Sell Your Home
Get a free home valuation
Contact
Tell us about your needs

1336 FRAZIER WAY

House Active With Contract
$524,900

BTC: 6.52211730

ETH: 215.83059211

4 days
3 bds
3 ba
1,905 sqft

Overview

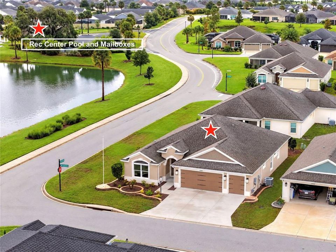
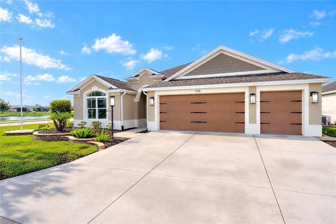
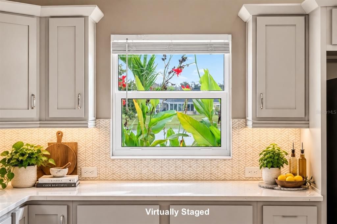
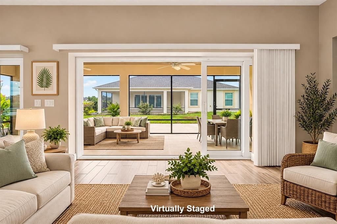
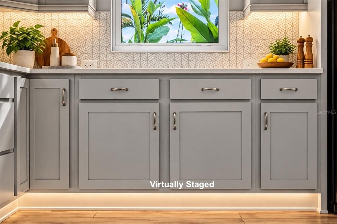
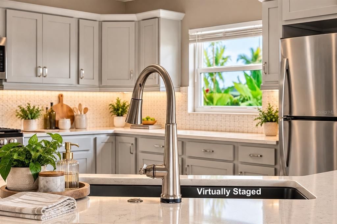
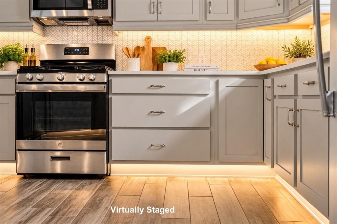
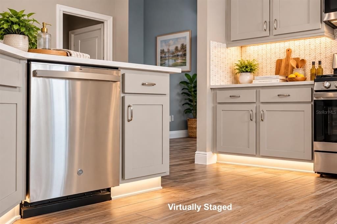
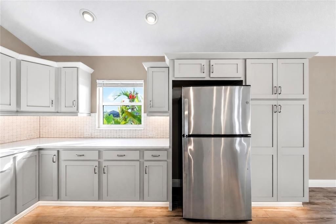
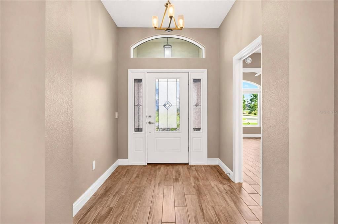
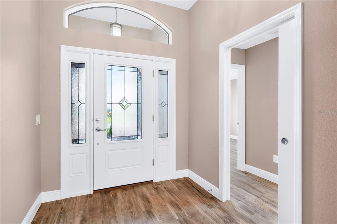
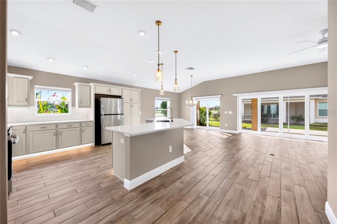
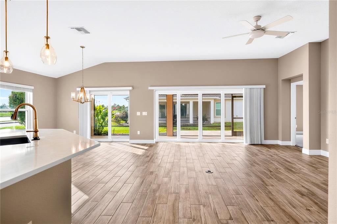
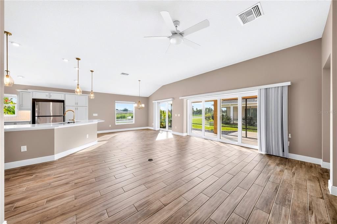
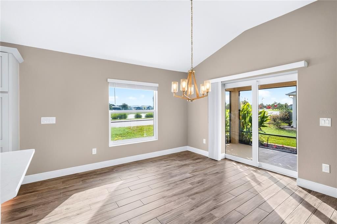
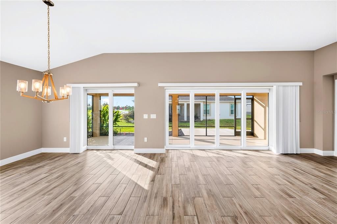
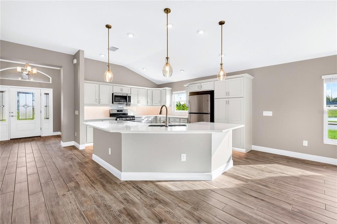
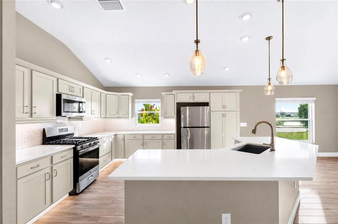
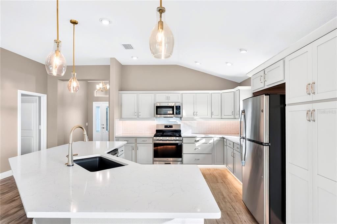
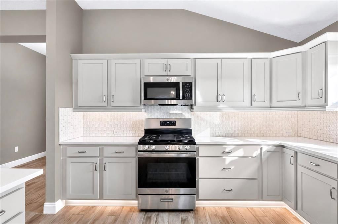
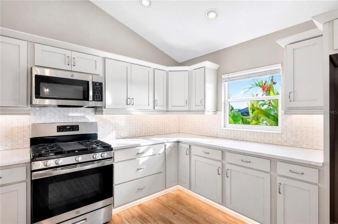
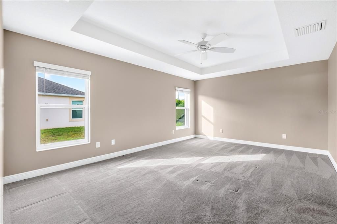
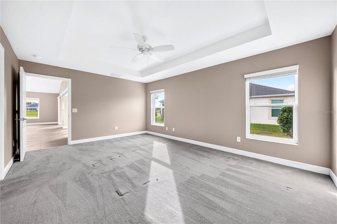
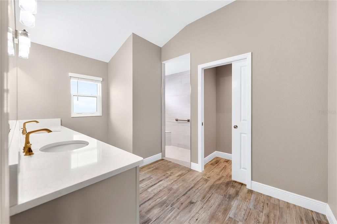
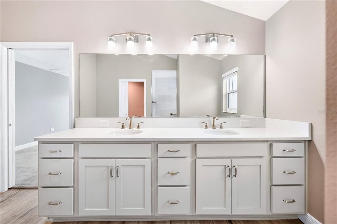
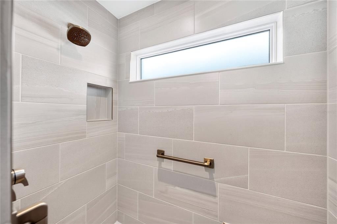
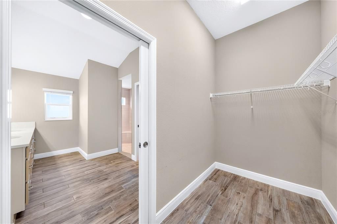
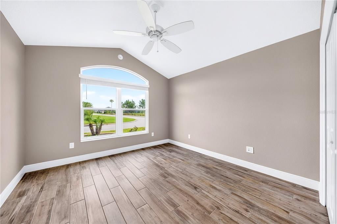
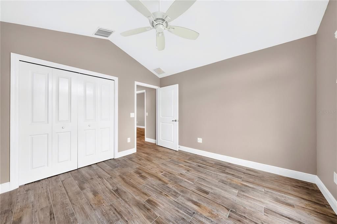
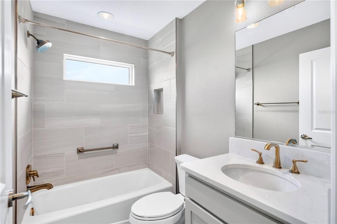
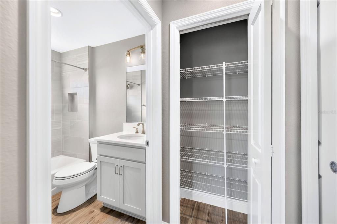
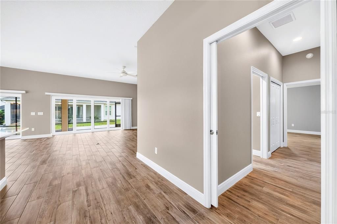
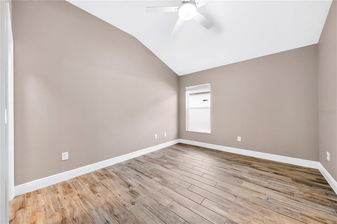
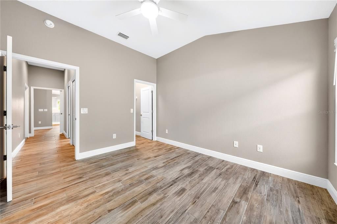
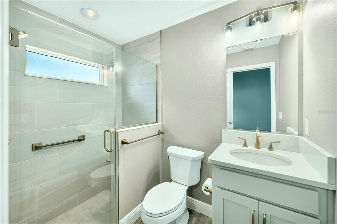
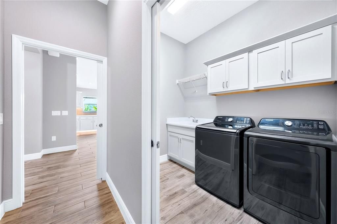
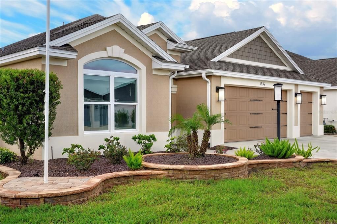
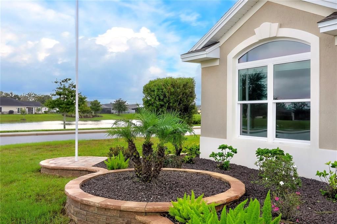
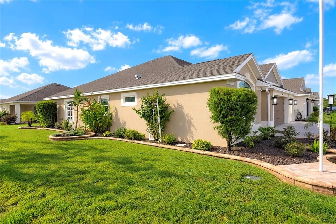
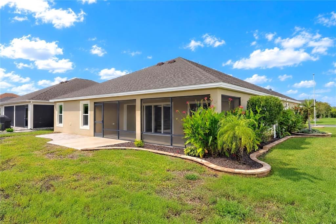
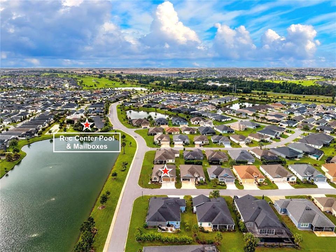
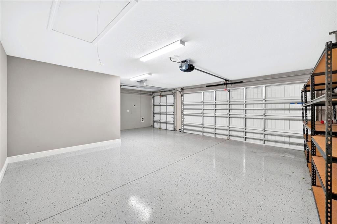
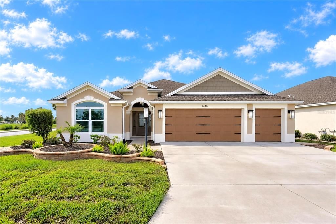
Under contract-accepting backup offers. 2022 MOSSY OAK DESIGNER HOME | POND VIEWS | CORNER LOT | 3 FULL BATHS! WELCOME TO THE VILLAGE OF HAWKINS! This LIKE-NEW Designer Home offers 3 bedrooms, 3 full bathrooms, 1,905 sq. ft. of living space, and a 2-CAR PLUS GOLF CART GARAGE! • BEAUTIFUL CURB APPEAL: Decorative Hacienda-style walls, attractive landscaping, brick paver driveway and walkways, and an elegant leaded-glass front door. • OPEN-CONCEPT LIVING: Soaring ceilings, ceramic tile flooring, and disappearing sliding glass doors that open to a spacious screened lanai and paver patio. • KITCHEN WITH A VIEW: Enjoy pond views, quartz countertops, stainless steel appliances, natural gas range, large center island, pantry, and upgraded lighting. • TWO PRIVATE SUITES: Spacious primary bedroom with tray ceiling, walk-in closet, dual vanities, and walk-in shower. A second bedroom features its own ensuite bathroom and walk-in closet! The third bedroom and full guest bath provides additional flexibility. • EXTRAS YOU'LL LOVE: Inside laundry with washer, dryer, cabinetry and utility sink, tankless water heater, pocket doors, and epoxy garage flooring. • SWIMMING POOL, ACTIVITIES AND MAILBOX ARE WITHIN DISTANCE! Neighborhood rec. center with pool, spa, bocce ball, shuffleboard and more are conveniently located very close to this home! • THE VILLAGES LIFESTYLE: Located in the southern part of The Villages with convenient golf cart access to Eastport, Sawgrass Grove, and Brownwood for shopping, dining, and entertainment! MOVE-IN READY! BEAUTIFULLY MAINTAINED! GREAT LOCATION! Schedule your private showing today! Some photographs have been virtually staged for illustrative purposes.

Location

Details

Type:
Residential
Parking:
No Data
Year Built:
2022
Lot:
0.14 Acres
Heating:
Central / Electric / Heat Pump
Price/sqft:
$276
Cooling:
Central Air
HOA:
No Data

Valuation

Our model vs. what's actually selling nearby.
Estimate
$549,450
$499K – $674K
Confidence Low
List vs. estimate
$24K below estimate
List $524,900 · -4.5%
Our model says this listing is priced below recent comparable activity. Expect competition.
Price per sq ft
$275
+8.6% vs. city median $253
Based on
48 MLS comparables
Median of recent comparable listings. Sold comps use closing price, active listings use list price.

Highlights

Annual tax
$5,439
2025
Garage
3 car garage
Pets
Allowed
All facts and features
  • Flooring

    • Carpet

    • Ceramic Tile

    Heating

    • Central

    • Electric

    • Heat Pump

    Cooling

    • Central Air

    Appliances

    • Dishwasher

    • Disposal

    • Dryer

    • Electric Water Heater

    • Freezer

    • Ice Maker

    • Microwave

    • Range

    • Refrigerator

    • Tankless Water Heater

    • Washer

    Other interior features

    • Ceiling Fan(s)

    • High Ceilings

    • Kitchen/Family Room Combo

    • Open Floorplan

    • Primary Bedroom Main Floor

    • Pull Down Stairs

    • Solid Surface Counters

    • Split Bedroom

    • Thermostat

    • Walk-In Closet(s)

    • Window Treatments

    Bedrooms and bathrooms

    • Bedrooms: 3

    • Full bathrooms: 3

  • Property

    • Levels: One

    • Exterior Features: Irrigation System / Private Yard / Rain Gutters

    Lot

    • Lot: 0.14 Acres

    Other Property Information

    • Parcel Number: G35Q096

    • Zoning: RESI

  • Type and style

    • Property Type: Residential

    • Property Sub Type: Single Family Residence

  • Utility

    • Cable Connected

    • Electricity Connected

    • Natural Gas Connected

    • Sewer Connected

    • Street Lights

    • Underground Utilities

    • Water Connected

  • Other financial information

    • Annual tax amount: $5,440

  • Source details

    • MLS ID: G5117808

    Other facts

    • Construction Materials: Block / Concrete / Stucco

    • Foundation Details: Slab

    • Laundry Features: Inside / Laundry Room

    • Lot Features: Corner Lot / Landscaped / Near Golf Course

    • Direction Faces: East

    • Architectural Style: Contemporary

    • Garage Spaces: 3

    • Attached Garage: Yes

    • Garage: Yes

    • Living Area: 1905

    • Water Source: Public

    • Subdivision Name: THE VILLAGES

Private inquiry
Talk to the advisor on this listing.
Floor plans, HOA docs, off-market comparables, scheduling a private showing — one message, direct to the local specialist.

More like this

New
Active With Contract
$499,900
House
3 bds · 2 ba · 1,953 sqft
THE VILLAGES, THE VILLAGES
1600 LITTLETON LANE
New
Active With Contract
$449,900
House
4 bds · 2 ba · 2,014 sqft
VILLAGES/SOUTHERN OAKS UN #56, THE VILLAGES
563 COKER COURT
New
Active With Contract
$389,900
House
3 bds · 2 ba · 1,480 sqft
MIDDLETON UN #4, MIDDLETON
7262 MIDDLETON DRIVE
+$5K
Active With Contract
$395,000
House
3 bds · 2 ba · 1,591 sqft
VILLAGE OF LINDEN, THE VILLAGES
1815 ALTON AVENUE
Active With Contract
$475,000
House
3 bds · 2 ba · 1,935 sqft
SOUTHERN OAKS UN 40, THE VILLAGES
6065 KECKONEN DRIVE
Active With Contract
$440,000
House
3 bds · 2 ba · 1,628 sqft
VILLAGES/SOUTHERN OAKS UN 71, THE VILLAGES
6358 MERHOTTEIN LOOP
-$4K
Active With Contract
$625,000
House
4 bds · 3 ba · 2,296 sqft
THE VILLAGES, THE VILLAGES
1125 MAYNARD PATH
Active With Contract
$475,000
House
4 bds · 2 ba · 2,012 sqft
THE VILLAGES, THE VILLAGES
6692 NEWELL LOOP

Market around this address

Live counts in the same area.
View all

The multiple listing information is provided by the Stellar MLS from a copyrighted compilation of listings. The compilation of listings and each individual listing are ©2026-present Stellar MLS. All Rights Reserved. The information provided is for consumers' personal, noncommercial use and may not be used for any purpose other than to identify prospective properties consumers may be interested in purchasing. All properties are subject to prior sale or withdrawal. All information provided is deemed reliable but is not guaranteed accurate, and should be independently verified. Listing courtesy of: OLYMPUS EXECUTIVE REALTY INC