
Sell Your Home
Get a free home valuation
Contact
Tell us about your needs
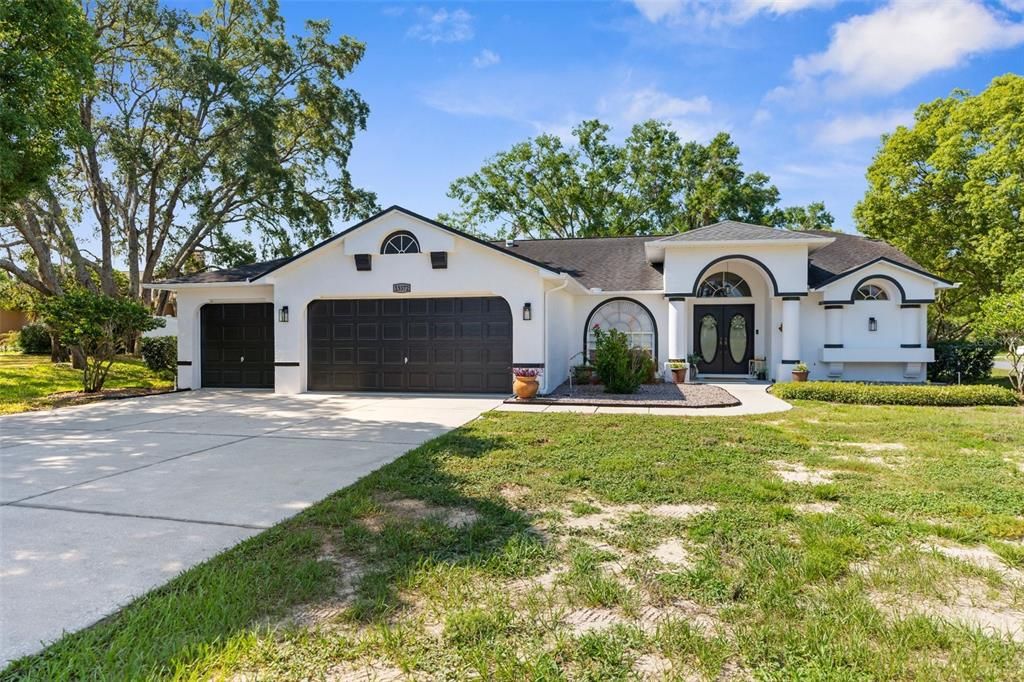
13372 DEWEY COURT

House Recently Sold
$410,000

BTC: 6.38132296

ETH: 215.49005592

Sold on: 2025-06-10
New
3 bds
2 ba
1,573 sqft

Overview

Step right up and check out this gem in the lovely Lindenwood neighborhood in Spring Hill. Nestled on a sizeable corner lot sitting just shy of half an acre, this gorgeously adorned and impeccably kept home is your private paradise on a serene cul-de-sac with no thru-traffic! As you enter, you'll be welcomed by sky-high ceilings and a sunlit, open space that immediately draws your eyes to the sparkling pool and backyard oasis. Can you imagine all the fun you can have with friends, family, kids and pets in the fenced in backyard and gorgeous pool?! The 3-bedrooms with a split floor plan features a primary suite tucked conveniently off the living room, while two more spacious bedrooms and a bathroom on the opposite end offer added privacy. Whip up your favorite meals in the kitchen with its generous pantry, plant shelves, and breakfast area with snack bar overlooking your pool. For the toy enthusiast a spacious three-car garage, plenty of room for your cars, bikes, and maybe even a jet-ski! The sellers are even leaving you a freezer for added storage and cold beverages. Move right in without a care in the world as the sellers have freshly painted the interior and exterior of the house, added a New white vinyl fence in the backyard, New washer and dryer combo which stay with the house, and a NEW drain field (2024). Additionally, the roof was replaced in (2015), and an HVAC system with a heat pump in (2016). Conveniently located to shopping, entertainment and water activities, and you're just MINUTES from the Suncoast Parkway, making your Tampa commute a breeze! Call now and take a look before this gem of a house is gone! It's a must see.

Location

Details

Type:
Residential
Parking:
Driveway / Off Street
Year Built:
2000
Lot:
0.44 Acres
Heating:
Central / Electric
Price/sqft:
$261
Cooling:
Central Air
HOA:
No Data

Valuation

Our model vs. what's actually selling nearby.
Estimate
$357,400
$330K – $440K
Confidence Low
List vs. estimate
$52K above estimate
List $410,000 · +14.7%
Our model says this listing is priced above recent comparable activity. Room to negotiate.
Price per sq ft
$260
+35.2% vs. city median $192
Based on
8 MLS comparables
Median of recent comparable listings. Sold comps use closing price, active listings use list price.

Highlights

Annual tax
$5,221
2024
Pool
Auto Cleaner
View
Pool
Garage
3 car garage
All facts and features
  • Flooring

    • Carpet

    • Laminate

    Heating

    • Central

    • Electric

    Cooling

    • Central Air

    Appliances

    • Dishwasher

    • Dryer

    • Freezer

    • Microwave

    • Range

    • Refrigerator

    • Washer

    Other interior features

    • Ceiling Fan(s)

    • Eating Space In Kitchen

    • Primary Bedroom Main Floor

    • Split Bedroom

    • Stone Counters

    • Vaulted Ceiling(s)

    • Walk-In Closet(s)

    Bedrooms and bathrooms

    • Bedrooms: 3

    • Full bathrooms: 2

  • Parking

    • Driveway

    • Off Street

    Property

    • Levels: One

    • Pool Private: Yes

    • Exterior Features: Irrigation System / Lighting / Rain Gutters / Sidewalk / Sliding Doors

    Lot

    • Lot: 0.44 Acres

    Other Property Information

    • Parcel Number: R2722318266700000210

    • Zoning: PDP -SF

  • Type and style

    • Property Type: Residential

    • Property Sub Type: Single Family Residence

  • Utility

    • Cable Available

    • Electricity Connected

    • Public

    • Water Connected

  • Other financial information

    • Annual tax amount: $5,221

  • Source details

    • MLS ID: W7875758

    Other facts

    • Construction Materials: Block / Stucco

    • Foundation Details: Slab

    • Laundry Features: Laundry Room

    • Lot Features: Corner Lot / In County / Landscaped

    • Patio And Porch Features: Covered / Enclosed / Patio / Screened

    • Pool Features: Auto Cleaner / Gunite / Heated / In Ground / Screen Enclosure / Solar Heat

    • Direction Faces: North

    • Architectural Style: Florida / Ranch

    • Garage Spaces: 3

    • Attached Garage: Yes

    • Garage: Yes

    • Living Area: 1573

    • Water Source: Public

    • Lot Size Dimensions: 115 x 165

    • Subdivision Name: LINDENWOOD

Private inquiry
Talk to the advisor on this listing.
Floor plans, HOA docs, off-market comparables, scheduling a private showing — one message, direct to the local specialist.

More like this

Recently Sold
$430,000
Commercial
0 room(s) · 1,755 sqft
SPRING HILL, SPRING HILL
2120 MARINER BOULEVARD
Recently Sold
$339,000
House
3 bds · 2 ba · 1,151 sqft
SPRING HILL, SPRING HILL
11162 LIBBY ROAD
Recently Sold
$310,000
House
3 bds · 2 ba · 1,374 sqft
SPRING HILL, SPRING HILL
14150 PROSPECT STREET
Recently Sold
$486,495
House
4 bds · 3 ba · 2,787 sqft
BARRINGTON AT STERLING HILLS, SPRING HILL
3728 AUTUMN AMBER DRIVE
Recently Sold
$391,560
House
5 bds · 2 ba · 2,389 sqft
THE ISLE OF AVALON, SPRING HILL
730 ARGYLL DRIVE
Recently Sold
$529,995
House
4 bds · 3 ba · 2,787 sqft
BARRINGTON AT STERLING HILL, SPRING HILL
3733 AUTUMN AMBER DRIVE
Recently Sold
$341,810
House
5 bds · 2 ba · 2,389 sqft
VILLAGES/AVALON PH IV, SPRING HILL
683 ARGYLL DRIVE
Recently Sold
$503,011
House
3 bds · 3 ba · 2,607 sqft
CALDERA, SPRING HILL
12602 GENOVESA LOOP

Market around this address

Live counts in the same area.
View all

The multiple listing information is provided by the Stellar MLS from a copyrighted compilation of listings. The compilation of listings and each individual listing are ©2026-present Stellar MLS. All Rights Reserved. The information provided is for consumers' personal, noncommercial use and may not be used for any purpose other than to identify prospective properties consumers may be interested in purchasing. All properties are subject to prior sale or withdrawal. All information provided is deemed reliable but is not guaranteed accurate, and should be independently verified. Listing courtesy of: DENNIS REALTY&INVESTMENTS CORP