Sell Your Home
Get a free home valuation
Contact
Tell us about your needs

13399 Doubletree Circle, Wellington FL 33414

House For Sale
$1,949,000

BTC: 24.51572327

ETH: 827.35141422

-$26K (2026/10/15)
150 days
4 bds
4 ba
3,610 sqft

Overview

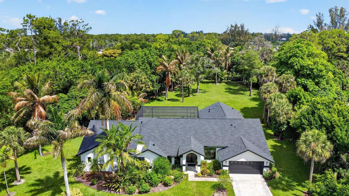
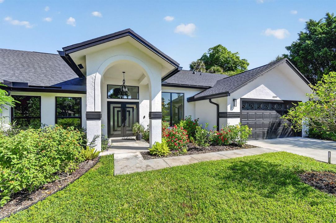
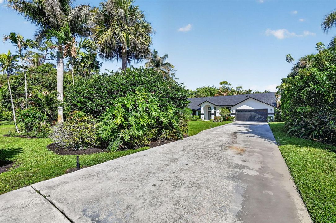
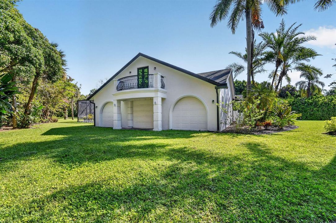
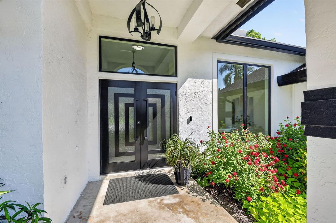
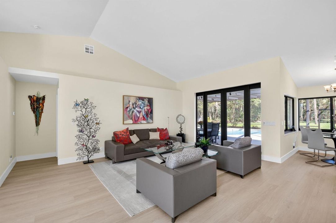
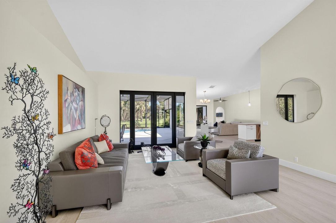
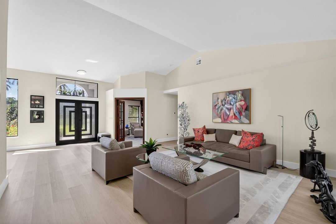
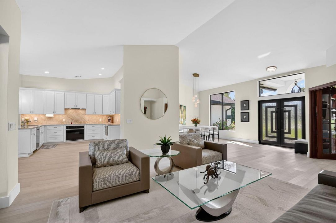
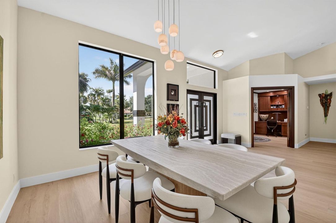
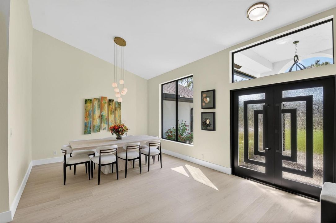
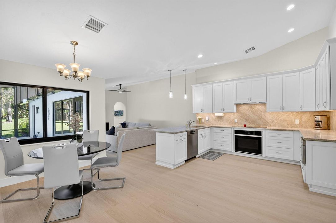
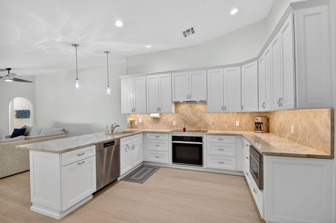
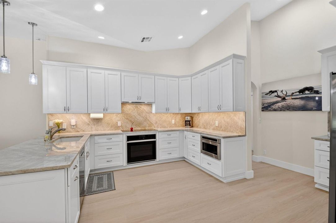
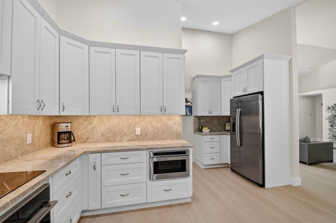
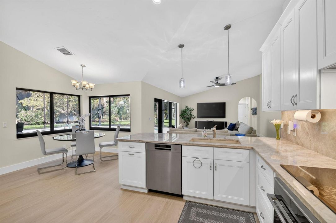
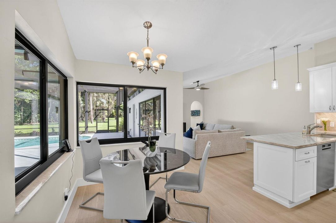
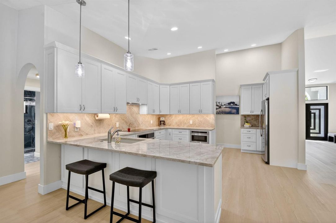
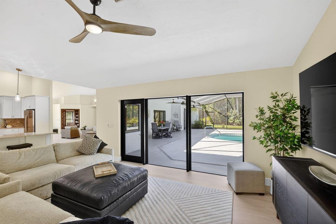
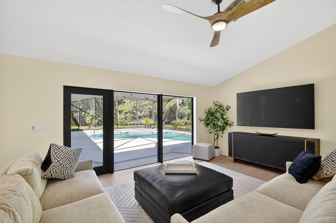
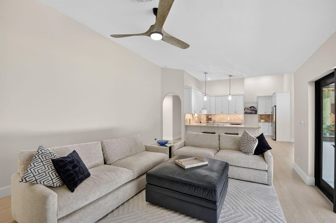
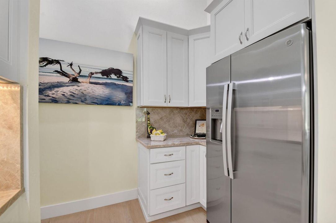
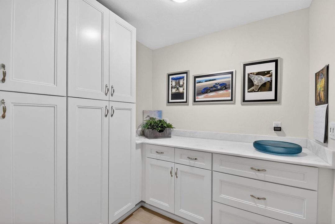
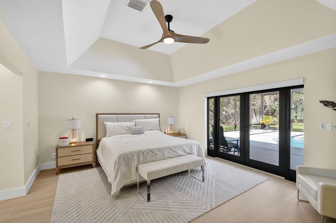
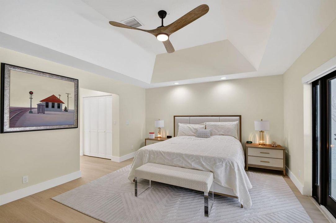
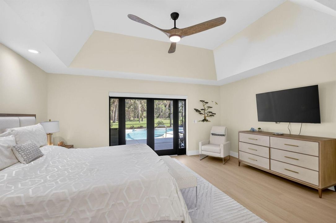
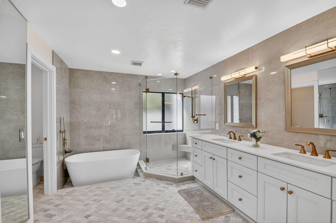
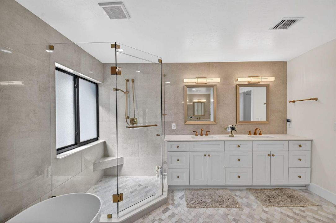
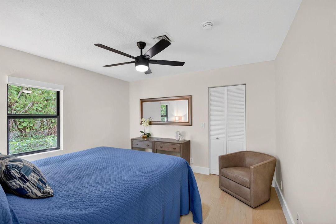
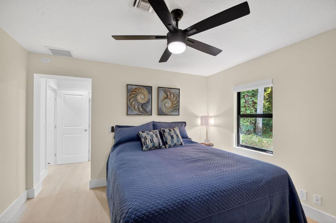
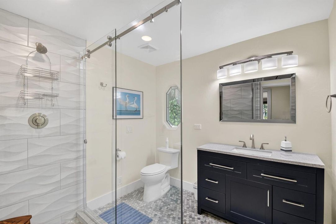
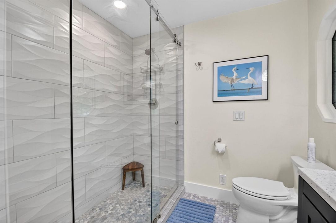
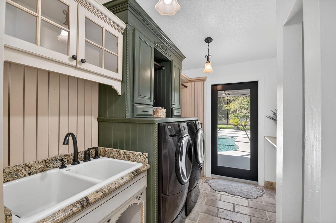
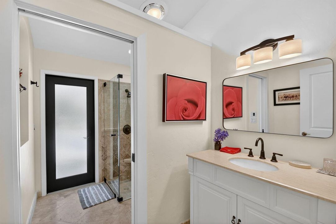
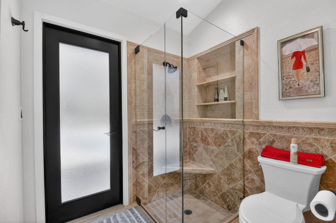
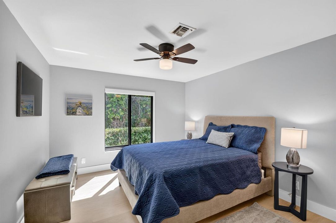
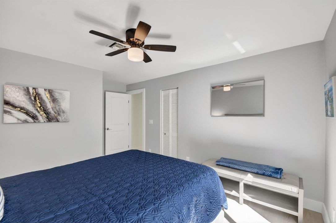
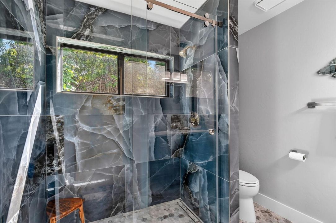
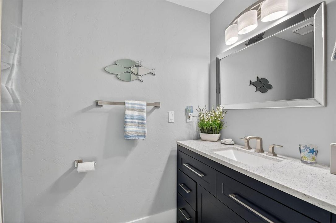
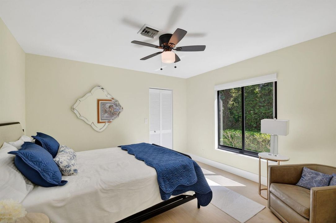
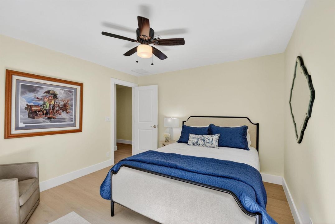
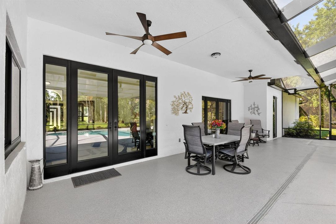
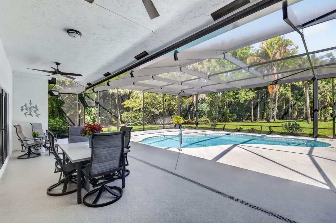
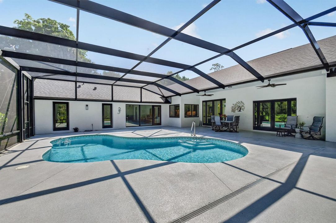
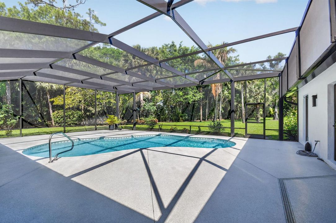
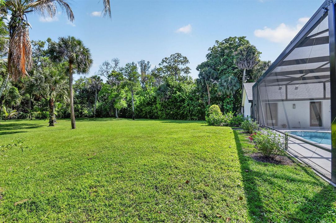
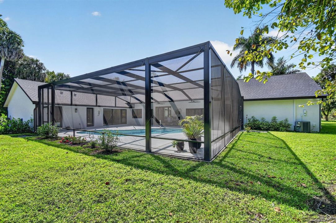
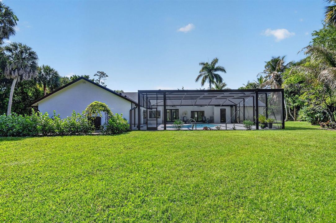
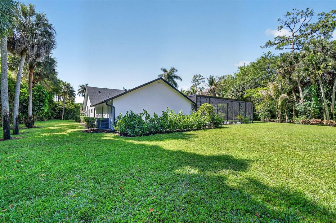
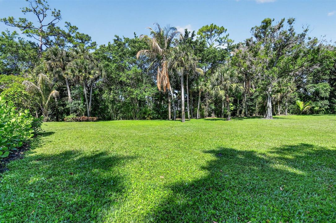
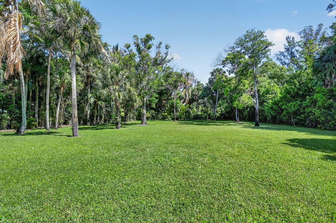
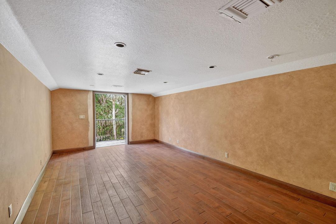
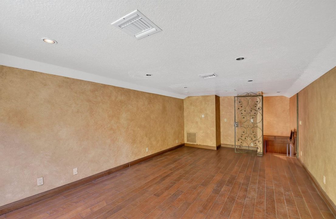
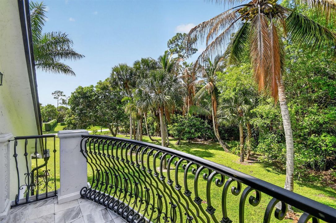
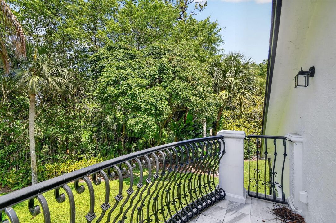
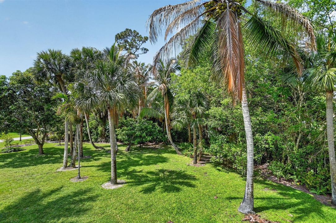
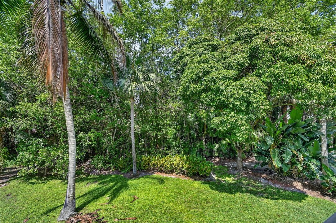
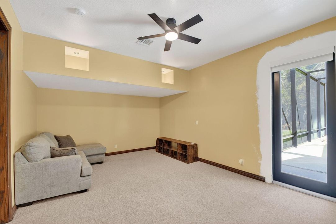
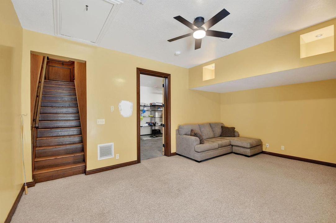
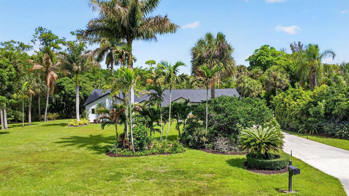
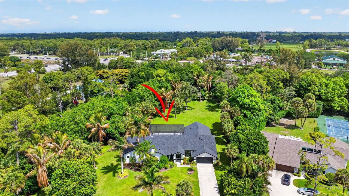
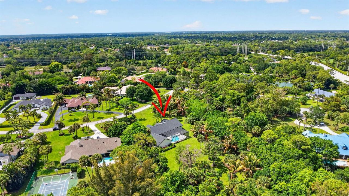
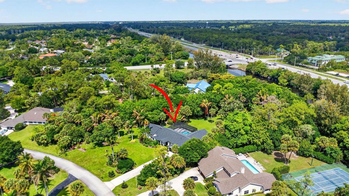
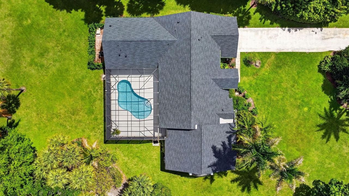
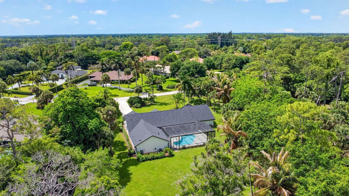
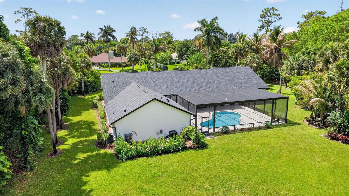
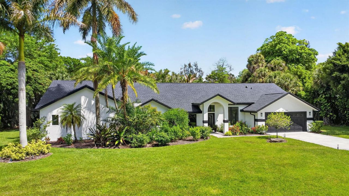
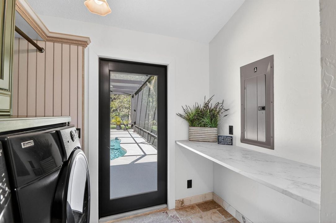
Welcome to Pinewood of Wellington, a rare opportunity to own a beautifully renovated estate situated on more than 1.3 acres of meticulously landscaped grounds, complete with a private screened heated swimming pool, in one of Wellington's most desirable communities—with no HOA. This stunning 4-bedroom, 4-bath, 4-car garage residence of a total area of 5132 sqf has been completely transformed with exceptional upgrades throughout, all completed in 2024 and 2025. More than $525,000 was invested in permitted renovations, including a new roof, impact-rated windows and doors, a fully remodeled kitchen, four beautifully updated bathrooms and bedrooms, 2 new AC-units, new flooring, all new pool equipment and newly resurfaced pool and pool deck and new high end screen enclosure and much more. Adding to the property's versatility is a separate attached unfinished two-story space / apartment with separate entrance and with endless potential. This unique area offers the opportunity to create a private guest suite, mother-in-law quarters, home office, income-producing rental space, game room, artist's studio, or your very own home gym. Whether you're looking for additional living space, a dedicated work-from-home setup, or a customized wellness retreat, this flexible space is ready to be tailored to your vision. Converting Garages 3 and 4 could add approximately 772 square feet to the living area, increasing the apartment's total size to more than 1,300 square feet. Enjoy the privacy of expansive grounds while being minutes from Wellington's world-renowned equestrian venues, fine dining, and more.

Location

Details

Type:
Residential
Parking:
2 Or More Spaces / Driveway / Parking Garage
Year Built:
1993
Lot:
1.32 Acres
Heating:
Central / Electric
Price/sqft:
$540
Cooling:
Ceiling Fan(s) / Central Air / Electric
HOA:
No Data

Valuation

Recent sales nearby
8 public-records sales within 0.5 mi
Median actual sale: $1.6M
Not enough MLS comparables for a model estimate on this property. Public-records data shown instead.
Highlights

Annual tax
$20,081
2025
Pool
Screen Enclosure
View
Garden, Pool
Garage
4 car garage
Pets
Allowed
All facts and features
  • Flooring

    • Tile

    • Vinyl

    Heating

    • Central

    • Electric

    Cooling

    • Ceiling Fan(s)

    • Central Air

    • Electric

    Appliances

    • Electric Water Heater

    • Dishwasher

    • Dryer

    • Microwave

    • Electric Range

    • Refrigerator

    • Washer

    Other interior features

    • Cooking Island

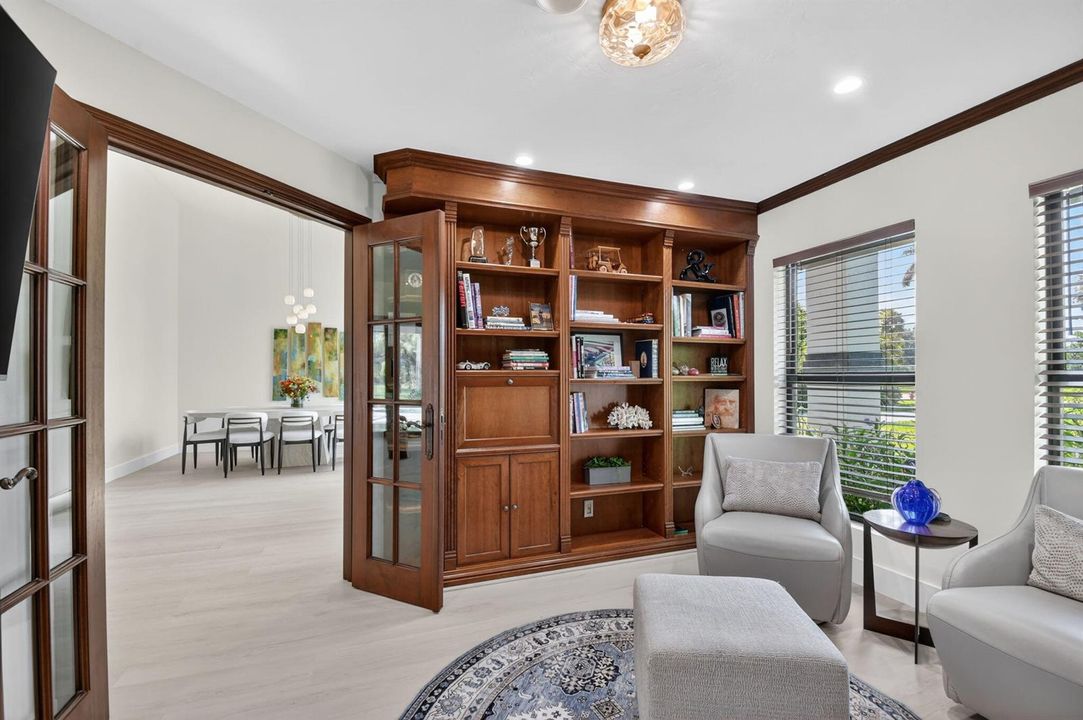
    • French Doors

    • Pantry

    • Split Bedroom

    • Vaulted Ceiling(s)

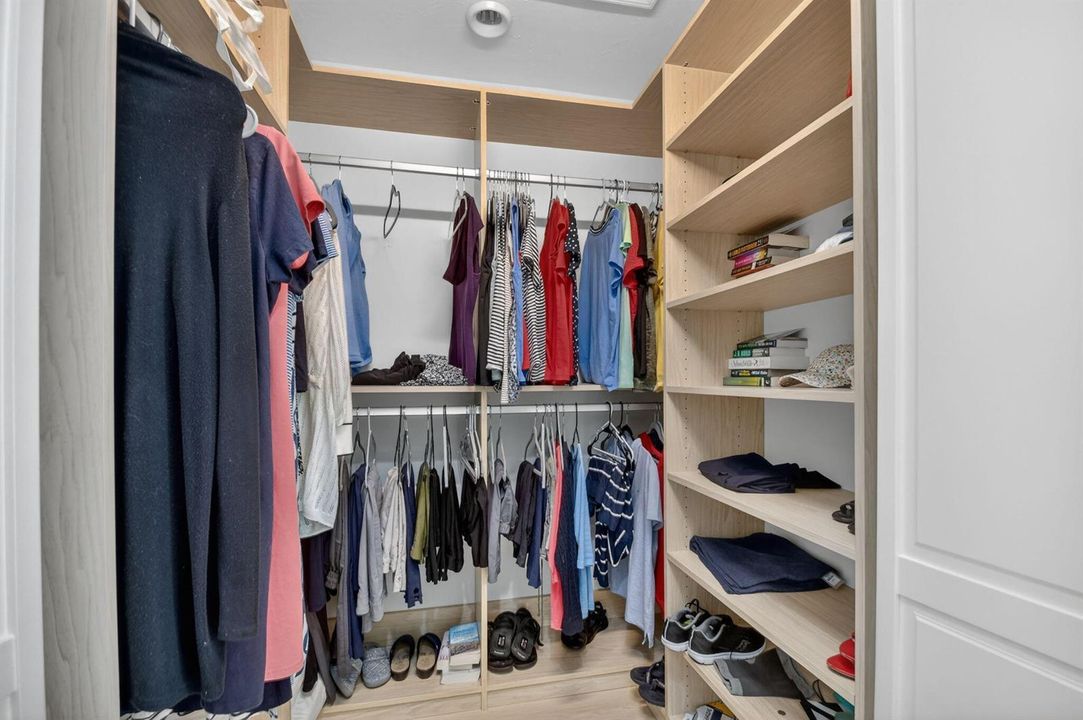
    • Walk-In Closet(s)

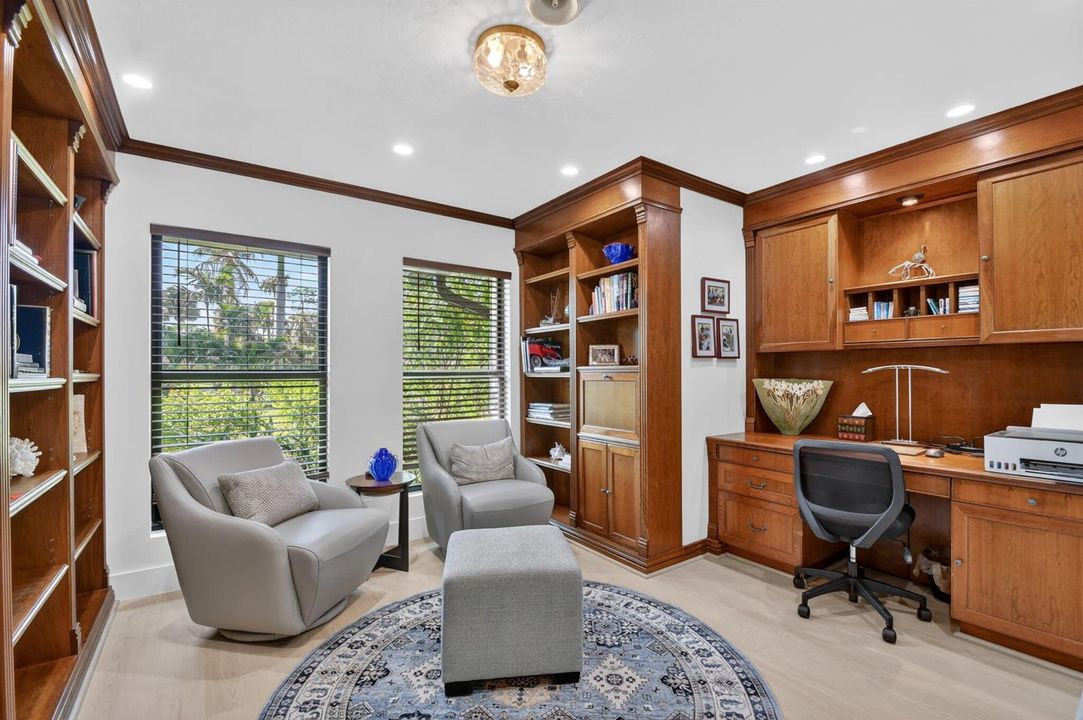
    • Den/Library/Office

    • Family Room

    • Garage Apartment

    • Storage

    • Utility Room/Laundry

    Bedrooms and bathrooms

    • Bedrooms: 4

    • Full bathrooms: 4

  • Parking

    • 2 Or More Spaces

    • Driveway

    • Parking Garage

    Property

    • Levels: 2

    • Pool Private: Yes

    Lot

    • Lot: 1.32 Acres

    Other Property Information

    • Parcel Number: 73414333010020380

    • Zoning: WELL_PUD (city)

  • Type and style

    • Property Type: Residential

    • Property Sub Type: Single Family Residence

  • Utility

    • Cable Connected

    • Septic

    • Water Connected

    • Cable Available

    • Water Available

  • Other financial information

    • Annual tax amount: $20,081

  • Source details

    • MLS ID: B26034300

    Other facts

    • Construction Materials: Concrete Block Construction / CBS Construction

    • Laundry Features: Laundry Room / Utility Room/Laundry

    • Lot Features: 1 To Less Than 2 Acre Lot / Septic

    • Patio And Porch Features: Patio

    • Pool Features: Screen Enclosure

    • Window Features: Complete Impact Glass / Partial Panel Shutters/Awnings

    • Direction Faces: South

    • Other Structures: Livable

    • Architectural Style: Ranch

    • Garage Spaces: 4

    • Attached Garage: Yes

    • Garage: Yes

    • Living Area: 3610

    • Water Source: Public

    • Subdivision Name: PINEWOOD OF WELLINGTON

Private inquiry
Talk to the advisor on this listing.
Floor plans, HOA docs, off-market comparables, scheduling a private showing — one message, direct to the local specialist.

More like this

For Sale
$1,995,000
Townhouse
3 bds · 4 ba · 2,400 sqft
FIRST FAIRWAY CONDO, Wellington
11845 PEBBLEWOOD Drive, Wellington FL 33414
New
For Sale
$1,500,000
House
5 bds · 3 ba · 3,052 sqft
BINKS FOREST OF THE LANDIN,Binks Estates, Wellington
721 PINE CLUB Lane, Wellington FL 33414
New
For Sale
$1,395,000
House
2 bds · 2 ba · 1,812 sqft
CHUKKER COVE P B POLO & CN,Palm Beach Polo, Wellington
12587 Mallet Circle, Wellington FL 33414
New
For Sale
$1,799,000
Lots/Land
0.90 acres
WELLINGTON AERO CLUB OF T, Wellington
15475 Hawker Ln, Wellington FL 33414
New
For Sale
$1,750,000
House
5 bds · 4 ba · 3,390 sqft
PINEWOOD EAST OF WELLINGTO, PINEWOOD EAST OF WE, Wellington
12231 Areaca Drive, Wellington FL 33414
For Sale
$1,495,000
Townhouse
4 bds · 5 ba · 3,167 sqft
WINDSOR WAY 2,PALM BEACH POLO, Wellington
2536 Sheltingham Drive, Wellington FL 33414
For Sale
$1,499,000
Commercial
0 room(s)
PADDOCK PARK 2 OF WELLINGT, Wellington
14404 WELLINGTON Trace, Wellington FL 33414
For Sale
$1,749,000
House
6 bds · 5 ba · 4,313 sqft
BINKS FOREST OF THE LANDIN, Wellington
17104 GULF PINE Circle, Wellington FL 33414

Market around this address

Live counts in the same area.
View all

The multiple listing information is provided by the Miami Association of REALTORS® from a copyrighted compilation of listings. The compilation of listings and each individual listing are ©2026-present Miami Association of REALTORS®. All Rights Reserved. The information provided is for consumers' personal, noncommercial use and may not be used for any purpose other than to identify prospective properties consumers may be interested in purchasing. All properties are subject to prior sale or withdrawal. All information provided is deemed reliable but is not guaranteed accurate, and should be independently verified. Listing courtesy of: United Realty Group, Inc