
Sell Your Home
Get a free home valuation
Contact
Tell us about your needs
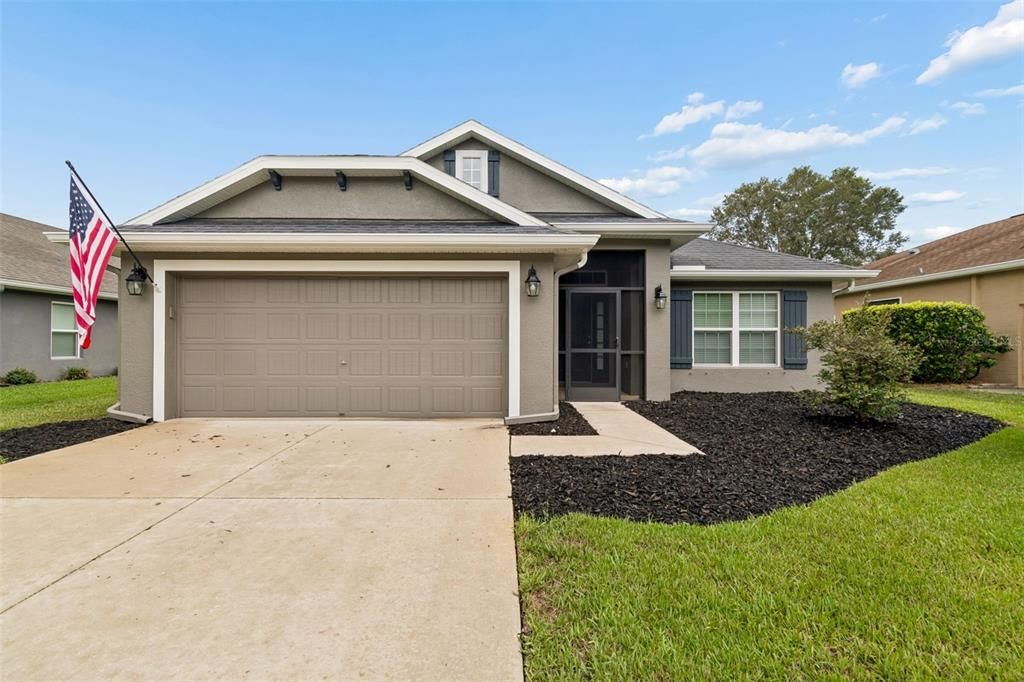
13428 MEADOW GOLF AVENUE

House Active With Contract
$309,900

BTC: 4.00905563

ETH: 126.54144549

-$8K (2026/07/21)
32 days
4 bds
2 ba
1,820 sqft

Overview

Virtually Staged. Welcome home to this beautifully maintained residence in the highly sought-after gated golf community of Reserve at Meadow Oaks! With no CDD fees and low HOA dues of just $198 per month, you'll enjoy incredible value with cable, internet, trash service, and access to resort-style amenities including a clubhouse, community pool, tennis courts, pickleball courts, shuffleboard, and basketball courts. Step inside to a spacious open floor plan where the kitchen overlooks the living and dining areas, creating the perfect space for everyday living and entertaining. The well-appointed kitchen features an abundance of cabinetry, stainless steel appliances, a breakfast bar, a cozy breakfast nook, and a large pantry for ample storage. Designed with privacy in mind, the desirable three-way split floor plan separates each bedroom from the others. The spacious primary suite offers a walk-in closet and a private en-suite bathroom complete with dual vanities, a relaxing garden tub, separate shower, and generous storage. Additional highlights include an inside laundry room and an attached two-car garage. Step outside to the covered back patio where you can unwind while enjoying peaceful views overlooking the 16th tee of the golf course. Ideally located near shopping, restaurants, hospitals, beautiful Gulf beaches, and the Suncoast Parkway, this home offers an easy commute to Tampa, Clearwater, and surrounding areas. Don't miss this opportunity to enjoy comfortable living in one of the area's most desirable golf communities!

Location

Details

Type:
Residential
Parking:
Garage Door Opener
Year Built:
2016
Lot:
0.18 Acres
Heating:
Central / Electric
Price/sqft:
$170
Cooling:
Central Air
HOA:
$198

Valuation

Our model vs. what's actually selling nearby.
Estimate
$298,500
$221K – $361K
Confidence Low
List vs. estimate
$11K above estimate
List $309,900 · +3.8%
Our model says this listing is priced above recent comparable activity. Room to negotiate.
Price per sq ft
$170
-13.8% vs. city median $197
Based on
17 MLS comparables
Median of recent comparable listings. Sold comps use closing price, active listings use list price.

Highlights

Annual tax
$2,791
2025
HOA
$198/mo
Cable TV, Common Area Taxes, Community Pool
View
Golf Course
Garage
2 car garage
Pets
Allowed
All facts and features
  • Flooring

    • Carpet

    • Ceramic Tile

    • Vinyl

    Heating

    • Central

    • Electric

    Cooling

    • Central Air

    Appliances

    • Dishwasher

    • Dryer

    • Electric Water Heater

    • Microwave

    • Range

    • Refrigerator

    • Washer

    • Water Softener

    Other interior features

    • Cathedral Ceiling(s)

    • Ceiling Fan(s)

    • Eating Space In Kitchen

    • High Ceilings

    • Kitchen/Family Room Combo

    • Open Floorplan

    • Split Bedroom

    • Walk-In Closet(s)

    • Window Treatments

    Bedrooms and bathrooms

    • Bedrooms: 4

    • Full bathrooms: 2

  • Parking

    • Garage Door Opener

    Property

    • Levels: One

    • Exterior Features: Hurricane Shutters / Irrigation System / Sprinkler Metered

    Lot

    • Lot: 0.18 Acres

    Other Property Information

    • Parcel Number: 1724330040000001130

    • Zoning: MPUD

  • Type and style

    • Property Type: Residential

    • Property Sub Type: Single Family Residence

  • Utility

    • Cable Connected

    • Electricity Connected

    • Sewer Connected

    • Sprinkler Meter

    • Water Connected

  • Other financial information

    • HOA: $198

    • HOA Frequency: Monthly

    • Annual tax amount: $2,792

  • Source details

    • MLS ID: TB8525691

    Other facts

    • Construction Materials: Block / Stucco

    • Foundation Details: Slab

    • Laundry Features: Inside / Laundry Room

    • Lot Features: In County / On Golf Course

    • Patio And Porch Features: Covered / Front Porch / Rear Porch / Screened

    • Window Features: Blinds

    • Direction Faces: West

    • Garage Spaces: 2

    • Attached Garage: Yes

    • Garage: Yes

    • Living Area: 1820

    • Water Source: Public

    • Subdivision Name: RESERVE AT MEADOW OAKS

Private inquiry
Talk to the advisor on this listing.
Floor plans, HOA docs, off-market comparables, scheduling a private showing — one message, direct to the local specialist.

More like this

Active With Contract
$267,500
House
1 bds · 1 ba · 706 sqft
COTTAGES/OYSTER BAYOU TRACTS A, NEW PORT RICHEY
6691 WANDER LANE
Active With Contract
$286,990
House
3 bds · 2 ba · 1,223 sqft
COLONY ROAD, HUDSON
12115 ISLE ROYALE DRIVE
Active With Contract
$230,000
Townhouse
3 bds · 2 ba · 1,666 sqft
VERANDAH TOWNHOMES, HUDSON
11927 GREENGATE DRIVE
Active With Contract
$296,990
House
4 bds · 2 ba · 1,560 sqft
COLONY ROAD, HUDSON
12143 ISLE ROYALE DRIVE
New
Active With Contract
$345,000
House
3 bds · 3 ba · 2,189 sqft
SUNCOAST LAKES PH 01, LAND O LAKES
15209 PRINCEWOOD LANE
-$3K
Active With Contract
$305,000
House
5 bds · 2 ba · 1,739 sqft
COLONY ROAD, HUDSON
12099 ISLE ROYALE DRIVE
New
Active With Contract
$379,900
House
4 bds · 2 ba · 1,893 sqft
VERANDAHS, HUDSON
12700 WHITE BLUFF ROAD
New
Active With Contract
$239,500
House
3 bds · 2 ba · 1,500 sqft
LAKESIDE PH 1A 2A & 05, HUDSON
13941 REINDEER CIRCLE

Market around this address

Live counts in the same area.
View all

The multiple listing information is provided by the Stellar MLS from a copyrighted compilation of listings. The compilation of listings and each individual listing are ©2026-present Stellar MLS. All Rights Reserved. The information provided is for consumers' personal, noncommercial use and may not be used for any purpose other than to identify prospective properties consumers may be interested in purchasing. All properties are subject to prior sale or withdrawal. All information provided is deemed reliable but is not guaranteed accurate, and should be independently verified. Listing courtesy of: RE/MAX ALLIANCE GROUP
