
Sell Your Home
Get a free home valuation
Contact
Tell us about your needs
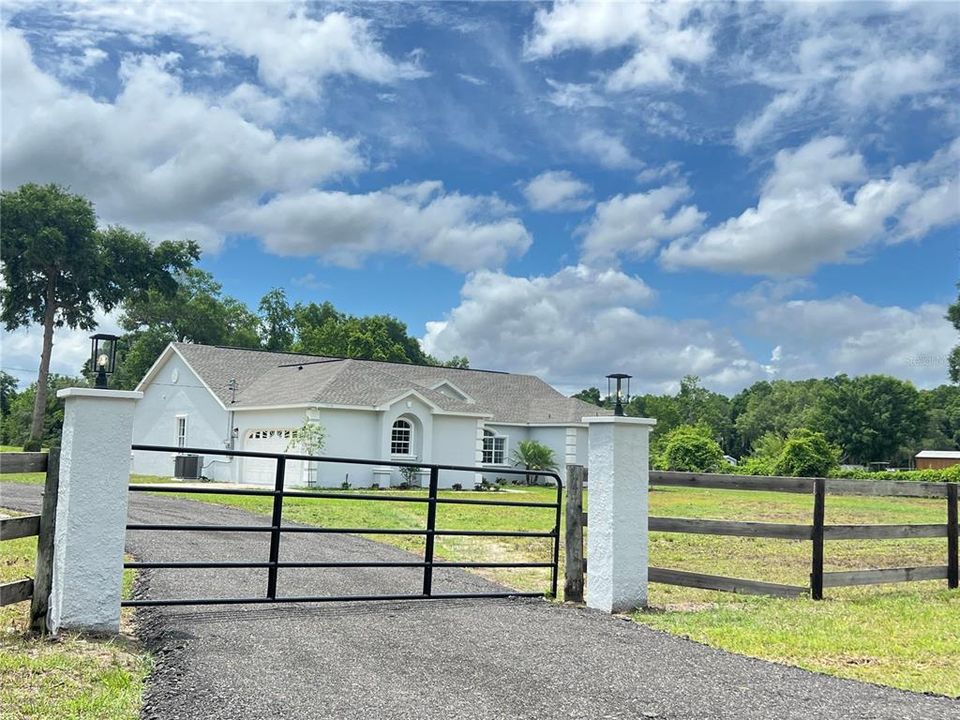
13430 NE 30TH COURT

House Recently Sold
$602,000

BTC: 7.39921337

ETH: 247.53289474

Sold on: 2025-06-20
30 days
4 bds
3 ba
2,857 sqft

Overview

MAJOR PRICE REDUCTION - SELLER IS MOTIVATED! Experience modern comfort and country charm on this beautifully updated 3-acre property. This 4-bedroom, 3-bath home with an office spans over 2,850 square feet and has been extensively upgraded and essentially rebuilt from the ground up, the home boasts all-new drywall, electrical systems, recessed and designer lighting, a brand-new roof, and a powerful 4-ton A/C system. Every inch reflects quality and care, from the 5-inch baseboards to the beautiful window casing to the crown molding. Freshly painted in soft, neutral tones with luxury vinyl plank flooring throughout—no carpet, no thresholds for a seamless flow—this home offers a bright, open layout with soaring ceilings and abundance of natural light. The chef’s kitchen features a dramatic full-tile backsplash, custom hood vent, solid wood cabinetry, quartz countertops, and an oversized island with a double glass-door beverage cooler. The chef will love the 36 inch Z-line gas stove, drawer microwave and extra-large refrigerator. The family room includes a tray ceiling, stacked-stone accent wall, and cozy gas fireplace. The spacious primary suite offers tray ceilings, dual walk-in closets, and spa-like bath with oversized porcelain tile shower, a freestanding soaking tub and double quartz vanities. Step outside to enjoy the serenity of your private acreage from the expansive patio—perfect for morning coffee or sunset views. The property’s curb appeal is enhanced by fresh landscaping, a newly added gravel driveway, and a gated entrance flanked by lighted columns. Whether you’re looking for a high-end homestead, a future equestrian setup, or a quiet estate to relax and unwind, this exceptional property has it all. Added bonus- the home is only 13 miles away to the world-renowned World Equestrian Center. You can easily and quickly commute to the local attraction. Note: Home was renovated due to defective Chinese drywall in 2003, which was removed and replaced in 2025.

Location

Details

Type:
Residential
Parking:
Driveway / Garage Door Opener
Year Built:
2017
Lot:
3.00 Acres
Heating:
Electric
Price/sqft:
$219
Cooling:
Central Air
HOA:
No Data

Highlights

Annual tax
$1,144
2024
Garage
2 car garage
Pets
Allowed
All facts and features
  • Flooring

    • Luxury Vinyl

    Heating

    • Electric

    Cooling

    • Central Air

    Appliances

    • Dishwasher

    • Disposal

    • Electric Water Heater

    • Exhaust Fan

    • Microwave

    • Range

    • Range Hood

    • Refrigerator

    • Wine Refrigerator

    Other interior features

    • Built-in Features

    • Cathedral Ceiling(s)

    • Ceiling Fan(s)

    • Crown Molding

    • Kitchen/Family Room Combo

    • Living Room/Dining Room Combo

    • Open Floorplan

    • Primary Bedroom Main Floor

    • Solid Wood Cabinets

    • Split Bedroom

    • Stone Counters

    • Tray Ceiling(s)

    • Vaulted Ceiling(s)

    • Walk-In Closet(s)

    Bedrooms and bathrooms

    • Bedrooms: 4

    • Full bathrooms: 3

  • Parking

    • Driveway

    • Garage Door Opener

    Property

    • Levels: One

    • Exterior Features: Lighting / Rain Gutters / Sliding Doors

    Lot

    • Lot: 3.00 Acres

    Other Property Information

    • Parcel Number: 0790100020

    • Zoning: A1

  • Type and style

    • Property Type: Residential

    • Property Sub Type: Single Family Residence

  • Utility

    • BB/HS Internet Available

    • Cable Available

    • Electricity Connected

    • Phone Available

    • Propane

    • Water Connected

  • Other financial information

    • Annual tax amount: $1,144

  • Source details

    • MLS ID: OM700665

    Other facts

    • Construction Materials: Block / Stucco

    • Foundation Details: Slab

    • Fireplace Features: Family Room / Gas

    • Laundry Features: Inside / Laundry Room

    • Lot Features: Cleared / Farm / In County / Landscaped / Level / Pasture

    • Patio And Porch Features: Covered / Front Porch / Rear Porch

    • Window Features: Double Pane Windows

    • Direction Faces: East

    • Fireplace: Yes

    • Garage Spaces: 2

    • Attached Garage: Yes

    • Garage: Yes

    • Living Area: 2857

    • Water Source: Private / Well

    • Lot Size Dimensions: 198 x 660

    • Subdivision Name: SPARR MINI RANCHES

Private inquiry
Talk to the advisor on this listing.
Floor plans, HOA docs, off-market comparables, scheduling a private showing — one message, direct to the local specialist.

More like this

Recently Sold
$465,000
House
4 bds · 2 ba · 2,526 sqft
HICKORY MDWS, OCALA
999 NE 120TH PLACE
Recently Sold
$660,000
House
3 bds · 2 ba · 1,620 sqft
ZIGMON ISLAND ESTATE, CITRA
15178 NE 47TH AVENUE
Recently Sold
$540,000
House
3 bds · 2 ba · 1,680 sqft
MAGNOLIA FARMS, CITRA
13619 N MAGNOLIA AVENUE
New
Recently Sold
$625,000
3 bds · 2 ba · 2,456 sqft
AG NON SUB, ANTHONY
10904 NE 41ST TERRACE
New
Recently Sold
$460,000
House
3 bds · 2 ba · 2,010 sqft
UNSUB, ANTHONY
2735 NE 127TH PLACE
New
Recently Sold
$520,000
House
3 bds · 2 ba · 1,816 sqft
MEADOWBROOK RANCHES, ANTHONY
3115 E HIGHWAY 329
New
Recently Sold
$440,000
House
3 bds · 2 ba · 1,861 sqft
MEADOWBROOK RANCHES ADD 01, ANTHONY
4184 NE 138TH PLACE
New
Recently Sold
$785,000
3 bds · 2 ba · 2,264 sqft
MEADOWBROOK RANCHES, CITRA
4430 E HWY 316

Market around this address

Live counts in the same area.
View all

The multiple listing information is provided by the Stellar MLS from a copyrighted compilation of listings. The compilation of listings and each individual listing are ©2026-present Stellar MLS. All Rights Reserved. The information provided is for consumers' personal, noncommercial use and may not be used for any purpose other than to identify prospective properties consumers may be interested in purchasing. All properties are subject to prior sale or withdrawal. All information provided is deemed reliable but is not guaranteed accurate, and should be independently verified. Listing courtesy of: SELLSTATE NEXT GENERATION REAL