Sell Your Home
Get a free home valuation
Contact
Tell us about your needs

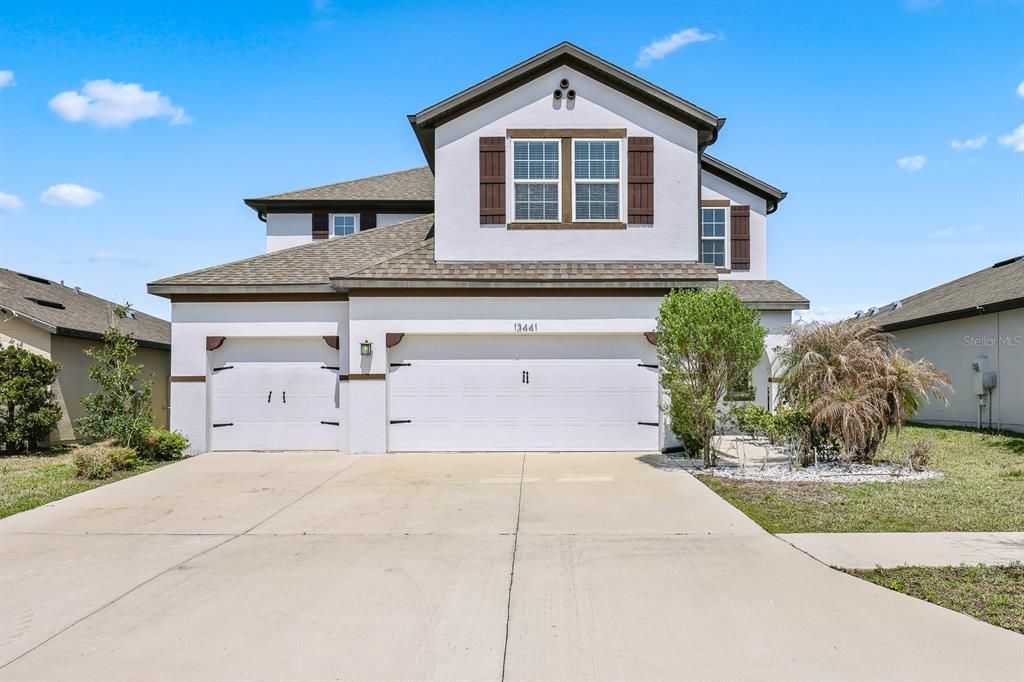
13441 PALMERA VISTA DRIVE

House Recently Rented
$3,150

BTC: 0.04832771

ETH: 1.65559433

/mo
Sold on: 2026-07-24
14 days
4 bds
3 ba
2,979 sqft

Overview

Welcome to this beautifully appointed 4-bedroom, 3-bathroom home located in the desirable Reserve at Pradera community, offering an impressive 2,979 square feet of thoughtfully designed living space. From the moment you enter, you’ll appreciate the spacious layout and seamless flow that make this home ideal for both everyday living and entertaining. A formal dining room located at the front of the home provides the perfect setting for hosting gatherings or enjoying special meals. The main living area features an open-concept design, seamlessly connecting the kitchen, dinette, and living room to create a bright and inviting space. At the heart of it all is the gourmet kitchen, designed to impress with a large center island, crisp white cabinetry, elegant stone countertops, and a full suite of stainless steel appliances—including a built-in oven and microwave, cooktop, dishwasher, and refrigerator. A generously sized walk-in pantry and convenient drop zone just off the garage entry add both functionality and organization. The second-floor primary suite provides a private retreat, complete with an expansive sitting area—perfect for a home office, fitness space, or media lounge. The en-suite bathroom features dual sinks, a relaxing garden tub, a walk-in shower, and a large walk-in closet. Bedrooms 2 and 3 are also located upstairs and share a well-appointed full bathroom, while the fourth bedroom on the first floor is ideal for guests and is situated adjacent to the third full bathroom. Additional highlights include a spacious second-floor loft offering flexible living space and a conveniently located upstairs laundry room. Step outside to enjoy Florida living at its finest on the extended, covered, and screened lanai with added decking—overlooking a fully fenced backyard, perfect for relaxing or entertaining. Community amenities such as a pool, playgrounds, and a dog park further enhance the appeal of this home. Conveniently located just a short drive from shopping, dining, nature parks, hospitals, and the entrances to I-75 and US 301, this home truly offers the perfect combination of comfort, convenience, and lifestyle.

Location

Details

Type:
Residential Lease
Parking:
Driveway / Garage Door Opener
Year Built:
2020
Lot:
0.17 Acres
Heating:
Central / Electric
Price/sqft:
$1
Cooling:
Central Air
HOA:
No Data

Valuation

Our model vs. what's actually selling nearby.
Estimate
$417,540
$326K – $581K
Confidence Low
List vs. estimate
$414K below estimate
List $3,150 · -99.2%
Our model says this listing is priced below recent comparable activity. Expect competition.
Price per sq ft
$1
-99.4% vs. city median $191
Based on
47 MLS comparables
Median of recent comparable listings. Sold comps use closing price, active listings use list price.

Highlights

Garage
3 car garage
Pets
Allowed
All facts and features
  • Flooring

    • Carpet

    • Ceramic Tile

    • Laminate

    Heating

    • Central

    • Electric

    Cooling

    • Central Air

    Appliances

    • Built-In Oven

    • Cooktop

    • Dishwasher

    • Disposal

    • Dryer

    • Electric Water Heater

    • Microwave

    • Refrigerator

    • Washer

    Other interior features

    • Ceiling Fan(s)

    • Eating Space In Kitchen

    • High Ceilings

    • Kitchen/Family Room Combo

    • Open Floorplan

    • PrimaryBedroom Upstairs

    • Stone Counters

    • Thermostat

    • Walk-In Closet(s)

    Bedrooms and bathrooms

    • Bedrooms: 4

    • Full bathrooms: 3

  • Parking

    • Driveway

    • Garage Door Opener

    Property

    • Levels: Two

    • Exterior Features: Hurricane Shutters / Irrigation System / Lighting / Rain Gutters / Sidewalk / Sliding Doors / Sprinkler Metered

    Lot

    • Lot: 0.17 Acres

    Other Property Information

    • Parcel Number: U153120B1I00000300030.0

  • Type and style

    • Property Type: Residential Lease

    • Property Sub Type: Single Family Residence

  • Utility

    • BB/HS Internet Available

    • Cable Available

    • Electricity Connected

    • Sewer Connected

    • Sprinkler Meter

    • Water Connected

  • Source details

    • MLS ID: TB8526272

    Other facts

    • Laundry Features: Inside / Laundry Room / Upper Level

    • Patio And Porch Features: Covered / Rear Porch / Screened

    • Window Features: Blinds / Shades

    • Direction Faces: South

    • Garage Spaces: 3

    • Attached Garage: Yes

    • Garage: Yes

    • Living Area: 2979

    • Water Source: Public

    • Lot Size Dimensions: 55.34 x 131.51

    • Subdivision Name: RESERVE AT PARADERA PH 3

Private inquiry
Talk to the advisor on this listing.
Floor plans, HOA docs, off-market comparables, scheduling a private showing — one message, direct to the local specialist.

More like this

Recently Rented
$2,795 /mo
House
3 bds · 2 ba · 2,007 sqft
SOUTH FORK #O PH 1, RIVERVIEW
13911 GALWAY SAND ROAD
Recently Rented
$2,250 /mo
House
4 bds · 2 ba · 1,955 sqft
BELL CREEK PRESERVE, RIVERVIEW
12248 CREEK PRESERVE DRIVE
Recently Rented
$2,295 /mo
House
3 bds · 2 ba · 2,052 sqft
RIVERVIEW
13837 CARLOW PARK DRIVE
Recently Rented
$2,300 /mo
Townhouse
3 bds · 2 ba · 1,860 sqft
LUCAYA LAKE CLUB TWNHMS PHA, RIVERVIEW
10950 VERAWOOD DRIVE
Recently Rented
$2,595 /mo
House
4 bds · 3 ba · 2,523 sqft
SOUTH COVE PH 2/3, RIVERVIEW
11404 MISTY ISLE LANE
Recently Rented
$2,395 /mo
House
3 bds · 2 ba · 2,045 sqft
SUMMERSET AT SOUTHFORK, RIVERVIEW
13805 GALWAY SAND
Recently Rented
$2,550 /mo
House
4 bds · 2 ba · 1,914 sqft
TRIPLE CRK VILLAGE N & P, RIVERVIEW
12712 MAPLE BONSAI DRIVE
Recently Rented
$2,500 /mo
House
4 bds · 3 ba · 2,057 sqft
OAKS AT SHADY CREEK PH 2, RIVERVIEW
13906 SNOWY PLOVER LANE

Market around this address

Live counts in the same area.
View all

The multiple listing information is provided by the Stellar MLS from a copyrighted compilation of listings. The compilation of listings and each individual listing are ©2026-present Stellar MLS. All Rights Reserved. The information provided is for consumers' personal, noncommercial use and may not be used for any purpose other than to identify prospective properties consumers may be interested in purchasing. All properties are subject to prior sale or withdrawal. All information provided is deemed reliable but is not guaranteed accurate, and should be independently verified. Listing courtesy of: EATON REALTY