Sell Your Home
Get a free home valuation
Contact
Tell us about your needs

13448 MYLION WAY

House For Sale
$384,999

BTC: 4.63073130

ETH: 145.28264151

6 days
4 bds
3 ba
2,372 sqft

Overview

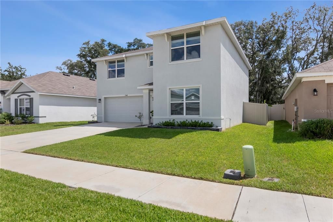
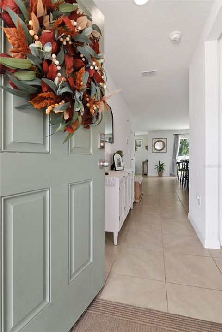
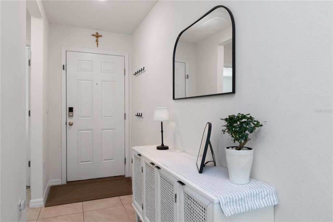
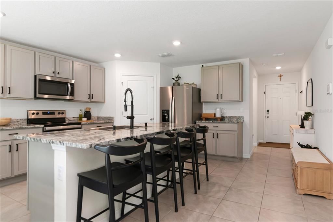
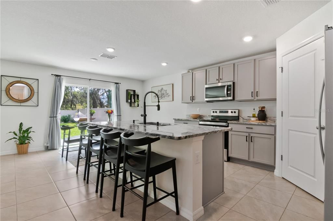
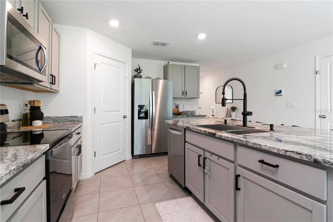
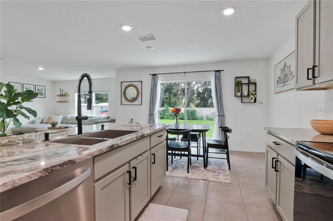
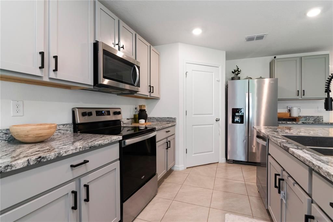
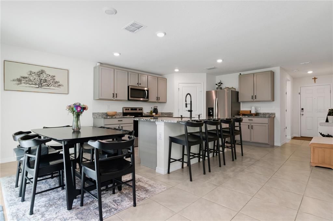
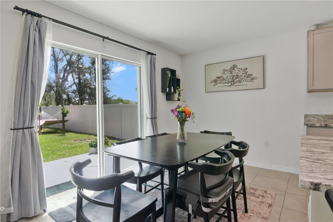
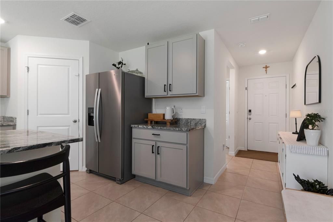
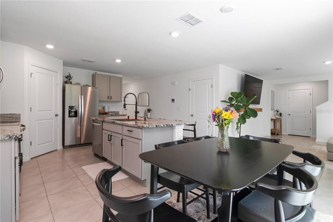
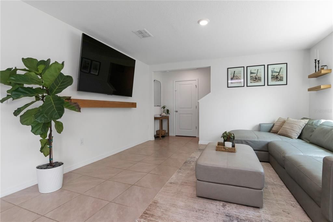
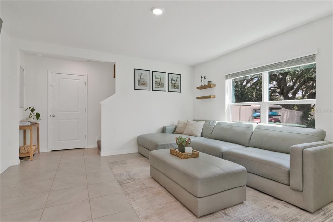
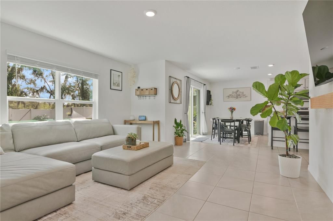
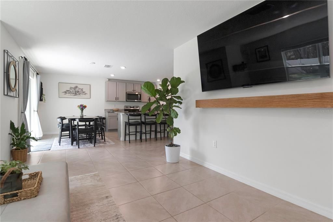
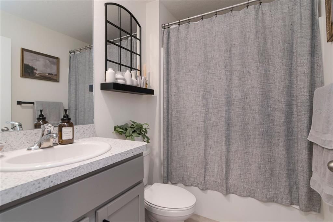
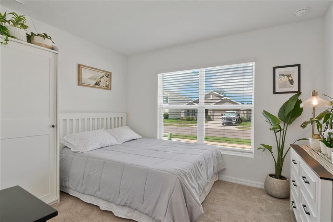
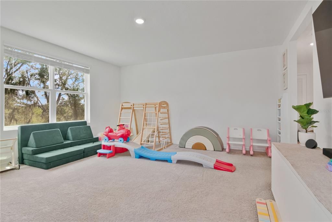
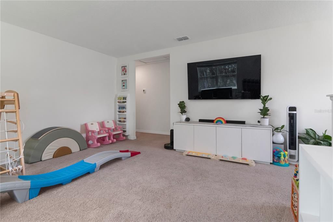
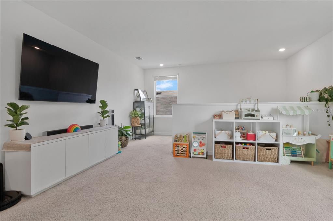
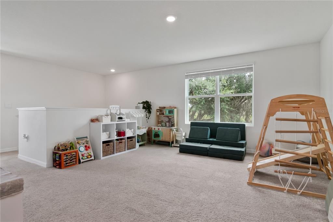
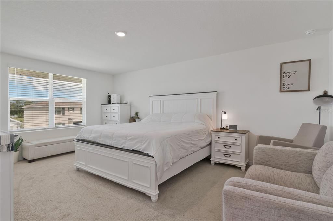
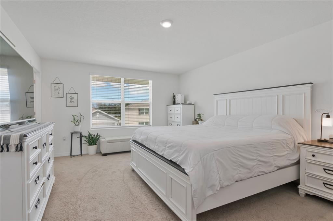
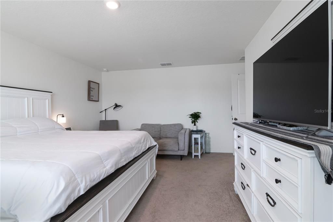
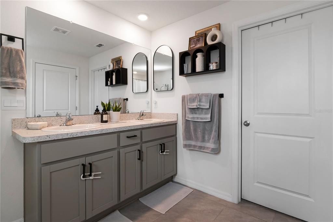
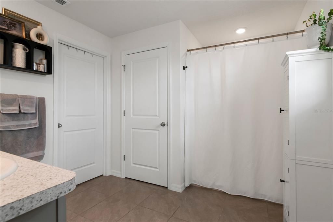
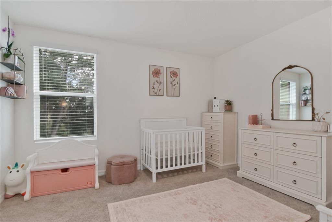
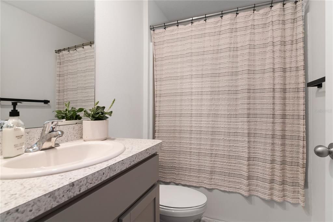
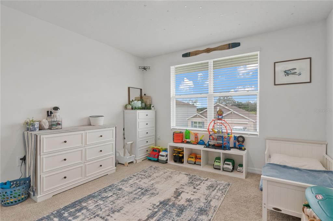
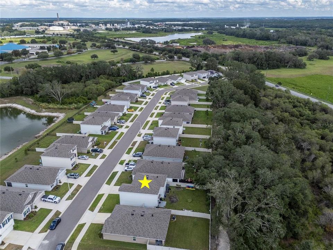
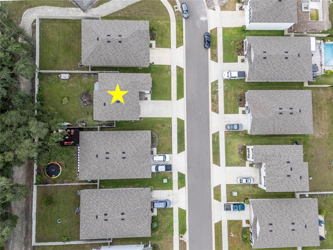
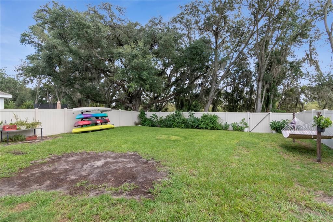
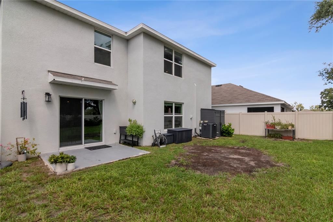
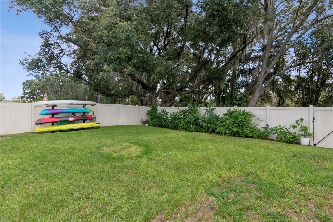
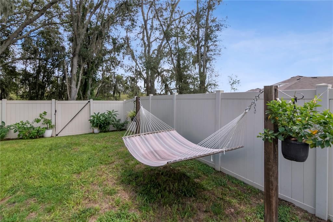
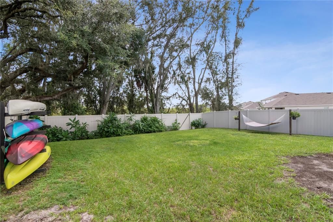
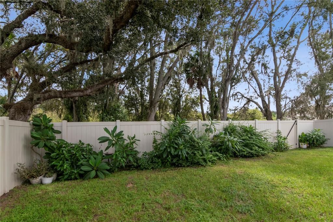
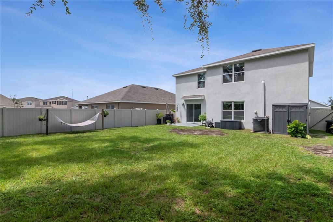
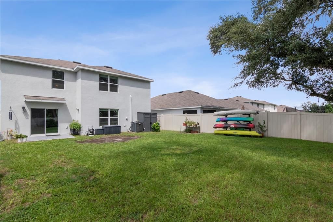
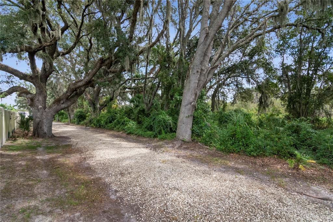
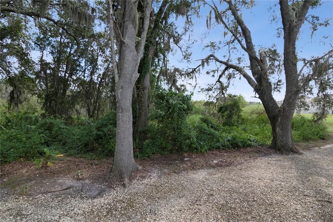
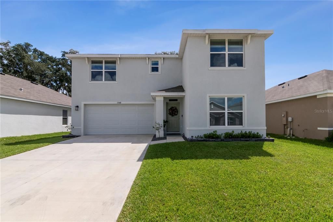
Come inside and picture yourself at home! This spacious 4-bedroom, 3-bathroom home in Pine Creek offers an open, easy-flowing layout with room for everyone to spread out—along with beautiful preserve views from the downstairs living spaces & upstairs loft. The kitchen is truly the heart of the home, featuring granite countertops, stainless steel appliances, plenty of cabinet space, and a large island that’s perfect for casual meals, morning coffee or gathering with friends. The kitchen opens directly to the dining and living areas, creating one bright, connected space for relaxing and entertaining. A bedroom and full bathroom downstairs provide a comfortable setup for guests, a home office, or multigenerational living. Upstairs, the large loft adds even more space to enjoy—set it up as a movie room, playroom, gaming area, or second living room. The primary suite and two additional bedrooms are also upstairs, keeping the main sleeping areas together while still offering plenty of privacy. The fully fenced backyard is where this home’s unique setting truly stands out. Overlooking the peaceful preserve, it offers plenty of space to play, garden, entertain, or simply relax and enjoy the natural surroundings. A backyard gate provides direct access to the community’s natural walking trail, making it easy to step outside and enjoy a peaceful walk whenever you’d like. Beyond the neighborhood, Spring Hill offers plenty to enjoy, with shopping, dining, parks, and everyday conveniences throughout the area. Spend the day kayaking or swimming in the crystal-clear waters of Weeki Wachee Springs, head to Pine Island Beach for a relaxing afternoon along the Gulf, or take advantage of the Suncoast Parkway for trips toward the Tampa area. With its flexible layout, generous living spaces, preserve views & trail access, this home offers a setting that feels truly special!

Location

Details

Type:
Residential
Parking:
Driveway / Garage Door Opener
Year Built:
2024
Lot:
0.14 Acres
Heating:
Central
Price/sqft:
$162
Cooling:
Central Air
HOA:
$105

Valuation

Our model vs. what's actually selling nearby.
Estimate
$384,999
$332K – $455K
Confidence Low
List vs. estimate
At estimate
List $384,999 · +0.0%
List is in line with recent comparable activity.
Price per sq ft
$162
-14.5% vs. city median $189
Based on
5 MLS comparables
Median of recent comparable listings. Sold comps use closing price, active listings use list price.

Highlights

Annual tax
$5,679
2025
HOA
$105/mo
View
Trees/Woods
Garage
2 car garage
Pets
Allowed
All facts and features
  • Flooring

    • Carpet

    • Ceramic Tile

    Heating

    • Central

    Cooling

    • Central Air

    Appliances

    • Dishwasher

    • Disposal

    • Electric Water Heater

    • Microwave

    • Range

    • Refrigerator

    Other interior features

    • Eating Space In Kitchen

    • Living Room/Dining Room Combo

    • Open Floorplan

    • PrimaryBedroom Upstairs

    • Solid Surface Counters

    • Thermostat

    • Window Treatments

    Bedrooms and bathrooms

    • Bedrooms: 4

    • Full bathrooms: 3

  • Parking

    • Driveway

    • Garage Door Opener

    Property

    • Levels: Two

    • Exterior Features: Irrigation System / Private Yard / Sidewalk / Sliding Doors

    Lot

    • Lot: 0.14 Acres

    Other Property Information

    • Parcel Number: 3624170010000000530

    • Zoning: MPUD

  • Type and style

    • Property Type: Residential

    • Property Sub Type: Single Family Residence

  • Utility

    • BB/HS Internet Available

    • Electricity Connected

    • Sewer Connected

    • Water Connected

  • Other financial information

    • HOA: $105

    • HOA Frequency: Monthly

    • Annual tax amount: $5,679

  • Source details

    • MLS ID: A4706876

    Other facts

    • Construction Materials: Block

    • Foundation Details: Slab

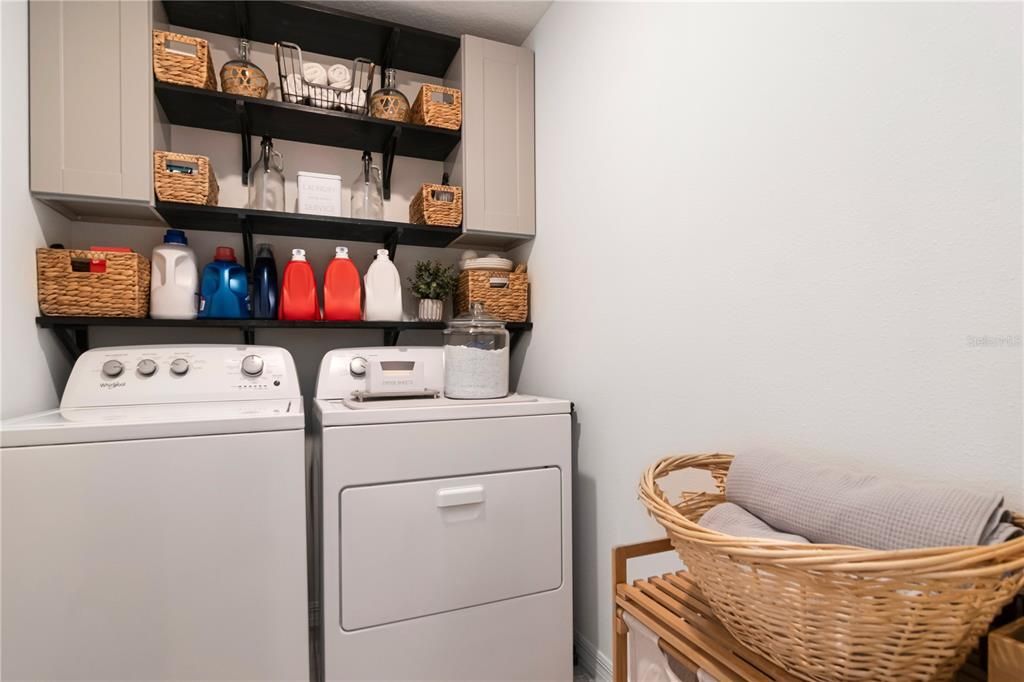
    • Laundry Features: Laundry Room

    • Lot Features: In County / Landscaped / Sidewalk

    • Patio And Porch Features: Covered / Front Porch / Rear Porch

    • Window Features: Blinds

    • Direction Faces: Northwest

    • Architectural Style: Traditional

    • Garage Spaces: 2

    • Attached Garage: Yes

    • Garage: Yes

    • Living Area: 2372

    • Water Source: Public

    • Subdivision Name: PINE CREST

Private inquiry
Talk to the advisor on this listing.
Floor plans, HOA docs, off-market comparables, scheduling a private showing — one message, direct to the local specialist.

More like this

New
For Sale
$399,000
House
4 bds · 2 ba · 2,004 sqft
LAKESIDE PH 3, HUDSON
13403 NEWPORT SHORES DRIVE
New
For Sale
$499,000
3 bds · 3 ba · 2,128 sqft
HIGHLAND FOREST UNREC, SPRING HILL
16344 PLATINUM DRIVE
New
For Sale
$309,900
House
2 bds · 2 ba · 1,726 sqft
WOOD VIEW AT MEADOW OAKS, HUDSON
13036 TOPFLITE COURT
-$9K
For Sale
$350,000
House
3 bds · 2 ba · 1,491 sqft
PINE RIDGE MEADOWS, HUDSON
14137 HARVEST PINES LANE
New
For Sale
$375,000
House
4 bds · 2 ba · 1,840 sqft
PINE RIDGE MEADOWS, HUDSON
14159 HARVEST PINES LANE
For Sale
$440,000
House
3 bds · 2 ba · 1,539 sqft
JEAN VAN FARMS, SPRING HILL
15440 HAYS ROAD
For Sale
$350,000
House
4 bds · 2 ba · 1,571 sqft
VERANDAHS, HUDSON
13816 CADEN GLEN DRIVE
For Sale
$305,000
Townhouse
3 bds · 2 ba · 1,673 sqft
ANGELINE, LAND O LAKES
11157 TREASURE SWALE WAY

Market around this address

Live counts in the same area.
View all

The multiple listing information is provided by the Stellar MLS from a copyrighted compilation of listings. The compilation of listings and each individual listing are ©2026-present Stellar MLS. All Rights Reserved. The information provided is for consumers' personal, noncommercial use and may not be used for any purpose other than to identify prospective properties consumers may be interested in purchasing. All properties are subject to prior sale or withdrawal. All information provided is deemed reliable but is not guaranteed accurate, and should be independently verified. Listing courtesy of: COLDWELL BANKER REALTY