Sell Your Home
Get a free home valuation
Contact
Tell us about your needs

13464 CANYON RIDGE ROAD

House Recently Sold
$519,905

BTC: 6.25336781

ETH: 196.19056604

Sold on: 2026-08-17
New
2 bds
2 ba
2,080 sqft

Overview

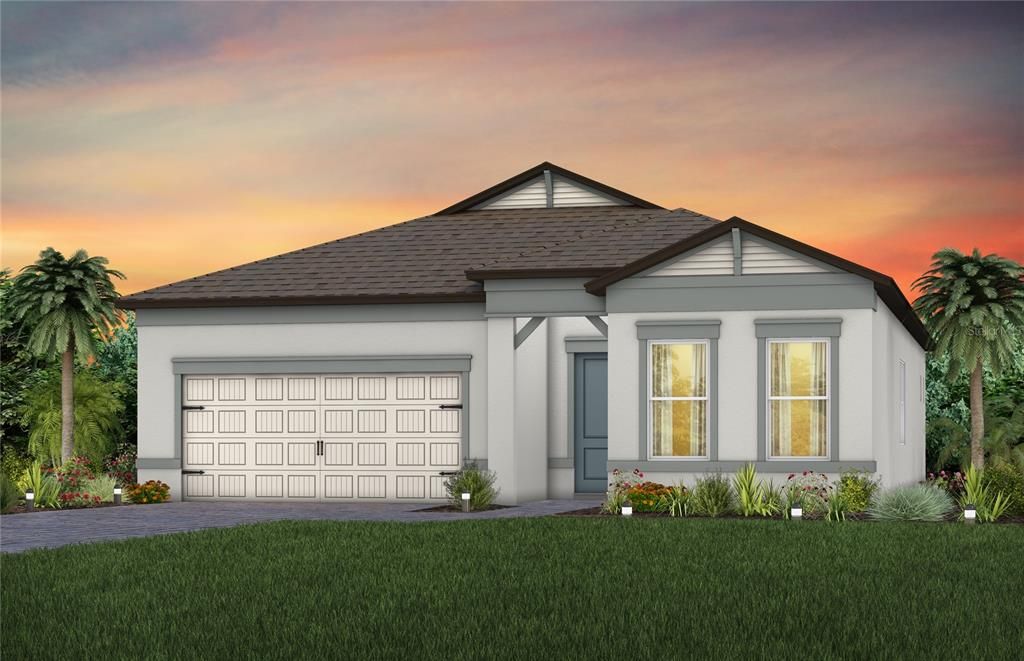
Enjoy all the benefits of a new construction home and experience a new level of retirement living at our newest Del Webb community, Del Webb River Reserve. This brand new active adult community represents everything that your next chapter in life should be about: Finding a place to belong and living life the way you want. Envision a thoughtfully crafted, resort-style residence nestled in nature with expansive amenities and vibrant gathering areas that will foster lifelong connections. This gated, active adult community is located 30 minutes north of Downtown Tampa. The 2-bedroom, 2.5-bath Prestige home design is full of useful spaces thoughtfully designed with privacy, convenience, and versatility in mind. This open-concept plan features a gourmet kitchen, designer finishes, and an extended covered lanai. The kitchen has a large island perfect for meal prep and casual dining, stainless 50/50 sink, burlap cabinets and quartz countertops, 4” countertop backsplash, a walk-in pantry, and Whirlpool stainless steel appliances, dishwasher, built-in oven and microwave, and stovetop with range hood. The Owner’s bath has a walk-in shower, stylish cabinets with dual sinks and quartz countertops. The Owner’s suite is in the rear of the home for privacy and includes an oversized walk-in closet with a pass-through door to the laundry room. The secondary bedroom has a private full bath and walk-in closet and there’s also a versatile enclosed flex room, a convenient laundry room with utility sink, an additional storage closet, a powder room and 2-car garage. There is 6”x24” tile flooring throughout the entire home. This home also includes a tray ceiling in the gathering room and owner’s suite, upgraded baseboards, brushed nickel lighting and hardware, impact glass windows, corner lot and a Smart Home technology package with a video doorbell. Enjoy peace of mind with Pulte’s transferable, 10-year Limited Structural Warranty that covers materials and workmanship in the 1st year, workability of plumbing, electrical, HVAC, and other mechanical systems through the 2nd year, various types of water infiltration and internal leaks through the 5th year, and the structural integrity of the home through the 10th year. Plus, we’re currently offering limited-time incentives and below-market rates!

Location

Details

Type:
Residential
Parking:
Driveway / Garage Door Opener
Year Built:
2026
Lot:
0.14 Acres
Heating:
Central
Price/sqft:
$250
Cooling:
Central Air
HOA:
$265

Valuation

Our model vs. what's actually selling nearby.
Estimate
$399,000
$341K – $519K
Confidence Low
List vs. estimate
$120K above estimate
List $519,905 · +30.3%
Our model says this listing is priced above recent comparable activity. Room to negotiate.
Price per sq ft
$249
+32.3% vs. city median $188
Based on
7 MLS comparables
Median of recent comparable listings. Sold comps use closing price, active listings use list price.

Highlights

Annual tax
$2,020
2025
HOA
$264/mo
24-Hour Guard, Community Pool, Maintenance Grounds
Pool
Other
Garage
2 car garage
Pets
Allowed
All facts and features
  • Flooring

    • Tile

    Heating

    • Central

    Cooling

    • Central Air

    Appliances

    • Built-In Oven

    • Cooktop

    • Dishwasher

    • Disposal

    • Gas Water Heater

    • Microwave

    • Range Hood

    Other interior features

    • Built-in Features

    • Eating Space In Kitchen

    • In Wall Pest System

    • Open Floorplan

    • Primary Bedroom Main Floor

    • Solid Surface Counters

    • Thermostat

    • Tray Ceiling(s)

    • Walk-In Closet(s)

    Bedrooms and bathrooms

    • Bedrooms: 2

    • Bathrooms: 1

    • Full bathrooms: 2

  • Parking

    • Driveway

    • Garage Door Opener

    Property

    • Levels: One

    • Exterior Features: Irrigation System

    Lot

    • Lot: 0.14 Acres

    Other Property Information

    • Parcel Number: 3124180010000001720

    • Zoning: PD-R

  • Type and style

    • Property Type: Residential

    • Property Sub Type: Single Family Residence

  • Utility

    • Electricity Connected

    • Natural Gas Connected

    • Sewer Connected

    • Sprinkler Recycled

    • Street Lights

    • Underground Utilities

    • Water Connected

  • Other financial information

    • HOA: $265

    • HOA Frequency: Monthly

    • Annual tax amount: $2,021

  • Source details

    • MLS ID: J1004362

    Other facts

    • Construction Materials: Block / Stucco

    • Foundation Details: Slab

    • Laundry Features: Inside / Laundry Room

    • Lot Features: Corner Lot / Landscaped / Sidewalk

    • Patio And Porch Features: Covered / Rear Porch

    • Pool Features: Other

    • Window Features: Low-Emissivity Windows

    • Direction Faces: Southwest

    • Architectural Style: Florida

    • Garage Spaces: 2

    • Attached Garage: Yes

    • Garage: Yes

    • Living Area: 2080

    • Water Source: Public

    • Subdivision Name: DEL WEBB RIVER RESERVE PHASE 1A & 1B

Private inquiry
Talk to the advisor on this listing.
Floor plans, HOA docs, off-market comparables, scheduling a private showing — one message, direct to the local specialist.

More like this

Recently Sold
$440,000
House
4 bds · 2 ba · 2,146 sqft
SERENGETI, SPRING HILL
12747 SERONERA VALLEY COURT
Recently Sold
$519,905
House
2 bds · 2 ba · 2,080 sqft
NOT APPLICABLE, SPRING HILL
13464 CANYON RIDGE ROAD
Recently Sold
$599,000
House
3 bds · 2 ba · 1,910 sqft
SHADY HILLS, SPRING HILL
14981 PEACE BOULEVARD
Recently Sold
$400,000
Lots/Land
36.35 acres
SPRING HILL
13630 VERNON DAIRY ROAD
Recently Sold
$357,960
House
5 bds · 4 ba · 3,155 sqft
TALAVERA PHASE 1E, SPRING HILL
18603 OBREGAN DRIVE

Market around this address

Live counts in the same area.
View all

The multiple listing information is provided by the Stellar MLS from a copyrighted compilation of listings. The compilation of listings and each individual listing are ©2026-present Stellar MLS. All Rights Reserved. The information provided is for consumers' personal, noncommercial use and may not be used for any purpose other than to identify prospective properties consumers may be interested in purchasing. All properties are subject to prior sale or withdrawal. All information provided is deemed reliable but is not guaranteed accurate, and should be independently verified. Listing courtesy of: STELLAR NON-MEMBER OFFICE