
Sell Your Home
Get a free home valuation
Contact
Tell us about your needs
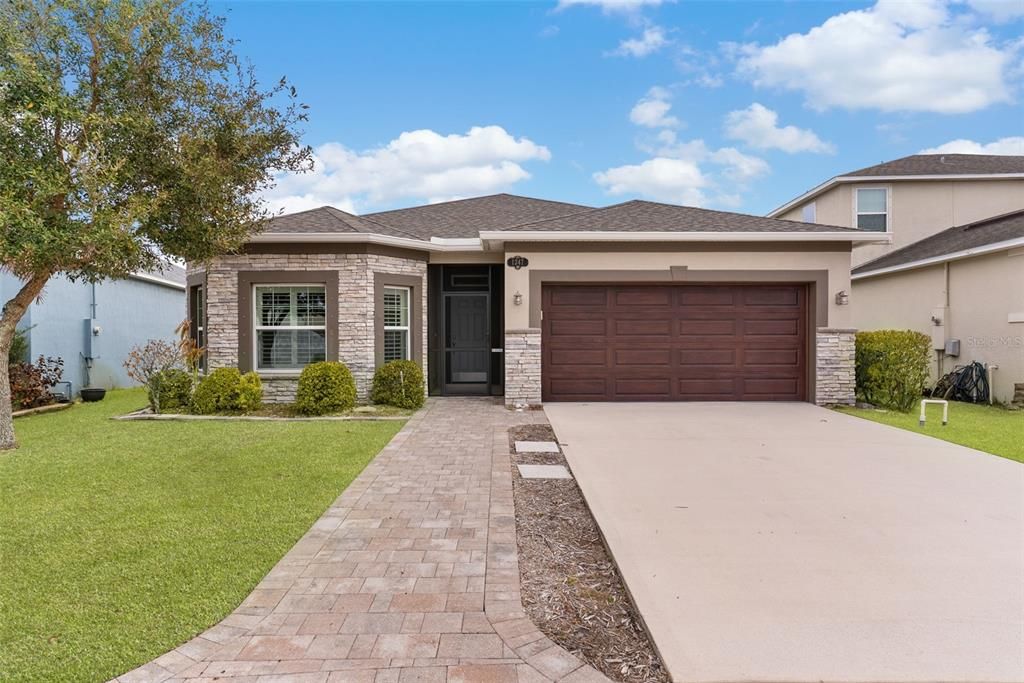
1347 TARTON WAY

House Recently Sold
$405,000

BTC: 6.21356244

ETH: 212.86212841

Sold on: 2026-03-19
5 days
Waterfront
3 bds
2 ba
2,009 sqft

Overview

Welcome to 1347 Tarton Way, a beautifully appointed 3-bedroom, 2-bathroom home where relaxed Florida living meets thoughtful design and tranquil water views. Step inside and immediately feel at home with soaring 9-foot ceilings, elegant plantation shutters, and a bright, open layout filled with natural light. Designed for both comfort and functionality, this home offers effortless everyday living with refined touches throughout. At the heart of the home, the true baker’s kitchen is a standout feature — complete with a spacious center island with stool-height overhang for meal prep or casual dining, and a sunlit window that bathes the space in warm, natural light. Whether hosting friends or enjoying a quiet morning, this kitchen delivers both beauty and practicality. The living area flows seamlessly through French doors into the screened lanai, creating a natural extension of your indoor living space. Designed for year-round enjoyment, the lanai features its own mini-split system for climate control, a full screen enclosure, paver patio, and a striking picture-window design that showcases panoramic water views. Reflective glass enhances both scenery and privacy, allowing you to fully enjoy the serene backdrop. The home’s curb appeal is equally impressive, highlighted by a stone-accented front elevation and welcoming paver walkway. For added convenience, the rear bathroom offers direct lanai access — ideal for outdoor entertaining and effortless Florida living. This is waterfront comfort, thoughtfully designed. Schedule your private showing today.

Location

Details

Type:
Residential
Parking:
No Data
Year Built:
2015
Lot:
0.16 Acres
Heating:
Central / Electric / Other
Price/sqft:
$207
Cooling:
Central Air / Mini-Split Unit(s)
HOA:
$200

Valuation

Our model vs. what's actually selling nearby.
Estimate
$365,000
$299K – $405K
Confidence Low
List vs. estimate
$49K above estimate
List $414,999 · +13.7%
Our model says this listing is priced above recent comparable activity. Room to negotiate.
Price per sq ft
$206
-14.6% vs. city median $241
Based on
13 MLS comparables
Median of recent comparable listings. Sold comps use closing price, active listings use list price.

Highlights

Annual tax
$469
2025
HOA
$200/qtr
Community Pool, Maintenance Grounds, Pool Maintenance
Waterfront
Pond
Garage
2 car garage
Pets
Allowed
All facts and features
  • Flooring

    • Ceramic Tile

    • Tile

    Heating

    • Central

    • Electric

    • Other

    Cooling

    • Central Air

    • Mini-Split Unit(s)

    Appliances

    • Dishwasher

    • Disposal

    • Electric Water Heater

    • Exhaust Fan

    • Microwave

    • Range

    • Refrigerator

    Other interior features

    • Attic Ventilator

    • Ceiling Fan(s)

    • Eating Space In Kitchen

    • High Ceilings

    • Open Floorplan

    • Pest Guard System

    • Stone Counters

    • Thermostat

    • Thermostat Attic Fan

    • Walk-In Closet(s)

    • Window Treatments

    Bedrooms and bathrooms

    • Bedrooms: 3

    • Full bathrooms: 2

  • Property

    • Levels: One

    • Exterior Features: Irrigation System / Sidewalk

    Lot

    • Lot: 0.16 Acres

    Other Property Information

    • Parcel Number: 24 352225*129

    • Zoning: PUD

  • Type and style

    • Property Type: Residential

    • Property Sub Type: Single Family Residence

  • Utility

    • BB/HS Internet Available

    • Electricity Connected

    • Fiber Optics

    • Public

    • Sewer Connected

    • Sprinkler Recycled

    • Street Lights

    • Underground Utilities

    • Water Connected

  • Other financial information

    • HOA: $200

    • HOA Frequency: Quarterly

    • Annual tax amount: $470

  • Source details

    • MLS ID: O6380916

    Other facts

    • Construction Materials: Brick / Stucco

    • Foundation Details: Slab

    • Laundry Features: Inside / Laundry Room

    • Window Features: Drapes / Rods / Shutters / Window Treatments

    • Direction Faces: North

    • Waterfront: Yes

    • Garage Spaces: 2

    • Attached Garage: Yes

    • Garage: Yes

    • Living Area: 2009

    • Water Source: Public

    • Lot Size Dimensions: 46 x

    • Subdivision Name: ADAMSON CRK PH 1-A

Private inquiry
Talk to the advisor on this listing.
Floor plans, HOA docs, off-market comparables, scheduling a private showing — one message, direct to the local specialist.

More like this

Recently Sold
$355,640
House
4 bds · 2 ba · 1,828 sqft
ADAMSON CRK PH ONE-C, COCOA
4852 TALBOT BOULEVARD
Recently Sold
$412,970
House
5 bds · 3 ba · 2,601 sqft
ADAMSON CREEK, COCOA
4571 TALBOT BOULEVARD
Recently Sold
$359,410
House
4 bds · 2 ba · 1,916 sqft
ADAMSON CREEK, COCOA
4912 TALBOT BOULEVARD
Recently Sold
$412,010
House
4 bds · 3 ba · 2,601 sqft
ADAMSON CREEK, COCOA
4891 TALBOT BOULEVARD
Recently Sold
$525,000
House
3 bds · 2 ba · 2,091 sqft
CANAVERAL GROVES SUBD REPLAT UNIT 2 SHEET 2, COCOA
5275 SHADWELL AVENUE
Recently Sold
$341,410
House
4 bds · 2 ba · 1,828 sqft
ADAMSON CREEK, COCOA
4912 TALBOT BOULEVARD
Recently Sold
$300,000
4 bds · 2 ba · 1,333 sqft
CANAVERAL GROVES SUBDIVISION, COCOA
6747 BURNING TREE AVENUE
Recently Sold
$349,410
House
4 bds · 2 ba · 1,916 sqft
ADAMSON CREEK PHASE ONE-C LOT 315, COCOA
4901 TALBOT BOULEVARD

Market around this address

Live counts in the same area.
View all

The multiple listing information is provided by the Stellar MLS from a copyrighted compilation of listings. The compilation of listings and each individual listing are ©2026-present Stellar MLS. All Rights Reserved. The information provided is for consumers' personal, noncommercial use and may not be used for any purpose other than to identify prospective properties consumers may be interested in purchasing. All properties are subject to prior sale or withdrawal. All information provided is deemed reliable but is not guaranteed accurate, and should be independently verified. Listing courtesy of: LIVE FLORIDA NOW LLC