Sell Your Home
Get a free home valuation
Contact
Tell us about your needs
13470 SW 32nd St, Miami FL 33175

House For Sale
$3,800,000

BTC: 48.31532104

ETH: 1,501.67950998

78 days
5 bds
5 ba
5,647 sqft

Overview

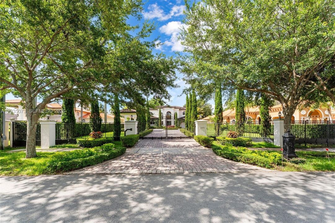
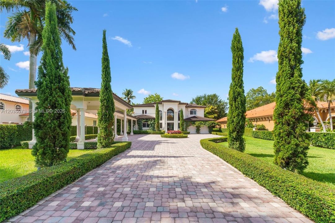
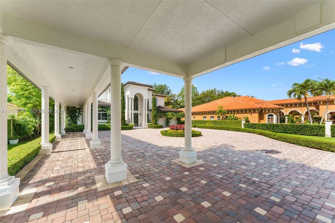
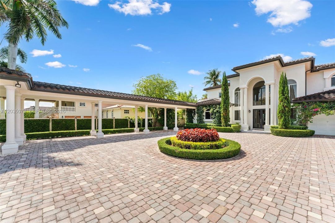
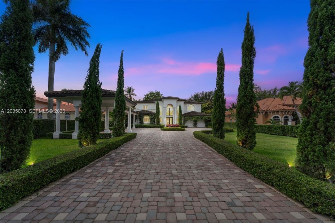
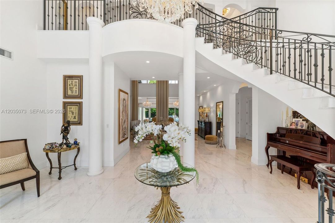
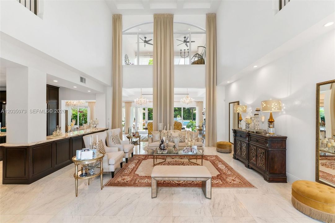
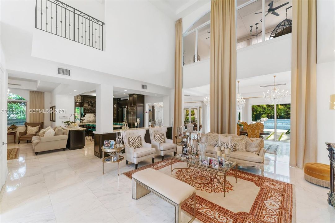
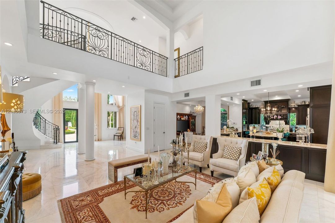
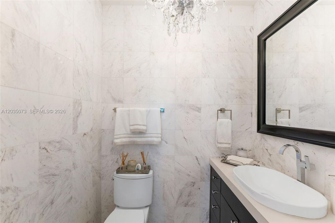
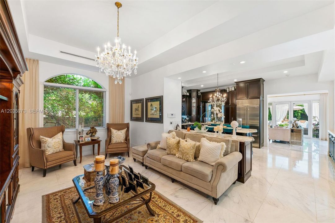
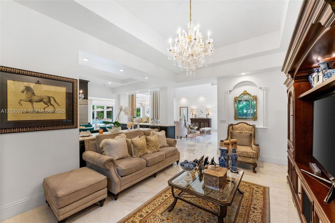
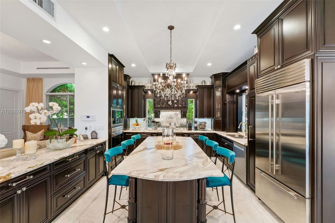
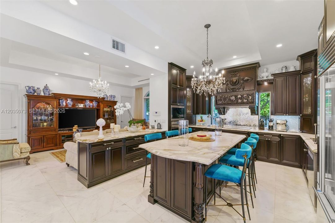
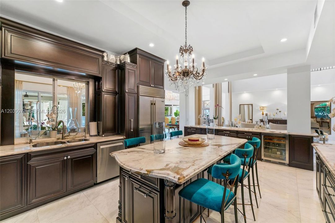
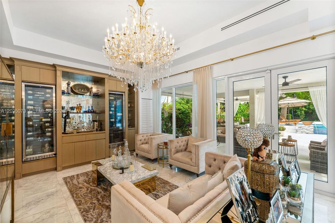
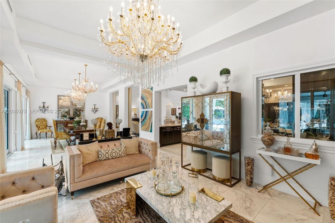
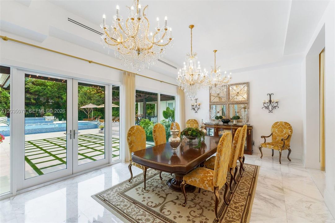
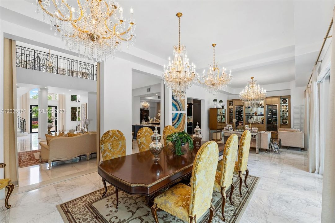
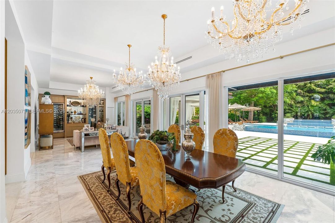
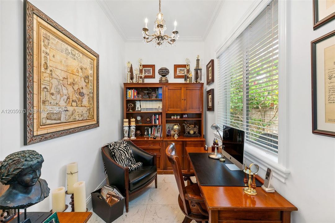
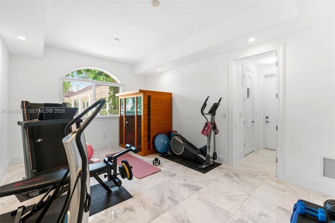
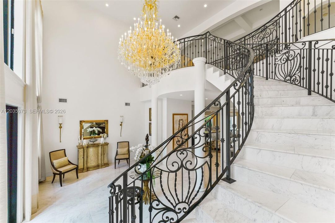
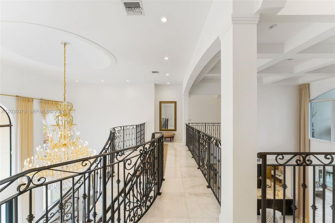
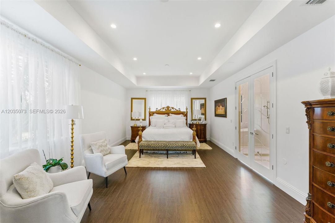
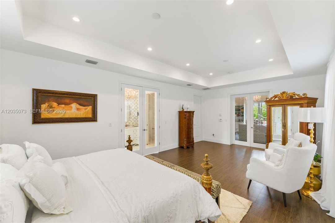
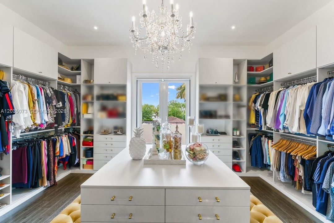
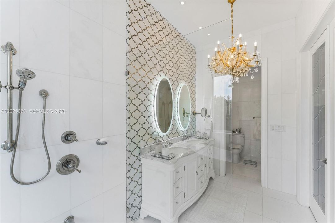
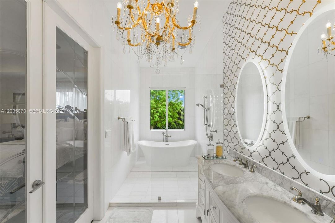
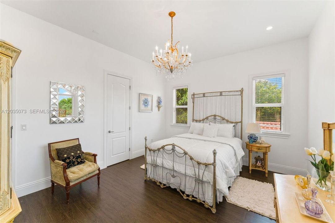
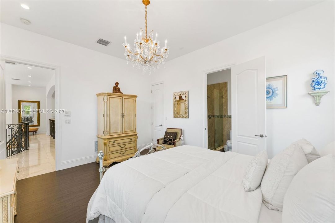
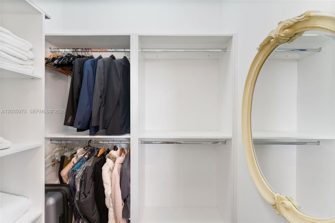
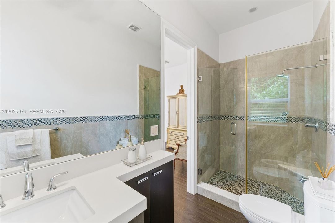
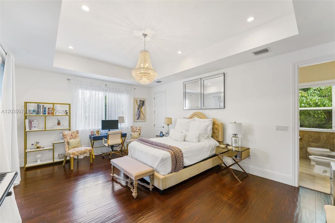
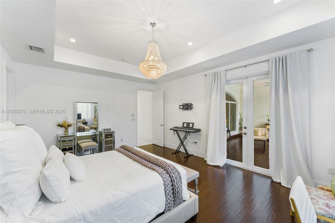
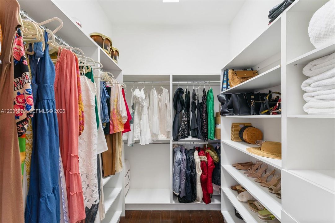
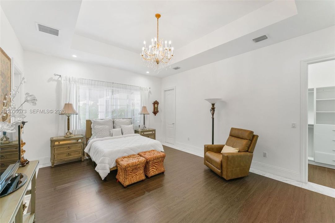
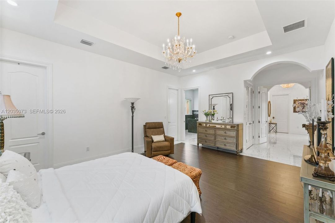
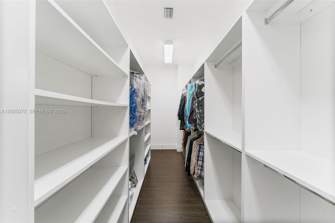
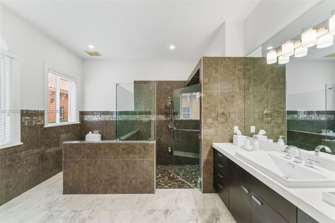
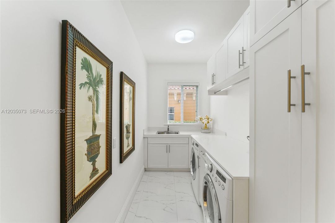
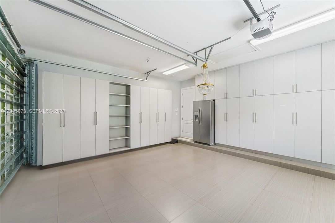
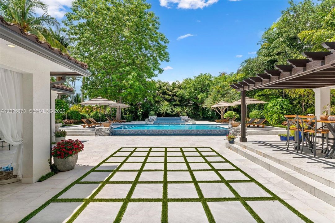
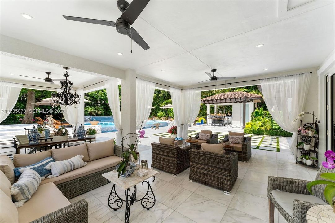
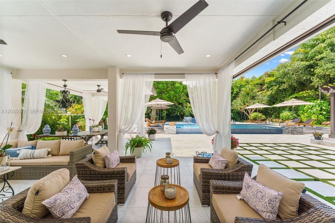
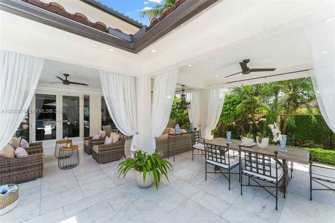
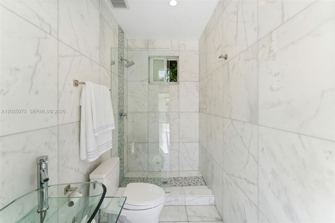
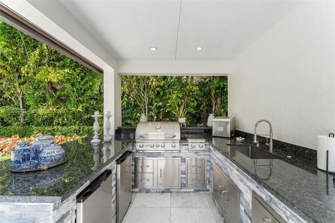
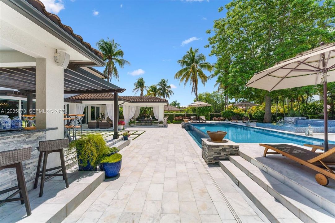
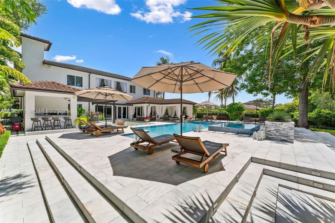
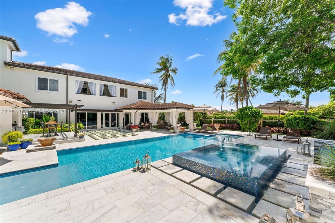
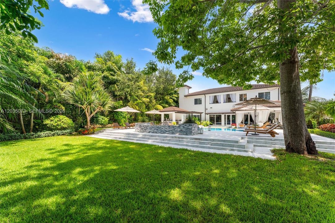
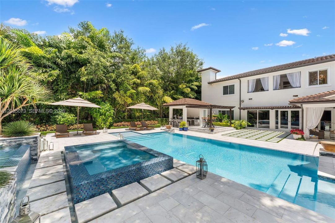
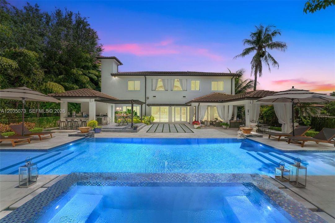
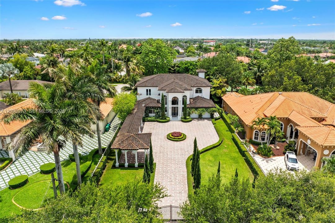
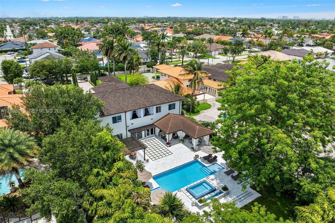
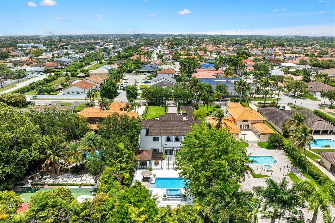
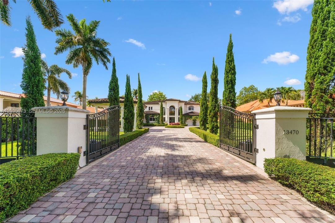
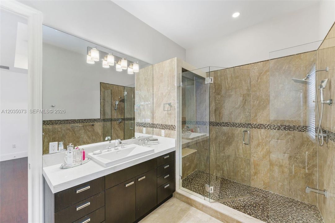
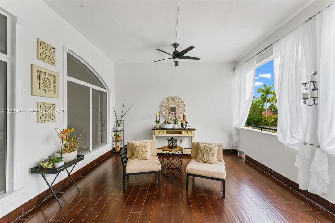
Timeless Elegance Gated Estate — Turnkey & Fully Furnished | 5BD/5.5BA | This extraordinary custom estate is set on over half an acre of lush, manicured grounds. Offered fully furnished with crystal chandeliers and designer drapery, this turnkey masterpiece is ready for its next discerning owner. Behind private iron gates, a paver driveway flanked by Italian cypress and sculpted topiary delivers a grand arrival. The Porte-cochère accommodates 4+ vehicles with ample parking. A soaring two-story foyer with a 9-foot chandelier and marble floors sets the tone for refined interiors. A curved staircase rises to an elegant gallery bridge — a true architectural statement showcasing the split floor plan. The chef's kitchen features custom hand-carved cabinetry and top-of-the-line appliances. A formal dining room flows into a wine tasting room with coolers for up to 300 bottles. Every bedroom is en-suite with walk-in closets. Primary suites offer private seating and stunning closets. A junior suite with a terrace overlooking the pool and backyard. One room serves as a gym / entertainment space. Outside, an infinity-edge saltwater heated pool with a dramatic focal-point spa and fountain, large covered terrace, gazebo with summer kitchen, and cabana bath are surrounded by meticulously landscaped grounds with integrated lighting and sound — perfect for resort-style entertaining. This is not simply a home — it is a statement of lifestyle. Turnkey, timeless, and truly one of a kind.
Location

Florida Miami 33175 House For Sale

Details

Type:
Residential
Parking:
Circular Driveway / Covered / Paver Block
Year Built:
2013
Lot:
24535 Square Feet
Heating:
Central / Electric
Price/sqft:
$673
Cooling:
Central Air / Electric
HOA:
No Data

Valuation

Recent sales nearby
30 public-records sales within 0.5 mi
Median actual sale: $794K
Not enough MLS comparables for a model estimate on this property. Public-records data shown instead.

Highlights

Annual tax
$18,267
2025
Pool
In Ground
View
Other, Pool
Garage
2 car garage
All facts and features
  • Flooring

    • Marble

    Heating

    • Central

    • Electric

    Cooling

    • Central Air

    • Electric

    Appliances

    • Dishwasher

    • Disposal

    • Dryer

    • Electric Range

    • Electric Water Heater

    • Microwave

    • Other Equipment/Appliances

    • Refrigerator

    • Self Cleaning Oven

    • Wall Oven

    • Washer

    Other interior features

    • First Floor Entry

    • Built-in Features

    • Closet Cabinetry

    • Entrance Foyer

    • Roman Tub

    • Split Bedroom

    • Volume Ceilings

    • Walk-In Closet(s)

    • Attic

    • Den/Library/Office

    • Family Room

    • Florida Room

    • Media Room

    • Recreation Room

    • Utility Room/Laundry

    Bedrooms and bathrooms

    • Bedrooms: 5

    • Bathrooms: 1

    • Full bathrooms: 5

  • Parking

    • Circular Driveway

    • Covered

    • Paver Block

    Property

    • Exterior Features: Barbeque / Built-In Grill / Lighting / Open Balcony

    Lot

    • Lot: 24535 Square Feet

    Other Property Information

    • Parcel Number: 30-49-14-002-0147

    • Zoning: 0100

  • Type and style

    • Property Type: Residential

    • Property Sub Type: Single Family Residence

  • Other financial information

    • Annual tax amount: $18,267

  • Source details

    • MLS ID: A12035073

    Other facts

    • Construction Materials: CBS Construction

    • Laundry Features: Utility Room/Laundry

    • Lot Features: 1/2 To Less Than 3/4 Acre Lot

    • Patio And Porch Features: Open Balcony / Open Porch / Patio

    • Pool Features: In Ground / Concrete / Equipment Stays / Heated / Pool Bath

    • Window Features: Clear Impact Glass / Complete Impact Glass / Blinds / Impact Glass

    • Direction Faces: North

    • Architectural Style: Detached / Two Story / Split Level

    • Garage Spaces: 2

    • Garage: Yes

    • Living Area: 5647

    • Water Source: Municipal Water

    • Subdivision Name: J G HEADS FARMS SUB

Private inquiry
Talk to the advisor on this listing.
Floor plans, HOA docs, off-market comparables, scheduling a private showing — one message, direct to the local specialist.

More like this

For Sale
$3,400,000
House
7 bds · 5 ba · 1,107 sqft
SWEETWATER ESTS SUB, Miami
12890 NW 2nd St, Miami FL 33182
For Sale
$4,200,000
Commercial
0 room(s)
WESTERN MIAMI SEC B, Sweetwater
TBD NW 128 Ave, Sweetwater FL 33182
For Sale
$3,950,000
House
5 bds · 5 ba · 5,718 sqft
BIRD ROAD FARMSITES, Miami
11901 SW 45th St, Miami FL 33175
For Sale
$2,800,000
House
4 bds · 3 ba · 3,584 sqft
None, Miami
11390 SW 30th St, Miami FL 33165
For Sale
$3,500,000
House
5 bds · 6 ba · 5,000 sqft
J G HEADS FARMS SUB, Miami
13600 SW 36th St, Miami FL 33175
For Sale
$3,500,000
House
4 bds · 5 ba · 3,714 sqft
J G HEADS FARMS UNIT A, Miami
3585 SW 129th Ave, Miami FL 33175
-$51K
For Sale
$3,299,000
House
6 bds · 6 ba · 4,014 sqft
SWEETWATER ESTATES SUB, Miami
331 SW 124th Ave, Miami FL 33184
For Sale
$3,200,000
House
4 bds · 3 ba · 3,000 sqft
SWEETWATER SUBD, Miami
279 NW 119th Ave., Miami FL 33182

Market around this address

Live counts in the same area.
View all

The multiple listing information is provided by the Miami Association of REALTORS® from a copyrighted compilation of listings. The compilation of listings and each individual listing are ©2026-present Miami Association of REALTORS®. All Rights Reserved. The information provided is for consumers' personal, noncommercial use and may not be used for any purpose other than to identify prospective properties consumers may be interested in purchasing. All properties are subject to prior sale or withdrawal. All information provided is deemed reliable but is not guaranteed accurate, and should be independently verified. Listing courtesy of: Avenew Realty Corp