
Sell Your Home
Get a free home valuation
Contact
Tell us about your needs
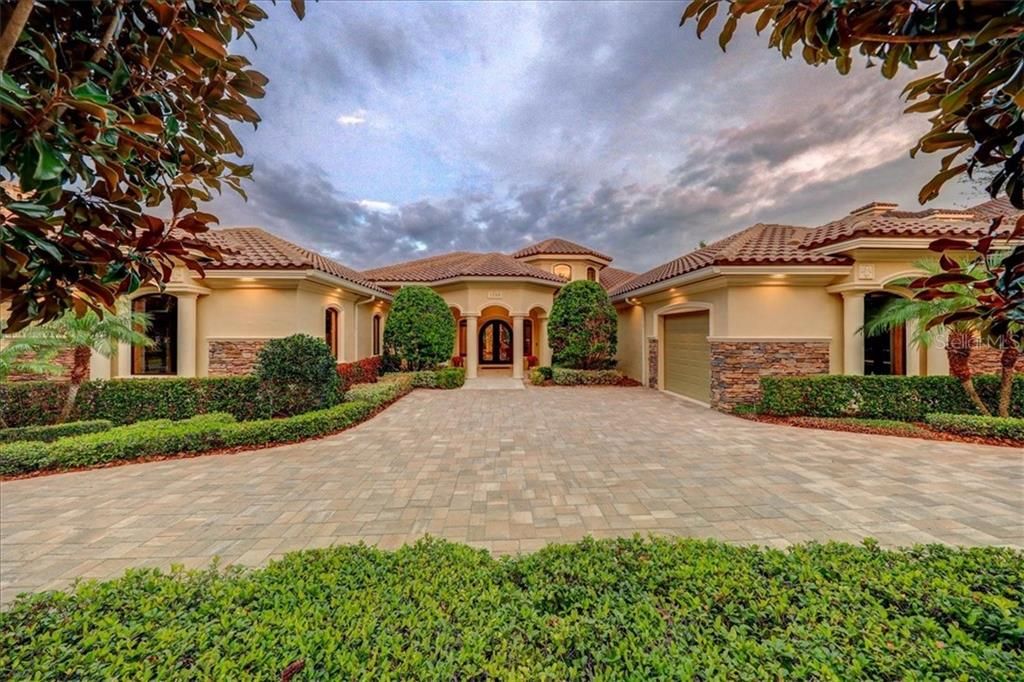
1348 PLAYMOOR DRIVE

House Recently Sold
$1,250,000

BTC: 15.03488092

ETH: 471.69811321

Sold on: 2020-01-21
49 days
4 bds
4 ba
4,052 sqft

Overview

Expertly placed along the 15th hole of the Island Golf Course in Highlands of Innisbrook; quality craftsmanship reigns supreme from this single level, custom smart home offering comfort & elegance throughout. The circular driveway leads to the glass paned wrought iron doors, opening to the living room with custom height ceilings and large wood trimmed sliding doors to pool lanai. Bask in the sun or under the shady palm trees of the tropical resort style pool lanai featuring waterfall accent, zero entry pool + outdoor shower & outdoor kitchen; all overlooking the rolling greens of the golf course. Let the split bedroom plan offer peace and privacy with guest bedrooms featuring large closets, tall ceilings and guest suite with private entrance & garage. Select your favorite book from your very own home library featuring gliding ladder & second story windows; and curl up by the fire place in the living room. The gourmet kitchen with breakfast nook overlooking pool & features granite counters, center island, wet bar prep station, stainless appliances with mosaic backsplash and pot filler over gas stove. Nearby home office would make impressive wine cellar located near master retreat. Tranquil master features tray ceilings with sitting area overlooking golf course & access to pool. The en-suite bath has 9ft tall glass door, temp. controlled body shower and leads to walk-in closet with custom cabinetry and opens to laundry room. Embrace all the amazing features of this well crafted home!

Location

Details

Type:
Residential
Parking:
Circular Driveway / Golf Cart Parking / Oversized / Split Garage
Year Built:
2012
Lot:
0.49 Acres
Heating:
Electric / Natural Gas
Price/sqft:
$321
Cooling:
Central Air / Zoned
HOA:
$3,853

Highlights

Annual tax
$21,742
2018
HOA
$3,853/yr
24-Hour Guard, Maintenance Grounds, Private Road
Pool
Heated
Garage
4 car garage
Pets
Allowed
All facts and features
  • Flooring

    • Marble

    • Travertine

    • Hardwood

    Heating

    • Electric

    • Natural Gas

    Cooling

    • Central Air

    • Zoned

    Appliances

    • Bar Fridge

    • Convection Oven

    • Dishwasher

    • Disposal

    • Dryer

    • Freezer

    • Microwave

    • Range

    • Range Hood

    • Refrigerator

    • Tankless Water Heater

    • Washer

    • Water Softener

    • Wine Refrigerator

    Other interior features

    • Built-in Features

    • Ceiling Fan(s)

    • Coffered Ceiling(s)

    • Crown Molding

    • Eating Space In Kitchen

    • High Ceilings

    • Primary Bedroom Main Floor

    • Open Floorplan

    • Solid Wood Cabinets

    • Stone Counters

    • Tray Ceiling(s)

    • Walk-In Closet(s)

    • Wet Bar

    • Window Treatments

    Bedrooms and bathrooms

    • Bedrooms: 4

    • Full bathrooms: 4

  • Parking

    • Circular Driveway

    • Golf Cart Parking

    • Oversized

    • Split Garage

    Property

    • Levels: One

    • Pool Private: Yes

    • Exterior Features: French Doors / Irrigation System / Lighting / Outdoor Grill / Outdoor Kitchen / Rain Gutters / Sidewalk / Sprinkler Metered / Storage

    Lot

    • Lot: 0.49 Acres

    Other Property Information

    • Parcel Number: 262715393570000630

    • Zoning: RPD-1

  • Type and style

    • Property Type: Residential

    • Property Sub Type: Single Family Residence

  • Utility

    • Cable Connected

    • Electricity Connected

    • Natural Gas Connected

    • Public

    • Sewer Connected

    • Sprinkler Recycled

    • Street Lights

  • Other financial information

    • HOA: $3,853

    • HOA Frequency: Annually

    • Annual tax amount: $21,742

  • Source details

    • MLS ID: U8059612

    Other facts

    • Construction Materials: Block / Stucco

    • Foundation Details: Slab

    • Fireplace Features: Gas

    • Lot Features: On Golf Course

    • Patio And Porch Features: Covered / Enclosed / Patio / Screened

    • Pool Features: Heated / Lighting / Outside Bath Access / Salt Water / Self Cleaning

    • Direction Faces: West

    • Fireplace: Yes

    • Garage Spaces: 4

    • Attached Garage: Yes

    • Garage: Yes

    • Living Area: 4052

    • Water Source: Public

    • Subdivision Name: HIGHLANDS OF INNISBROOK

Private inquiry
Talk to the advisor on this listing.
Floor plans, HOA docs, off-market comparables, scheduling a private showing — one message, direct to the local specialist.

More like this

Recently Sold
$1,020,000
Commercial
0 room(s) · 7,013 sqft
TAMPA & TARPON SPGS LAND CO, TARPON SPRINGS
39522 US HIGHWAY 19 N
Recently Sold
$1,250,000
House
4 bds · 5 ba · 5,532 sqft
HIGHLANDS OF INNISBROOK, PALM HARBOR
1389 PLAYMOOR DRIVE
Recently Sold
$975,000
Commercial
0 room(s) · 4,692 sqft
TARPON SPRINGS
38652 US HIGHWAY 19 N

Market around this address

Live counts in the same area.
View all

The multiple listing information is provided by the Stellar MLS from a copyrighted compilation of listings. The compilation of listings and each individual listing are ©2026-present Stellar MLS. All Rights Reserved. The information provided is for consumers' personal, noncommercial use and may not be used for any purpose other than to identify prospective properties consumers may be interested in purchasing. All properties are subject to prior sale or withdrawal. All information provided is deemed reliable but is not guaranteed accurate, and should be independently verified. Listing courtesy of: COLDWELL BANKER RESIDENTIAL