Sell Your Home
Get a free home valuation
Contact
Tell us about your needs
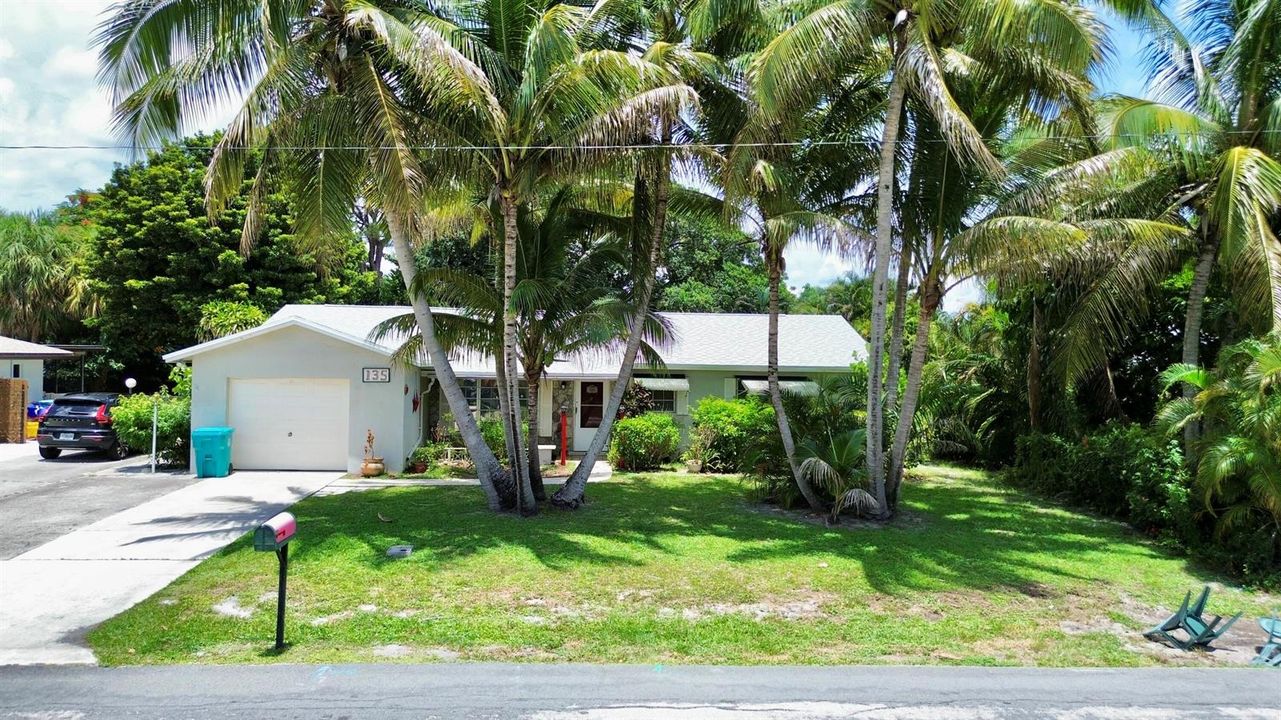
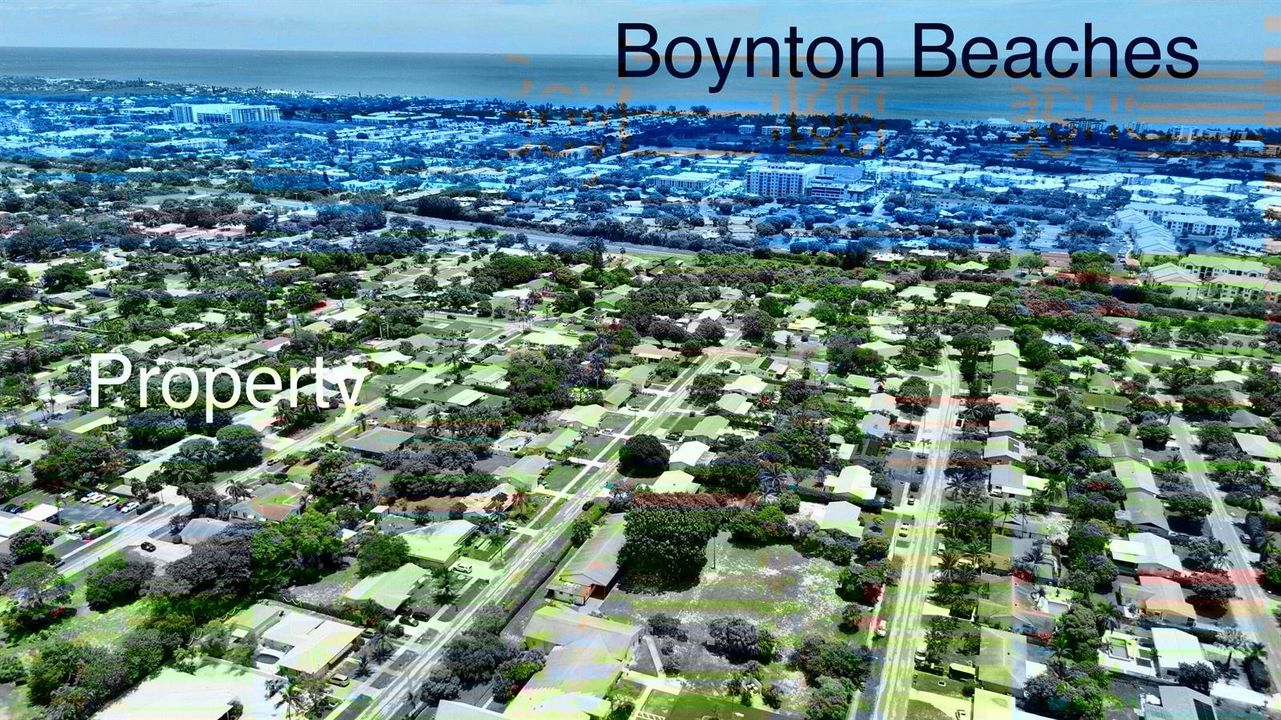
135 SE 26TH Avenue, Boynton Beach FL 33435

House For Sale
$539,900

BTC: 8.28321571

ETH: 283.76361266

1 days
3 bds
2 ba
1,596 sqft

Overview

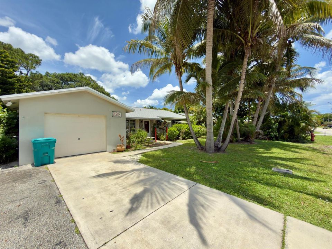
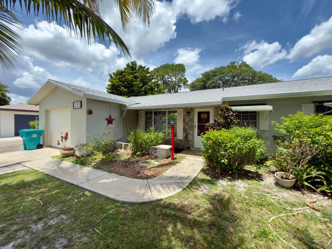
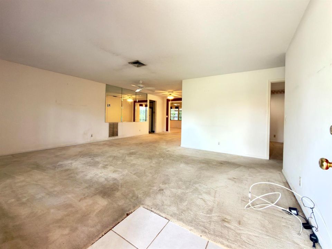
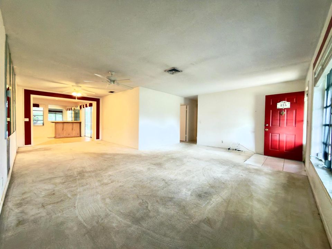
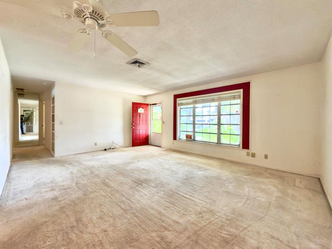
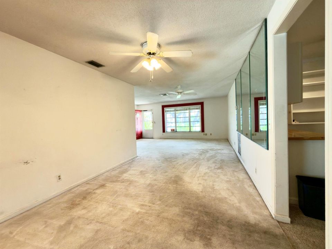
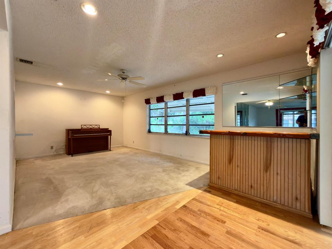
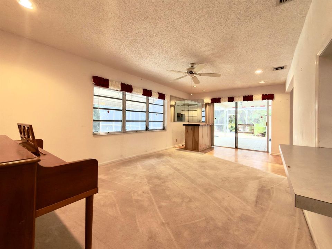

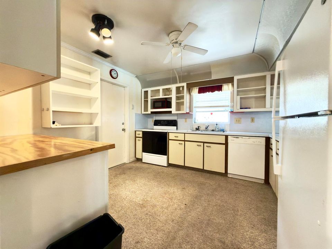
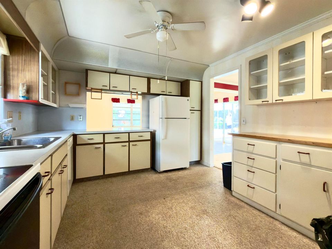
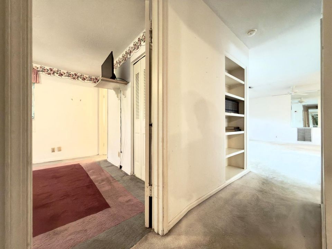
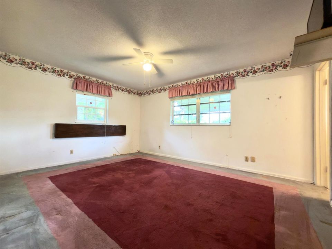
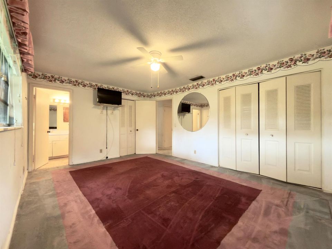
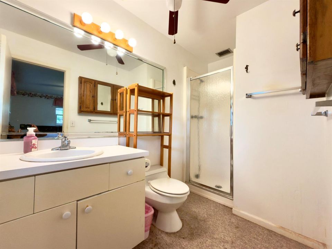
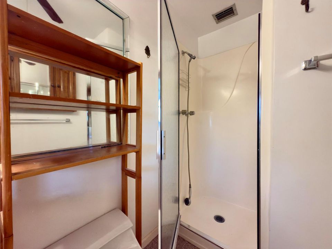
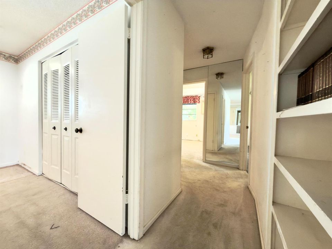
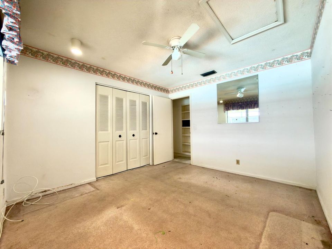
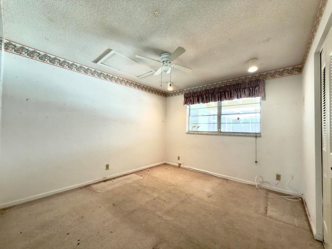
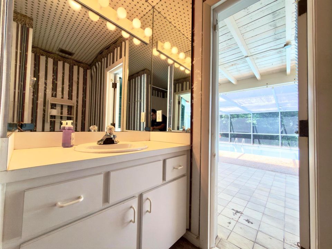
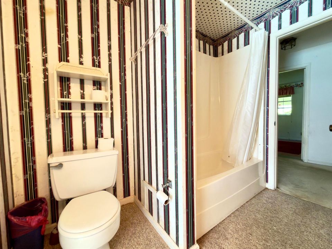
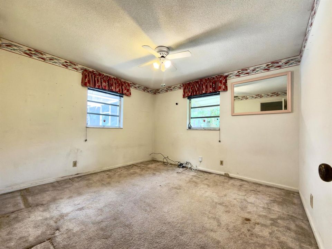
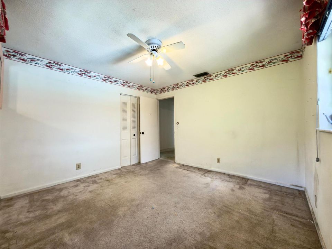
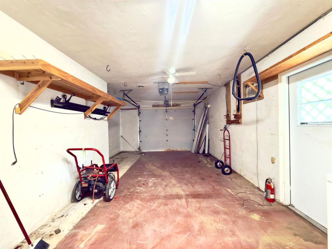
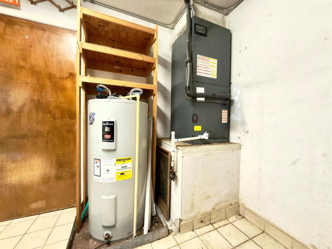
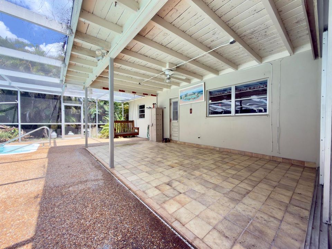
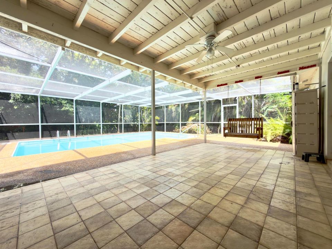
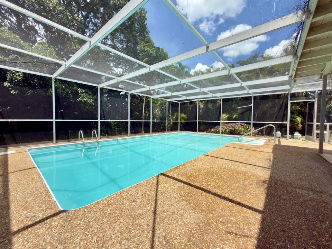
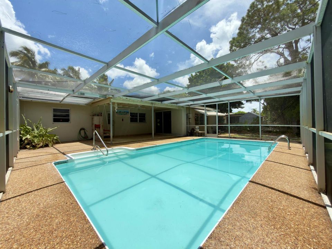
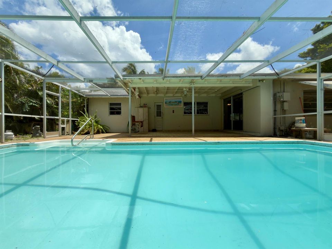
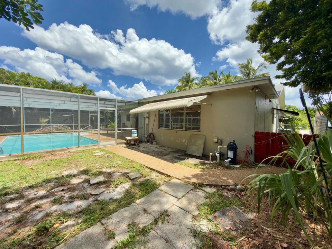
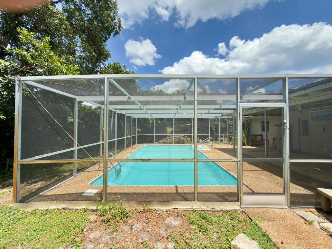
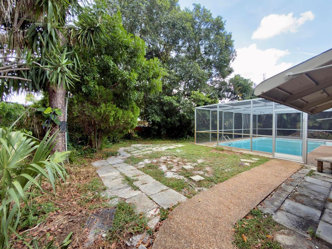
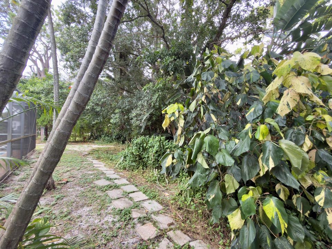
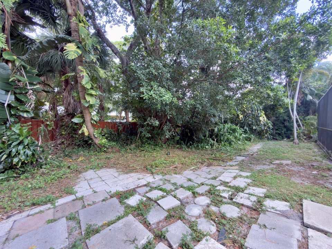
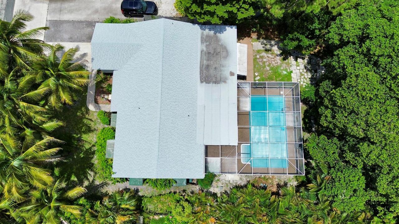
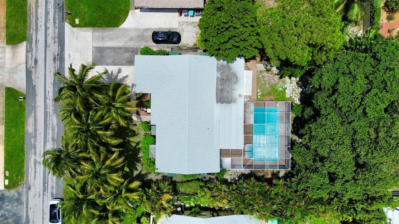
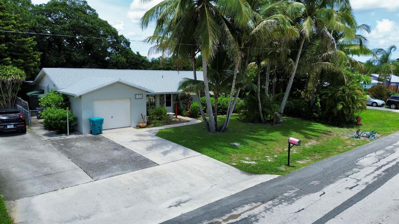
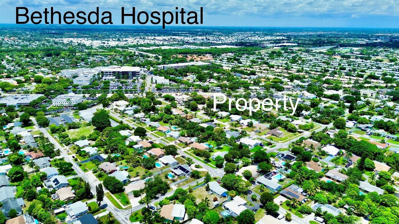
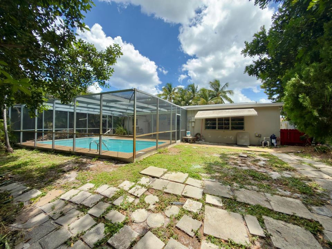
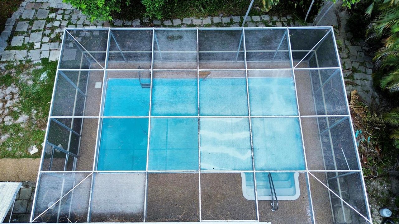
Welcome to this spacious single-family home in the desirable High Point area! This property offers 3 bedrooms, 2 bathrooms, and a 1-car garage, with an extended driveway that comfortably accommodates up to 4 additional vehicles. Best of all, NO HOA means you have the freedom to enjoy your home without association restrictions. Designed for comfortable living and entertaining, the home features a generous formal living room, a formal dining room, and a spacious family room that opens to a large covered patio overlooking a beautiful in-ground pool—perfect for relaxing, hosting family gatherings, or enjoying the South Florida lifestyle year-round. Major updates have already been completed, including a new roof (October 2025), a 4-year-old air conditioning system (June 2022), and a 20-22 gallon electric water heater (April 2018), providing added value and peace of mind. Conveniently located less than 2 minutes from Bethesda Hospital East, approximately 8 minutes from the beautiful Boynton Beach coastline, and just minutes from shopping, dining, and everyday conveniences. This home has the solid foundation and layout you've been looking for and is ready for your personal renovation and updating. Whether you're a first-time buyer, investor, or someone looking to create your forever home, this property offers an incredible opportunity to transform it into the dream home you've always envisioned.
Location

Details

Type:
Residential
Parking:
1 Space / 2 Or More Spaces / Driveway / Parking Garage
Year Built:
1972
Lot:
0.24 Acres
Heating:
Central / Electric
Price/sqft:
$338
Cooling:
Ceiling Fan(s) / Central Air / Electric
HOA:
No Data

Valuation

Our model vs. what's actually selling nearby.
Estimate
$562,500
$385K – $1.0M
Confidence Low
List vs. estimate
$22K below estimate
List $539,900 · -4.0%
Our model says this listing is priced below recent comparable activity. Expect competition.
Price per sq ft
$338
+16.7% vs. city median $289
Based on
10 MLS comparables
+ 30 public-records sales within 0.5 mi
Median actual sale: $230K
Median of recent comparable listings. Sold comps use closing price, active listings use list price.

Highlights

Annual tax
$1,691
2025
Pool
Concrete
View
Other, Other Water View
Garage
1 car garage
Pets
Allowed
All facts and features
  • Flooring

    • Carpet

    • Tile

    • Vinyl

    • Wood

    Heating

    • Central

    • Electric

    Cooling

    • Ceiling Fan(s)

    • Central Air

    • Electric

    Appliances

    • Electric Water Heater

    • Dishwasher

    • Dryer

    • Microwave

    • Electric Range

    • Refrigerator

    • Washer

    Other interior features

    • Bar

    • Other

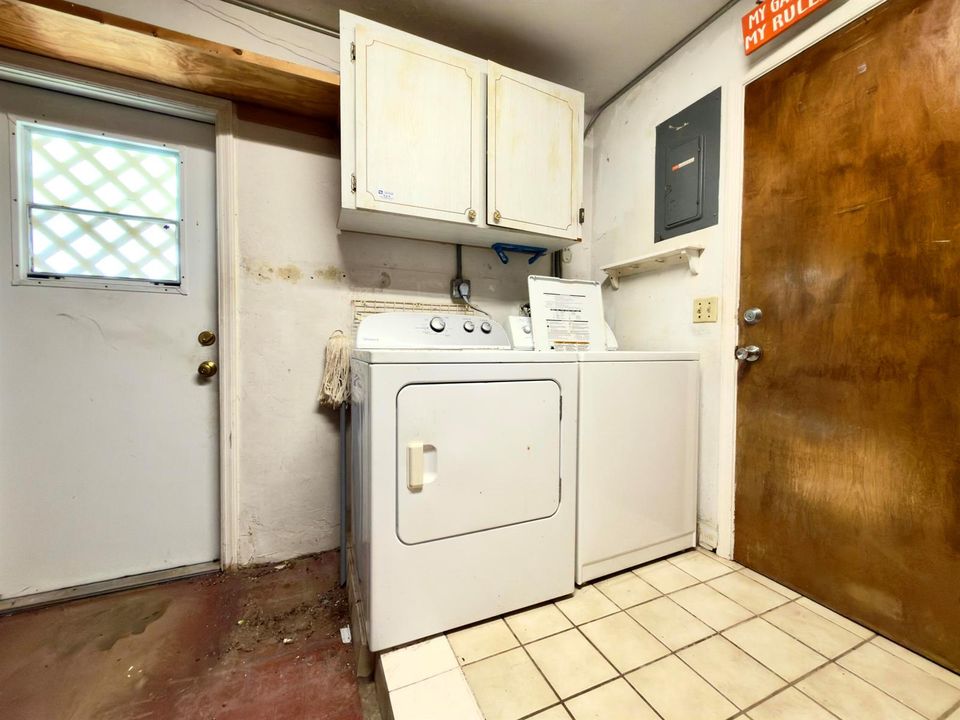
    • Utility/Laundry In Garage

    Bedrooms and bathrooms

    • Bedrooms: 3

    • Full bathrooms: 2

  • Parking

    • 1 Space

    • 2 Or More Spaces

    • Driveway

    • Parking Garage

    Property

    • Levels: 1

    • Pool Private: Yes

    Lot

    • Lot: 0.24 Acres

    Other Property Information

    • Parcel Number: 08434533040000890

    • Zoning: R-1-AA (city)

  • Type and style

    • Property Type: Residential

    • Property Sub Type: Single Family Residence

  • Utility

    • Cable Connected

    • Cable Available

    • Electricity Available

    • Sewer Available

    • Water Available

  • Other financial information

    • Annual tax amount: $1,691

  • Source details

    • MLS ID: B26058742

    Other facts

    • Construction Materials: CBS Construction / Stucco

    • Laundry Features: In Garage

    • Lot Features: Less Than 1/4 Acre Lot / Less Than 1 Acre

    • Patio And Porch Features: Awning(s) / Patio

    • Pool Features: Concrete / Private / Screen Enclosure

    • Window Features: Awning

    • Direction Faces: South

    • Other Structures: Livable

    • Architectural Style: Ranch / One Story

    • Garage Spaces: 1

    • Attached Garage: Yes

    • Garage: Yes

    • Living Area: 1596

    • Water Source: Public

    • Subdivision Name: HIGH POINT

Private inquiry
Talk to the advisor on this listing.
Floor plans, HOA docs, off-market comparables, scheduling a private showing — one message, direct to the local specialist.

More like this

For Sale
$539,000
3 bds · 2 ba · 1,635 sqft
QUAIL RUN VILLAS,QUAIL RUN, Boynton Beach
2623 SPICEBERRY Lane, Boynton Beach FL 33436
For Sale
$395,000
Condo/Co-op
3 bds · 2 ba · 1,569 sqft
RESIDENCES OF BELMONT AT B,RESIDENCES OF BELMON, Boynton Beach
310 Belmont Place # 310, Boynton Beach FL 33436
For Sale
$400,000
House
3 bds · 2 ba · 1,135 sqft
WEST BOYNTON 2B, Boynton Beach
3593 MARLOW Avenue, Boynton Beach FL 33436
+$10K
For Sale
$435,000
Condo/Co-op
3 bds · 2 ba · 1,298 sqft
TUSCANY ON THE INTRACOASTA, Boynton Beach
3418 TUSCANY Way # 3418, Boynton Beach FL 33435
New
For Sale
$639,900
House
2 bds · 2 ba · 1,434 sqft
RAINBERRY LAKES PHASE 3-B, Delray Beach
1200 NW 18th Avenue, Delray Beach FL 33445
New
For Sale
$415,000
House
3 bds · 2 ba · 1,294 sqft
ROLLING GREEN RIDGE 1ST AD, Boynton Beach
1410 NW 1st Court, Boynton Beach FL 33435
New
For Sale
$460,000
Condo/Co-op
3 bds · 2 ba · 1,768 sqft
QUAIL RIDGE,Green Heron S, Boynton Beach
3744 Quail Ridge Drive N, Boynton Beach FL 33436
New
For Sale
$478,000
House
2 bds · 2 ba · 1,379 sqft
CORAL TRACE, Delray Beach
299 Coral Trace Ln, Delray Beach FL 33445

Market around this address

Live counts in the same area.
View all

The multiple listing information is provided by the Miami Association of REALTORS® from a copyrighted compilation of listings. The compilation of listings and each individual listing are ©2026-present Miami Association of REALTORS®. All Rights Reserved. The information provided is for consumers' personal, noncommercial use and may not be used for any purpose other than to identify prospective properties consumers may be interested in purchasing. All properties are subject to prior sale or withdrawal. All information provided is deemed reliable but is not guaranteed accurate, and should be independently verified. Listing courtesy of: CENTURY 21 Tenace Realty