Sell Your Home
Get a free home valuation
Contact
Tell us about your needs

135 BLACKSTONE CREEK ROAD

House Active With Contract
$529,900

BTC: 8.12979442

ETH: 278.50775764

-$15K (2026/07/17)
10 days
4 bds
2 ba
2,610 sqft

Overview

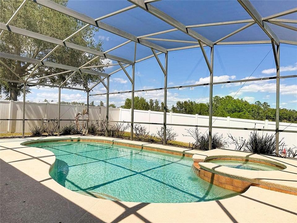
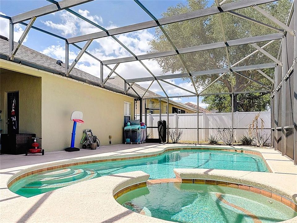
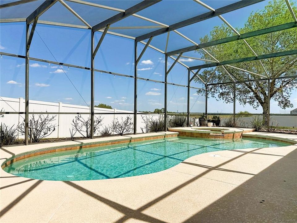
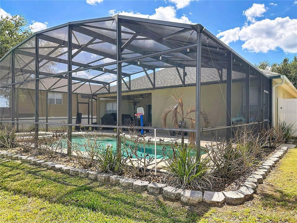
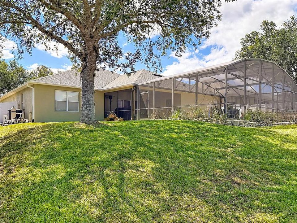
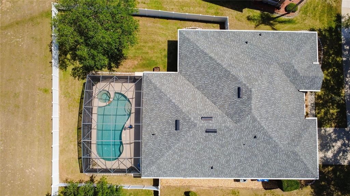
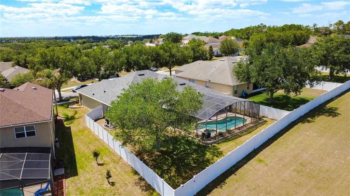
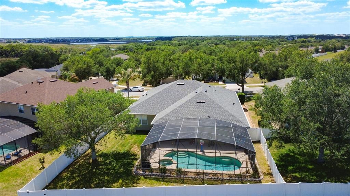
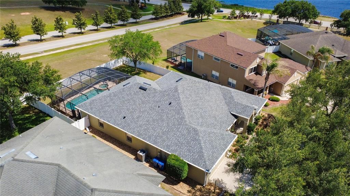
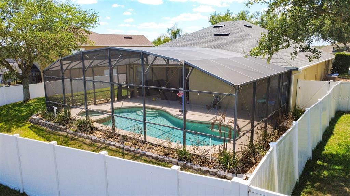
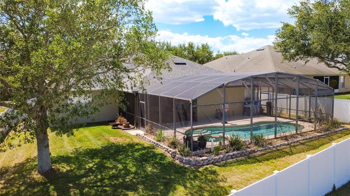
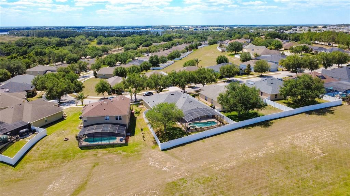
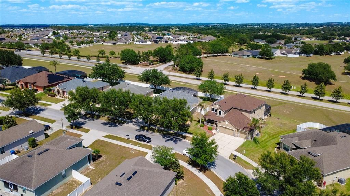
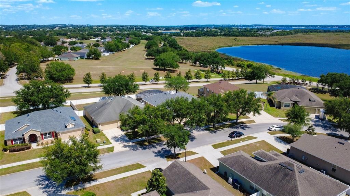
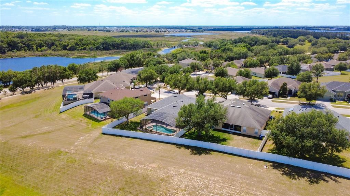
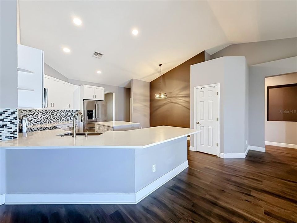
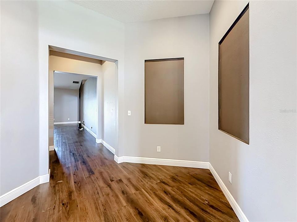
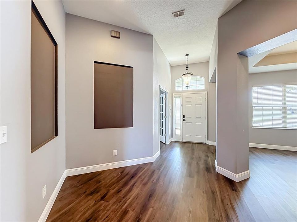
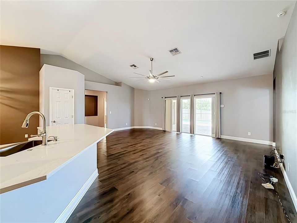
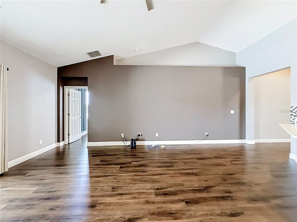
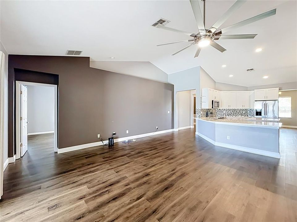
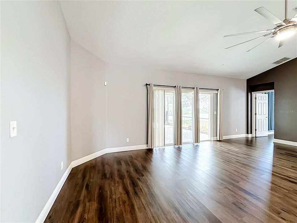
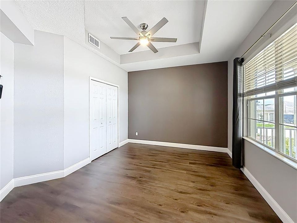
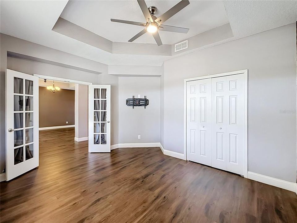
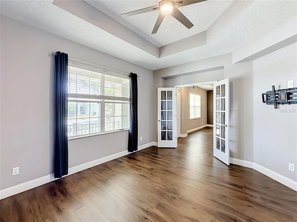
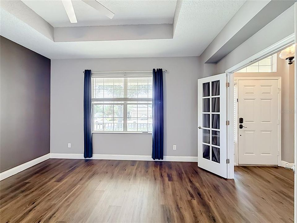
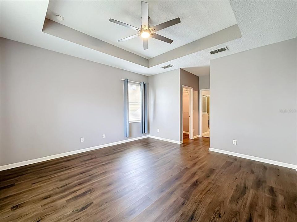
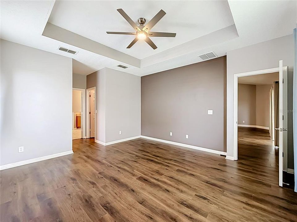
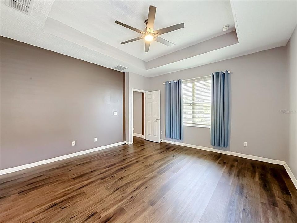
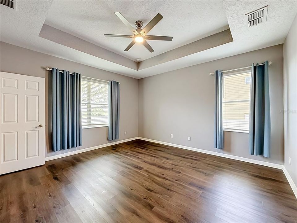
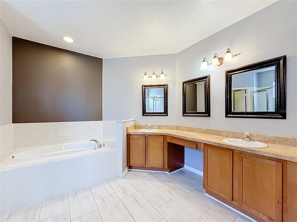
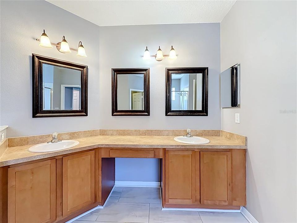
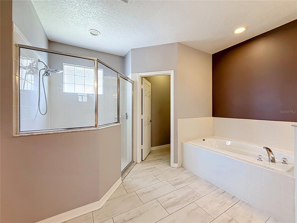
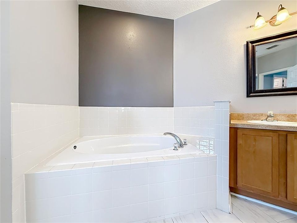
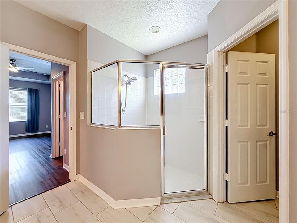
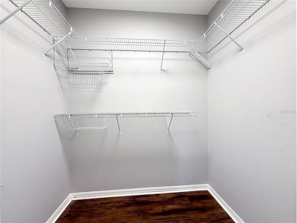
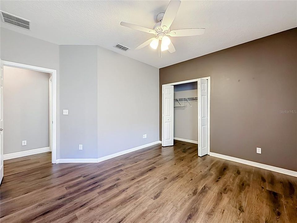
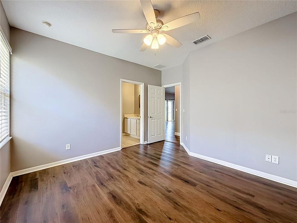
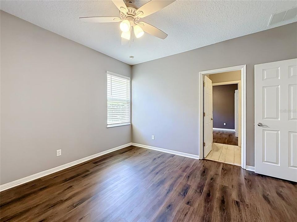
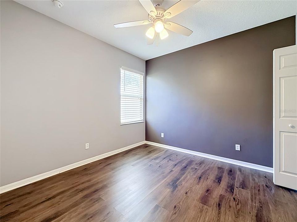
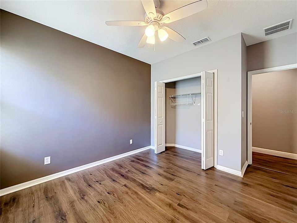
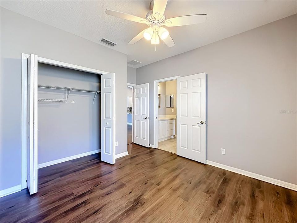
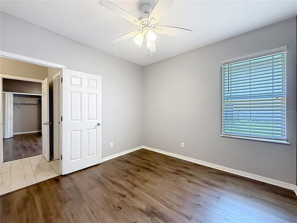
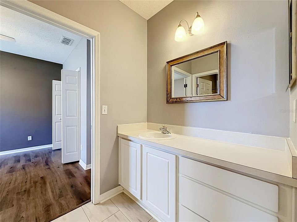
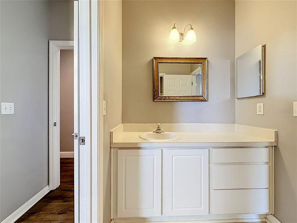
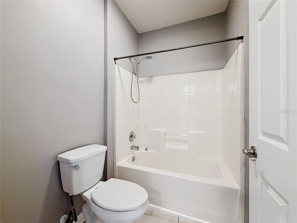
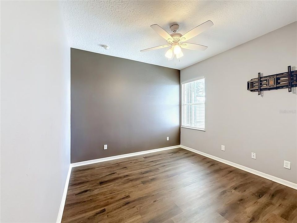
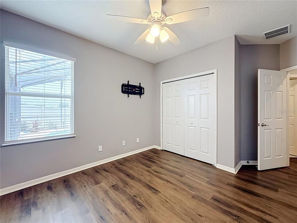
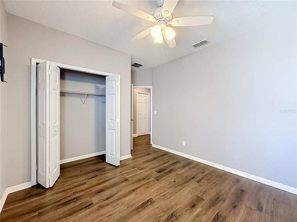
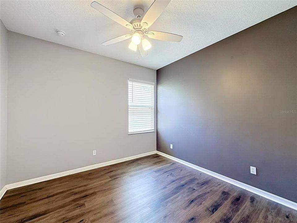
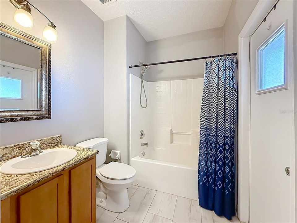
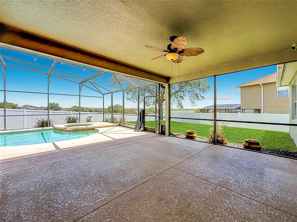
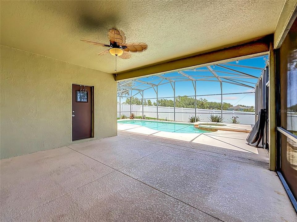
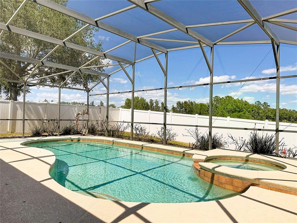
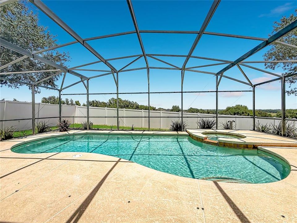
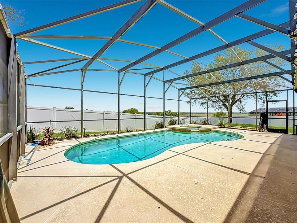
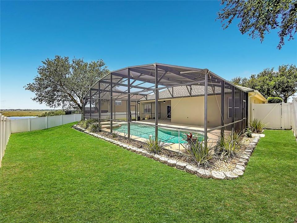
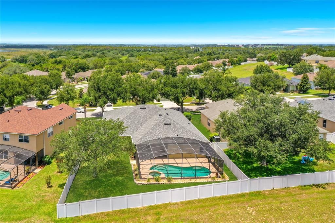
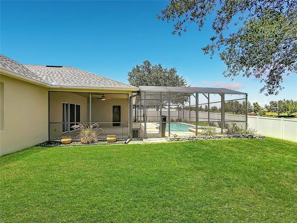
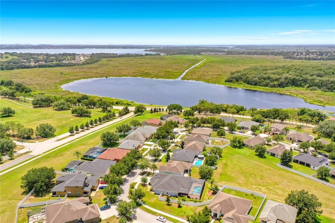

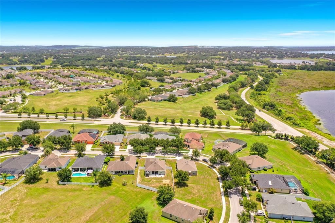
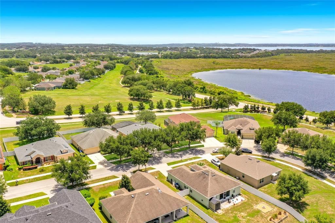
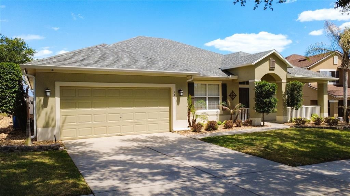
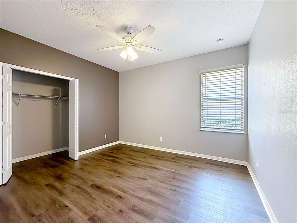
Watch Disney fireworks light up the night sky from your own backyard and enjoy spectacular rocket launches from Florida's Space Coast—all from the comfort of your screened pool and spa! This exceptional 5-bedroom, 3-bath pool home offers the perfect blend of luxury, comfort, and unforgettable views. Step inside to a spacious, open floor plan featuring soaring ceilings, beautiful luxury vinyl plank flooring, and abundant natural light. The elegant formal dining room provides the perfect setting for holiday gatherings and entertaining, while the expansive family room flows seamlessly into the heart of the home. The gourmet kitchen is a true showstopper, boasting gorgeous quartz countertops, an oversized center island, upgraded white cabinetry, stainless steel appliances, designer tile backsplash, abundant workspace, and plenty of storage. Whether you're preparing meals or entertaining guests, this kitchen is sure to impress. The spacious primary suite offers a relaxing retreat with room for a sitting area and a luxurious ensuite bath featuring dual vanities, a garden tub, separate walk-in shower, and generous walk-in closet. With five bedrooms, there's room for everyone, plus the flexibility for guest rooms, home offices, or hobby spaces. Step outside to your private outdoor oasis featuring a screen-enclosed pool and spa, large patio for lounging and entertaining, and a peaceful backyard with beautiful open views. Imagine relaxing by the pool while watching Disney's nightly fireworks sparkle in the distance or experiencing exciting Space Coast rocket launches from your own backyard. This home truly offers the Florida lifestyle you've been dreaming of—beautifully updated, spacious, and perfectly designed for both everyday living and entertaining. Don't miss this incredible opportunity to own a one-of-a-kind Central Florida home with breathtaking views and unforgettable nightly entertainment! • 10-15 minutes to charming Downtown Clermont with its waterfront, restaurants, shopping, breweries, and weekly events. • 10-15 minutes to the Florida Turnpike, making commuting quick and convenient. • Approximately 35-40 minutes to Walt Disney World, where you can even enjoy Disney fireworks from your own backyard! • Approximately 40-45 minutes to Downtown Orlando, offering world-class dining, entertainment, sporting events, and nightlife. • Approximately 45-50 minutes to Orlando International Airport (MCO), making travel easy for business or vacations

Location

Details
Type:
Residential
Parking:
No Data
Year Built:
2007
Lot:
0.21 Acres
Heating:
Central
Price/sqft:
$203
Cooling:
Central Air
HOA:
$65

Valuation

Our model vs. what's actually selling nearby.
Estimate
$460,000
$385K – $551K
Confidence Low
List vs. estimate
$69K above estimate
List $529,900 · +15.2%
Our model says this listing is priced above recent comparable activity. Room to negotiate.
Price per sq ft
$203
+0.3% vs. city median $202
Based on
5 MLS comparables
Median of recent comparable listings. Sold comps use closing price, active listings use list price.

Highlights

Annual tax
$1,037
2025
HOA
$65/mo
Pool
Gunite
Garage
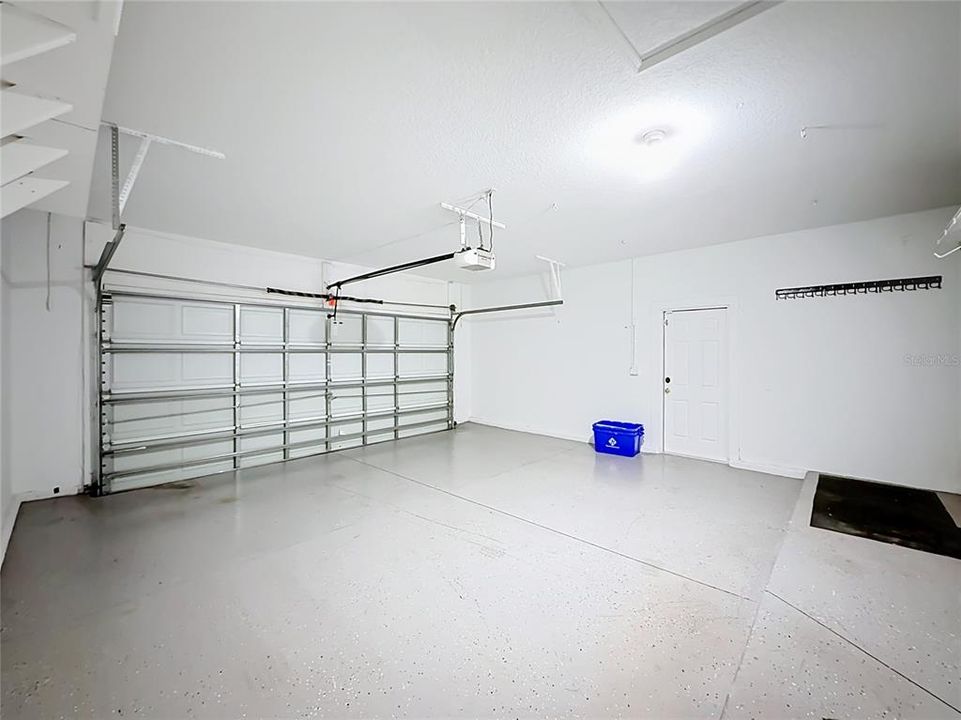
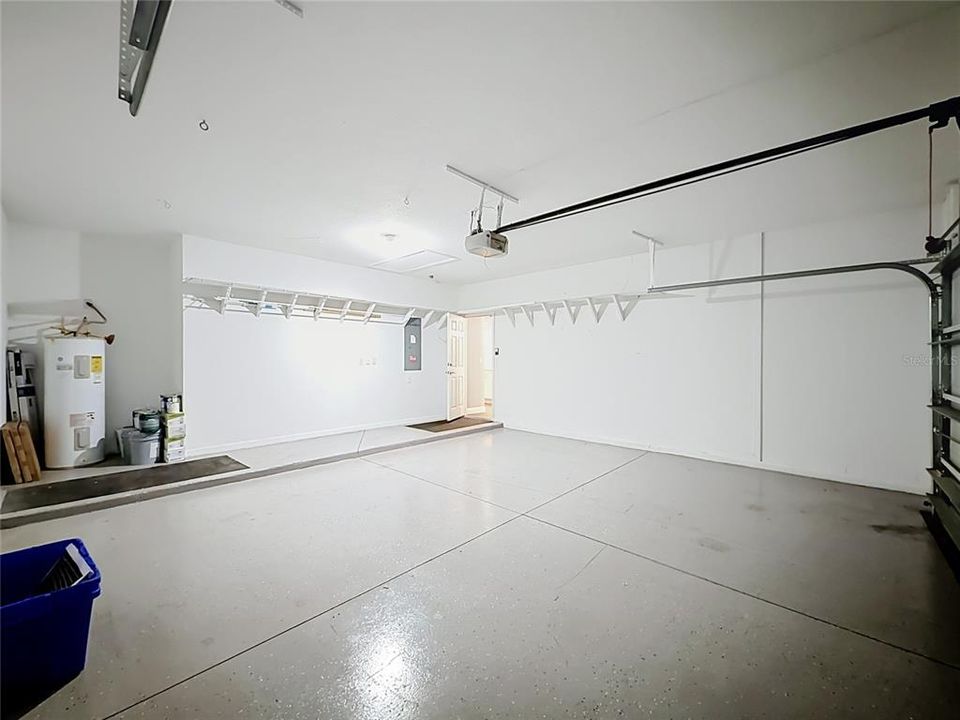
2 car garage
Pets
Allowed
All facts and features
  • Flooring

    • Ceramic Tile

    Heating

    • Central

    Cooling

    • Central Air

    Appliances

    • Dishwasher

    • Electric Water Heater

    • Refrigerator

    Other interior features

    • Ceiling Fan(s)

    Bedrooms and bathrooms

    • Bedrooms: 4

    • Bathrooms: 1

    • Full bathrooms: 2

  • Property

    • Levels: One

    • Pool Private: Yes

    • Exterior Features: Lighting

    Lot

    • Lot: 0.21 Acres

    Other Property Information

    • Parcel Number: 032225010000010600

    • Zoning: PUD

  • Type and style

    • Property Type: Residential

    • Property Sub Type: Single Family Residence

  • Utility

    • Cable Available

  • Other financial information

    • HOA: $65

    • HOA Frequency: Monthly

    • Annual tax amount: $1,037

  • Source details

    • MLS ID: G5113764

    Other facts

    • Construction Materials: Block

    • Foundation Details: Slab

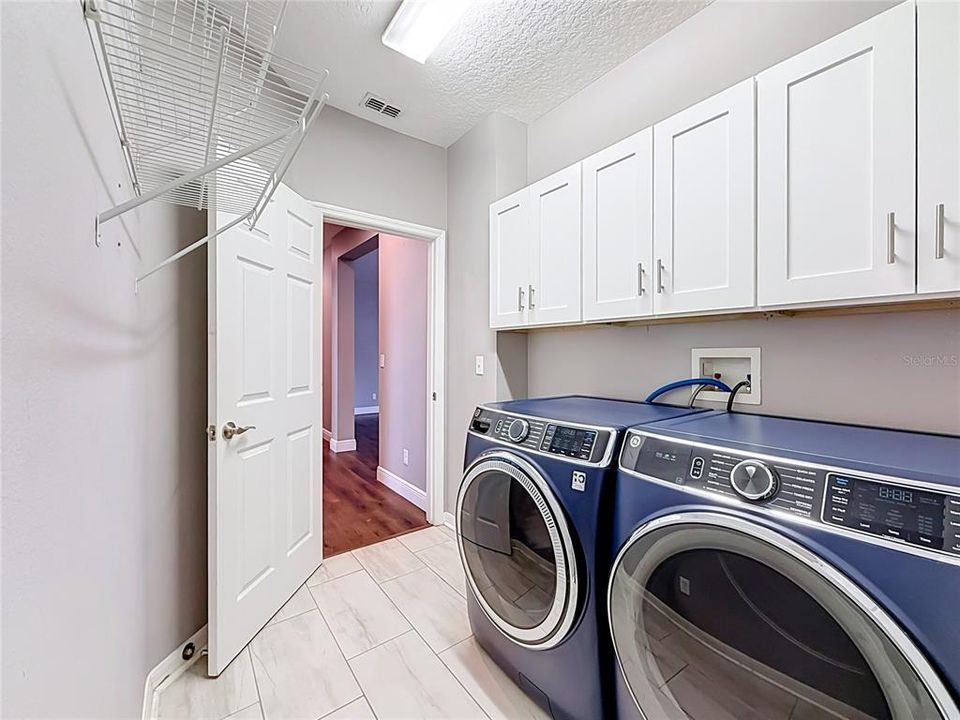
    • Laundry Features: Inside

    • Pool Features: Gunite

    • Direction Faces: Northwest

    • Garage Spaces: 2

    • Attached Garage: Yes

    • Garage: Yes

    • Living Area: 2610

    • Water Source: Public

    • Subdivision Name: SOUTHERN RIDGE AT ESTATES

Private inquiry
Talk to the advisor on this listing.
Floor plans, HOA docs, off-market comparables, scheduling a private showing — one message, direct to the local specialist.

More like this

New
Active With Contract
$375,990
House
4 bds · 2 ba · 1,872 sqft
MEADOW POINTE 50S, GROVELAND
849 TUNDRA LOOP
New
Active With Contract
$599,900
House
3 bds · 2 ba · 1,748 sqft
ACREAGE, CLERMONT
18224 E APSHAWA ROAD
New
Active With Contract
$625,000
House
3 bds · 2 ba · 2,539 sqft
CASCADES OF GROVELAND (TRILOGY), GROVELAND
130 BALMY COAST ROAD
New
Active With Contract
$464,990
House
4 bds · 3 ba · 2,366 sqft
MEADOW POINTE 60S, GROVELAND
829 TUNDRA LOOP
New
Active With Contract
$454,990
House
4 bds · 3 ba · 2,366 sqft
HIDDEN RIDGE 50S, GROVELAND
363 PUMA LOOP
New
Active With Contract
$539,900
House
3 bds · 2 ba · 2,162 sqft
PALISADES PH 3C, CLERMONT
10460 SPRING LAKE DRIVE
New
Active With Contract
$401,490
House
4 bds · 3 ba · 2,175 sqft
MEADOW POINTE 50S, GROVELAND
870 TUNDRA LOOP
-$4K
Active With Contract
$454,990
House
4 bds · 3 ba · 2,366 sqft
MEADOW POINTE 60S, GROVELAND
861 TUNDRA LOOP

Market around this address

Live counts in the same area.
View all

The multiple listing information is provided by the Stellar MLS from a copyrighted compilation of listings. The compilation of listings and each individual listing are ©2026-present Stellar MLS. All Rights Reserved. The information provided is for consumers' personal, noncommercial use and may not be used for any purpose other than to identify prospective properties consumers may be interested in purchasing. All properties are subject to prior sale or withdrawal. All information provided is deemed reliable but is not guaranteed accurate, and should be independently verified. Listing courtesy of: WATSON REALTY CORP