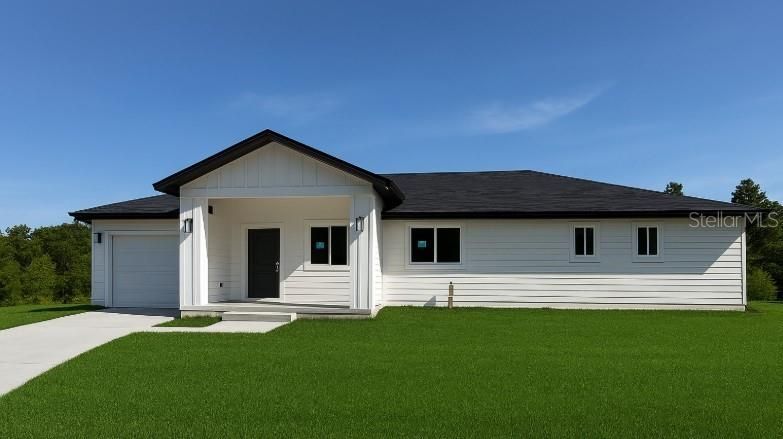
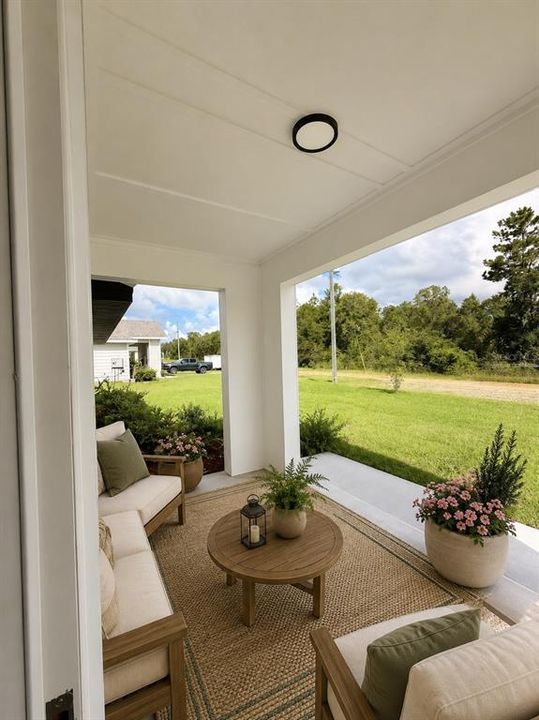
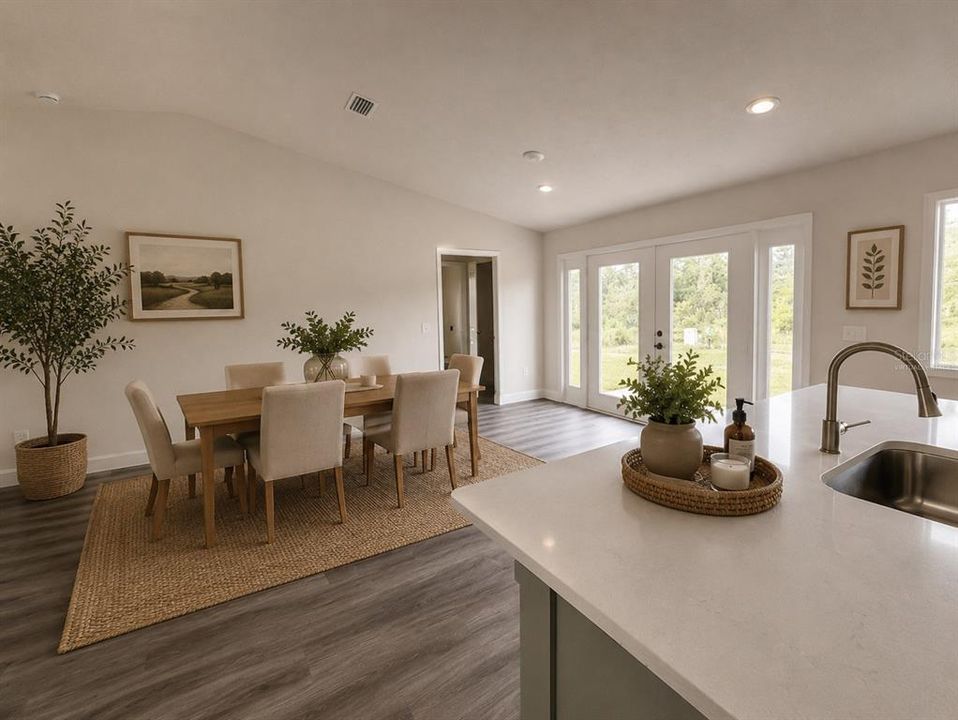
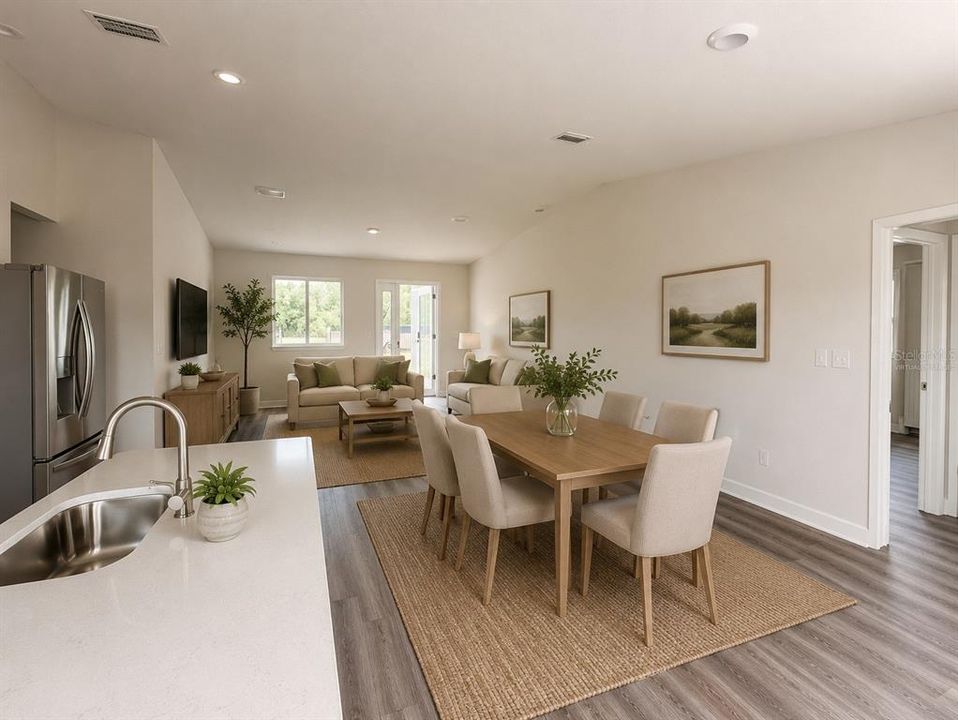
Virtually Staged. Designed with modern living in mind, this brand new home features a bright, open-concept floor plan that seamlessly connects the kitchen, dining, and living areas, creating the perfect space for entertaining or relaxing at home.
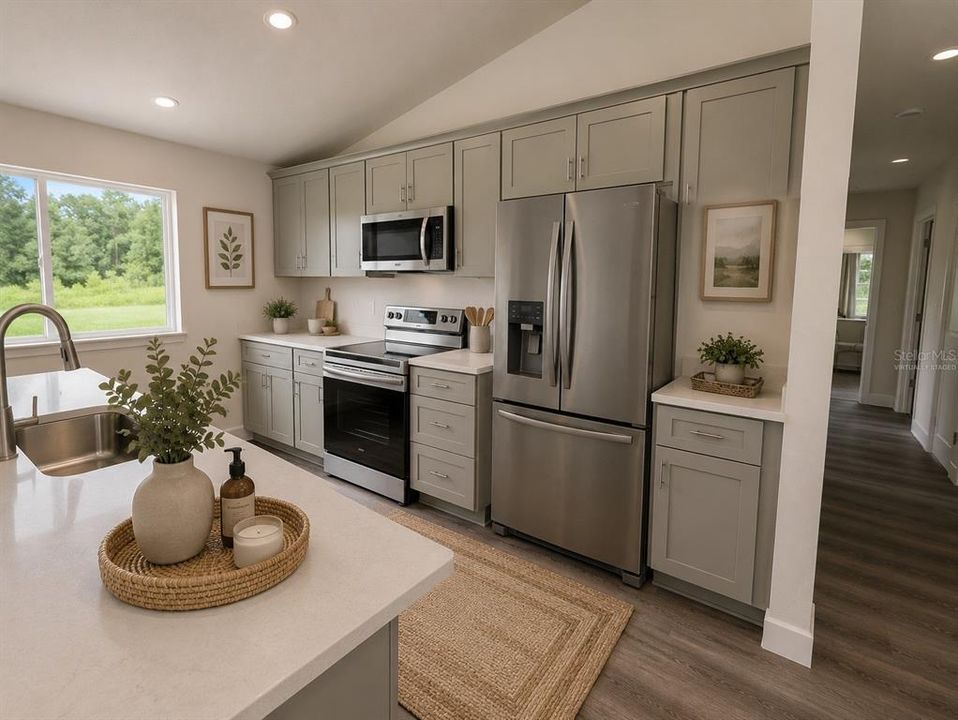
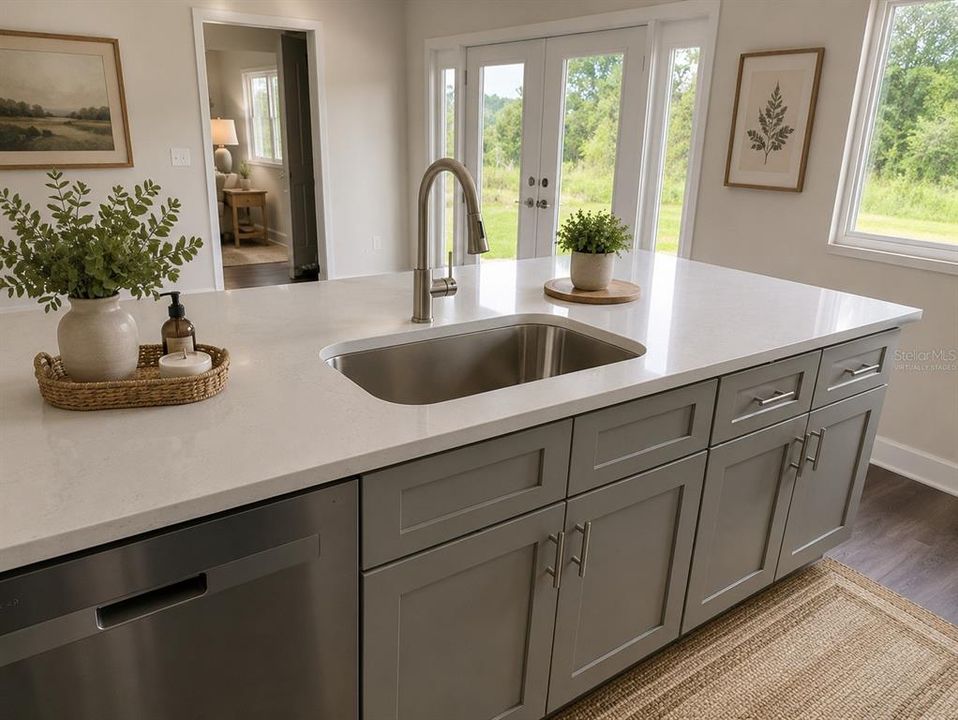
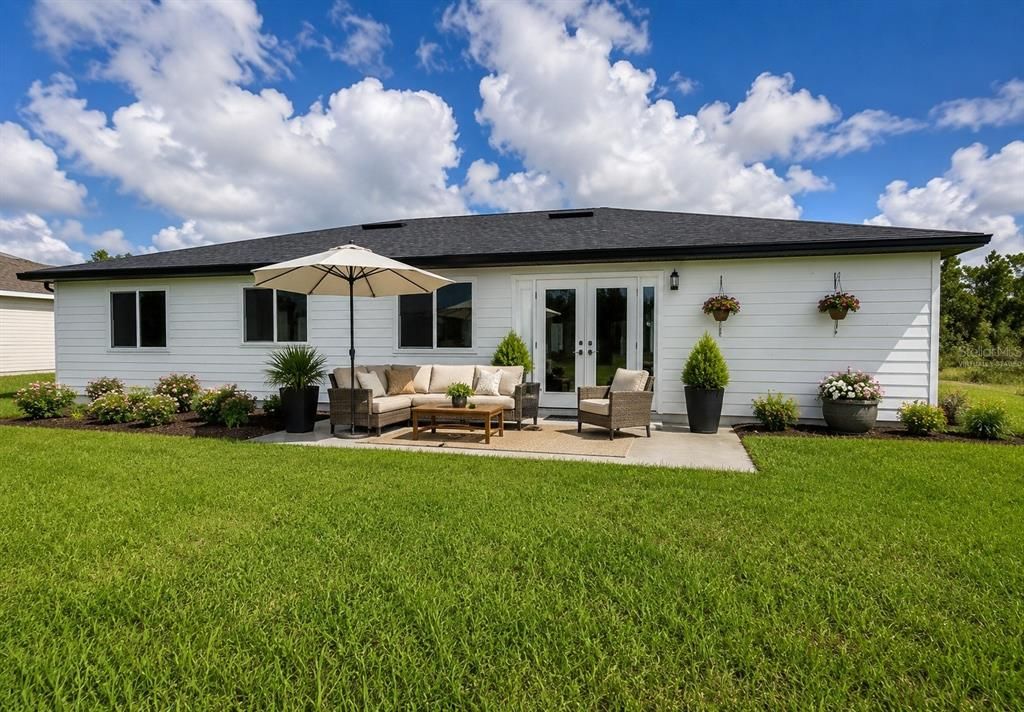
The stylish kitchen offers quartz countertops, stainless steel appliances, shaker-style wood cabinetry, and plenty of workspace for meal preparation. A sliding glass door leads to the patio and backyard, providing additional space to enjoy Florida's beautiful weather.
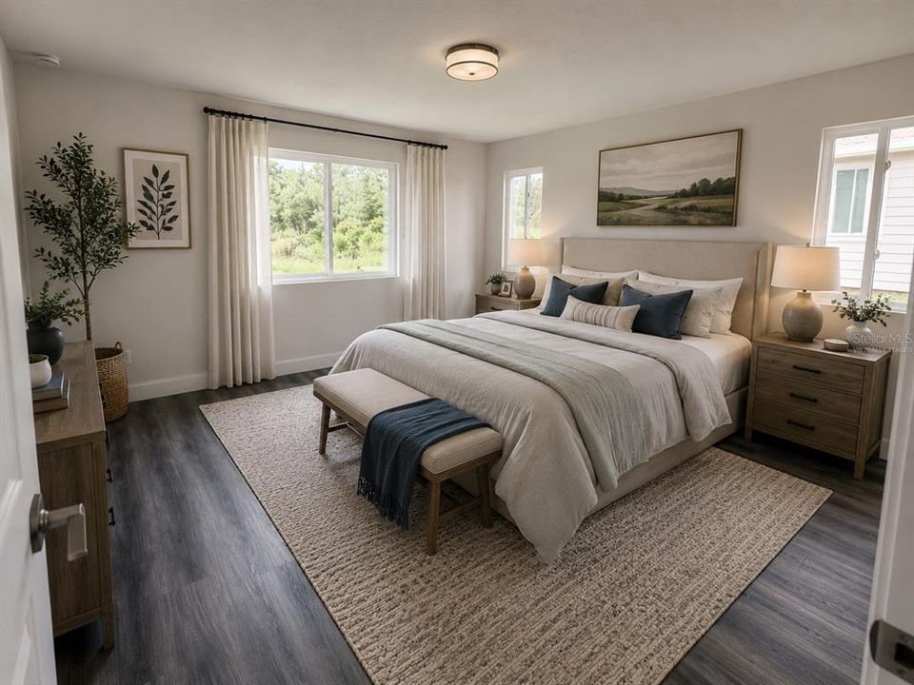
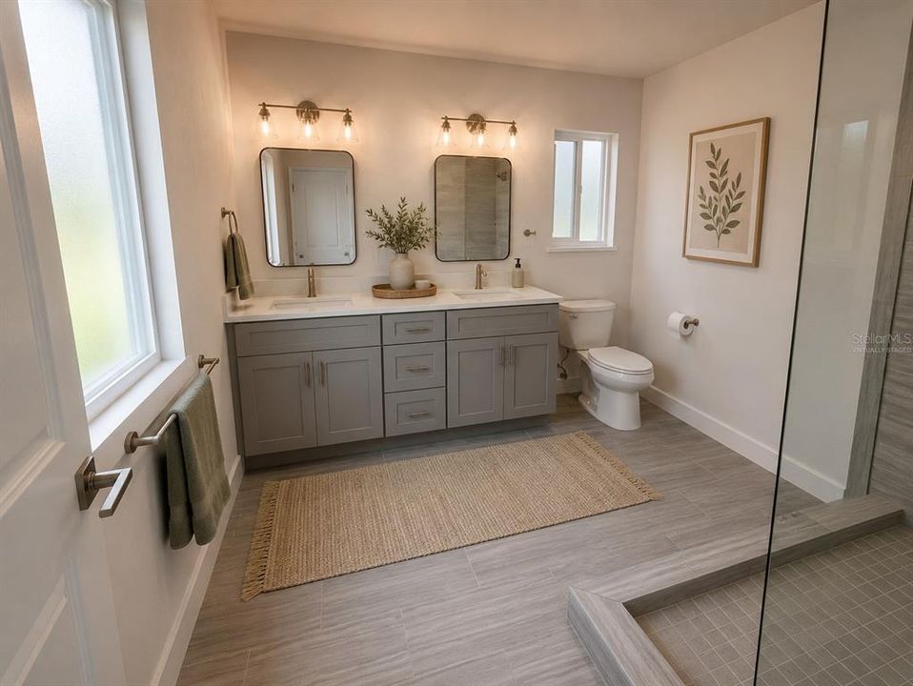
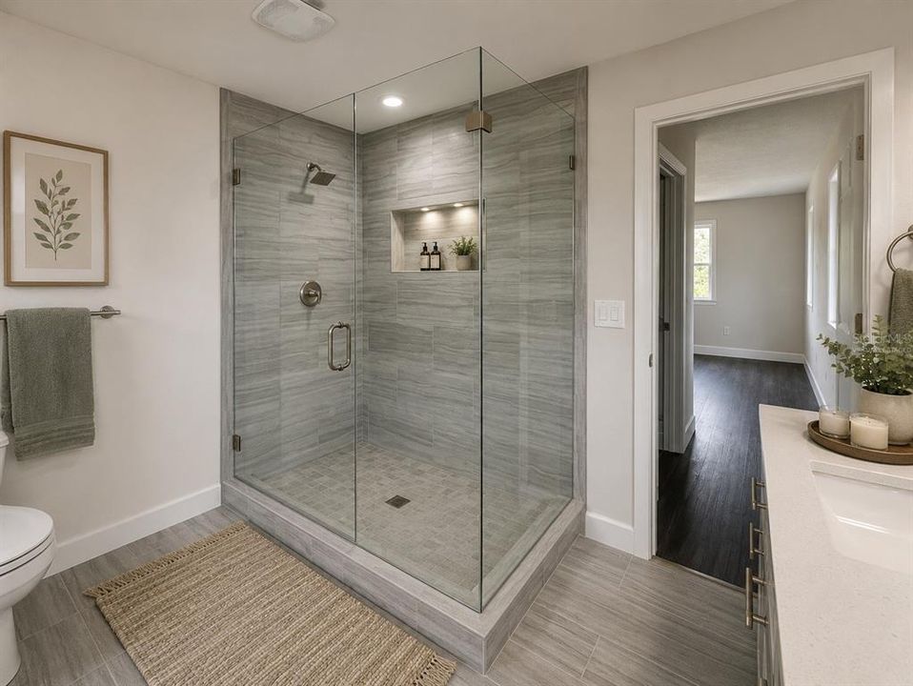
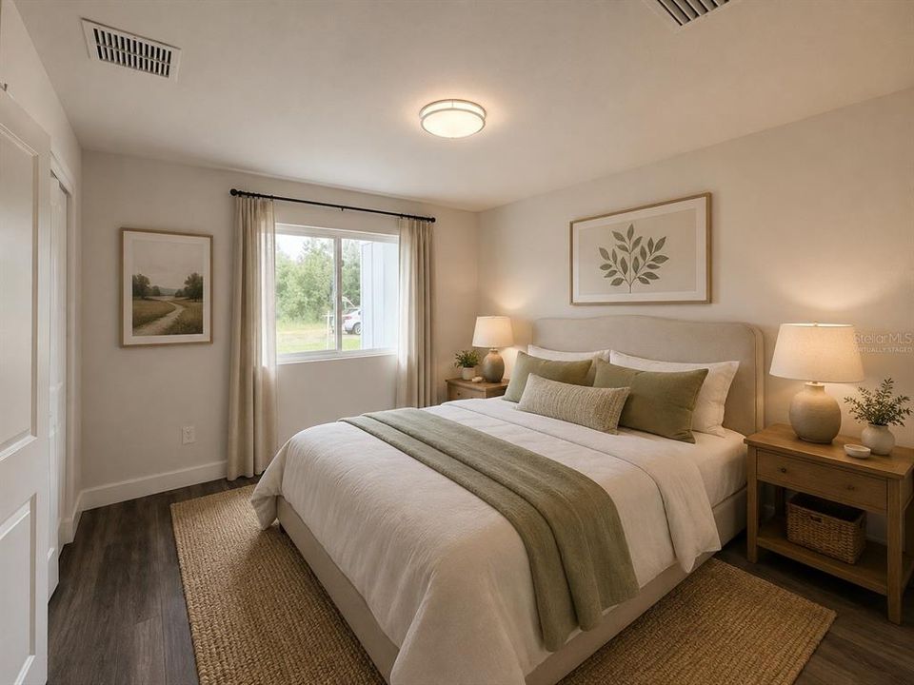
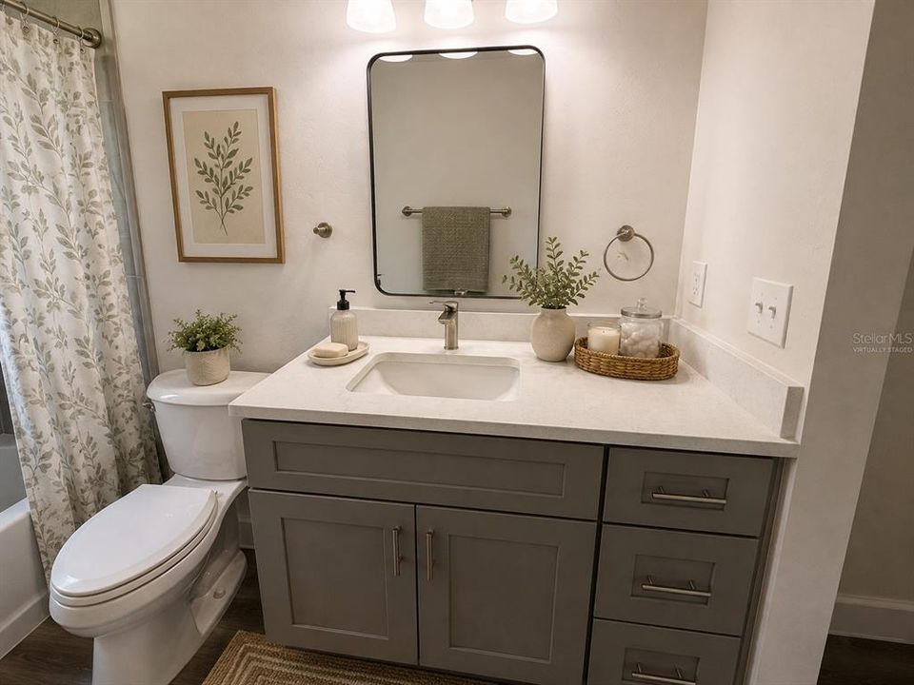
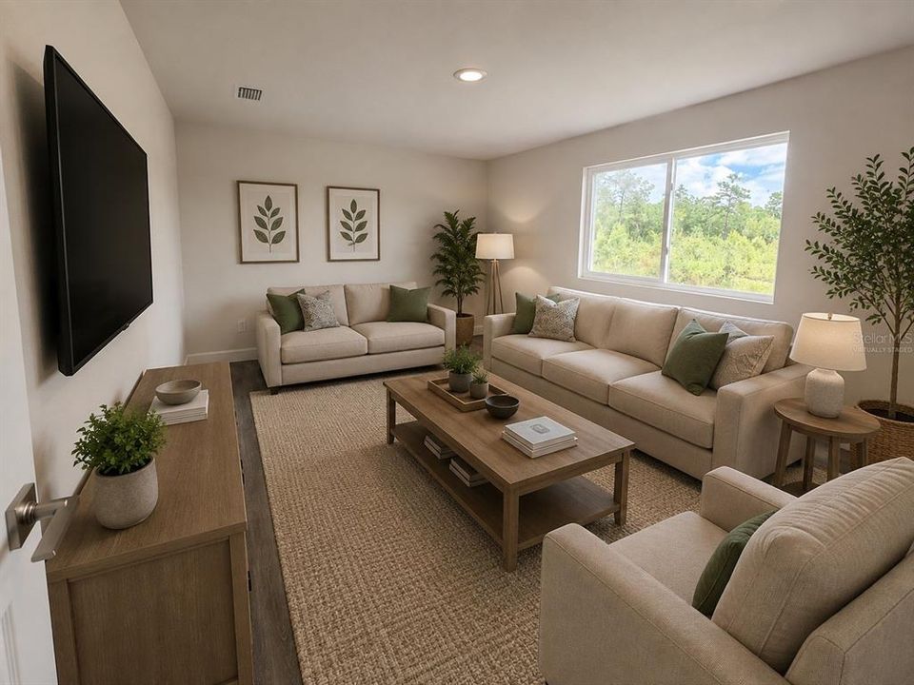
The spacious primary suite features a walk-in closet, dual vanities, and a luxurious tiled, glass-enclosed shower. Two additional bedrooms offer generous living space and ample closet storage. An additional flex room provides the perfect space for a 4th bedroom, home office, playroom, study area, or additional living space to fit your lifestyle needs.
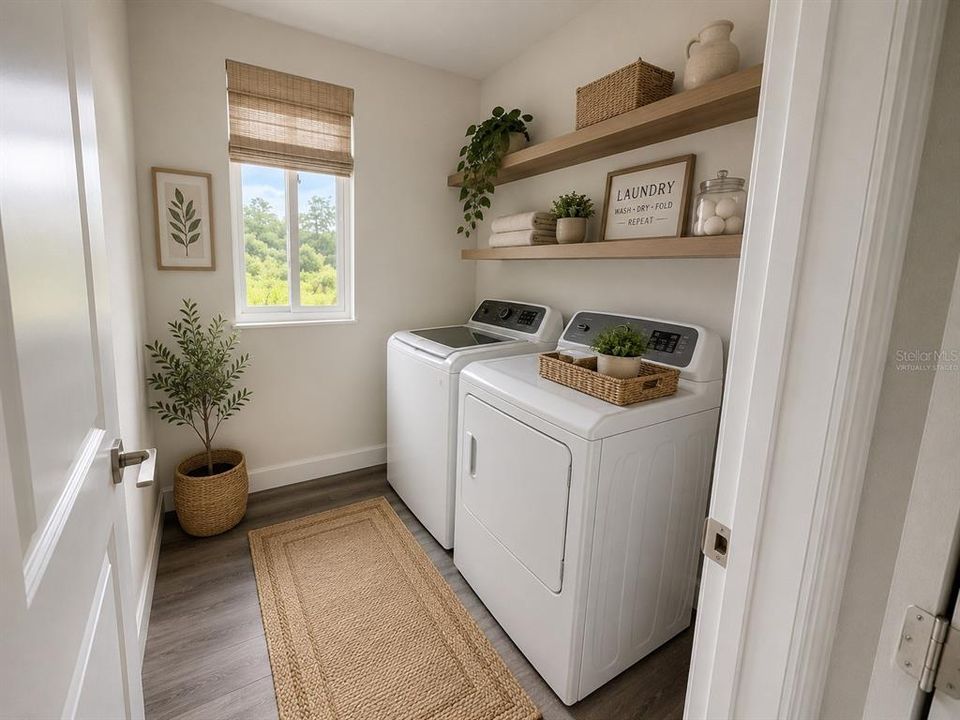
Additional features include a separate indoor laundry room, tankless water heater, small storage area in garage and so much more.
Conveniently located just 25 miles from Gainesville, you'll enjoy easy access to shopping, dining, entertainment, and the airport, while still enjoying the peaceful surroundings of the West Lake Community.
Owner is licensed real estate agent.
BEWARE of potential fraud. This home is professionally managed by Pepine Property Management. We do NOT ask any of our potential residents to wire funds. Our main office is located in Gainesville, Florida.
Renter’s insurance is mandatory for all tenants. A policy with at least $100,000 in liability coverage must be provided before move in.
Move In Costs:
- $75 Application Fee Per Adult. Each adult must complete a separate application.
- Security Deposit/Holding Deposit Starts @ 1 Months' Rent (may increase depending on screening)
- $250 Administrative Fee
- $350 Non-Refundable Pet Fee Per Pet (pets must be approved. Max 2 pets per property)
- $35 Per Month Pet Rent
We use a third-party service, PetScreening, to ensure all applicants understand how to adhere to the property's pet and animal policies, even if you do not have a pet or animal. All applicants must complete a Pet, No Pet, or Animal Profile. Additional fees may apply.
This home is eligible for Pepine Property Management's Tenant Benefits Package (TBP) for an additional $60.00 per month. The package includes on-demand pest control (up to four service calls annually), HVAC air filter delivery for applicable properties, move-in concierge service to assist with utility connections and home service setup, and additional resident benefits. The TBP fee is separate from the advertised monthly rent. Additional details will be provided during the application process.