Sell Your Home
Get a free home valuation
Contact
Tell us about your needs
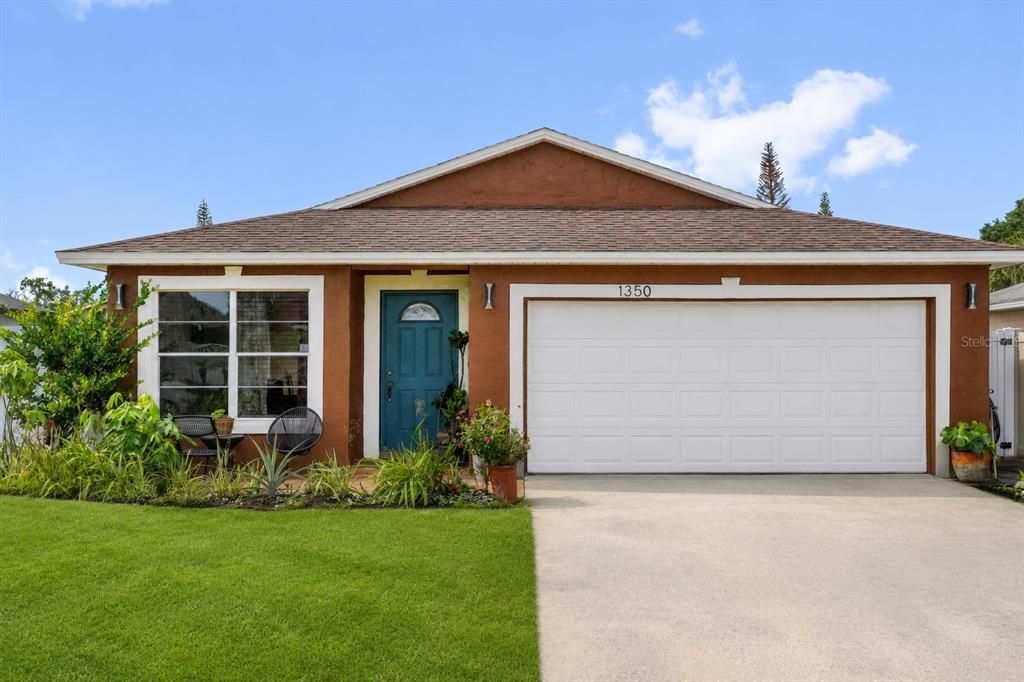
1350 ROCKY ROAD

House Active With Contract
$320,000

BTC: 4.90948144

ETH: 168.18736072

3 days
3 bds
2 ba
1,108 sqft

Overview

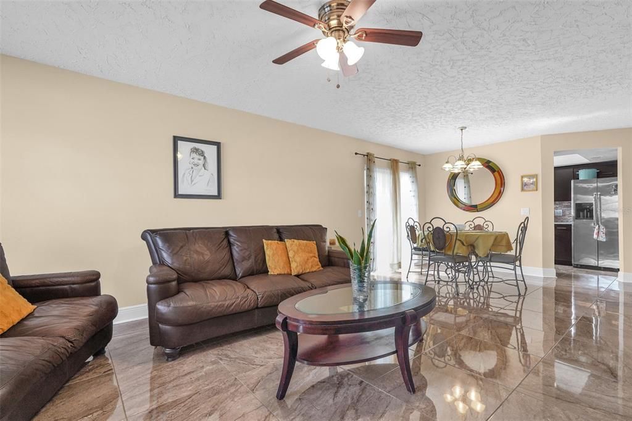
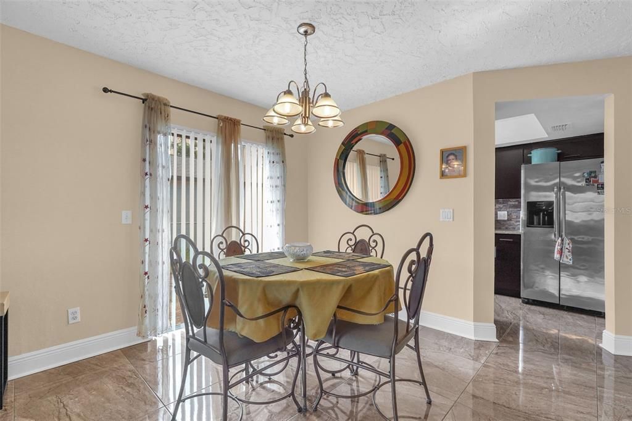
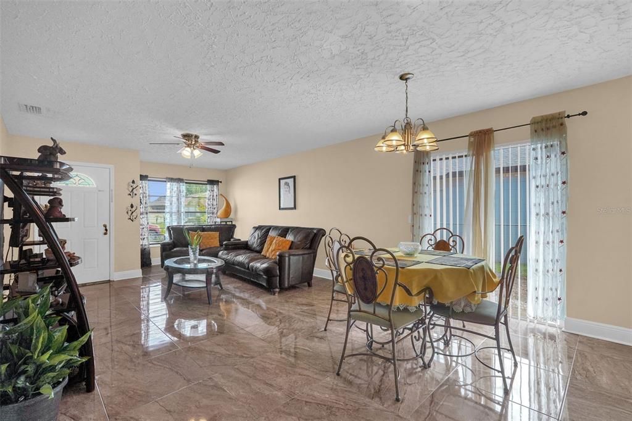
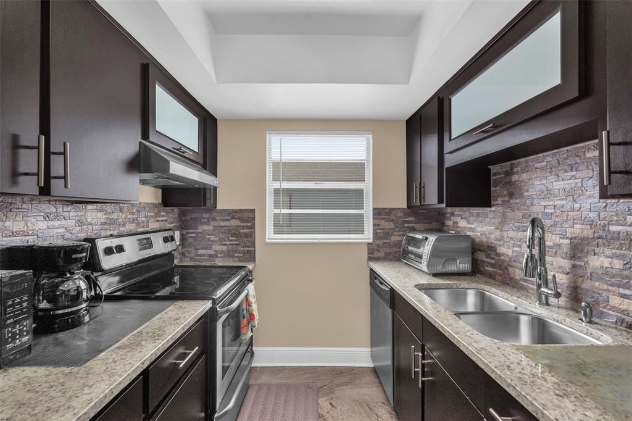
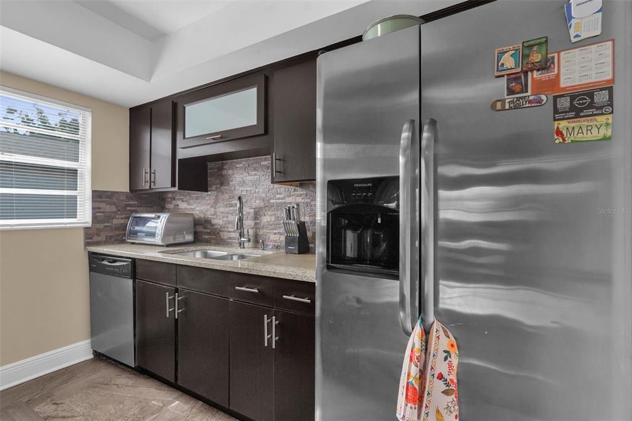
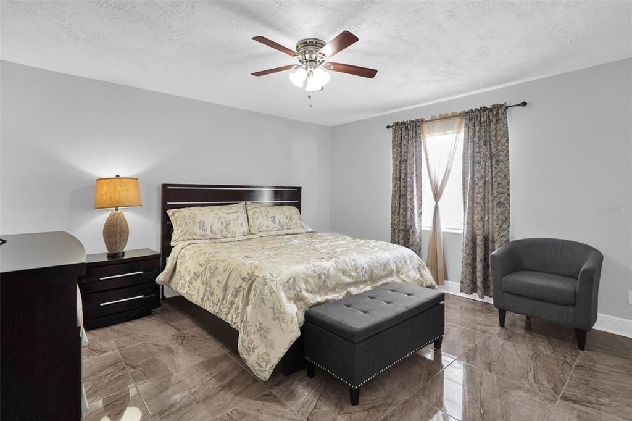
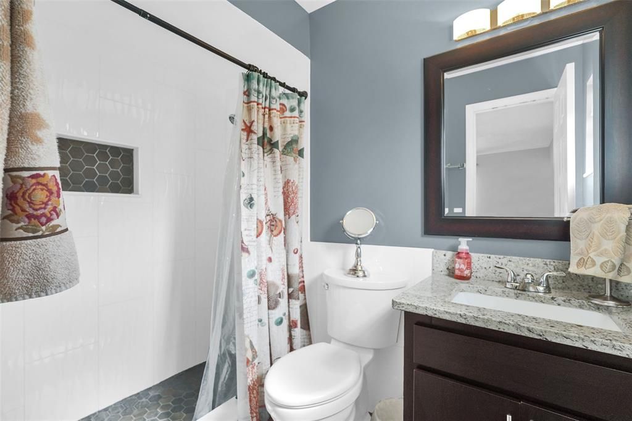
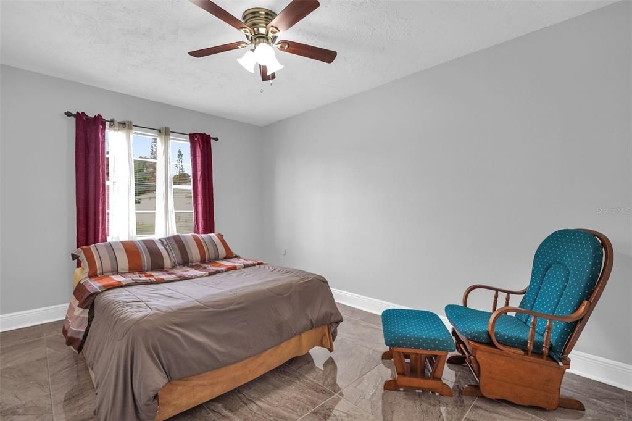
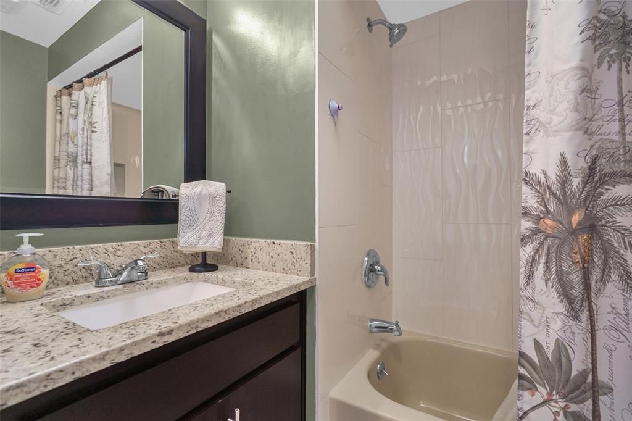
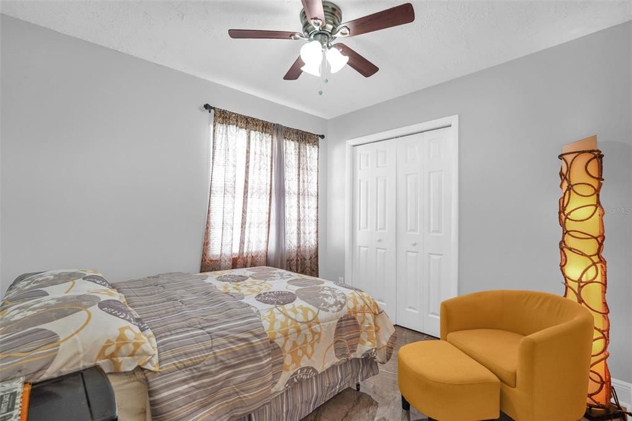
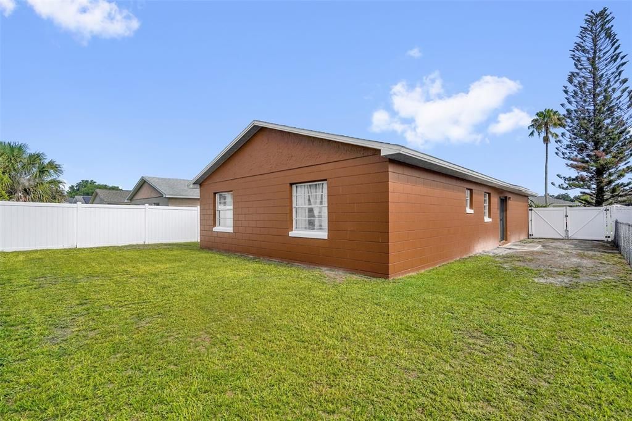
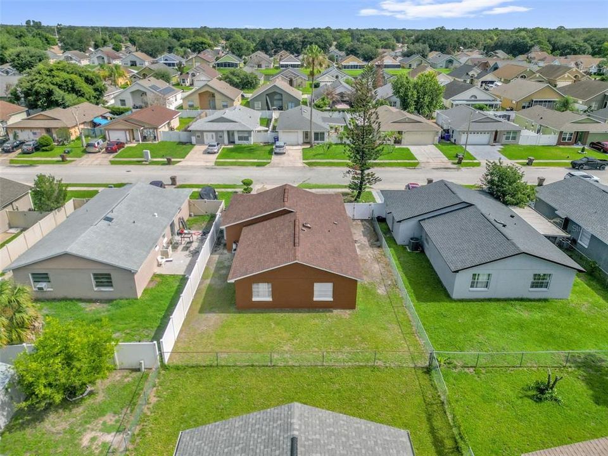
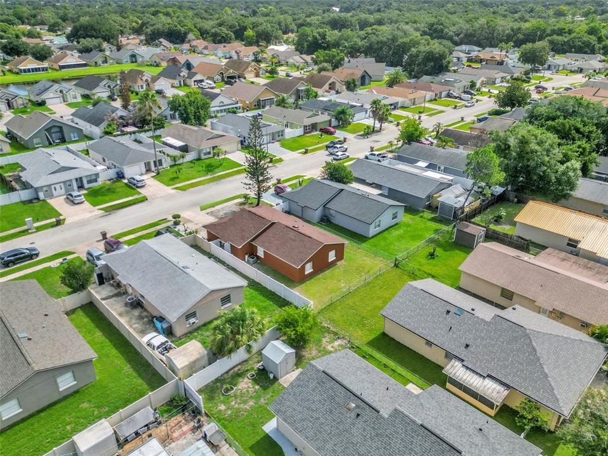
Under contract-accepting backup offers. Welcome home, where thoughtful updates, timeless design and everyday comfort come together beautifully. From the moment you step inside, you'll notice the care that has gone into creating a space that feels inviting, functional and ready for its next chapter. Ceramic tile flooring flows throughout the home, creating a clean and seamless feel while offering easy maintenance for everyday living. The updated bathrooms feature timeless finishes that add a fresh touch. The kitchen serves as the heart of the home with rich espresso cabinetry, granite countertops, a striking stone backsplash and stainless steel appliances. Whether you're preparing a favorite meal, gathering with friends or enjoying a quiet morning coffee, this space is designed for the moments that make a house feel like home. Important updates have already been completed, including a new roof and complete re-plumbing in 2021. Outside, the spacious backyard offers room to relax, entertain, garden or create your own outdoor retreat. With no homeowners association, you'll have the flexibility to make this property truly your own. Enjoy easy access to shopping, dining, parks, playgrounds and scenic walking trails. Orlando International Airport, Walt Disney World and major roadways are all nearby, making daily routines and weekend adventures both simple and convenient. This move-in ready home offers the opportunity to enjoy comfortable Florida living from day one.

Location

Details

Type:
Residential
Parking:
Curb Parking / Driveway / Guest / Open / Oversized / Parking Pad
Year Built:
1983
Lot:
0.12 Acres
Heating:
Central / Electric / Heat Pump
Price/sqft:
$289
Cooling:
Central Air
HOA:
No Data

Valuation

Our model vs. what's actually selling nearby.
Estimate
$279,950
$200K – $324K
Confidence Low
List vs. estimate
$40K above estimate
List $320,000 · +14.3%
Our model says this listing is priced above recent comparable activity. Room to negotiate.
Price per sq ft
$288
+42.6% vs. city median $202
Based on
16 MLS comparables
Median of recent comparable listings. Sold comps use closing price, active listings use list price.

Highlights

Annual tax
$4,612
2025
Garage
2 car garage
Pets
Allowed
All facts and features
  • Flooring

    • Ceramic Tile

    Heating

    • Central

    • Electric

    • Heat Pump

    Cooling

    • Central Air

    Appliances

    • Dishwasher

    • Disposal

    • Electric Water Heater

    • Range

    • Refrigerator

    Other interior features

    • Ceiling Fan(s)

    • High Ceilings

    • Living Room/Dining Room Combo

    • Open Floorplan

    • Stone Counters

    • Thermostat

    • Window Treatments

    Bedrooms and bathrooms

    • Bedrooms: 3

    • Full bathrooms: 2

  • Parking

    • Curb Parking

    • Driveway

    • Guest

    • Open

    • Oversized

    • Parking Pad

    Property

    • Levels: One

    • Exterior Features: Lighting / Private Yard / Sliding Doors

    Lot

    • Lot: 0.12 Acres

    Other Property Information

    • Parcel Number: 142529194600010330

    • Zoning: KRA3

  • Type and style

    • Property Type: Residential

    • Property Sub Type: Single Family Residence

  • Utility

    • BB/HS Internet Available

    • Cable Available

    • Cable Connected

    • Electricity Available

    • Electricity Connected

    • Public

    • Sewer Available

    • Sewer Connected

    • Street Lights

    • Water Available

    • Water Connected

  • Other financial information

    • Annual tax amount: $4,613

  • Source details

    • MLS ID: O6422670

    Other facts

    • Construction Materials: Block / Concrete

    • Foundation Details: Slab

    • Laundry Features: In Garage

    • Window Features: Blinds

    • Direction Faces: North

    • Architectural Style: Contemporary

    • Garage Spaces: 2

    • Attached Garage: Yes

    • Garage: Yes

    • Living Area: 1108

    • Water Source: Public

    • Lot Size Dimensions: 51 x 102

    • Subdivision Name: PEBBLE CREEK

Private inquiry
Talk to the advisor on this listing.
Floor plans, HOA docs, off-market comparables, scheduling a private showing — one message, direct to the local specialist.

More like this

New
Active With Contract
$370,000
House
4 bds · 3 ba · 1,797 sqft
MAGIC LANDINGS PH 02, KISSIMMEE
339 MAGICAL WAY
New
Active With Contract
$295,000
House
3 bds · 2 ba · 1,279 sqft
HEATHER OAKS UNIT 05, KISSIMMEE
1449 ACORN COURT
New
Active With Contract
$230,000
House
3 bds · 1 ba · 1,396 sqft
PINECREST, KISSIMMEE
1805 VERONA STREET
New
Active With Contract
$335,999
House
4 bds · 3 ba · 1,812 sqft
BVL UNIT 7, KISSIMMEE
452 BOXWOOD COURT
New
Active With Contract
$377,954
House
5 bds · 3 ba · 2,287 sqft
WESTVIEW, KISSIMMEE
5448 ISLA SAONA DRIVE
New
Active With Contract
$224,900
House
2 bds · 2 ba · 1,099 sqft
ORANGE GARDENS SEC 3, KISSIMMEE
2332 W OAK STREET
New
Active With Contract
$343,990
Townhouse
3 bds · 2 ba · 1,489 sqft
FISH LAKE COVE, KISSIMMEE
1004 PINEWOOD STREET
New
Active With Contract
$245,000
Townhouse
3 bds · 2 ba · 1,380 sqft
WINDSOR OAKS, KISSIMMEE
1638 WINDSOR OAK COURT

Market around this address

Live counts in the same area.
View all

The multiple listing information is provided by the Stellar MLS from a copyrighted compilation of listings. The compilation of listings and each individual listing are ©2026-present Stellar MLS. All Rights Reserved. The information provided is for consumers' personal, noncommercial use and may not be used for any purpose other than to identify prospective properties consumers may be interested in purchasing. All properties are subject to prior sale or withdrawal. All information provided is deemed reliable but is not guaranteed accurate, and should be independently verified. Listing courtesy of: KELLER WILLIAMS REALTY AT THE LAKES