Sell Your Home
Get a free home valuation
Contact
Tell us about your needs

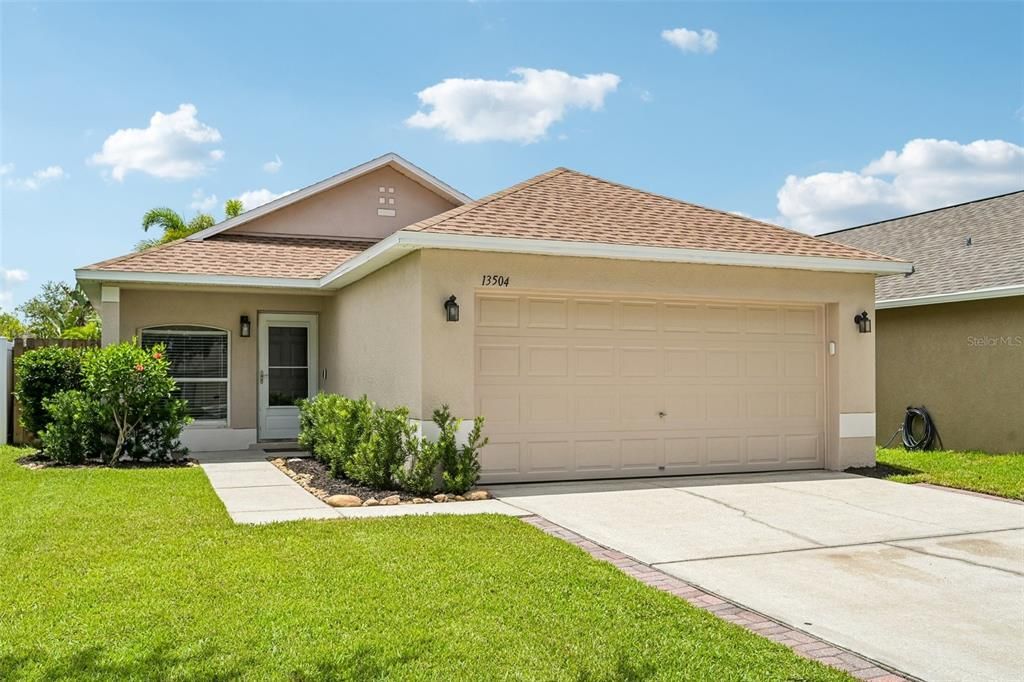
13504 PADRON COURT

House Active With Contract
$324,000

BTC: 5.04084014

ETH: 170.28970273

6 days
3 bds
2 ba
1,148 sqft

Overview

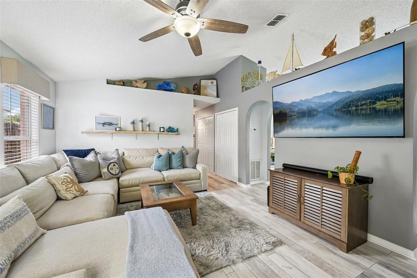
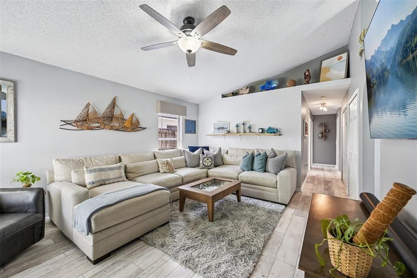
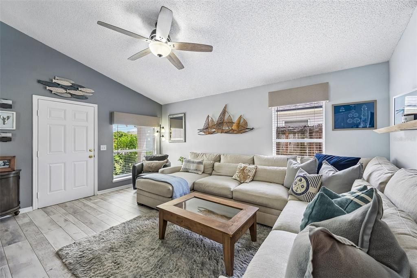
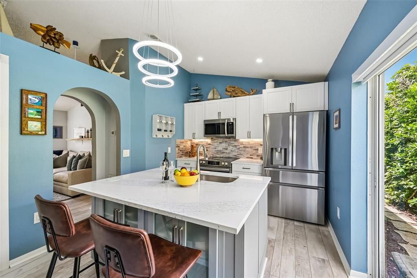
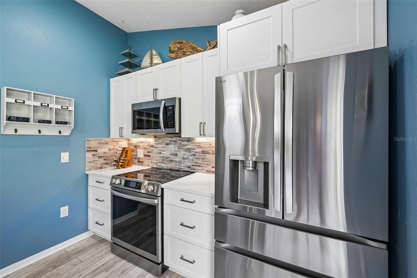
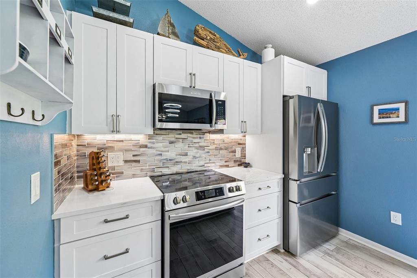
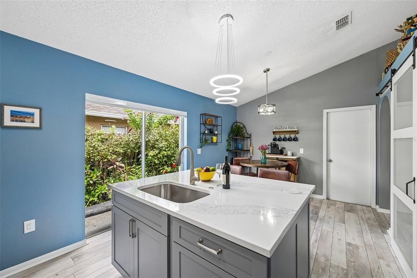
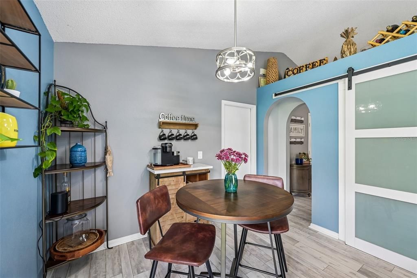
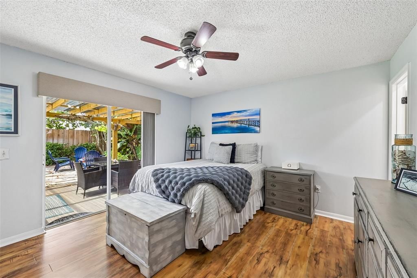
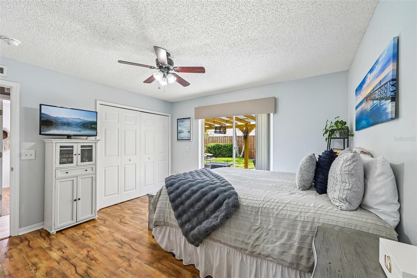
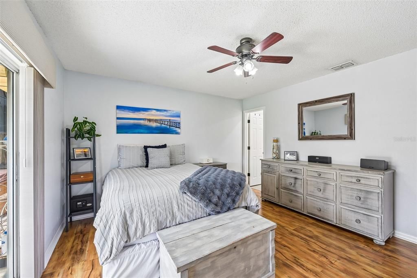
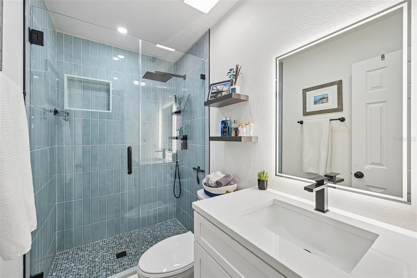
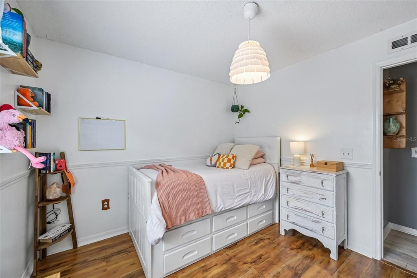
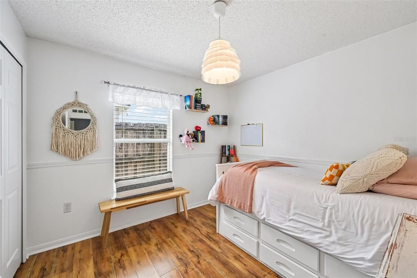
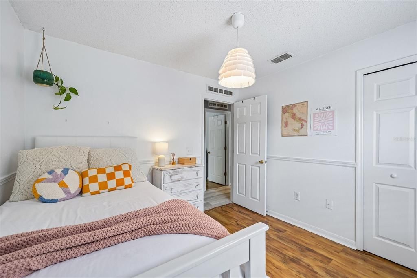
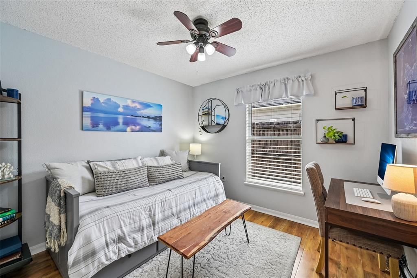
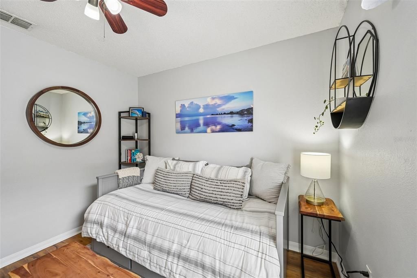
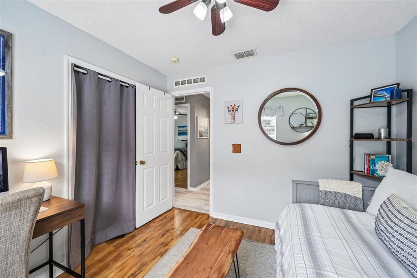
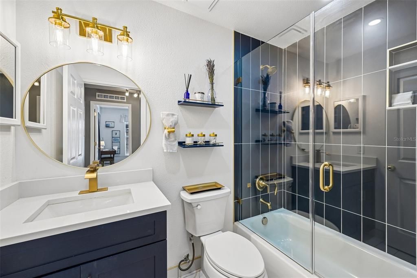
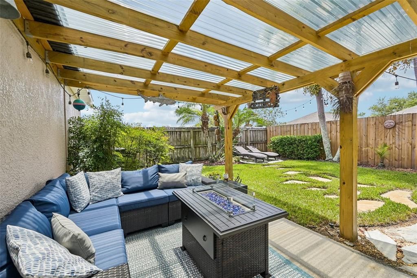
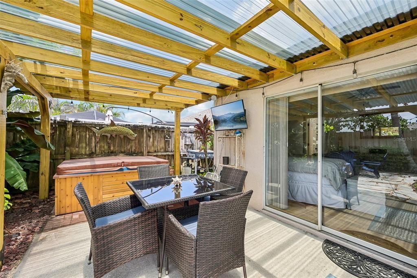
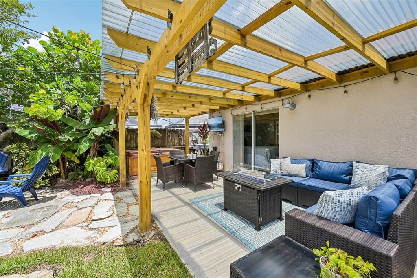
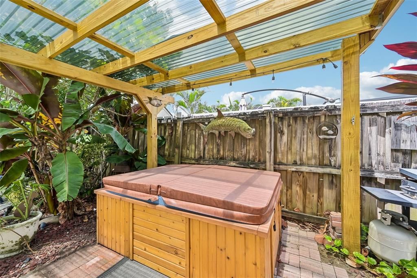
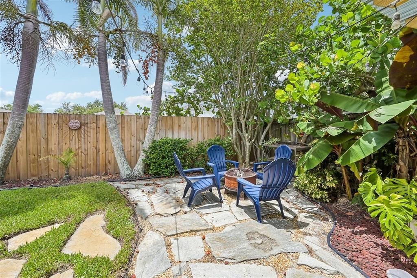
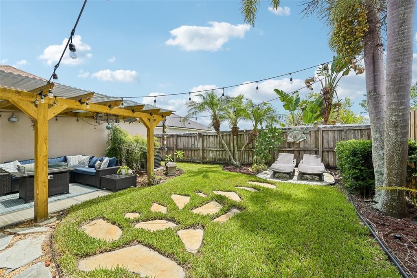
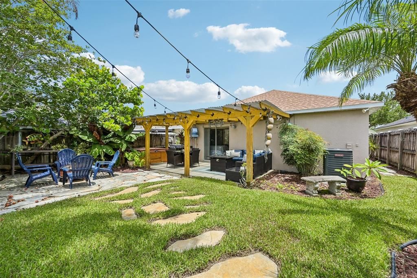
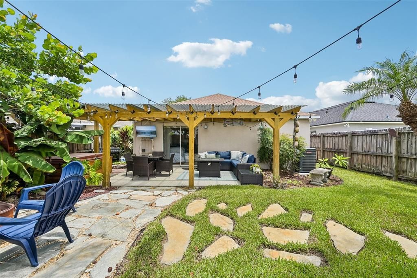
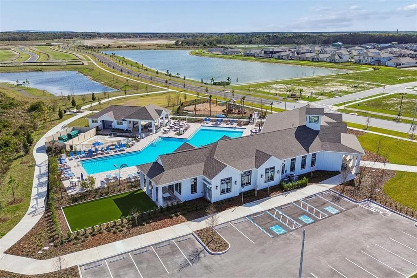
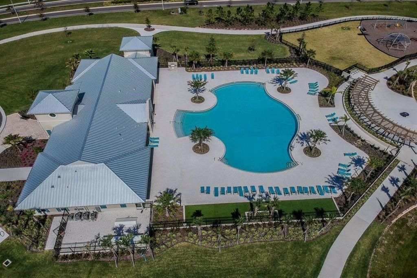
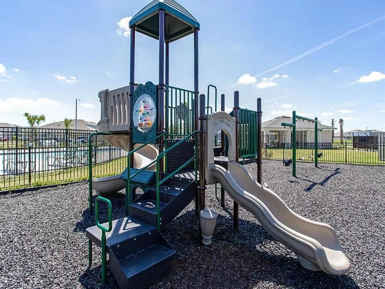
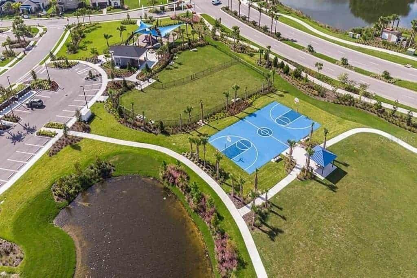
Under contract-accepting backup offers. Step inside to soaring vaulted ceilings, charming arched hallways, and an open, light-filled floor plan that feels both spacious and inviting. At the heart of the home is a stunning 2025 kitchen renovation featuring two-tone blue and white cabinetry, quartz countertops, a center island, elegant gold hardware, stainless steel appliances, and a sunny breakfast nook. Sliding glass doors flood the space with natural light and are outfitted with convenient automatic shades. Beautiful laminate flooring flows throughout the entire home—there's absolutely no carpet. Both bathrooms have been completely remodeled with today's most sought-after finishes. The guest bath showcases a quartz-topped vanity, glass-enclosed shower, and sophisticated gold fixtures, while the spa-inspired primary bath offers a spacious walk-in glass shower, quartz vanity, LED mirror, and sleek black fixtures for a modern, luxurious feel. The comfortable primary suite serves as a private retreat with sliding glass doors that open directly to the backyard oasis. Outside, you'll find a fully fenced yard designed for relaxing and entertaining, complete with a covered lanai, tranquil outdoor living space, and a spa/hot tub that conveys with the home. Enjoy complete peace of mind with a new roof, HVAC system, and water heater installed in 2024, plus fresh exterior paint completed in 2026. The community offers exceptional amenities, including a resort-style swimming pool, scenic walking trails, and a large playground, providing something for everyone to enjoy. Ideally located just moments from shopping, dining, grocery stores, highly rated schools, and I-275, this exceptional home delivers the perfect blend of modern style, everyday comfort, and unbeatable convenience. Don't miss your opportunity to own this turnkey gem in one of the area's most desirable locations.

Location

Details

Type:
Residential
Parking:
No Data
Year Built:
2004
Lot:
0.11 Acres
Heating:
Central / Electric
Price/sqft:
$282
Cooling:
Central Air
HOA:
$426

Valuation

Our model vs. what's actually selling nearby.
Estimate
$289,950
$189K – $319K
Confidence Low
List vs. estimate
$34K above estimate
List $324,000 · +11.7%
Our model says this listing is priced above recent comparable activity. Room to negotiate.
Price per sq ft
$282
+47.1% vs. city median $191
Based on
92 MLS comparables
Median of recent comparable listings. Sold comps use closing price, active listings use list price.

Highlights

Annual tax
$1,566
2025
HOA
$426/qtr
Community Pool, Pool Maintenance, Recreational Facilities
Garage
2 car garage
Pets
Allowed
All facts and features
  • Flooring

    • Ceramic Tile

    • Laminate

    Heating

    • Central

    • Electric

    Cooling

    • Central Air

    Appliances

    • Dryer

    • Electric Water Heater

    • Microwave

    • Range

    • Refrigerator

    • Washer

    Other interior features

    • Ceiling Fan(s)

    • Chair Rail

    • Eating Space In Kitchen

    • High Ceilings

    • Stone Counters

    • Vaulted Ceiling(s)

    • Walk-In Closet(s)

    • Window Treatments

    Bedrooms and bathrooms

    • Bedrooms: 3

    • Full bathrooms: 2

  • Property

    • Levels: One

    • Exterior Features: Lighting / Private Mailbox / Private Yard / Sidewalk / Sliding Doors

    Lot

    • Lot: 0.11 Acres

    Other Property Information

    • Parcel Number: U173120658F0000000009.0

    • Zoning: PD

  • Type and style

    • Property Type: Residential

    • Property Sub Type: Single Family Residence

  • Utility

    • Cable Available

    • Electricity Connected

    • Sewer Connected

    • Water Connected

  • Other financial information

    • HOA: $426

    • HOA Frequency: Quarterly

    • Annual tax amount: $1,567

  • Source details

    • MLS ID: TB8529173

    Other facts

    • Construction Materials: Block / Concrete / Stucco

    • Foundation Details: Slab

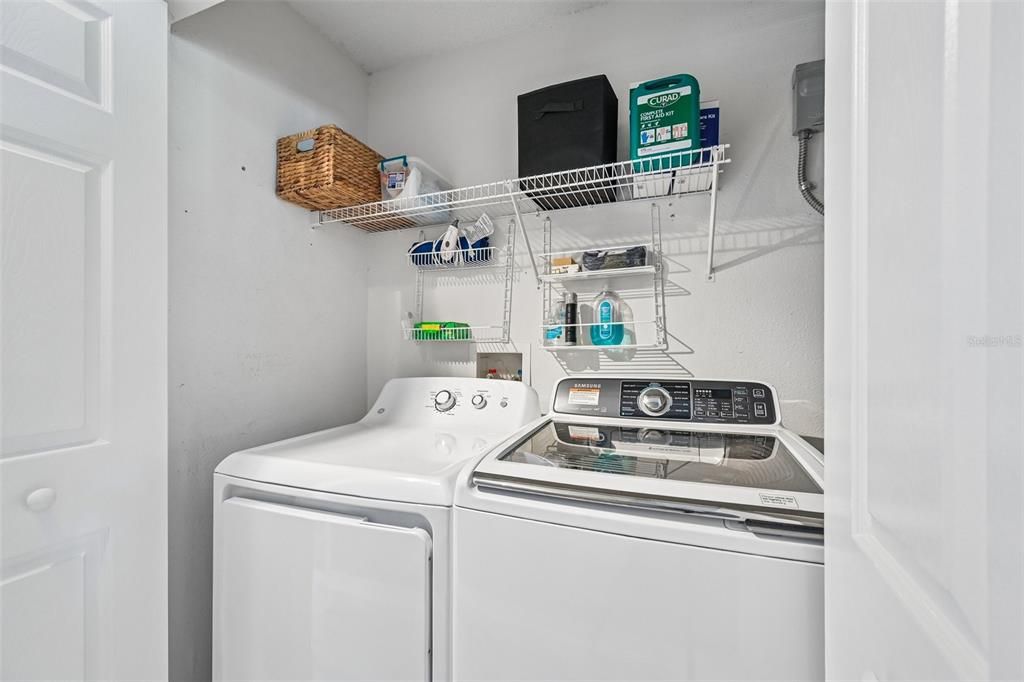
    • Laundry Features: Laundry Closet

    • Lot Features: Cul-De-Sac

    • Patio And Porch Features: Rear Porch

    • Direction Faces: North

    • Garage Spaces: 2

    • Attached Garage: Yes

    • Garage: Yes

    • Living Area: 1148

    • Water Source: Public

    • Lot Size Dimensions: 40.33 x 115

    • Subdivision Name: SOUTH FORK UNIT 2

Private inquiry
Talk to the advisor on this listing.
Floor plans, HOA docs, off-market comparables, scheduling a private showing — one message, direct to the local specialist.

More like this

New
Active With Contract
$339,000
House
3 bds · 2 ba · 1,324 sqft
UNPLATTED, GIBSONTON
12102 BULLFROG CREEK ROAD
New
Active With Contract
$260,000
House
3 bds · 2 ba · 929 sqft
SUMMERFIELD VILLAGE 1 TR 32, RIVERVIEW
13306 PRESTWICK DRIVE
New
Active With Contract
$408,990
House
5 bds · 3 ba · 2,470 sqft
DAVIS LANDING, WIMAUMA
15225 MAUDE LANDING LOOP
New
Active With Contract
$339,000
House
3 bds · 2 ba · 1,988 sqft
MEADOWBROOKE AT SUMMERFIELD, RIVERVIEW
11807 CEDARFIELD DRIVE
New
Active With Contract
$294,999
House
4 bds · 2 ba · 1,914 sqft
AYERSWORTH GLEN PH 3C, WIMAUMA
14832 CRESCENT ROCK DRIVE
New
Active With Contract
$380,000
House
4 bds · 3 ba · 2,286 sqft
SOUTH FORK UNIT 9, RIVERVIEW
13208 GRAHAM YARDEN DRIVE
New
Active With Contract
$304,900
House
3 bds · 2 ba · 1,651 sqft
PANTHER TRACE PH 1A, RIVERVIEW
12703 BRAMFIELD DRIVE
Active With Contract
$369,900
House
3 bds · 2 ba · 2,014 sqft
SUMMERFIELD VILLAGE 1 TR 28, RIVERVIEW
12640 LONGCREST DRIVE

Market around this address

Live counts in the same area.
View all

The multiple listing information is provided by the Stellar MLS from a copyrighted compilation of listings. The compilation of listings and each individual listing are ©2026-present Stellar MLS. All Rights Reserved. The information provided is for consumers' personal, noncommercial use and may not be used for any purpose other than to identify prospective properties consumers may be interested in purchasing. All properties are subject to prior sale or withdrawal. All information provided is deemed reliable but is not guaranteed accurate, and should be independently verified. Listing courtesy of: KELLER WILLIAMS RLTY NEW TAMPA