Sell Your Home
Get a free home valuation
Contact
Tell us about your needs
13508 WILDWATER COURT

House For Sale
$774,990

BTC: 12.05740957

ETH: 407.32350839

36 days
3 bds
3 ba
2,559 sqft

Overview

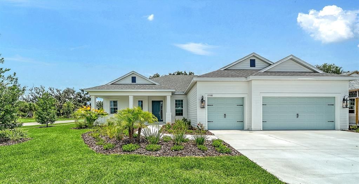
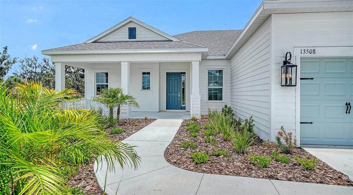
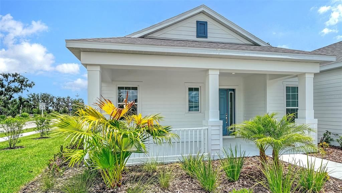
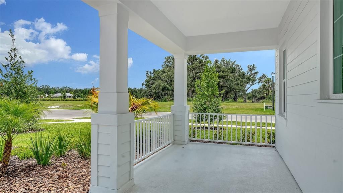
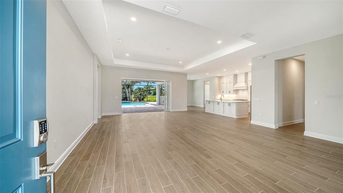
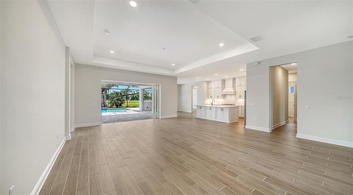
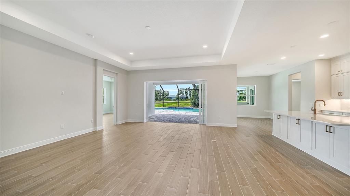
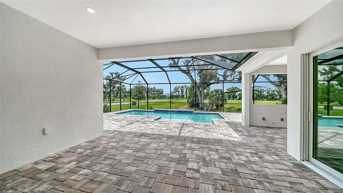
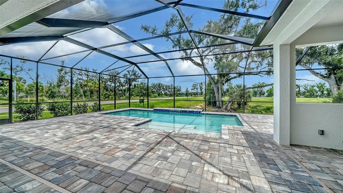
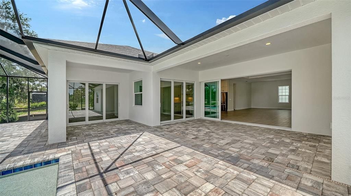
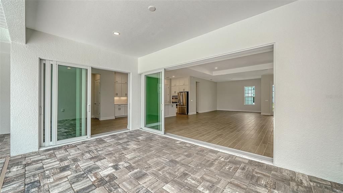
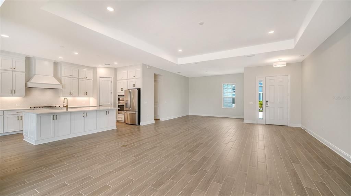
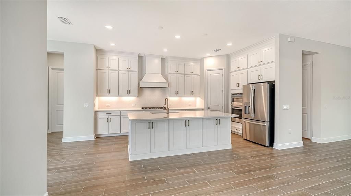
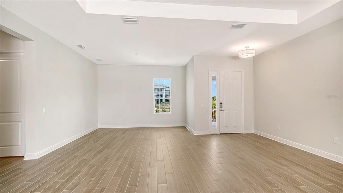
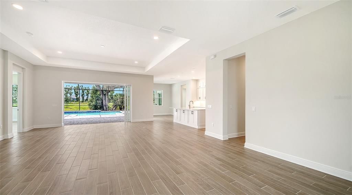
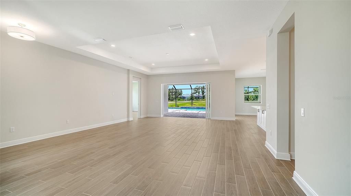
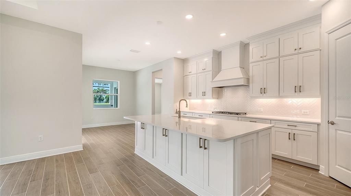
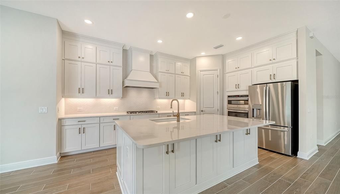
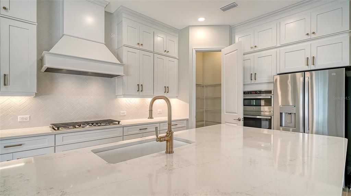
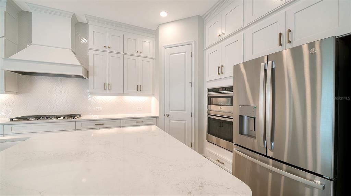
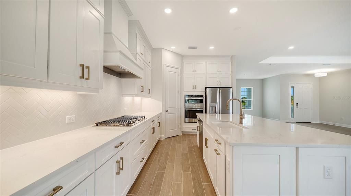
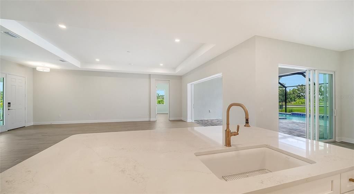
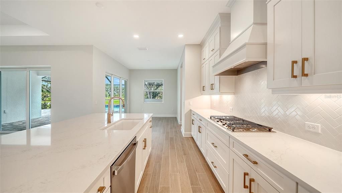
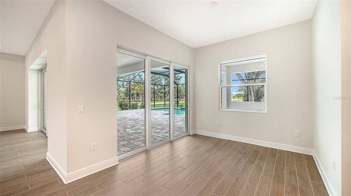
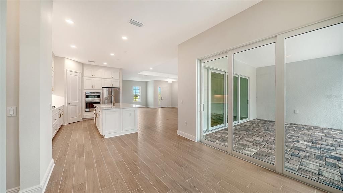
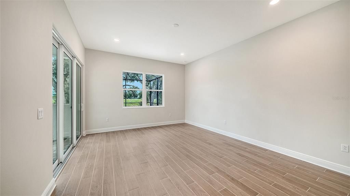
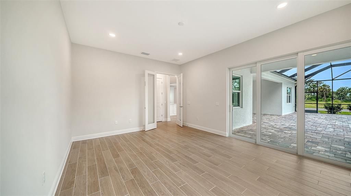
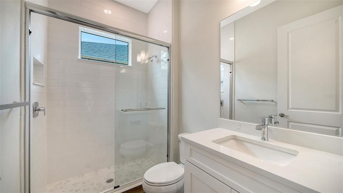
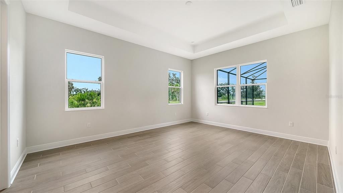
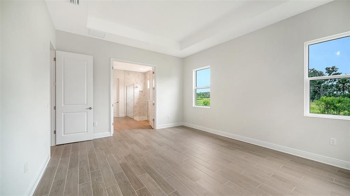
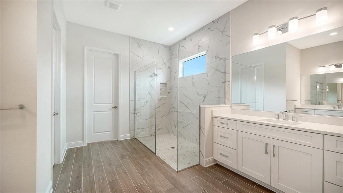
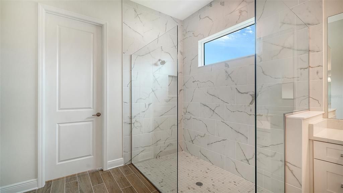
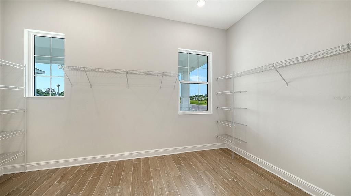
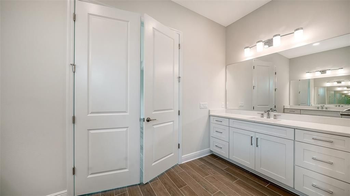
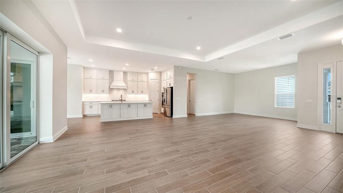
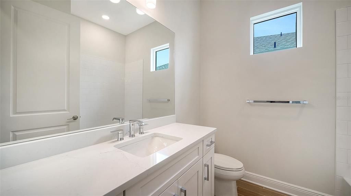
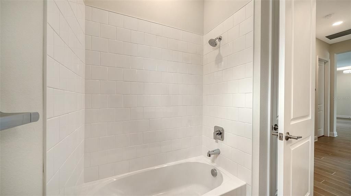
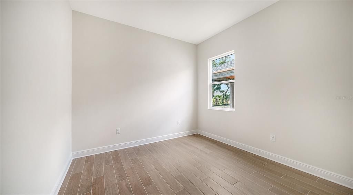
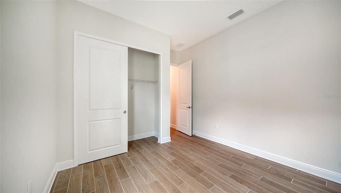
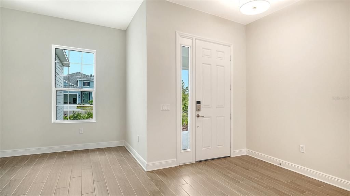
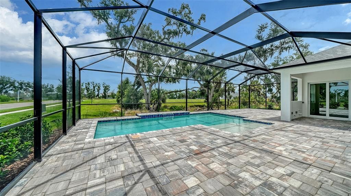
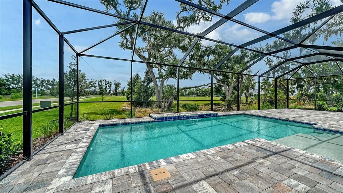
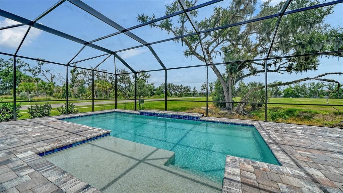
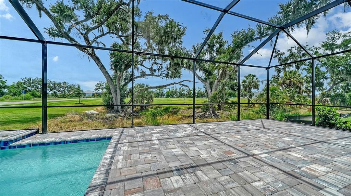
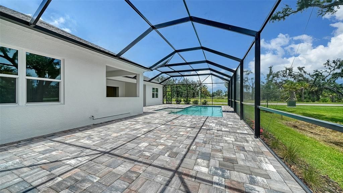
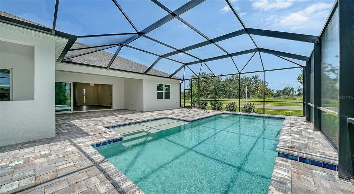
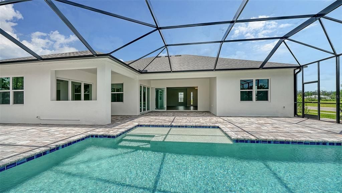
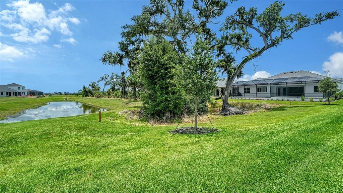
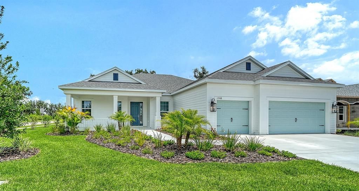
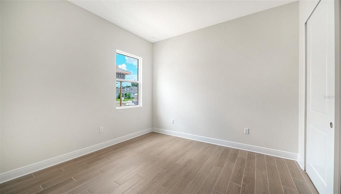
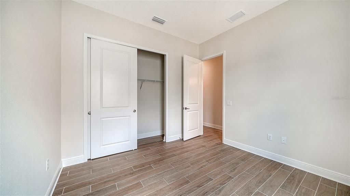
Experience luxury Florida living in the beautifully designed Sanibel, offering 3 bedrooms, 3 bathrooms, a 3-car garage, and a private pool. This thoughtfully crafted single-story home features over 2,500 square feet of open-concept living with soaring ceilings, abundant natural light, and seamless indoor-outdoor living. At the heart of the home is a spacious gourmet kitchen complete with a large center island, walk-in pantry, and generous cabinetry, all overlooking the expansive great room and dining area, perfect for entertaining family and friends. The luxurious owner's suite is a true retreat, featuring dual walk-in closets and a spa-inspired bath with dual vanities, a walk-in shower, and private water closet. Two additional guest bedrooms each offer convenient access to their the full bathroom, providing privacy and comfort for visitors. Step outside to your private screened lanai and sparkling pool, creating the ideal space to relax, entertain, or enjoy Florida's year-round sunshine. A dedicated den/flex room provides the perfect home office, hobby room, or additional living space to fit your lifestyle. Located in desirable Canoe Creek, residents enjoy resort-style amenities, including a clubhouse, fitness center, pickleball courts, dog parks, playground, and community pool; all with no CDD fees and a low HOA. Combining luxury finishes, exceptional design, and an unbeatable lifestyle, the Sanibel is ready to welcome you home.
Location

Details

Type:
Residential
Parking:
No Data
Year Built:
2025
Lot:
0.25 Acres
Heating:
Electric
Price/sqft:
$303
Cooling:
Central Air
HOA:
$258

Valuation

Our model vs. what's actually selling nearby.
Estimate
$654,990
$559K – $774K
Confidence Low
List vs. estimate
$120K above estimate
List $774,990 · +18.3%
Our model says this listing is priced above recent comparable activity. Room to negotiate.
Price per sq ft
$302
+45.1% vs. city median $208
Based on
11 MLS comparables
Median of recent comparable listings. Sold comps use closing price, active listings use list price.

Highlights

Annual tax
$326
2025
HOA
$258/mo
Community Pool, Manager, Recreational Facilities
Pool
Lighting
View
Trees/Woods
Garage
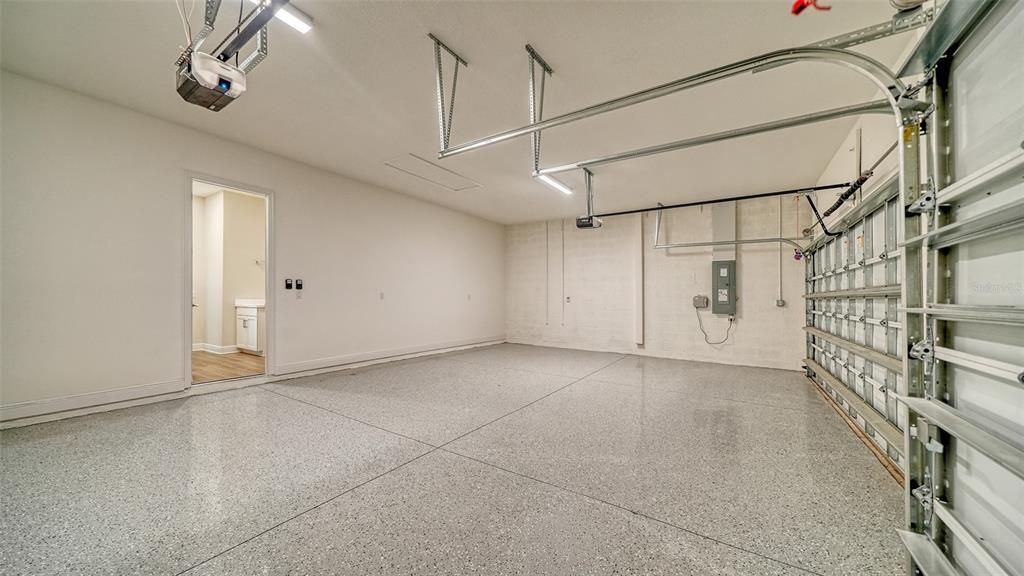
3 car garage
Pets
Allowed
All facts and features
  • Flooring

    • Tile

    Heating

    • Electric

    Cooling

    • Central Air

    Appliances

    • Built-In Oven

    • Convection Oven

    • Cooktop

    • Dishwasher

    • Disposal

    • Microwave

    • Range Hood

    • Refrigerator

    Other interior features

    • Coffered Ceiling(s)

    • Eating Space In Kitchen

    • Kitchen/Family Room Combo

    • Open Floorplan

    • Smart Home

    • Solid Surface Counters

    • Solid Wood Cabinets

    • Stone Counters

    • Thermostat

    • Walk-In Closet(s)

    Bedrooms and bathrooms

    • Bedrooms: 3

    • Full bathrooms: 3

  • Property

    • Levels: One

    • Pool Private: Yes

    • Exterior Features: Irrigation System / Sidewalk / Sliding Doors

    Lot

    • Lot: 0.25 Acres

    Other Property Information

    • Parcel Number: 499022309

    • Zoning: PD-R

  • Type and style

    • Property Type: Residential

    • Property Sub Type: Single Family Residence

  • Utility

    • Cable Available

    • Electricity Connected

    • Natural Gas Connected

    • Public

    • Sprinkler Recycled

    • Street Lights

    • Underground Utilities

    • Water Connected

  • Other financial information

    • HOA: $258

    • HOA Frequency: Monthly

    • Annual tax amount: $327

  • Source details

    • MLS ID: A4698157

    Other facts

    • Construction Materials: Block / HardiPlank Type

    • Foundation Details: Slab

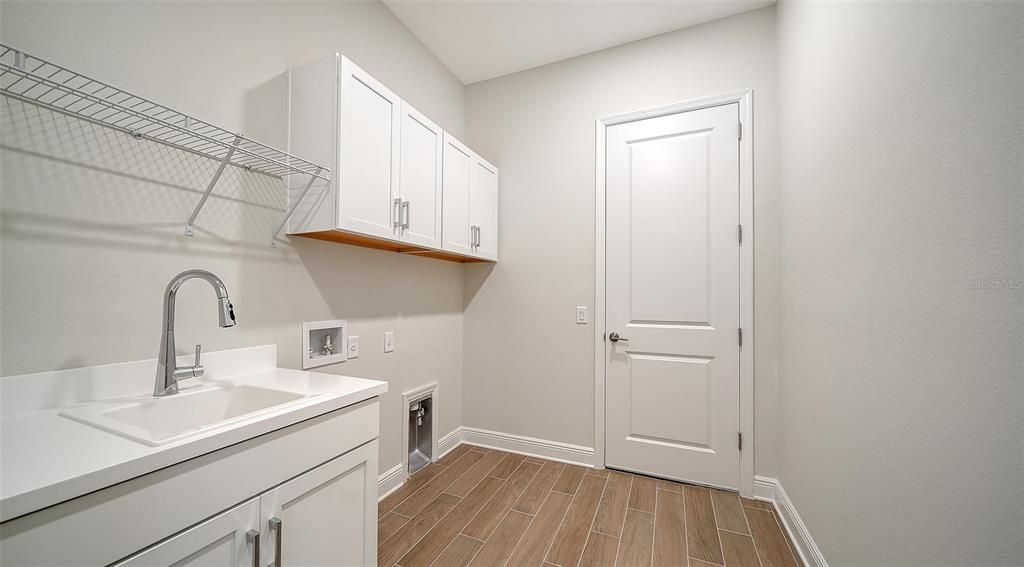
    • Laundry Features: Gas Dryer Hookup / Inside / Laundry Room / Washer Hookup

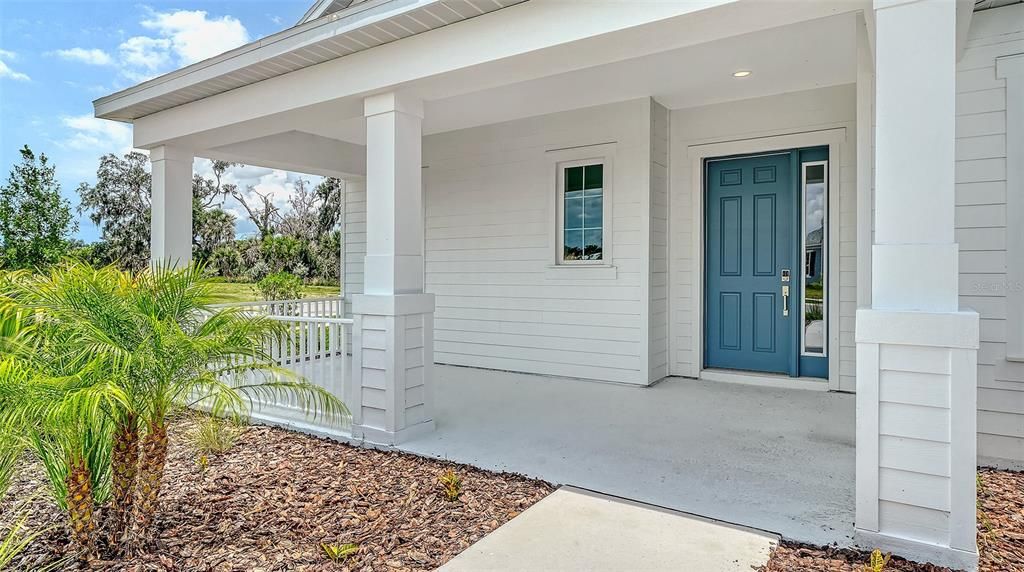
    • Patio And Porch Features: Front Porch

    • Pool Features: Lighting / Screen Enclosure / Tile

    • Direction Faces: Southeast

    • Architectural Style: Coastal

    • Garage Spaces: 3

    • Attached Garage: Yes

    • Garage: Yes

    • Living Area: 2559

    • Water Source: Public

    • Subdivision Name: CANOE CREEK IV

Private inquiry
Talk to the advisor on this listing.
Floor plans, HOA docs, off-market comparables, scheduling a private showing — one message, direct to the local specialist.

More like this

New
For Sale
$567,000
House
3 bds · 4 ba · 2,916 sqft
LEXINGTON ADD, PARRISH
5919 118TH TERRACE E
New
For Sale
$759,999
House
5 bds · 3 ba · 3,952 sqft
CREEK'S EDGE AT TWIN RIVERS, PARRISH
3662 142ND TERRACE E
New
For Sale
$599,999
House
3 bds · 3 ba · 2,306 sqft
CREEKS EDGE AT TWIN RIVERS, PARRISH
3658 142ND TERRACE E
New
For Sale
$691,990
House
3 bds · 3 ba · 2,586 sqft
WOODLAND PRESERVE, PARRISH
14443 COASTAL WOODLAND LANE
New
For Sale
$639,999
House
3 bds · 3 ba · 2,579 sqft
CREEKS EDGE AT TWIN RIVERS, PARRISH
3767 142ND TERRACE E
New
For Sale
$699,000
House
3 bds · 3 ba · 2,567 sqft
TWIN RIVERS PH I, PARRISH
15425 29TH LANE E
New
For Sale
$685,000
House
4 bds · 3 ba · 2,868 sqft
CROSSCREEK PH I SUBPH B & C, PARRISH
12627 WHEATGRASS COURT
For Sale
$850,000
House
4 bds · 3 ba · 3,568 sqft
TWIN RIVERS PH I, PARRISH
3309 TWIN RIVERS TRAIL

Market around this address

Live counts in the same area.
View all

The multiple listing information is provided by the Stellar MLS from a copyrighted compilation of listings. The compilation of listings and each individual listing are ©2026-present Stellar MLS. All Rights Reserved. The information provided is for consumers' personal, noncommercial use and may not be used for any purpose other than to identify prospective properties consumers may be interested in purchasing. All properties are subject to prior sale or withdrawal. All information provided is deemed reliable but is not guaranteed accurate, and should be independently verified. Listing courtesy of: NEAL COMMUNITIES REALTY, INC.