Sell Your Home
Get a free home valuation
Contact
Tell us about your needs

13510 SAW PALM CREEK TRAIL

House Active With Contract
$1,050,000

BTC: 16.10923596

ETH: 551.86477736

11 days
Waterfront
6 bds
4 ba
4,315 sqft

Overview

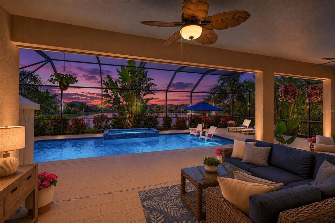
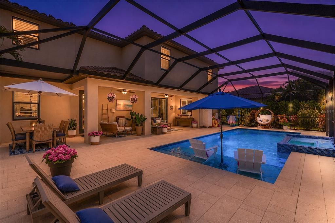
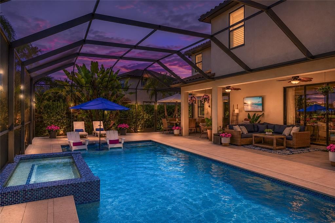
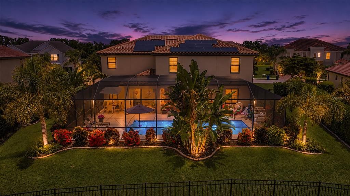
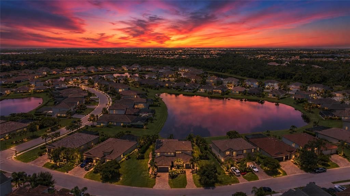
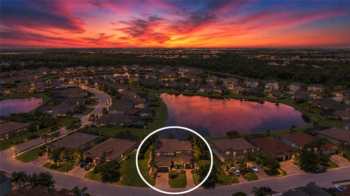
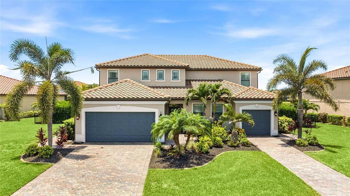
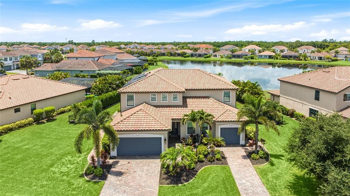
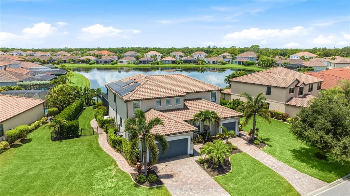
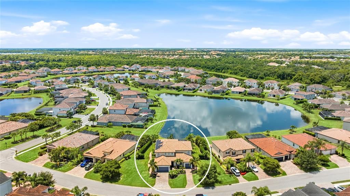
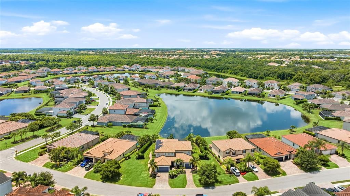
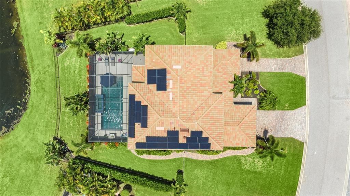
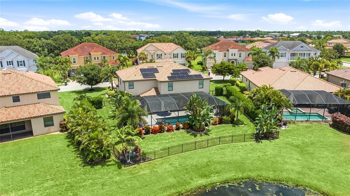
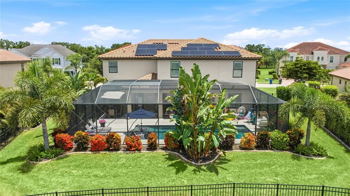
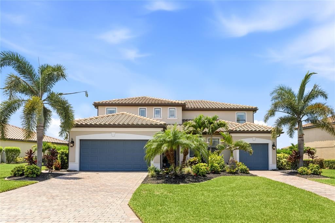
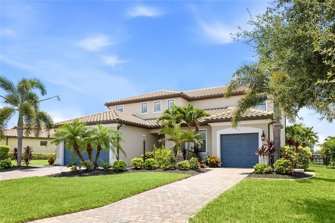
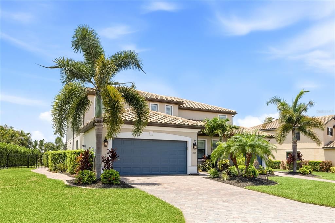
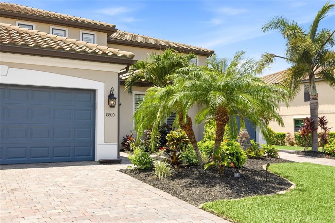
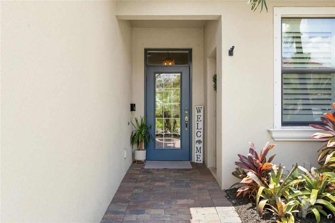
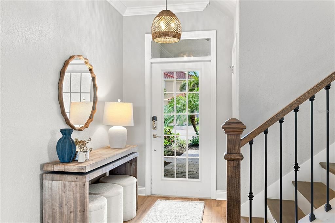
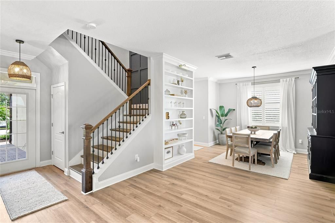
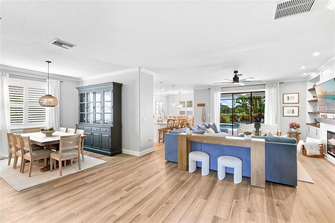
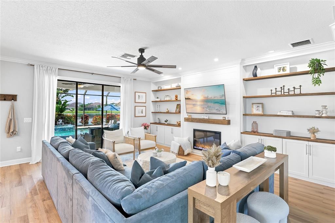
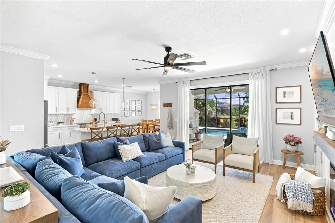
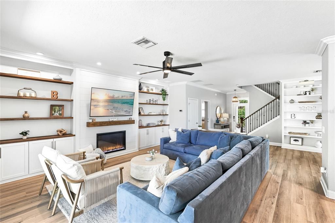
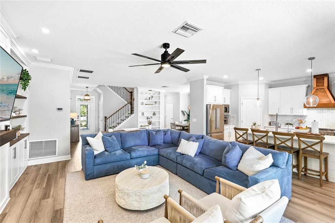
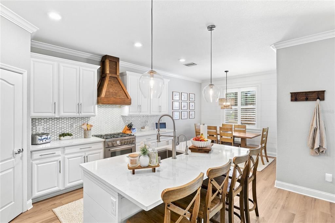
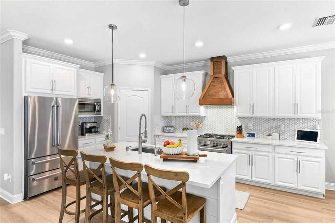
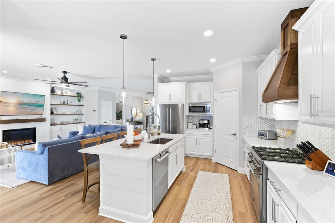
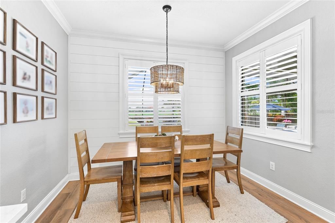
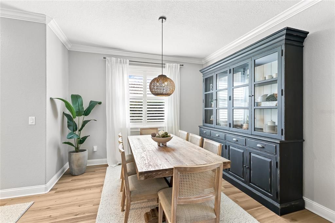
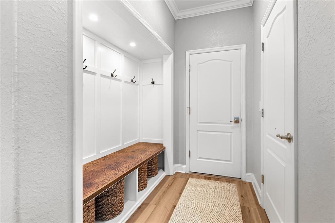
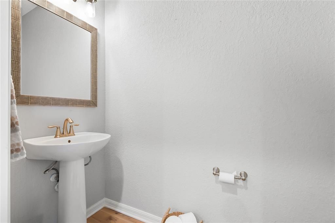
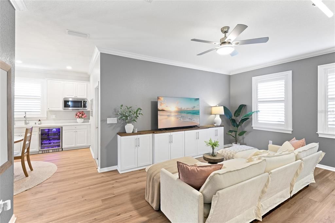
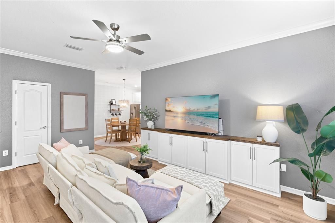
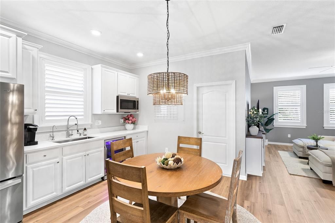
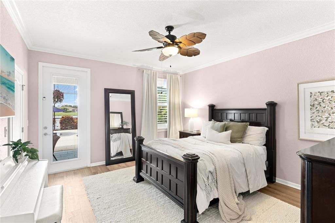
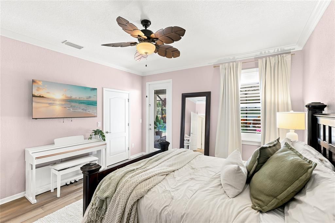
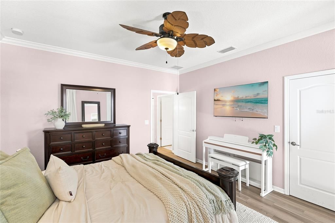
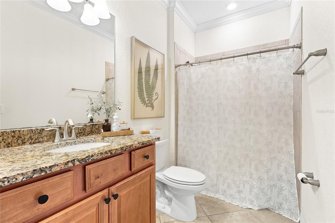
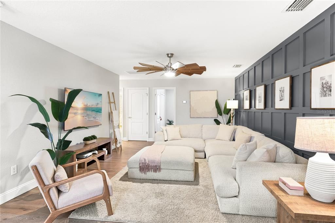
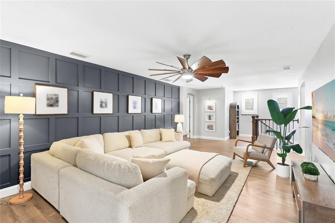
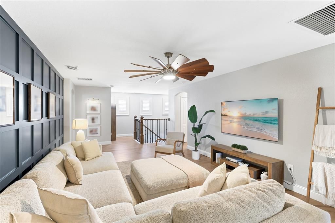
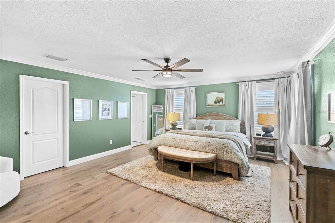
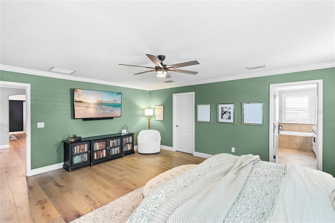
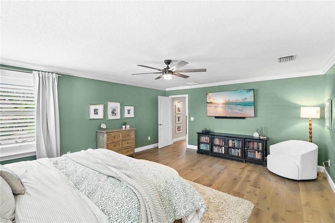
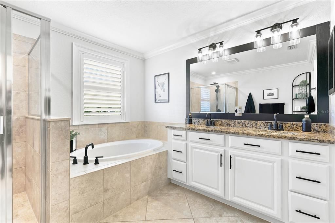
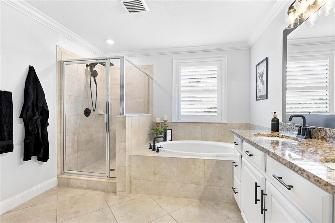
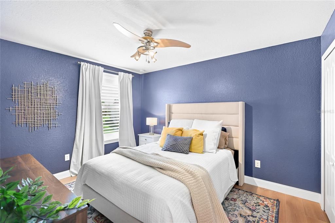
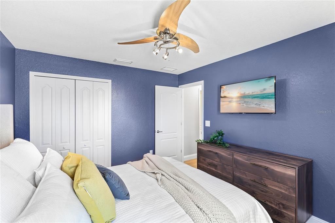
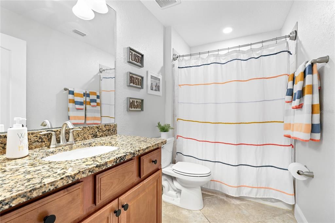
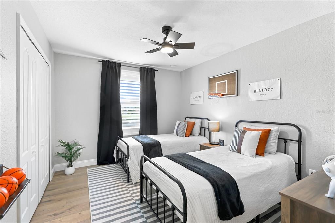
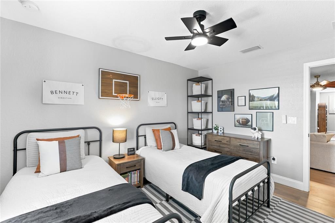
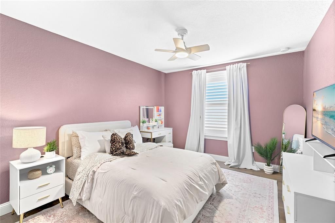
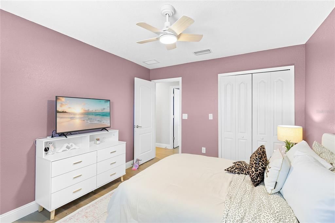
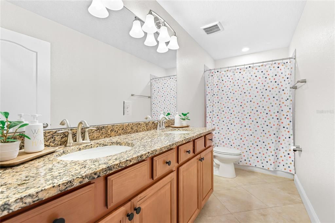
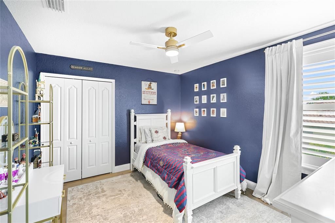
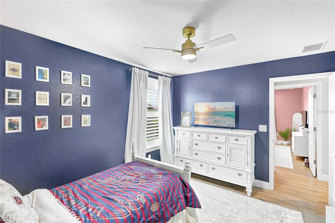
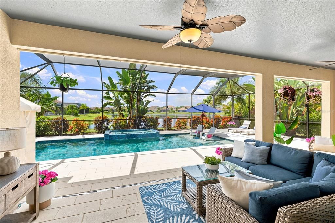
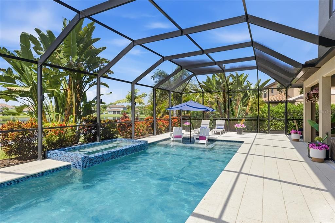
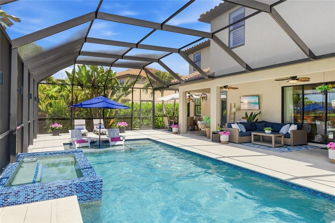
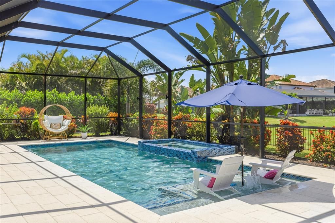
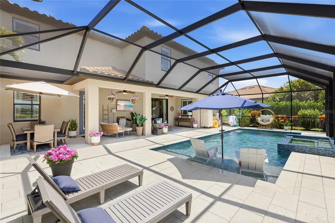
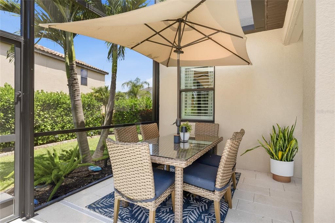
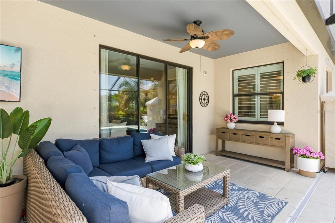
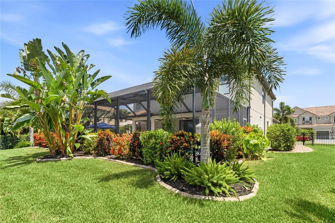
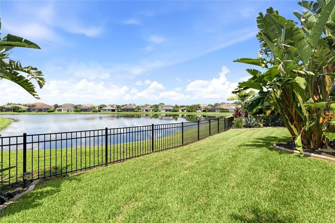
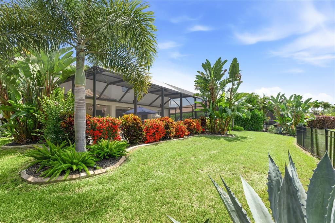
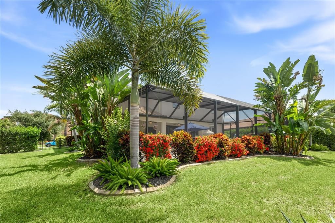
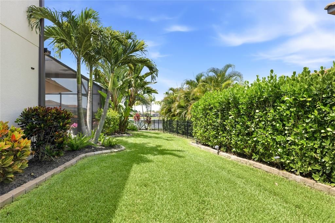
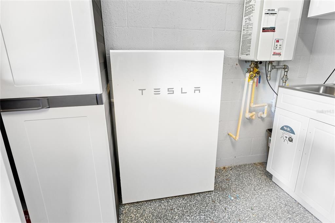
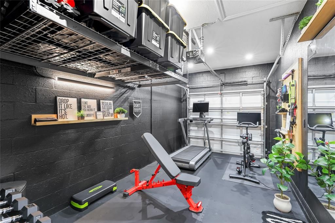
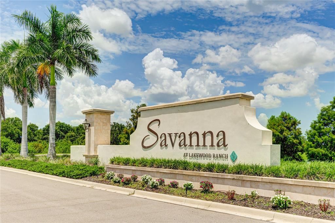
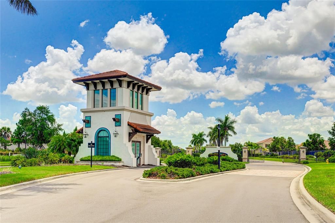
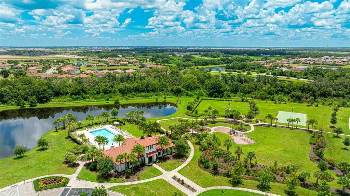
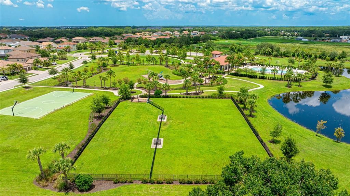
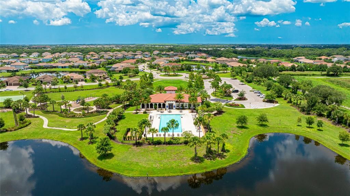
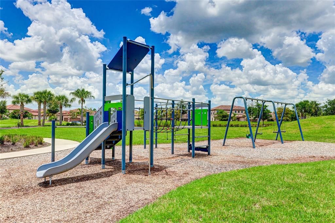
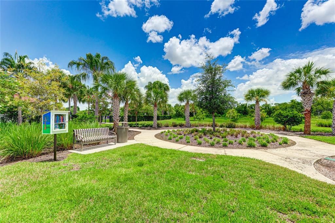
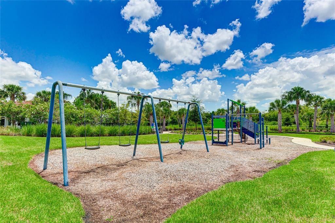
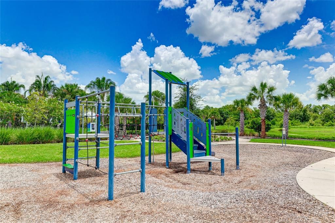
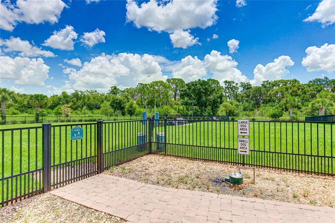
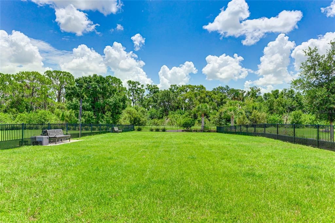
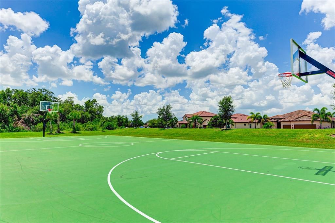
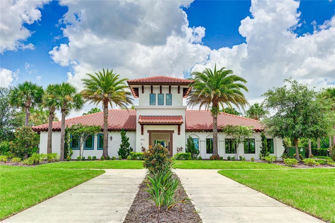
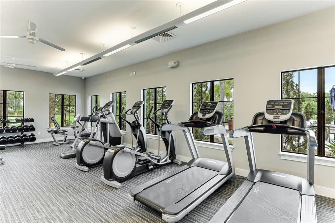
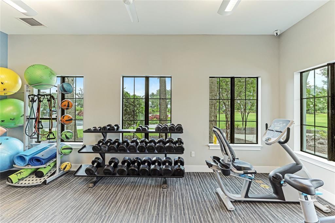
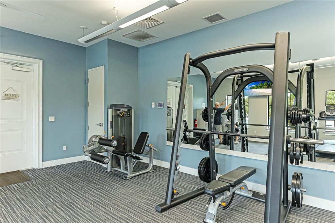
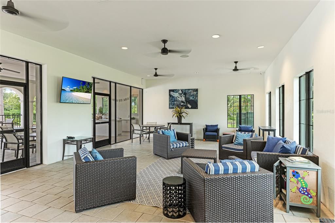
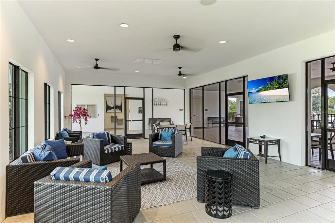
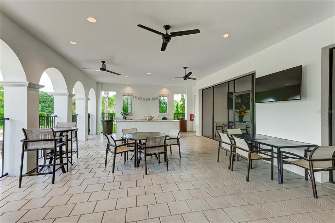
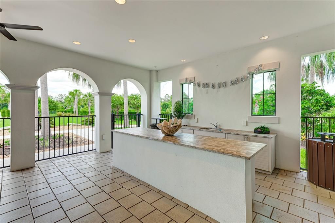
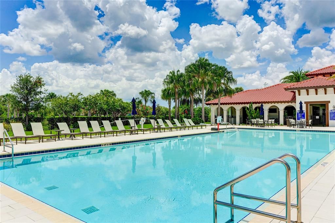
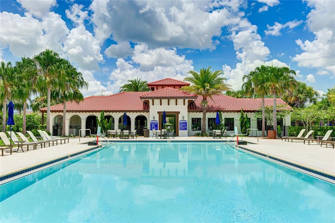
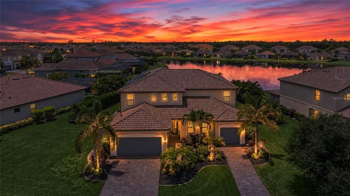
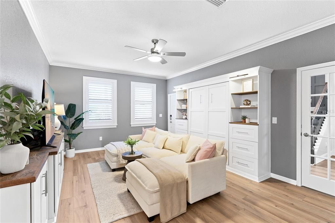
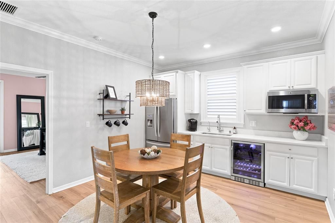
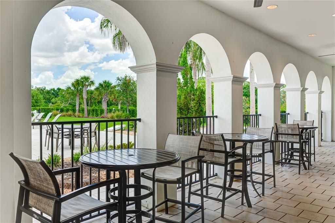
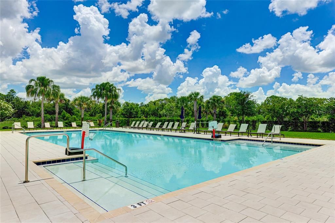
Under contract-accepting backup offers. This stunning 4300+ sq ft. Next Gen home® is perfectly situated on a ¼-acre premium waterfront lot in Lakewood Ranch—one of the nation’s top award-winning master-planned communities. The highly sought-after fully upgraded Liberation model offers an exceptional blend of space and versatility, combining main living with a fully private suite that is ideal for multigenerational living, overnight guests, or a young adult who wants the privacy of their own space while still living at home. Entertain guests in this stunning home with beautiful water views in the open floor plan featuring a large updated kitchen with high-end Bertazzoni stainless steel appliances, a gas stove, quartz countertops, abundant cabinetry, and an island that opens to the roomy living room. Just off the kitchen, a versatile flex room can easily serve as a formal dining room, sitting area, playroom, or home office. Step outside to the extended screened lanai where a refreshing heated pool and spa with LED lighting create the perfect setting to relax or entertain while enjoying the tranquil waterfront backdrop. Enjoy exceptional curb appeal with over $60,000 in professionally designed landscaping, custom landscape up-lighting, and lush tropical surroundings that provide outstanding beauty and exceptional privacy. Upstairs, you’ll find 5 additional generously sized bedrooms—including the large primary suite—along with a spacious bonus room and conveniently located laundry room. The primary retreat features an over-sized walk-in closet, dual vanities, a soaking tub, and a separate walk-in shower. The private Next Gen suite offers its own entrance and functions like a home within a home, complete with a comfortable living room with built in Murphy hideaway bed, kitchenette with breakfast nook, wine fridge, generously sized private bedroom, walk-in closet, full bath, in-suite washer and dryer, private lanai access, and a dedicated one-car garage. Thoughtful upgrades throughout include Luxury Vinyl Plank (LVP), Plantation shutters with custom window trim, and custom woodwork throughout home, crown molding, custom drop zone, custom overhead storage systems in both garages with epoxy flooring, ceiling fans, Tesla® Solar Panels, and 2 Tesla Powerwall® backup battery systems that keeps your home powered during outages—eliminating the need for a traditional noisy backup generator while helping reduce utility costs. Located in the highly desirable gated community of Savanna at Lakewood Ranch, residents enjoy resort-style amenities including a clubhouse, fitness center, resort-style pool, playground, dog park, basketball court, and scenic walking trails. Ideally positioned just minutes from A-rated schools, upscale dining, and premier shopping, this home also offers convenient access to the stunning Gulf Coast beaches of Anna Maria Island and Siesta Key—both renowned for their white sand and crystal-clear turquoise waters.

Location

Details

Type:
Residential
Parking:
Driveway / Garage Door Opener / Split Garage
Year Built:
2017
Lot:
0.32 Acres
Heating:
Central / Electric / Heat Pump
Price/sqft:
$243
Cooling:
Central Air / Zoned
HOA:
$929

Valuation

Our model vs. what's actually selling nearby.
Estimate
$974,000
$855K – $1.1M
Confidence Low
List vs. estimate
$76K above estimate
List $1,050,000 · +7.8%
Our model says this listing is priced above recent comparable activity. Room to negotiate.
Price per sq ft
$243
-11.0% vs. city median $273
Based on
12 MLS comparables
Median of recent comparable listings. Sold comps use closing price, active listings use list price.

Highlights

Annual tax
$12,592
2025
HOA
$929/qtr
Community Pool, Maintenance Grounds, Private Road
Pool
Heated
View
Pool, Water
Waterfront
Pond
Garage
3 car garage
Pets
Allowed
All facts and features
  • Flooring

    • Ceramic Tile

    • Luxury Vinyl

    Heating

    • Central

    • Electric

    • Heat Pump

    Cooling

    • Central Air

    • Zoned

    Appliances

    • Convection Oven

    • Dishwasher

    • Disposal

    • Dryer

    • Microwave

    • Range

    • Refrigerator

    • Tankless Water Heater

    • Washer

    Other interior features

    • Ceiling Fan(s)

    • Crown Molding

    • Eating Space In Kitchen

    • High Ceilings

    • PrimaryBedroom Upstairs

    • Solid Wood Cabinets

    • Split Bedroom

    • Stone Counters

    • Thermostat

    • Walk-In Closet(s)

    • Window Treatments

    Bedrooms and bathrooms

    • Bedrooms: 6

    • Bathrooms: 1

    • Full bathrooms: 4

  • Parking

    • Driveway

    • Garage Door Opener

    • Split Garage

    Property

    • Levels: Two

    • Pool Private: Yes

    • Exterior Features: Hurricane Shutters / Irrigation System / Lighting / Rain Gutters / Sliding Doors

    Lot

    • Lot: 0.32 Acres

    Other Property Information

    • Parcel Number: 579985359

    • Zoning: PDR

  • Type and style

    • Property Type: Residential

    • Property Sub Type: Single Family Residence

  • Utility

    • BB/HS Internet Available

    • Cable Available

    • Electricity Connected

    • Natural Gas Connected

    • Public

    • Sewer Connected

    • Sprinkler Recycled

    • Underground Utilities

    • Water Connected

    Green energy

    • Solar Energy Storage On Site

    • Thermostat

  • Other financial information

    • HOA: $929

    • HOA Frequency: Quarterly

    • Annual tax amount: $12,592

  • Source details

    • MLS ID: A4697957

    Other facts

    • Construction Materials: Block / Stucco / Wood Frame

    • Foundation Details: Slab

    • Laundry Features: Inside / Laundry Closet / Laundry Room / Other / Upper Level

    • Lot Features: In County / Landscaped

    • Patio And Porch Features: Covered / Rear Porch / Screened

    • Pool Features: Heated / In Ground / Salt Water / Screen Enclosure

    • Window Features: Blinds / Window Treatments

    • Direction Faces: North

    • Architectural Style: Florida

    • Waterfront: Yes

    • Garage Spaces: 3

    • Attached Garage: Yes

    • Garage: Yes

    • Living Area: 4315

    • Water Source: Public

    • Subdivision Name: SAVANNA AT LAKEWOOD RANCH

Private inquiry
Talk to the advisor on this listing.
Floor plans, HOA docs, off-market comparables, scheduling a private showing — one message, direct to the local specialist.

More like this

Active With Contract
$765,000
House
3 bds · 3 ba · 2,379 sqft
GREYHAWK LANDING WEST PH II, BRADENTON
514 HONEYFLOWER LOOP
Active With Contract
$1,348,000
House
3 bds · 3 ba · 2,997 sqft
ESPLANADE, BRADENTON
4619 BENITO COURT
Active With Contract
$950,000
House
6 bds · 4 ba · 4,009 sqft
BRIDGEWATER PH II AT LAKEWOOD RANCH, LAKEWOOD RANCH
13306 RAMBLEWOOD TRAIL
Active With Contract
$1,209,900
House
5 bds · 5 ba · 3,873 sqft
LOT 2195SADDLESTONE AT STAR FARMS LAKEWOOD RANCH P, BRADENTON
3506 PINTO LANE
New
Active With Contract
$750,000
House
4 bds · 3 ba · 3,189 sqft
DEL TIERRA PH III, BRADENTON
15112 LAS OLAS PLACE
New
Active With Contract
$750,000
House
4 bds · 3 ba · 3,138 sqft
MILL CREEK PH V B, BRADENTON
13634 7TH AVENUE CIRCLE NE
New
Active With Contract
$765,000
House
3 bds · 2 ba · 2,220 sqft
INDIGO PH VIII SUBPH 8A, 8B & 8C, BRADENTON
12950 SEASONG TERRACE
New
Active With Contract
$799,000
House
3 bds · 3 ba · 2,616 sqft
GREYHAWK LANDING PH 3, BRADENTON
289 PETREL TRAIL

Market around this address

Live counts in the same area.
View all

The multiple listing information is provided by the Stellar MLS from a copyrighted compilation of listings. The compilation of listings and each individual listing are ©2026-present Stellar MLS. All Rights Reserved. The information provided is for consumers' personal, noncommercial use and may not be used for any purpose other than to identify prospective properties consumers may be interested in purchasing. All properties are subject to prior sale or withdrawal. All information provided is deemed reliable but is not guaranteed accurate, and should be independently verified. Listing courtesy of: REALTY BY DESIGN LLC