Sell Your Home
Get a free home valuation
Contact
Tell us about your needs
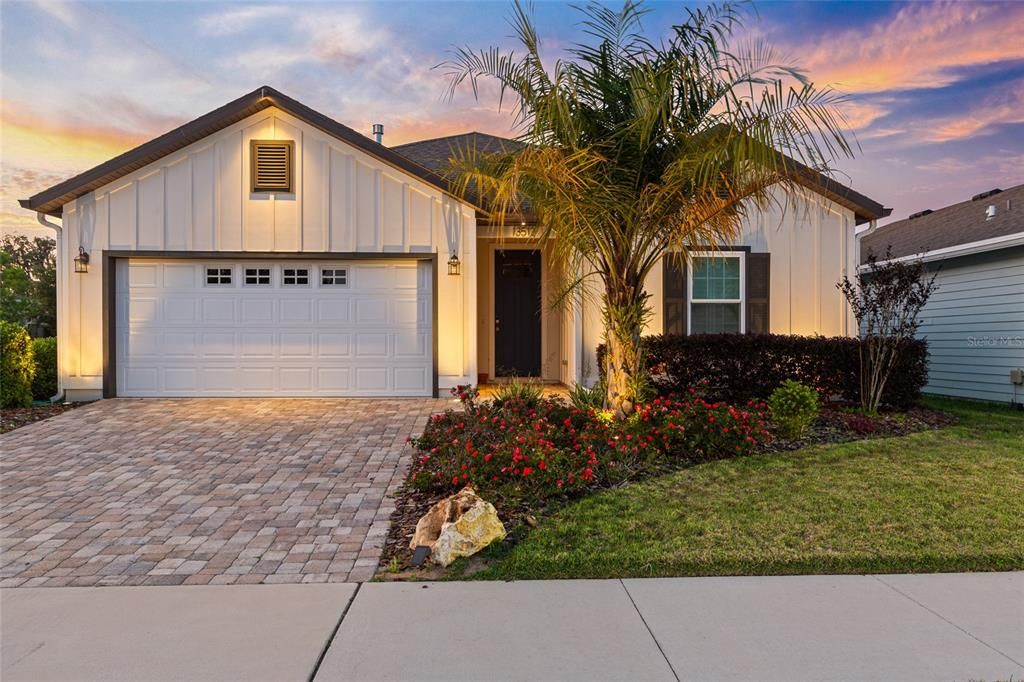
13512 NW 11TH PLACE

House For Sale
$379,999

BTC: 4.88336439

ETH: 158.33291667

2 days
3 bds
2 ba
1,680 sqft

Overview

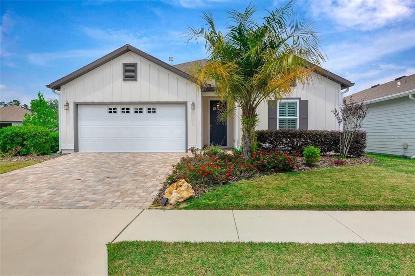
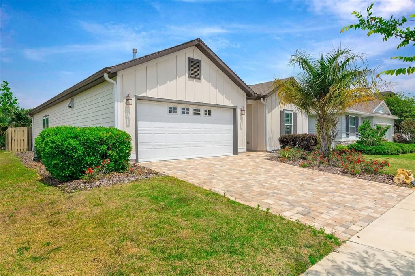
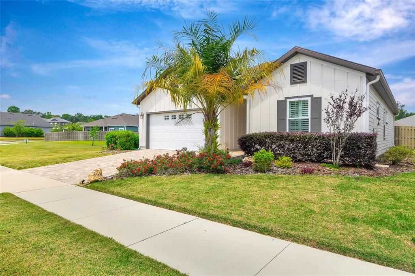
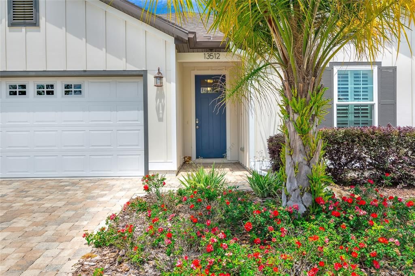
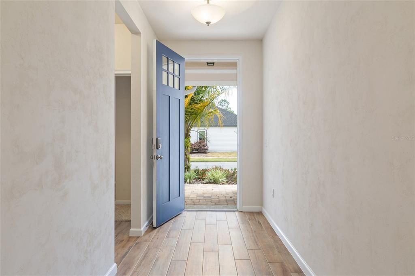
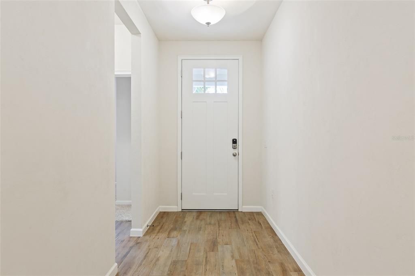
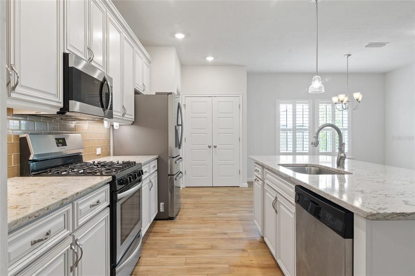
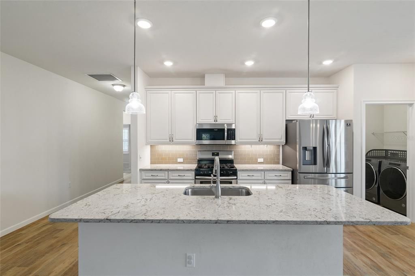
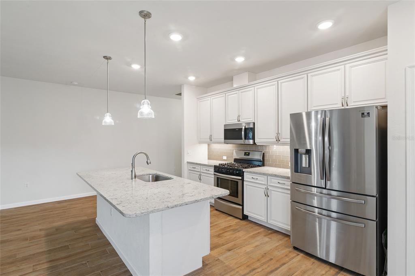
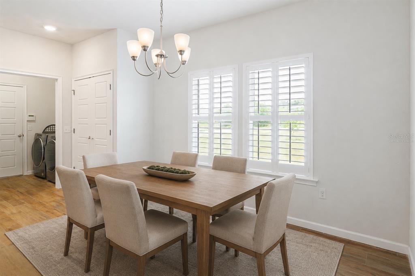
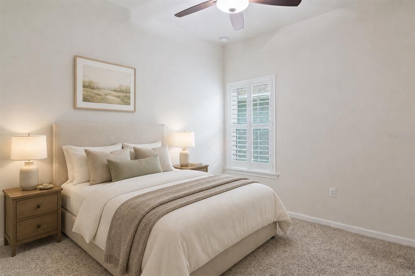
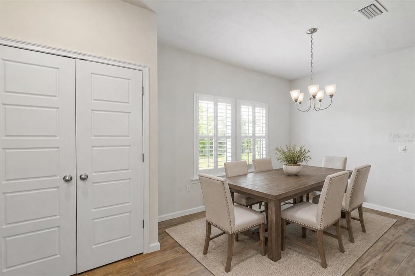
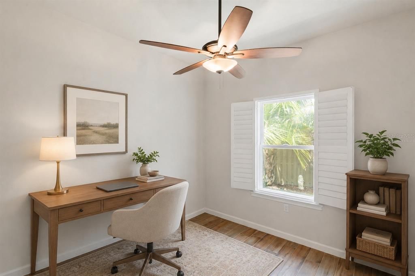
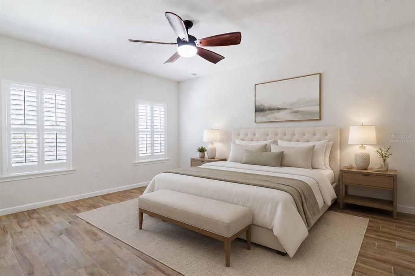
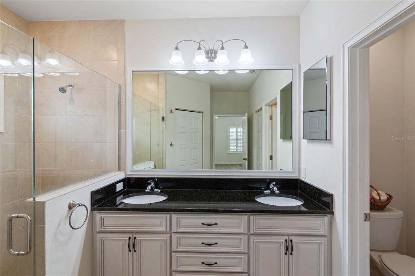
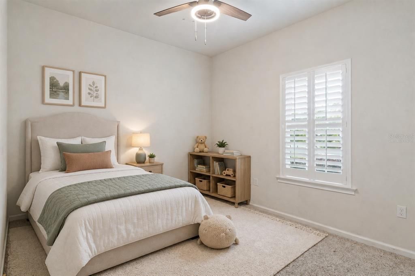
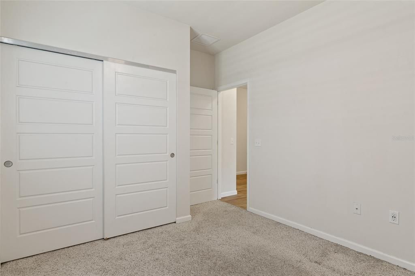
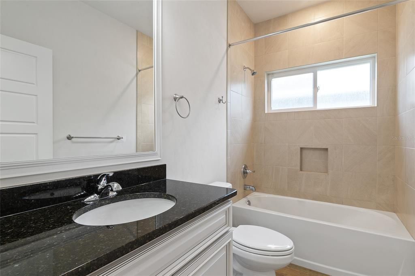
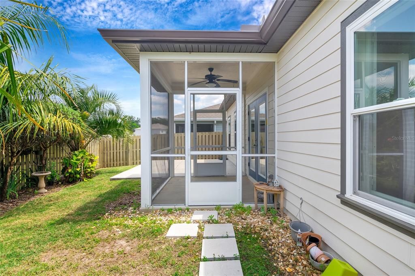
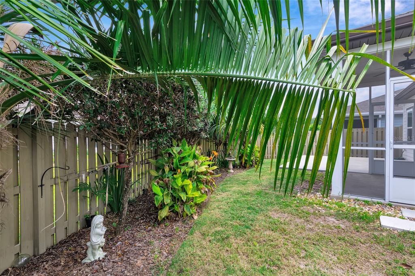
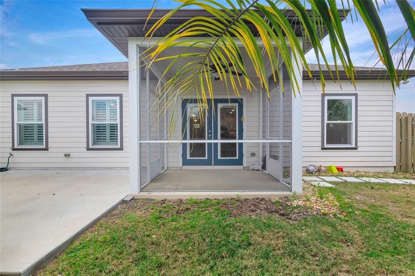
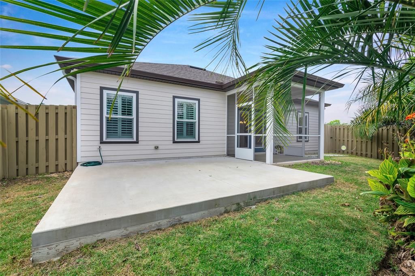
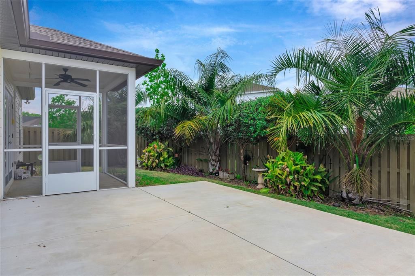
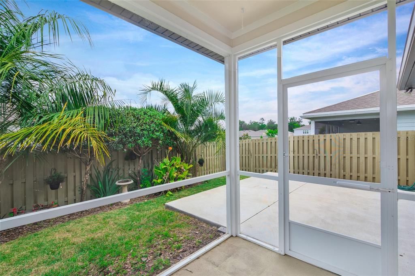
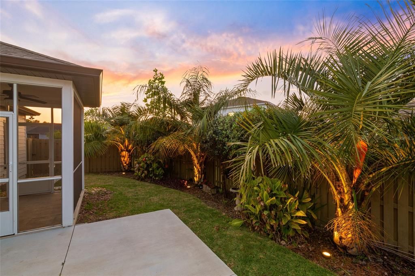
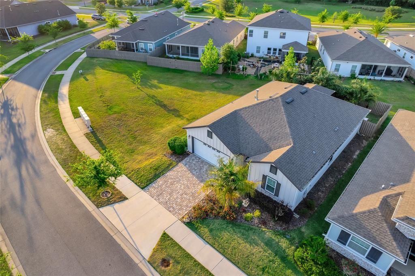
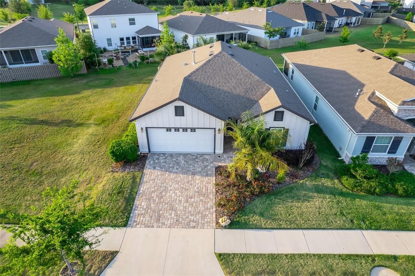
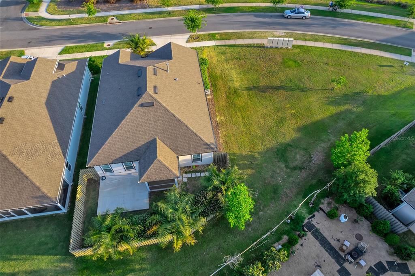
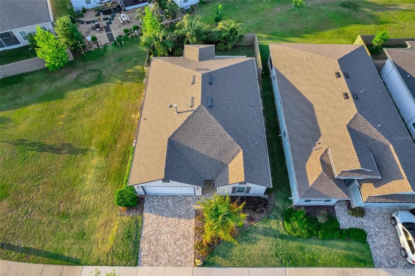
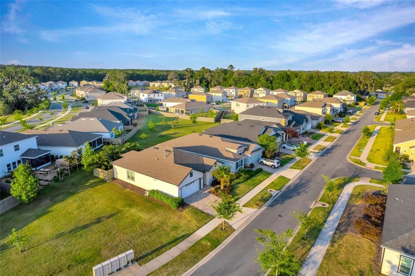
Virtually Staged. Welcome home to this beautifully maintained Sonoma Series Blush former model by Robinshore Home Builders, ideally situated on an oversized lot in the desirable Arbor Greens community. With only one neighboring home, this property offers an added sense of privacy while remaining convenient to Gainesville and Jonesville. This spacious 3-bedroom, 2-bath home with a versatile flex room features a desirable split floor plan and beautiful luxury vinyl plank flooring throughout the main living areas. The open-concept design is perfect for both everyday living and entertaining, with the Chef's kitchen overlooking the spacious living room so you can stay connected with family and guests while preparing meals. The cook's kitchen features quartz countertops, 42-inch maple cabinetry, stainless steel appliances, abundant storage, and generous workspace. The adjoining dining and living areas provide plenty of room for family gatherings and entertaining. The private primary suite is tucked away at the rear of the home just off the living room, while two additional bedrooms are conveniently located toward the front. Just off the dining room, the flex space offers endless possibilities as a home office, playroom, hobby room, den, or additional sitting area. Step outside to enjoy the enclosed, screened in back porch and private backyard setting, perfect for relaxing at the end of the day. The home's exterior is further enhanced by a thoughtfully designed Entropics lighting package and beautiful paver driveway. Enjoy a convenient location near the shopping, dining, and everyday amenities of Jonesville, Tioga Town Center, and Steeplechase Shopping Center. The community is currently zoned for Meadowbrook Elementary School, Kanapaha Middle School, and Buchholz High School; buyers should verify current school assignments with the school district. With its oversized homesite, privacy, flexible floor plan, beautiful finishes, and convenient location, this Arbor Greens home is a must-see!

Location

Details

Type:
Residential
Parking:
No Data
Year Built:
2019
Lot:
0.11 Acres
Heating:
Central / Electric
Price/sqft:
$226
Cooling:
Central Air
HOA:
$337

Valuation

Our model vs. what's actually selling nearby.
Estimate
$352,990
$274K – $399K
Confidence Low
List vs. estimate
$27K above estimate
List $379,999 · +7.7%
Our model says this listing is priced above recent comparable activity. Room to negotiate.
Price per sq ft
$226
+9.6% vs. city median $206
Based on
61 MLS comparables
Median of recent comparable listings. Sold comps use closing price, active listings use list price.

Highlights

Annual tax
$5,008
2025
HOA
$337/qtr
Community Pool, Maintenance Grounds, Manager
View
Garden
Garage
2 car garage
Pets
Allowed
All facts and features
  • Flooring

    • Carpet

    • Tile

    Heating

    • Central

    • Electric

    Cooling

    • Central Air

    Appliances

    • Dishwasher

    • Dryer

    • Microwave

    • Range

    • Refrigerator

    • Washer

    Other interior features

    • Ceiling Fan(s)

    • Kitchen/Family Room Combo

    • Open Floorplan

    • Primary Bedroom Main Floor

    • Solid Wood Cabinets

    • Stone Counters

    • Thermostat

    Bedrooms and bathrooms

    • Bedrooms: 3

    • Full bathrooms: 2

  • Property

    • Levels: One

    • Exterior Features: Irrigation System / Lighting / Rain Gutters

    Lot

    • Lot: 0.11 Acres

    Other Property Information

    • Parcel Number: 04338022172

    • Zoning: A

  • Type and style

    • Property Type: Residential

    • Property Sub Type: Single Family Residence

  • Utility

    • BB/HS Internet Available

    • Cable Available

    • Electricity Connected

    • Fiber Optics

    • Sewer Connected

  • Other financial information

    • HOA: $337

    • HOA Frequency: Quarterly

    • Annual tax amount: $5,008

  • Source details

    • MLS ID: GC542640

    Other facts

    • Construction Materials: HardiPlank Type

    • Foundation Details: Slab

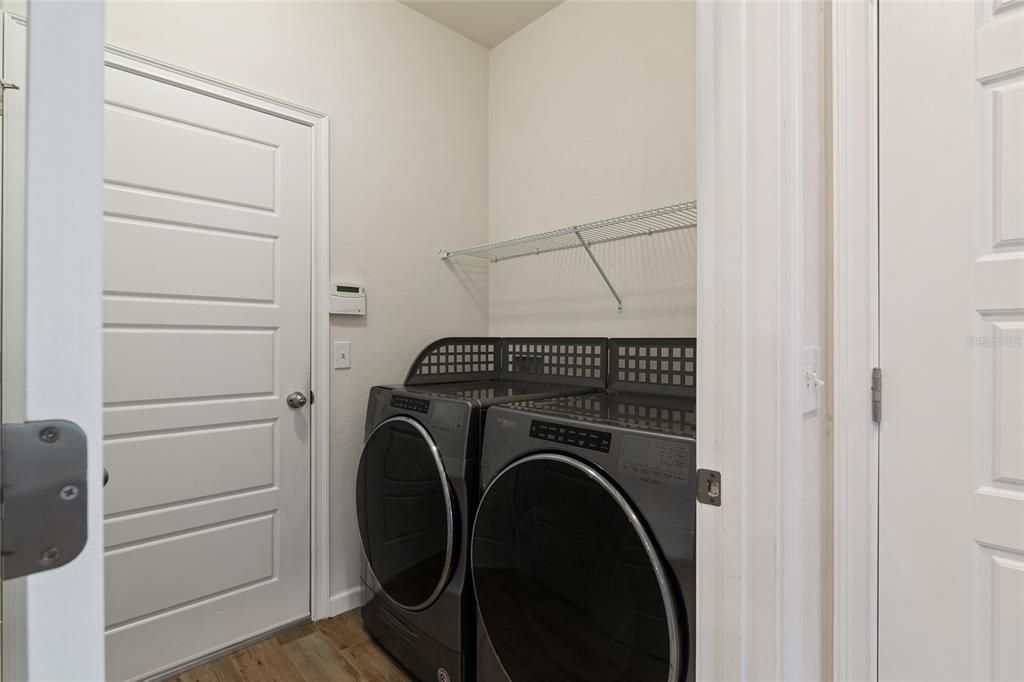
    • Laundry Features: Inside / Laundry Closet

    • Lot Features: Cleared / Corner Lot / Landscaped

    • Patio And Porch Features: Enclosed / Front Porch / Porch / Rear Porch / Screened

    • Window Features: Blinds

    • Direction Faces: South

    • Architectural Style: Contemporary

    • Garage Spaces: 2

    • Attached Garage: Yes

    • Garage: Yes

    • Living Area: 1680

    • Water Source: Public

    • Subdivision Name: ARBOR GREENS PH II UNIT II

Private inquiry
Talk to the advisor on this listing.
Floor plans, HOA docs, off-market comparables, scheduling a private showing — one message, direct to the local specialist.

More like this

New
For Sale
$389,000
House
3 bds · 2 ba · 1,800 sqft
ARBOR GREENS PH II UNIT III PB 36 PG 60, NEWBERRY
13639 NW 13TH PLACE
New
For Sale
$455,000
Commercial
0 room(s) · 1,708 sqft
N/A, JONESVILLE
14177 SW 4TH PLACE
New
For Sale
$419,900
House
3 bds · 2 ba · 2,174 sqft
RETREAT PH 1 FLETCHERS MILL REP, GAINESVILLE
11512 NW 13TH LANE
New
For Sale
$385,000
Commercial
0 room(s) · 1,708 sqft
N/A, JONESVILLE
14177 SW 4TH PLACE UNIT 30
For Sale
$432,000
House
3 bds · 2 ba · 1,520 sqft
OAKMONT PH 1 UNIT 1C, GAINESVILLE
11861 SW 24TH LANE
For Sale
$350,000
House
3 bds · 2 ba · 1,518 sqft
STRAWBERRY FIELDS, NEWBERRY
14274 NW 9TH ROAD
For Sale
$490,000
House
4 bds · 2 ba · 2,234 sqft
WEST END UNIT C PB 36 PG 30, NEWBERRY
1429 NW 132ND BOULEVARD
For Sale
$385,000
House
4 bds · 3 ba · 2,357 sqft
SOUTH POINTE, GAINESVILLE
1010 NW 120TH STREET

Market around this address

Live counts in the same area.
View all

The multiple listing information is provided by the Stellar MLS from a copyrighted compilation of listings. The compilation of listings and each individual listing are ©2026-present Stellar MLS. All Rights Reserved. The information provided is for consumers' personal, noncommercial use and may not be used for any purpose other than to identify prospective properties consumers may be interested in purchasing. All properties are subject to prior sale or withdrawal. All information provided is deemed reliable but is not guaranteed accurate, and should be independently verified. Listing courtesy of: PEPINE REALTY