Sell Your Home
Get a free home valuation
Contact
Tell us about your needs
13515 HAVERHILL DRIVE

House For Rent
$2,000

BTC: 0.03068426

ETH: 1.05117100

/mo
12 days
4 bds
2 ba
1,828 sqft

Overview

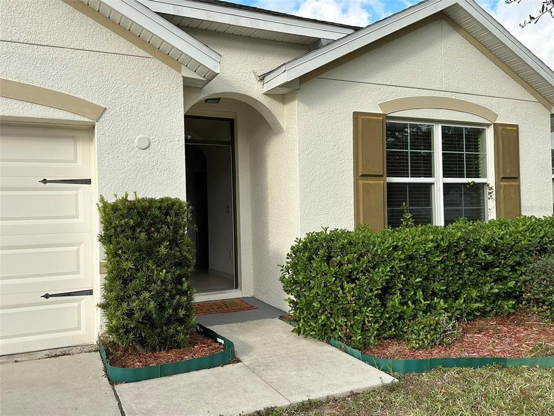
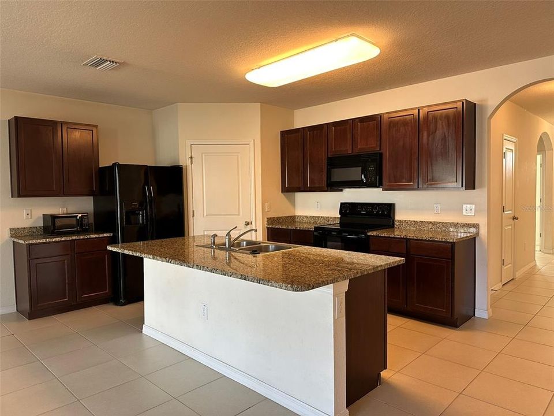
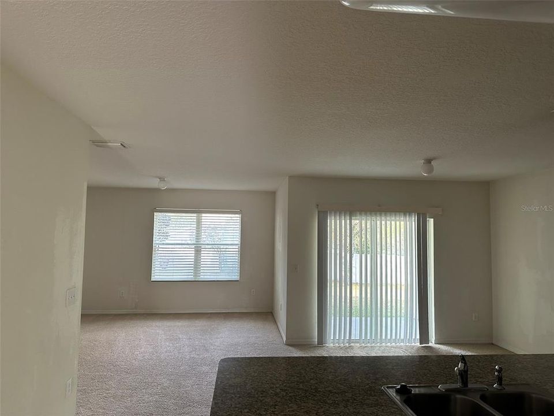
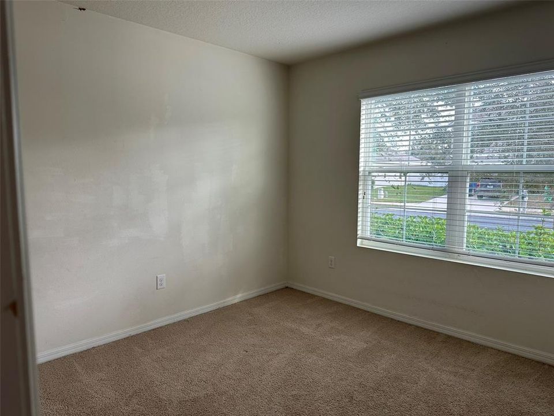
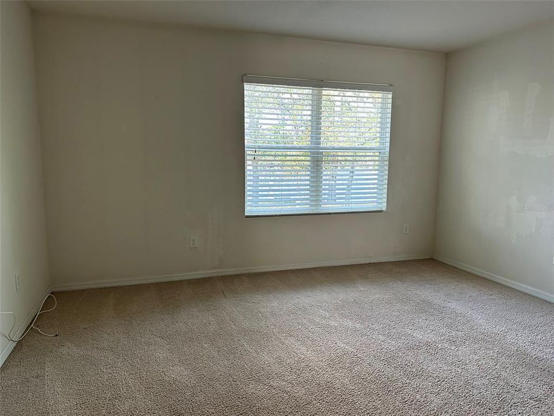
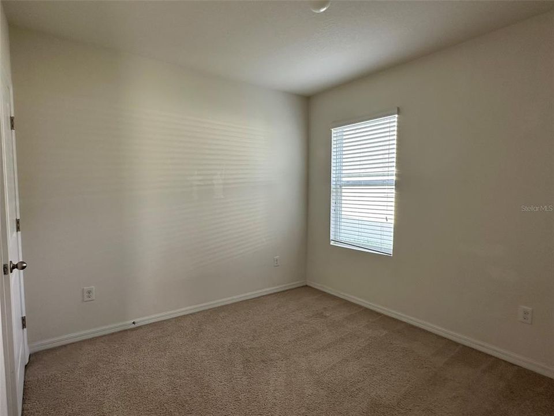
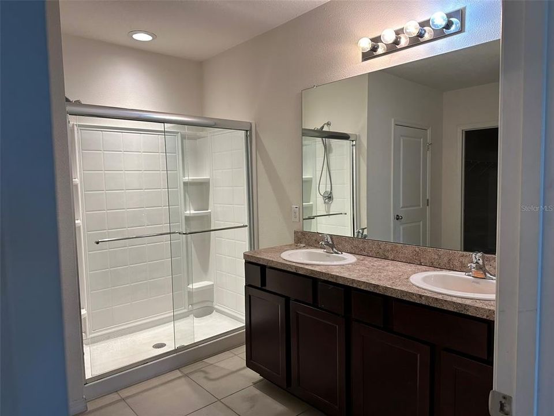
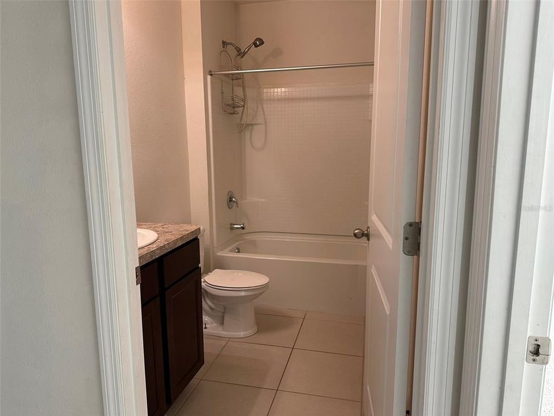
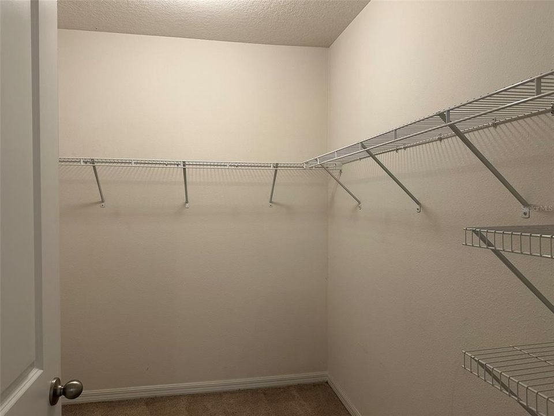
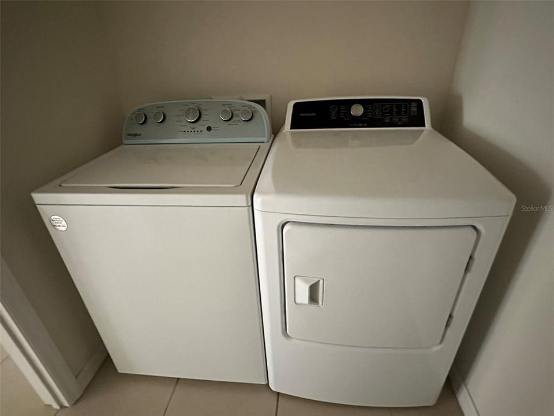
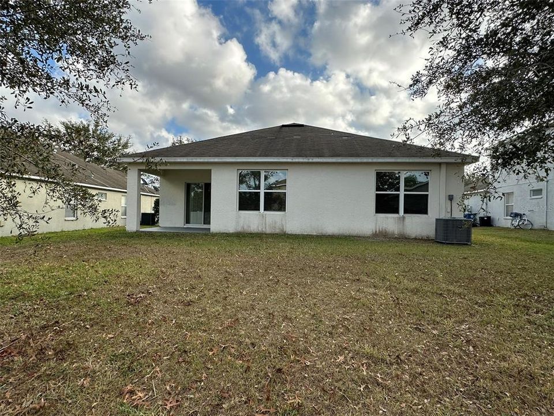
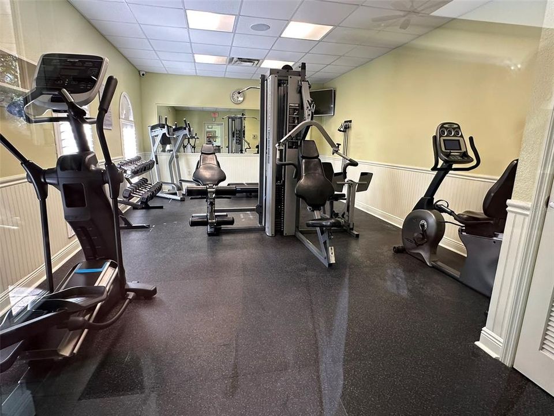
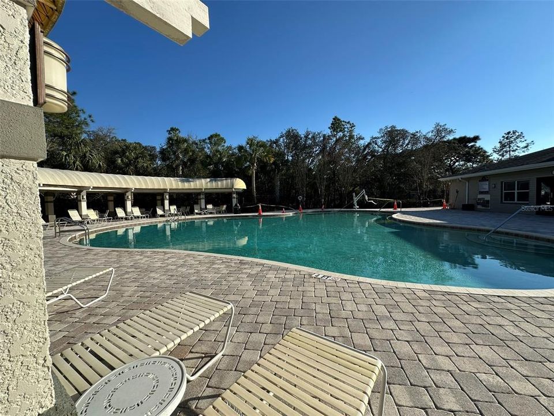
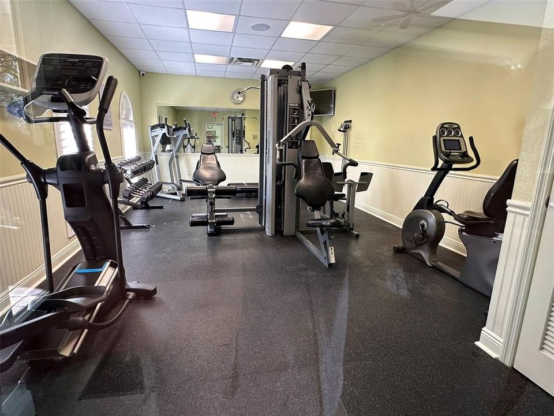
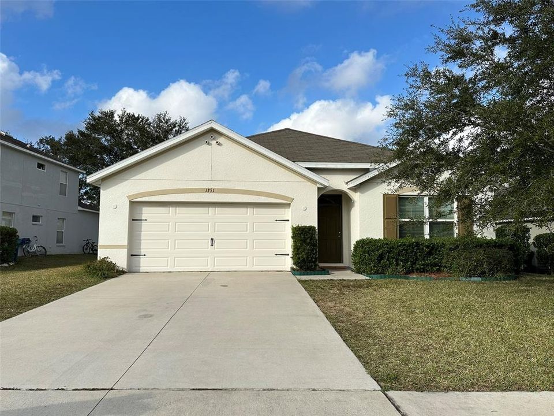
Built in 2017, this lovely home features an open floor plan with 1,828 sq ft of living space, 4 bedrooms, 2 bathrooms, and a 2-car garage. The master bathroom includes a double vanity and a large walk-in closet. For your convenience, a washer and dryer are included. Located in a safe and quiet gated community, offers 2 clubhouses, 2 swimming pools, and tennis, basketball, and beach volleyball courts. Conveniently situated near Oak Hill Hospital, Suncoast Parkway, local shopping, dining, and top-rated schools. Good credit score required. Don't miss this amazing opportunity – Schedule your tour today!

Location

Details

Type:
Residential Lease
Parking:
No Data
Year Built:
2017
Lot:
0.18 Acres
Heating:
Central / Electric
Price/sqft:
$1
Cooling:
Central Air
HOA:
No Data

Valuation

Our model vs. what's actually selling nearby.
Estimate
$2,175
$2K – $2K
Confidence Medium
List vs. estimate
$175 below estimate
List $2,000 · -8.0%
Our model says this listing is priced below recent comparable activity. Expect competition.
Price per sq ft
$1
-99.4% vs. city median $192
Based on
9 MLS comparables
Median of recent comparable listings. Sold comps use closing price, active listings use list price.

Highlights

Garage
2 car garage
Pets
Not allowed
All facts and features
  • Flooring

    • Carpet

    • Ceramic Tile

    Heating

    • Central

    • Electric

    Cooling

    • Central Air

    Appliances

    • Dishwasher

    • Disposal

    • Dryer

    • Microwave

    • Range

    • Refrigerator

    • Washer

    Other interior features

    • Living Room/Dining Room Combo

    Bedrooms and bathrooms

    • Bedrooms: 4

    • Full bathrooms: 2

  • Property

    • Levels: One

    Lot

    • Lot: 0.18 Acres

    Other Property Information

    • Parcel Number: R0922318360300400560

  • Type and style

    • Property Type: Residential Lease

    • Property Sub Type: Single Family Residence

  • Utility

    • BB/HS Internet Available

    • Cable Available

    • Sewer Connected

    • Sprinkler Meter

    • Underground Utilities

  • Source details

    • MLS ID: TB8530701

    Other facts

    • Laundry Features: Inside / Laundry Room

    • Window Features: Blinds

    • Garage Spaces: 2

    • Attached Garage: Yes

    • Garage: Yes

    • Living Area: 1828

    • Water Source: Public

    • Subdivision Name: STERLING HILL PH 2A

Private inquiry
Talk to the advisor on this listing.
Floor plans, HOA docs, off-market comparables, scheduling a private showing — one message, direct to the local specialist.

More like this

New
For Rent
$2,349 /mo
House
4 bds · 3 ba · 2,207 sqft
CALDERA PHASE 3/4, SPRING HILL
3511 HORNBEAM ROAD
New
For Rent
$2,099 /mo
House
3 bds · 2 ba · 1,662 sqft
CALDERA PH 5, SPRING HILL
3786 BENHAM RISE ROAD
New
For Rent
$2,175 /mo
House
4 bds · 2 ba · 1,850 sqft
CALDERA PHASE 3/4, SPRING HILL
3822 BENHAM RISE ROAD
New
For Rent
$1,900 /mo
House
2 bds · 2 ba · 1,320 sqft
SPRING HILL, SPRING HILL
6310 GAINSBORO AVENUE
New
For Rent
$1,900 /mo
House
4 bds · 3 ba · 2,300 sqft
SPRING HILL, SPRING HILL
10358 MUSA ROAD
For Rent
$1,800 /mo
House
3 bds · 2 ba · 1,406 sqft
SAND RIDGE PH 2, SPRING HILL
4362 HIGH RIDGE AVENUE
For Rent
$1,999 /mo
House
4 bds · 2 ba · 1,580 sqft
CALDERA PHASES 3 & 4, SPRING HILL
3517 HORNBEAM ROAD
For Rent
$1,999 /mo
House
4 bds · 2 ba · 1,580 sqft
CALDERA PHASES 3 & 4, SPRING HILL
3529 HORNBEAM ROAD

Market around this address

Live counts in the same area.
View all

The multiple listing information is provided by the Stellar MLS from a copyrighted compilation of listings. The compilation of listings and each individual listing are ©2026-present Stellar MLS. All Rights Reserved. The information provided is for consumers' personal, noncommercial use and may not be used for any purpose other than to identify prospective properties consumers may be interested in purchasing. All properties are subject to prior sale or withdrawal. All information provided is deemed reliable but is not guaranteed accurate, and should be independently verified. Listing courtesy of: FUTURE HOME REALTY INC