Sell Your Home
Get a free home valuation
Contact
Tell us about your needs
13517 CITRUS WAY

House Active With Contract
$488,500

BTC: 6.06832298

ETH: 199.46917109

-$62K (2026/05/02)
204 days
3 bds
2 ba
2,789 sqft

Overview

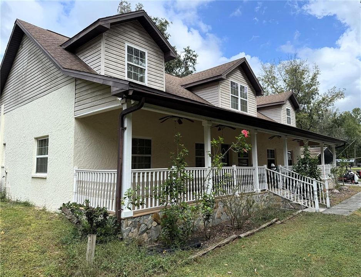
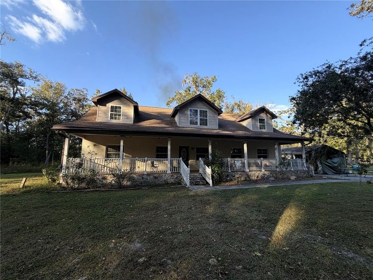
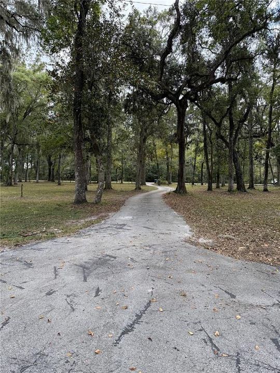
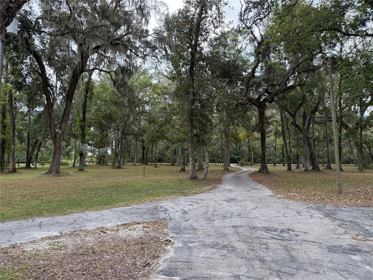
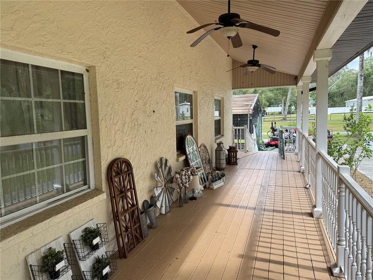
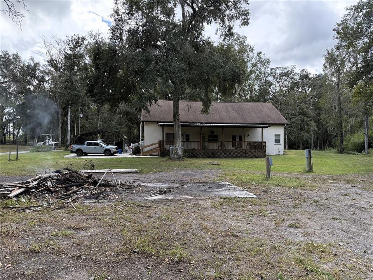
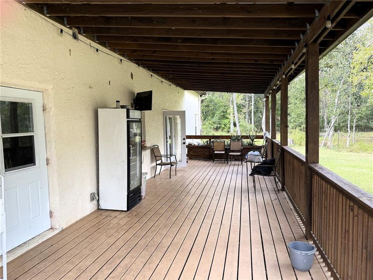
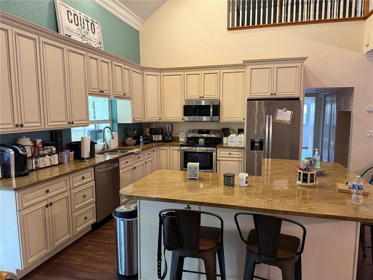
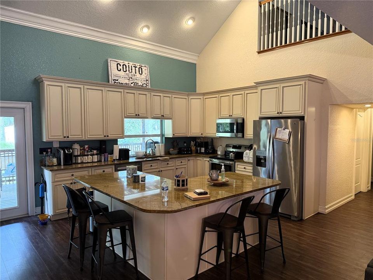
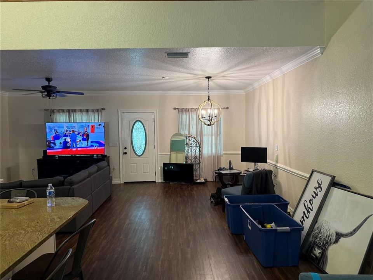
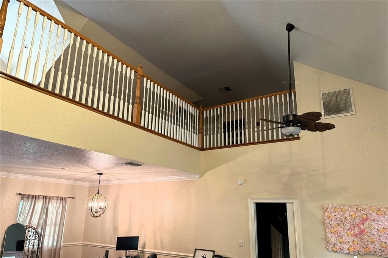
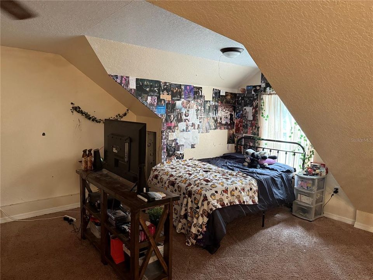
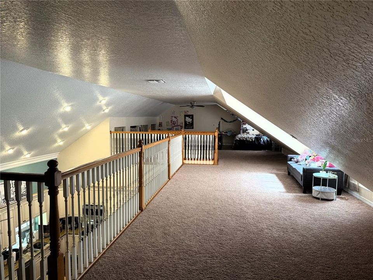
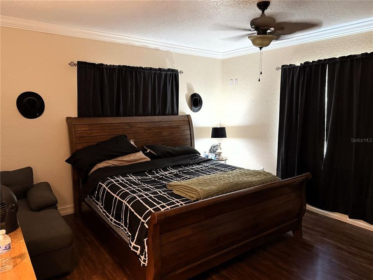
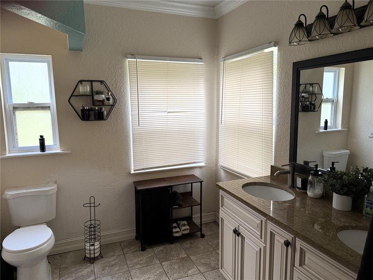
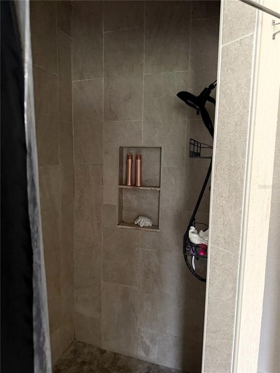
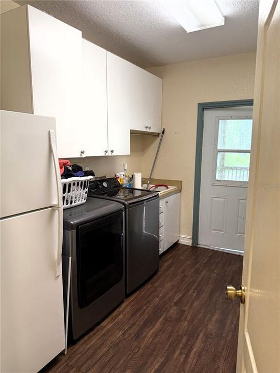
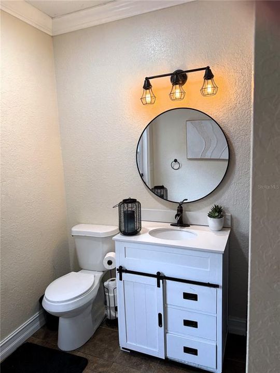
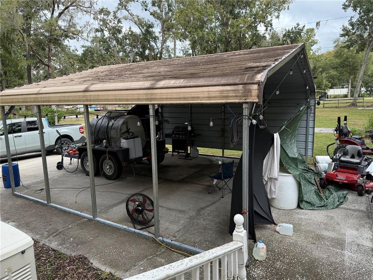
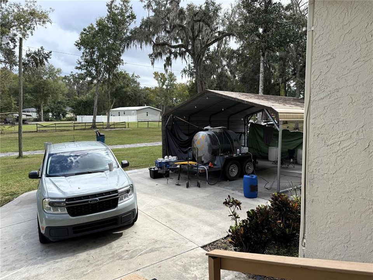
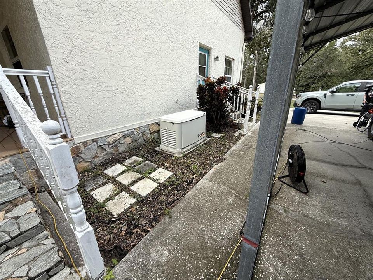
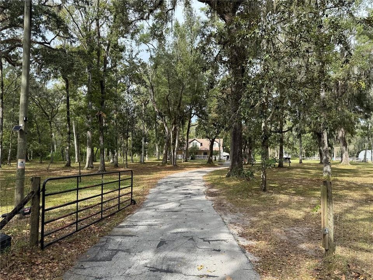
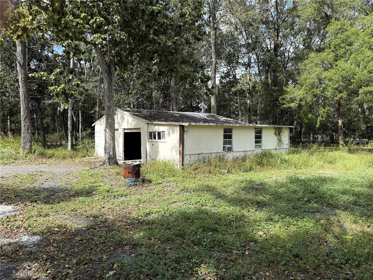
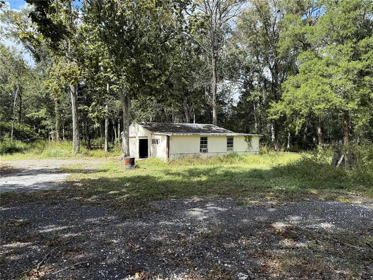
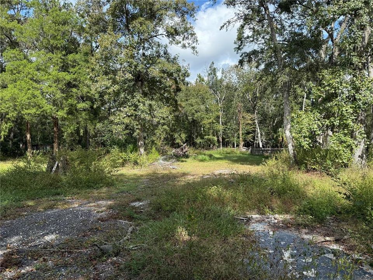
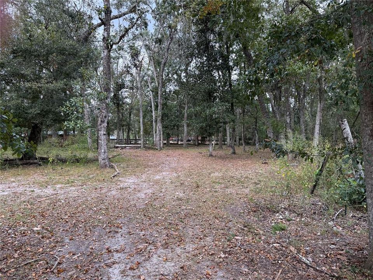
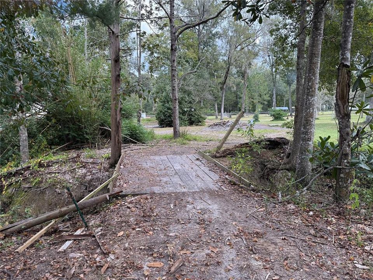
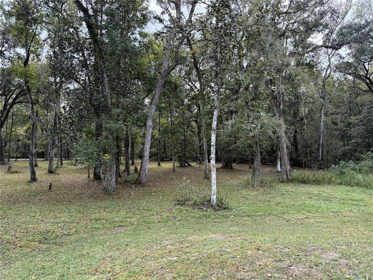
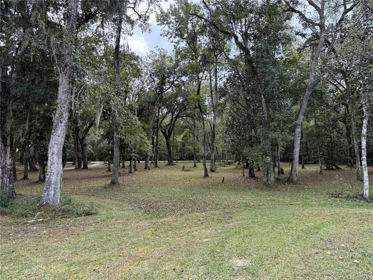
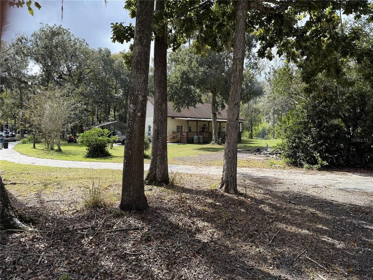
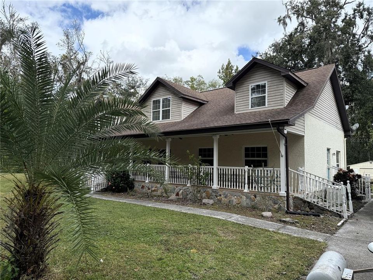
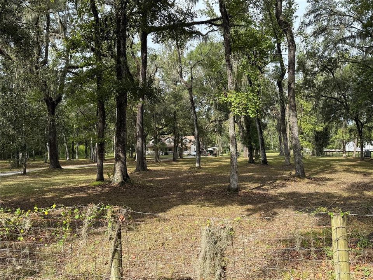
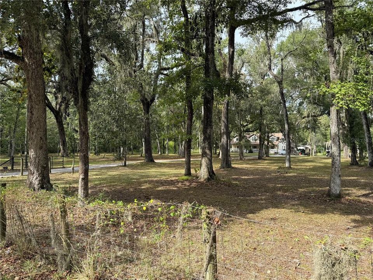
Under contract-accepting backup offers. Short Sale. SHORT SALE. Beautiful just under 5-acre, fenced, park like setting surrounds this 3-bedroom 2.5-bath country style home. Open floor plan is split and features a large kitchen with upgrade custom wood cabinets, island and granite tops. The indoor laundry includes washer and dryer and has back porch access. Primary suite features full bath and walk-in closet. Upstairs is a spacious loft with dormers, half bath and storage. Exterior features a long-paved drive with turnaround, full length porches front and rear, large carport, shed/workshop and whole house generator. The home is a good way back off of the road and is located in a quiet rural area with easy access to the Suncoast Parkway and just minutes to Brooksville's shopping, restaurants etc.
Location

Details

Type:
Residential
Parking:
No Data
Year Built:
2005
Lot:
4.70 Acres
Heating:
Central
Price/sqft:
$175
Cooling:
Central Air
HOA:
No Data

Valuation

Our model vs. what's actually selling nearby.
Estimate
$567,000
$423K – $803K
Confidence Low
List vs. estimate
$78K below estimate
List $488,500 · -13.8%
Our model says this listing is priced below recent comparable activity. Expect competition.
Price per sq ft
$175
-12.1% vs. city median $199
Based on
10 MLS comparables
Median of recent comparable listings. Sold comps use closing price, active listings use list price.

Highlights

Annual tax
$463
2024
All facts and features
  • Flooring

    • Carpet

    • Ceramic Tile

    • Laminate

    Heating

    • Central

    Cooling

    • Central Air

    Appliances

    • Dishwasher

    • Dryer

    • Microwave

    • Range

    • Refrigerator

    • Washer

    Other interior features

    • Ceiling Fan(s)

    • Crown Molding

    • Eating Space In Kitchen

    • High Ceilings

    • Open Floorplan

    • Primary Bedroom Main Floor

    • Solid Wood Cabinets

    • Split Bedroom

    • Stone Counters

    • Walk-In Closet(s)

    Bedrooms and bathrooms

    • Bedrooms: 3

    • Bathrooms: 1

    • Full bathrooms: 2

  • Property

    • Levels: Two

    • Exterior Features: Rain Gutters

    Lot

    • Lot: 4.70 Acres

    Other Property Information

    • Parcel Number: R3642118000000700000

    • Zoning: AG

  • Type and style

    • Property Type: Residential

    • Property Sub Type: Single Family Residence

  • Utility

    • Cable Available

    • Electricity Connected

  • Other financial information

    • Annual tax amount: $464

  • Source details

    • MLS ID: TB8442882

    Other facts

    • Construction Materials: Block / Stucco

    • Foundation Details: Slab

    • Laundry Features: Inside / Laundry Room

    • Direction Faces: South

    • Living Area: 2789

    • Water Source: See Remarks / Well Required

    • Subdivision Name: W1/2 OF SE1/4 OF NW1/4 OF NE1/4 ORB 398 PGS 164 &

Private inquiry
Talk to the advisor on this listing.
Floor plans, HOA docs, off-market comparables, scheduling a private showing — one message, direct to the local specialist.

More like this

-$25K
Active With Contract
$625,000
House
4 bds · 4 ba · 2,994 sqft
DRY CREEK ESTATES, BROOKSVILLE
13123 SADDLE WAY
Active With Contract
$354,000
House
1 bds · 1 ba · 780 sqft
GULF FLORIDA HIGHLANDS, BROOKSVILLE
11317 SALINA STREET

Market around this address

Live counts in the same area.
View all

The multiple listing information is provided by the Stellar MLS from a copyrighted compilation of listings. The compilation of listings and each individual listing are ©2026-present Stellar MLS. All Rights Reserved. The information provided is for consumers' personal, noncommercial use and may not be used for any purpose other than to identify prospective properties consumers may be interested in purchasing. All properties are subject to prior sale or withdrawal. All information provided is deemed reliable but is not guaranteed accurate, and should be independently verified. Listing courtesy of: FUTURE HOME REALTY INC