Sell Your Home
Get a free home valuation
Contact
Tell us about your needs
13542 SW 114TH PLACE

House For Rent
$2,000

BTC: 0.03068426

ETH: 1.05117100

/mo
-$200 (2026/07/20)
40 days
4 bds
2 ba
1,630 sqft

Overview

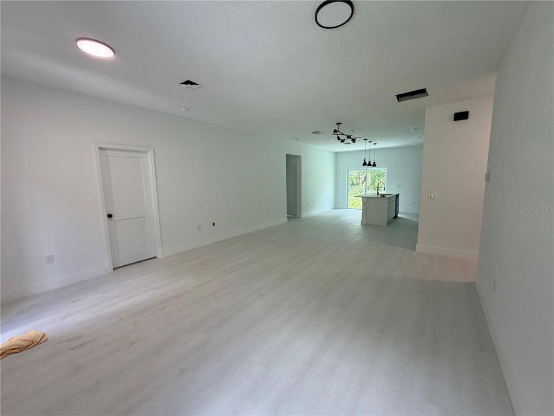
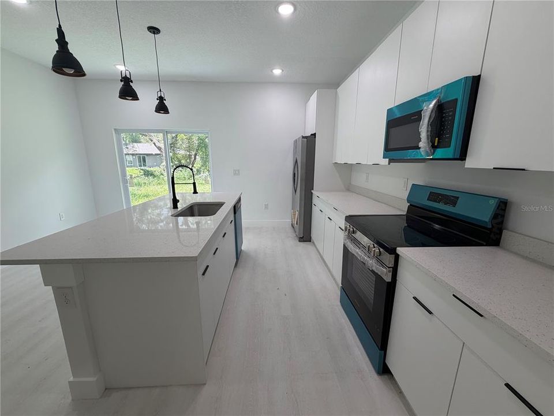
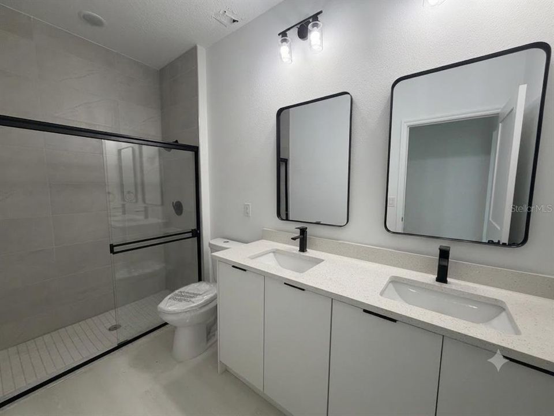
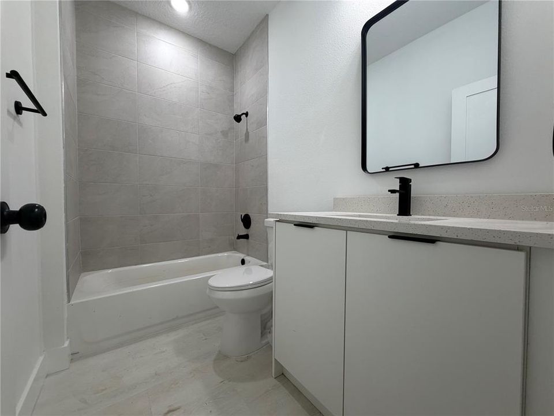
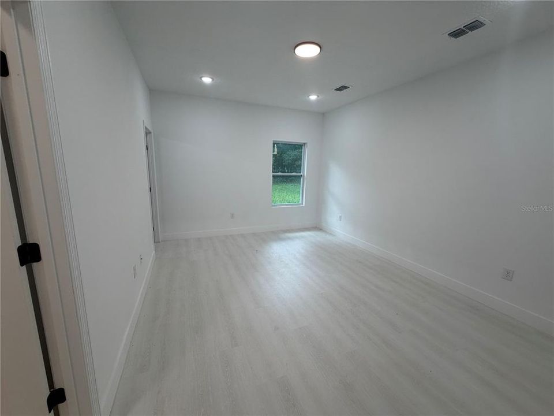
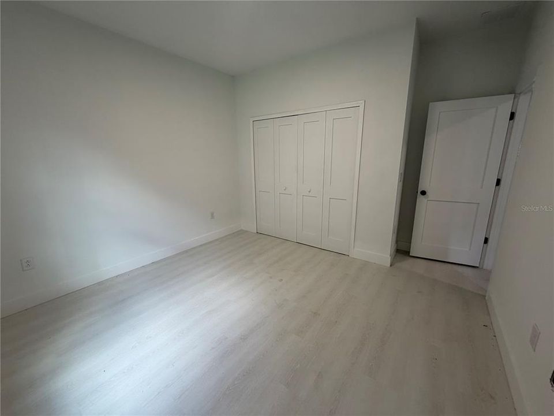
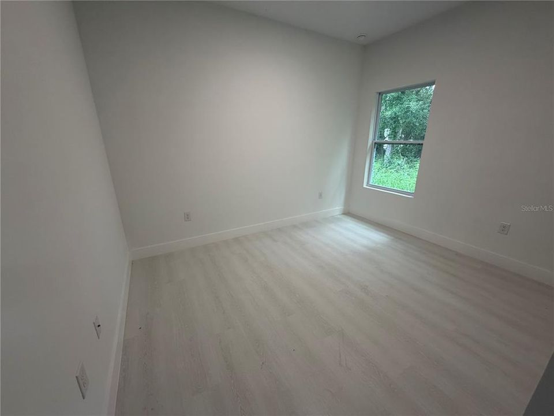
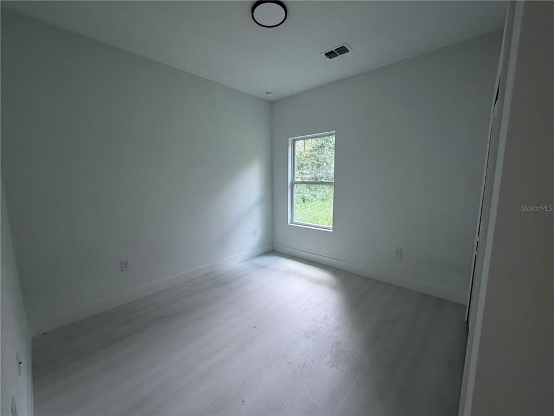
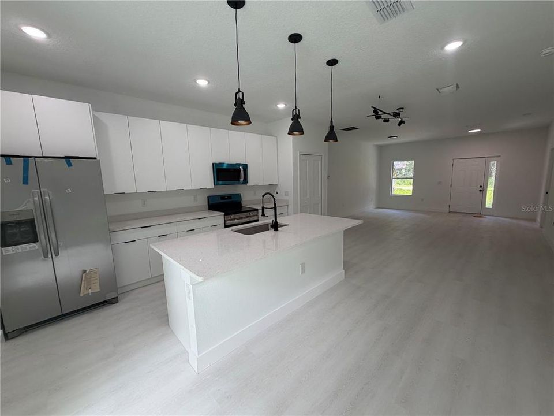
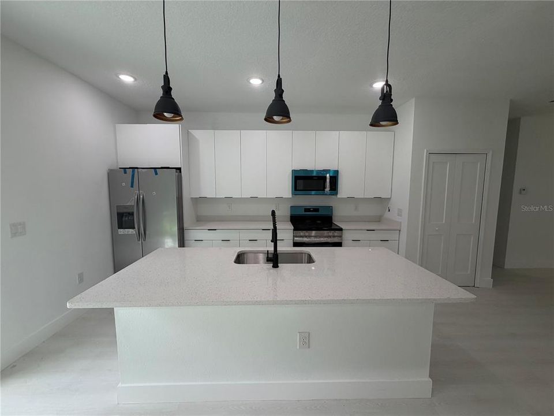
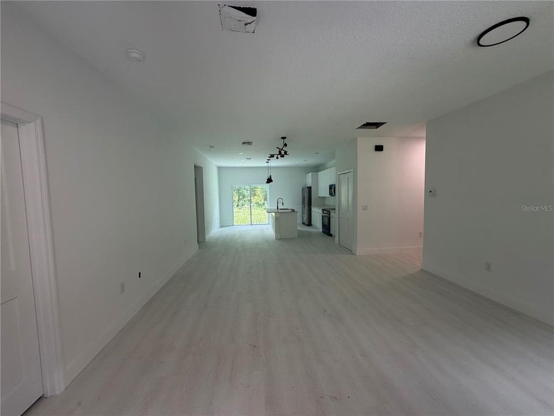
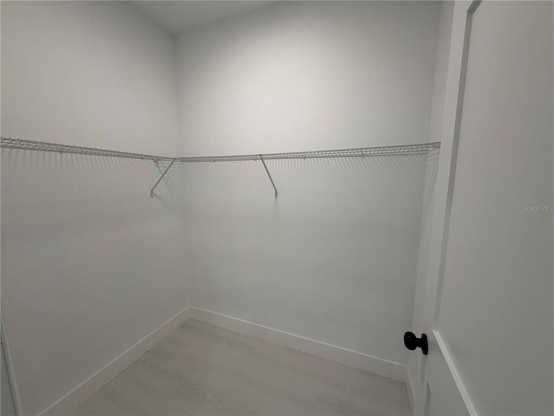
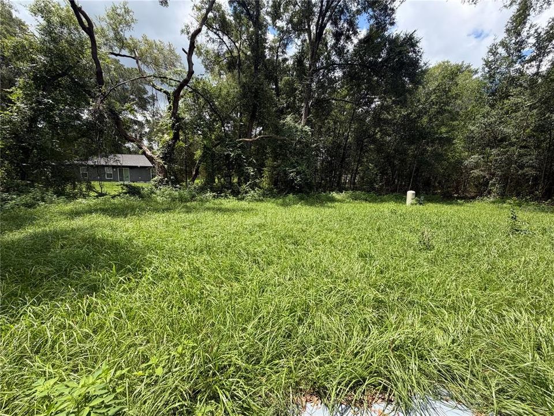
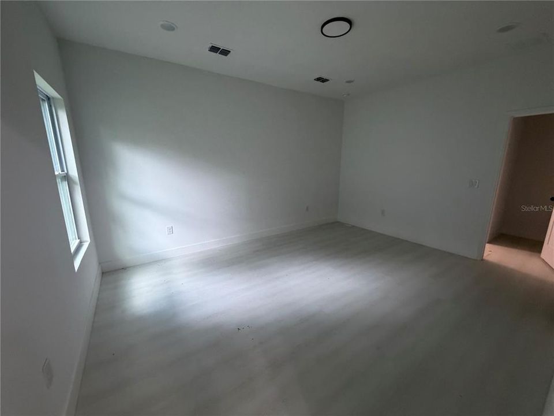
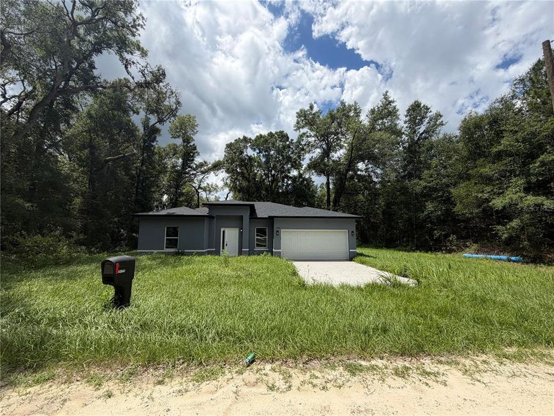
Be the first tenant. Everything is brand new — never touched. This 4-bedroom, 2-bathroom home in Dunnellon's Rolling Ranch Estates was completed in 2026 and has never been lived in. No previous tenants. No inherited wear. Clean slate from day one. The open-concept floor plan keeps the living, dining, and kitchen flowing together — ideal for families or anyone who wants functional space without feeling cramped. Luxury vinyl plank flooring runs throughout every room, delivering the look of hardwood with zero maintenance headaches. The kitchen is equipped with stone countertops, a full stainless steel appliance package, pantry, and plenty of cabinet storage. The primary suite sits on the main floor and features a generous 12x17 layout, walk-in closet, and a private en-suite bathroom with dual sinks, granite counters, and a walk-in shower. Three additional bedrooms each include dual closets — more storage than most homes at this price point. The second full bathroom features granite counters and a tub/shower combo. Dedicated laundry room included. Outside: attached 2-car garage, 0.22-acre lot, and a quiet street in a no-HOA community. Flood Zone X — flood insurance not required. Public water. Septic on site.

Location

Details

Type:
Residential Lease
Parking:
No Data
Year Built:
2026
Lot:
0.22 Acres
Heating:
Heat Pump
Price/sqft:
$1
Cooling:
Central Air
HOA:
No Data

Valuation

Our model vs. what's actually selling nearby.
Estimate
$1,925
$1K – $2K
Confidence Low
List vs. estimate
$75 above estimate
List $2,000 · +3.9%
Our model says this listing is priced above recent comparable activity. Room to negotiate.
Price per sq ft
$1
-99.3% vs. city median $184
Based on
10 MLS comparables
Median of recent comparable listings. Sold comps use closing price, active listings use list price.

Highlights

Garage
2 car garage
Pets
Breed Restrictions, Number Limit
All facts and features
  • Flooring

    • Luxury Vinyl

    Heating

    • Heat Pump

    Cooling

    • Central Air

    Appliances

    • Dishwasher

    • Disposal

    • Electric Water Heater

    • Microwave

    • Range

    • Refrigerator

    Other interior features

    • Open Floorplan

    • Primary Bedroom Main Floor

    • Stone Counters

    • Walk-In Closet(s)

    Bedrooms and bathrooms

    • Bedrooms: 4

    • Full bathrooms: 2

  • Property

    • Levels: One

    Lot

    • Lot: 0.22 Acres

    Other Property Information

    • Parcel Number: 3529007009

  • Type and style

    • Property Type: Residential Lease

    • Property Sub Type: Single Family Residence

  • Utility

    • Cable Available

    • Electricity Connected

    • Water Connected

  • Source details

    • MLS ID: O6418883

    Other facts

    • Laundry Features: Laundry Room

    • Garage Spaces: 2

    • Attached Garage: Yes

    • Garage: Yes

    • Living Area: 1630

    • Water Source: Public

    • Lot Size Dimensions: 75 x 125

    • Subdivision Name: ROLLING RANCH ESTATE

Private inquiry
Talk to the advisor on this listing.
Floor plans, HOA docs, off-market comparables, scheduling a private showing — one message, direct to the local specialist.

More like this

New
For Rent
$1,750 /mo
House
3 bds · 2 ba · 1,130 sqft
ROLLING RANCH ESTATE, DUNNELLON
13163 SW 106TH PLACE
-$100
For Rent
$2,000 /mo
House
3 bds · 2 ba · 1,311 sqft
ROLLING RANCH ESTATE, DUNNELLON
13182 SW 106TH STREET
For Rent
$2,100 /mo
House
3 bds · 2 ba · 1,352 sqft
ROLLING RANCH ESTATE, DUNNELLON
13527 SW 100TH LANE
For Rent
$2,200 /mo
House
4 bds · 2 ba · 1,824 sqft
MARION OAKS UNIT 12, Ocala
13110 SW 89TH ST, Ocala FL 34432
-$500
For Rent
$2,000 /mo
House
3 bds · 2 ba · 1,648 sqft
ROLLING HILLS UN ONE, DUNNELLON
12248 SW 96TH LANE
-$790
For Rent
$2,000 /mo
House
3 bds · 2 ba · 1,648 sqft
ROLLING HILLS, DUNNELLON
12412 SW 98TH STREET

Market around this address

Live counts in the same area.
View all

The multiple listing information is provided by the Stellar MLS from a copyrighted compilation of listings. The compilation of listings and each individual listing are ©2026-present Stellar MLS. All Rights Reserved. The information provided is for consumers' personal, noncommercial use and may not be used for any purpose other than to identify prospective properties consumers may be interested in purchasing. All properties are subject to prior sale or withdrawal. All information provided is deemed reliable but is not guaranteed accurate, and should be independently verified. Listing courtesy of: EXP REALTY LLC