Sell Your Home
Get a free home valuation
Contact
Tell us about your needs
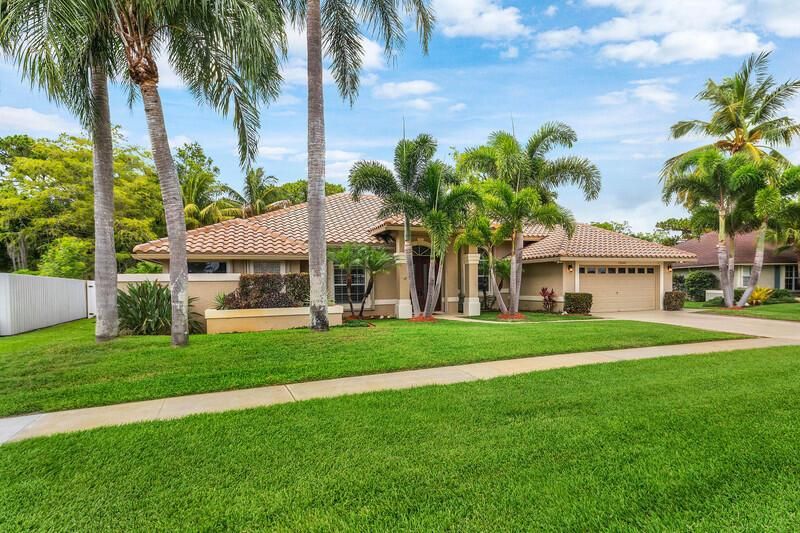
13546 Staimford Drive, Wellington FL 33414

House Recently Sold
$810,000

BTC: 9.90522776

ETH: 333.05921053

Sold on: 2026-06-30
10 days
5 bds
3 ba
2,556 sqft

Overview

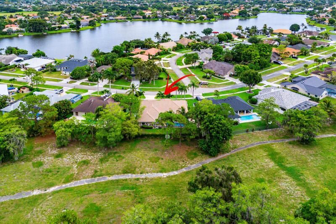
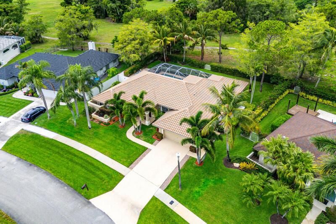
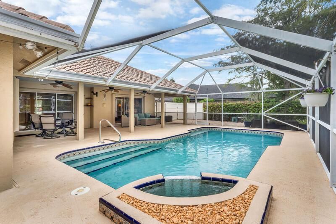
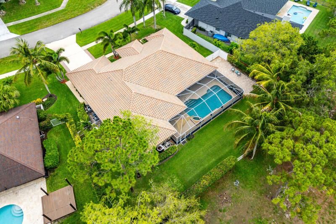
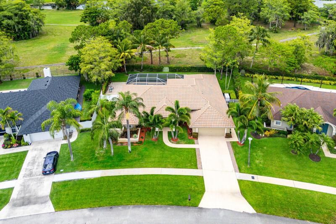
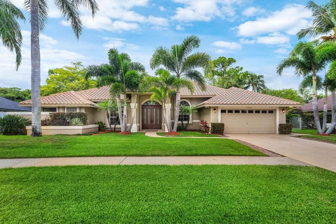
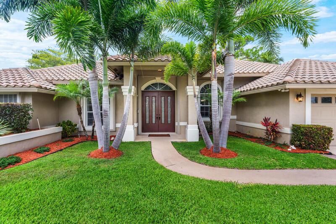
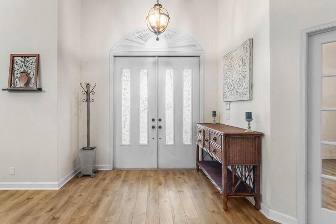
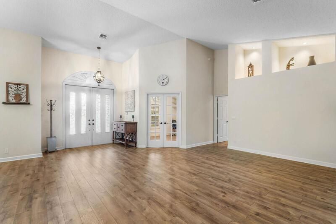
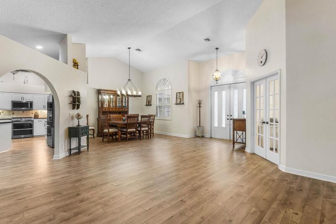
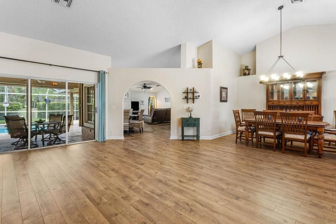
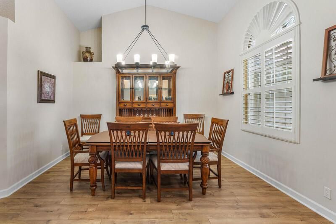
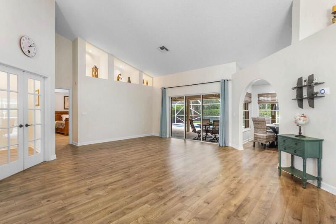
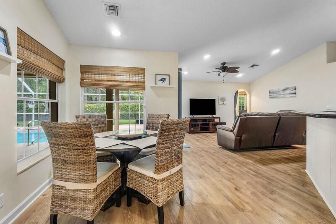
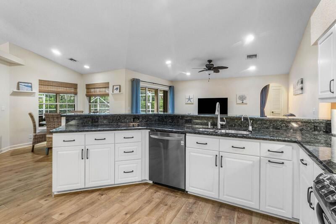
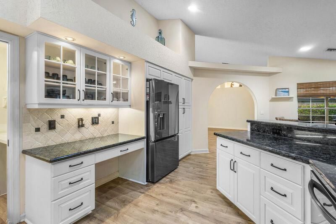
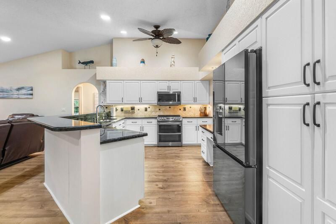
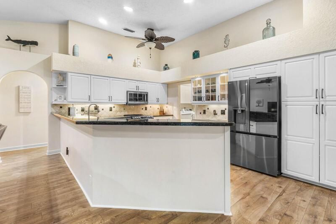
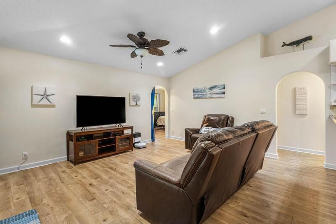
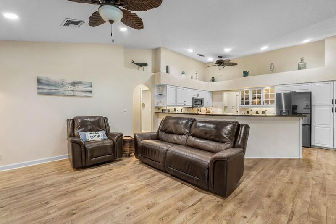
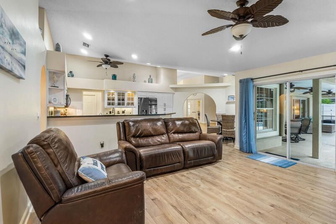
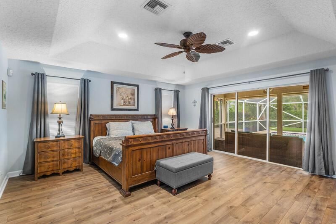
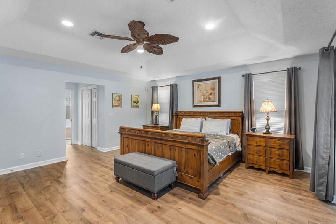
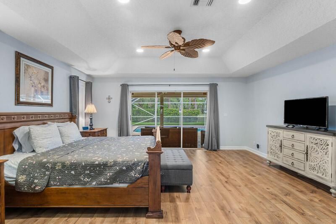
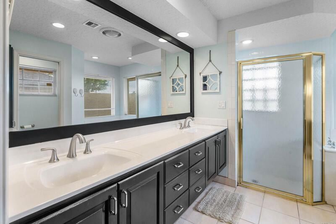
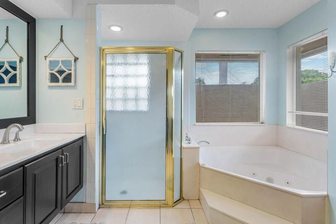
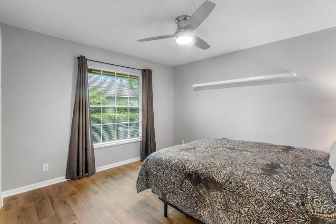
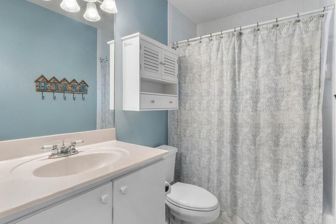
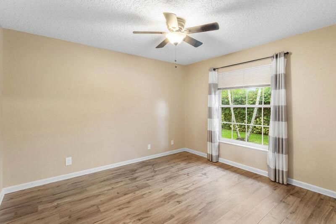
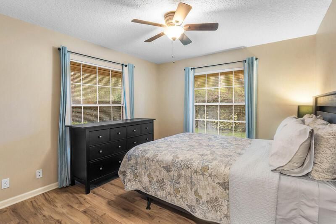
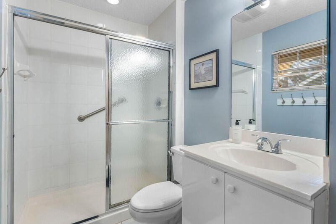
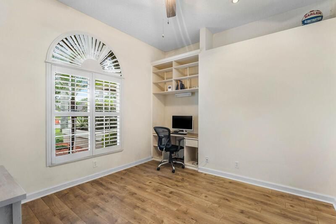
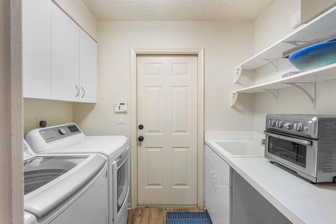
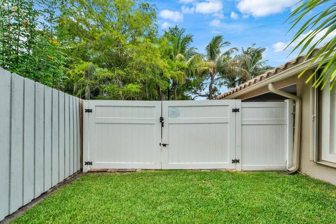
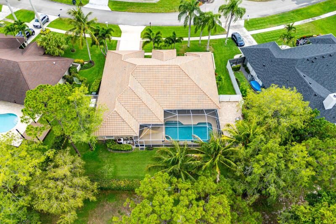
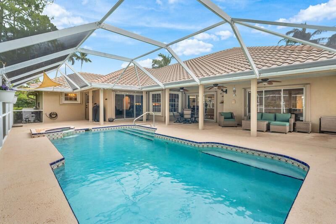
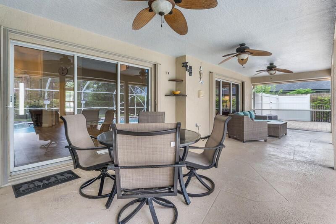
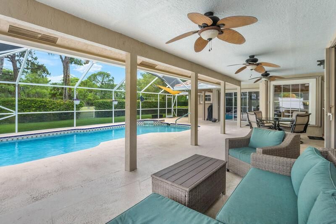
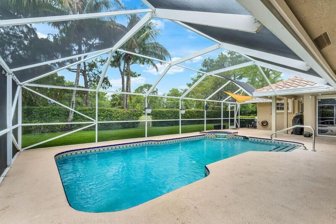
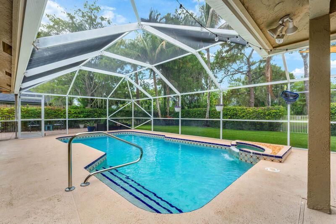
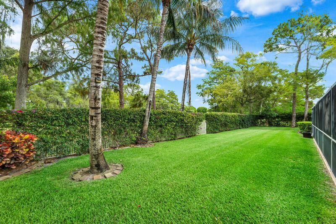
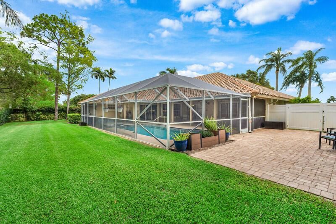
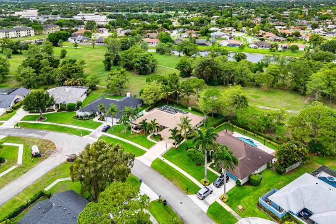
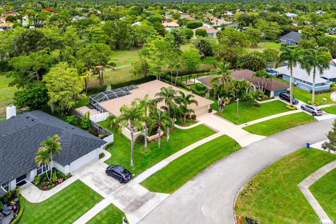
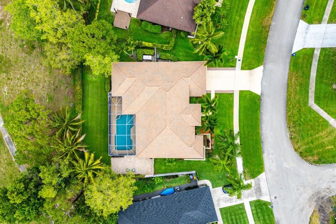
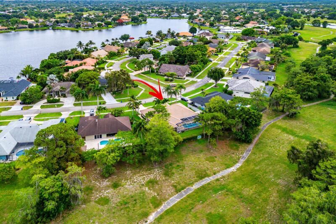
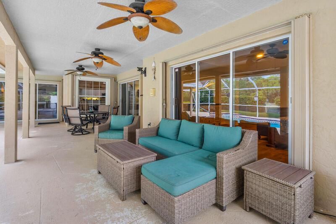
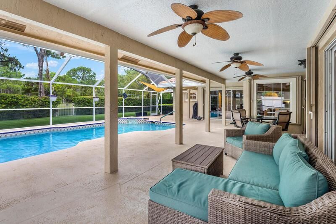
Look no further in this highly sought-after, no-HOA community of Chatsworth Village! This exceptional 5-bedroom, 3-bathroom single-story pool home boasts unique architectural design, soaring cathedral ceilings, and seamless pergo flooring throughout. At the heart of the home is an updated chef's kitchen equipped with granite countertops, a tumbled stone backsplash, premium stainless steel appliances and an extended bi-level island perfect for daily living and entertaining. The highly desirable 3-way split floor plan offers ultimate privacy: The spacious primary suite features, dual sinks, a separate shower, and a relaxing spa tub. Step outside to your private backyard oasis, complete with a deep covered patio, Grecian style pool and cascading waterfall feature. The back yard is fully fenced and has a side gate access to park your boat. For complete peace of mind, the property comes equipped with accordion storm shutters and a whole-house generator powered by an owned, on-site 750-gallon propane tank—capable of running the entire estate for up to 10 days and a 2016 Barrel Tile roof. Complete with a central vacuum system and a dedicated interior laundry room with built-ins, Exterior of house was recently painted. This home is located just minutes from the Winter Equestrian Festival, premier shopping, fine dining, and top-rated schools. Walking path is located right behind the house.
Location

Details

Type:
Residential
Parking:
2 Or More Spaces / Parking Garage / Rv/Boat Parking
Year Built:
1994
Lot:
0.29 Acres
Heating:
Central
Price/sqft:
$324
Cooling:
Ceiling Fan(s) / Central Air
HOA:
No Data

Valuation

Our model vs. what's actually selling nearby.
Estimate
$830,000
$751K – $1.0M
Confidence Low
List vs. estimate
At estimate
List $829,000 · -0.1%
List is in line with recent comparable activity.
Price per sq ft
$324
-16.8% vs. city median $389
Based on
5 MLS comparables
+ 11 public-records sales within 0.5 mi
Median actual sale: $590K
Median of recent comparable listings. Sold comps use closing price, active listings use list price.

Highlights

Annual tax
$6,350
2025
Pool
Fenced
View
Other, Other Water View
Garage
2 car garage
Pets
Allowed
All facts and features
  • Flooring

    • Ceramic Floor

    Heating

    • Central

    Cooling

    • Ceiling Fan(s)

    • Central Air

    Appliances

    • Electric Water Heater

    • Disposal

    • Dryer

    • Free-Standing Freezer

    • Ice Maker

    • Microwave

    • Electric Range

    • Refrigerator

    • Washer

    Other interior features

    • Entrance Foyer

    • Laundry Tub

    • Pantry

    • Pull Down Stairs

    • Roman Tub

    • Split Bedroom

    • Vaulted Ceiling(s)

    • Walk-In Closet(s)

    • Family Room

    • Utility Room/Laundry

    Bedrooms and bathrooms

    • Bedrooms: 5

    • Full bathrooms: 3

  • Parking

    • 2 Or More Spaces

    • Parking Garage

    • Rv/Boat Parking

    Property

    • Levels: 1

    • Pool Private: Yes

    • Exterior Features: Fruit Trees / Exterior Lights

    Lot

    • Lot: 0.29 Acres

    Other Property Information

    • Parcel Number: 73414409020060100

    • Zoning: WELL_PUD (city)

  • Type and style

    • Property Type: Residential

    • Property Sub Type: Single Family Residence

  • Utility

    • Cable Available

    • Electricity Available

    • Phone Available

    • Sewer Available

    • Water Available

  • Other financial information

    • Annual tax amount: $6,350

  • Source details

    • MLS ID: B26034490

    Other facts

    • Construction Materials: CBS Construction / Slab Construction

    • Laundry Features: Laundry Tub / Laundry Room / Utility Room/Laundry

    • Lot Features: 1/4 To Less Than 1/2 Acre Lot / Less Than 1 Acre / Oversized Lot / No Bldg Included / Sidewalk

    • Patio And Porch Features: Patio

    • Pool Features: Fenced / Screen Enclosure

    • Window Features: Complete Accordian Shutters / Partial Panel Shutters/Awnings / Hurricane Shutters / Blinds / Drapes / Plantation Shutters / Verticals

    • Direction Faces: East

    • Other Structures: Livable / None

    • Architectural Style: Ranch / One Story

    • Garage Spaces: 2

    • Attached Garage: Yes

    • Garage: Yes

    • Living Area: 2556

    • Water Source: Public

    • Subdivision Name: GREENVIEW SHORES 2 OF WELL

Private inquiry
Talk to the advisor on this listing.
Floor plans, HOA docs, off-market comparables, scheduling a private showing — one message, direct to the local specialist.

More like this

Recently Sold
$700,000
House
4 bds · 3 ba · 1,998 sqft
WELLINGTON LAKES, Wellington
1734 HARBORSIDE Circle, Wellington FL 33414
Recently Sold
$800,000
House
4 bds · 2 ba · 2,547 sqft
PINES OF WELLINGTON, WELLINGTON
12760 STONE PINE WAY
15802 Glen Willow Lane, Wellington FL 33414
New
Recently Sold
$700,000
House
3 bds · 2 ba · 1,890 sqft
BINKS FOREST OF THE LANDIN,Hidden Creek at Bink, Wellington
15802 Glen Willow Lane, Wellington FL 33414
New
Recently Sold
$755,000
House
3 bds · 2 ba · 2,124 sqft
GREENVIEW SHORES 2 OF WELL, Wellington
1945 Lynton Circle, Wellington FL 33414
New
Recently Sold
$835,000
House
4 bds · 3 ba · 2,665 sqft
BINKS FOREST OF THE LANDIN,Binks Preserve, Wellington
606 CYPRESS GREEN Circle, Wellington FL 33414
1583 Farmington Avenue, Wellington FL 33414
New
Recently Sold
$767,000
House
4 bds · 2 ba · 2,806 sqft
GREENVIEW SHORES 2 OF WELL,GREENVIEW SHORES, Wellington
1583 Farmington Avenue, Wellington FL 33414
12912 Meadowbreeze Drive, Wellington FL 33414
New
Recently Sold
$675,000
House
4 bds · 2 ba · 1,956 sqft
MEADOWLAND COVE 1 OF WELLI,Meadowland Cove, Wellington
12912 Meadowbreeze Drive, Wellington FL 33414
New
Recently Sold
$799,999
House
5 bds · 3 ba · 2,608 sqft
ORANGE POINT TR B,GRAND ISLES, Wellington
3698 Moon Bay Circle, Wellington FL 33414

Market around this address

Live counts in the same area.
View all

The multiple listing information is provided by the Miami Association of REALTORS® from a copyrighted compilation of listings. The compilation of listings and each individual listing are ©2026-present Miami Association of REALTORS®. All Rights Reserved. The information provided is for consumers' personal, noncommercial use and may not be used for any purpose other than to identify prospective properties consumers may be interested in purchasing. All properties are subject to prior sale or withdrawal. All information provided is deemed reliable but is not guaranteed accurate, and should be independently verified. Listing courtesy of: KW Reserve