Sell Your Home
Get a free home valuation
Contact
Tell us about your needs
13553 SE 39TH TERRACE

House For Sale
$289,000

BTC: 3.55211406

ETH: 118.83223684

8 days
3 bds
2 ba
1,576 sqft

Overview

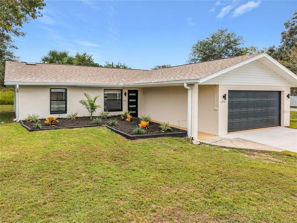
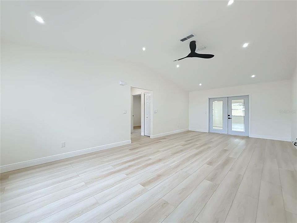
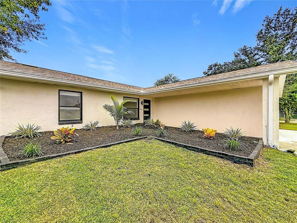
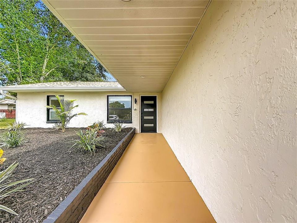
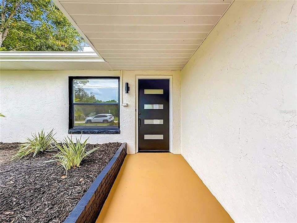
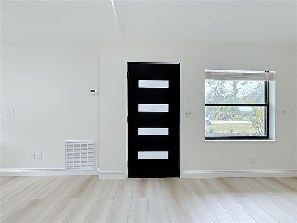
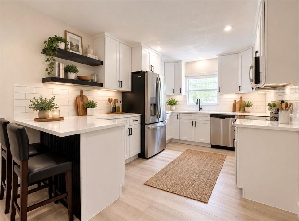
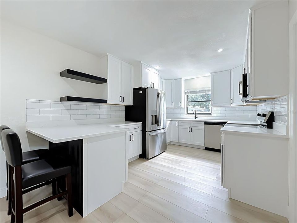
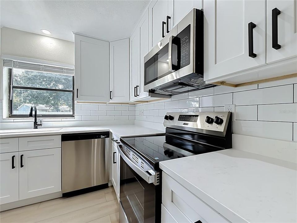
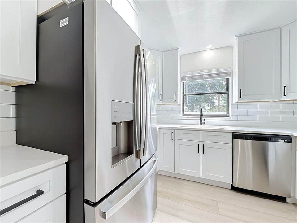
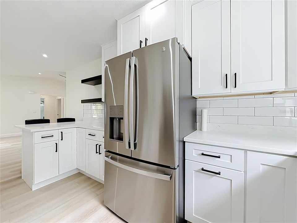
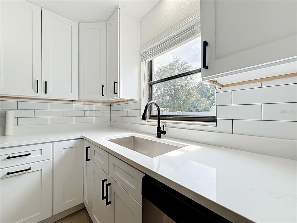
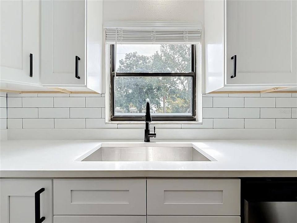
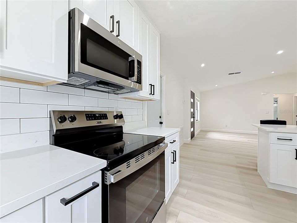
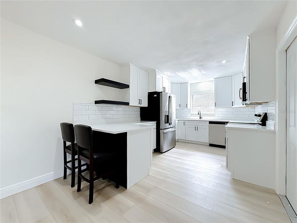
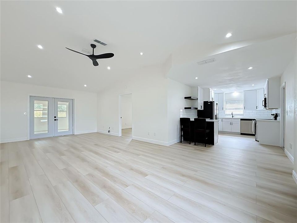
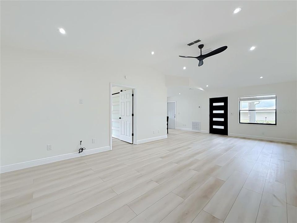
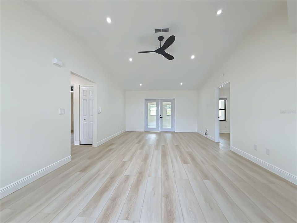
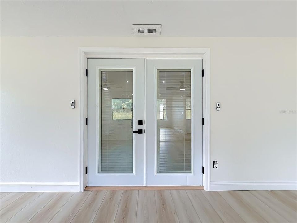
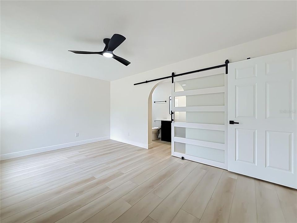
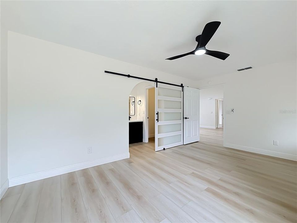
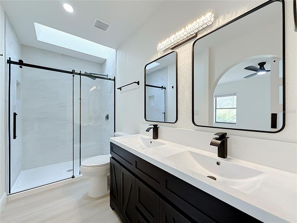
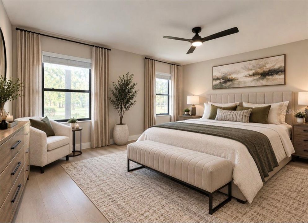
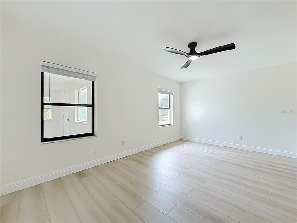
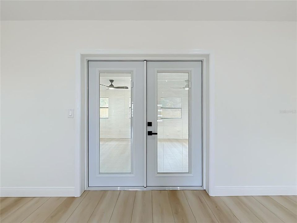
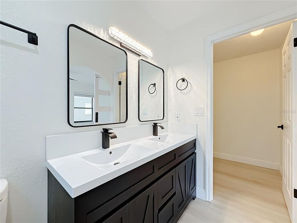
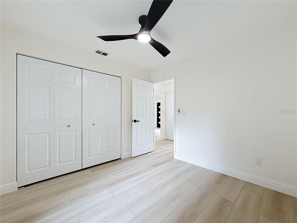
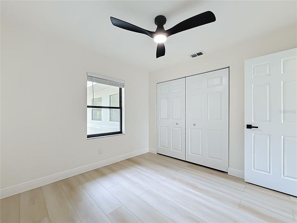
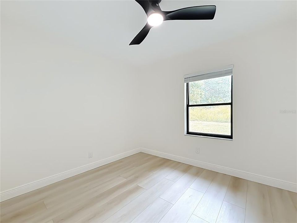
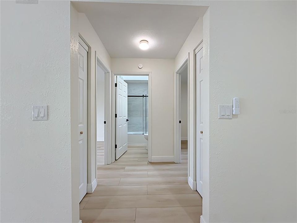
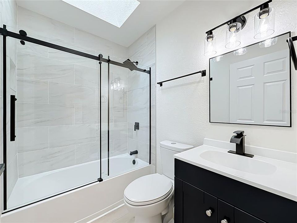
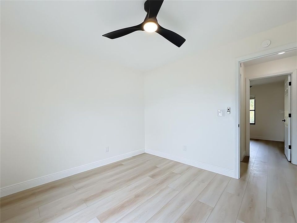
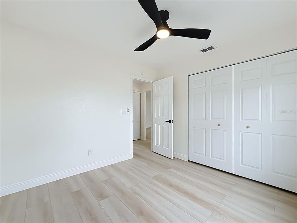
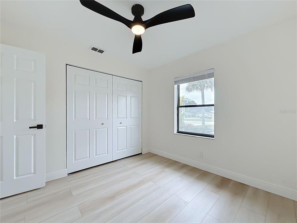
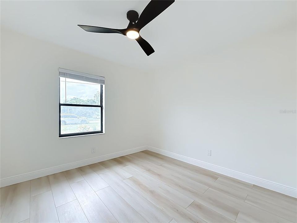
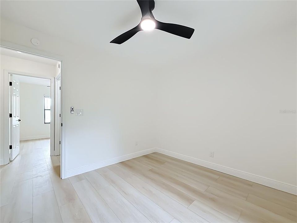
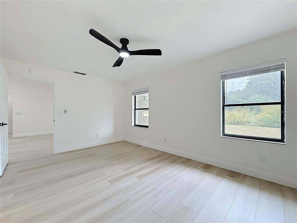
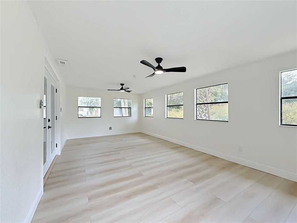
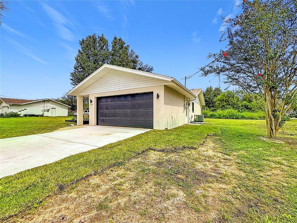
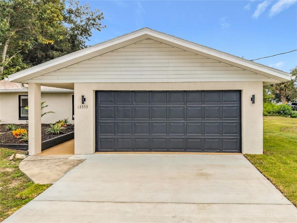
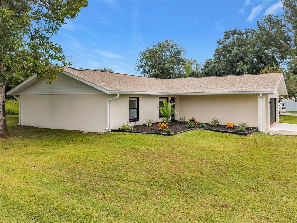
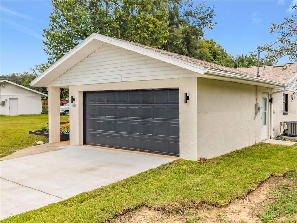
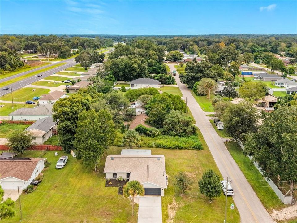
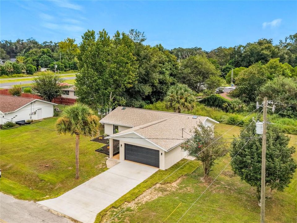
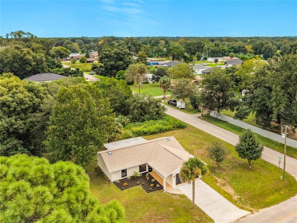
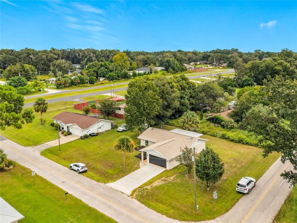
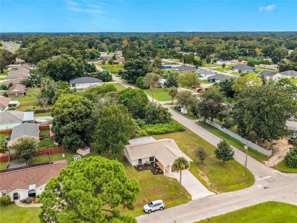
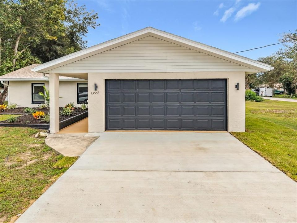
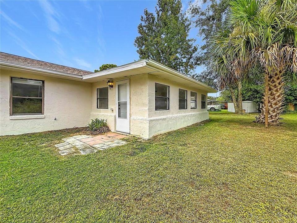
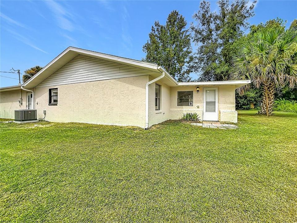
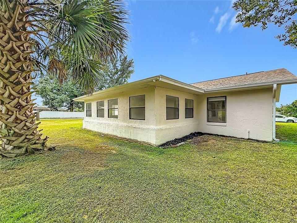
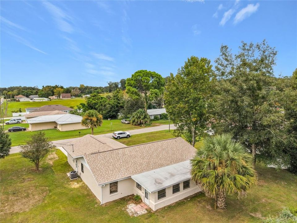
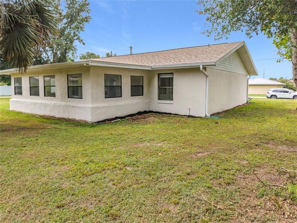
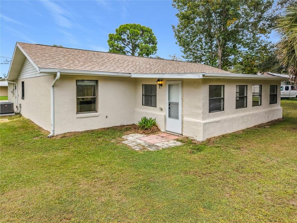
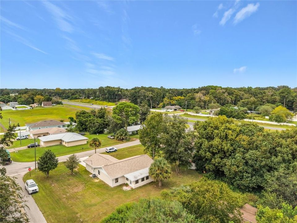
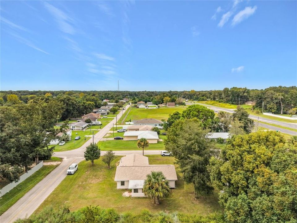
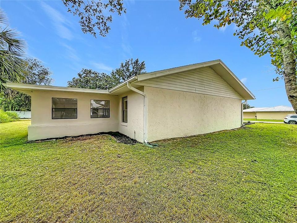
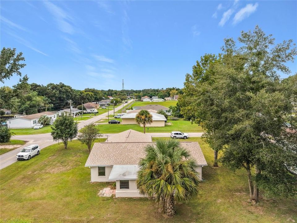
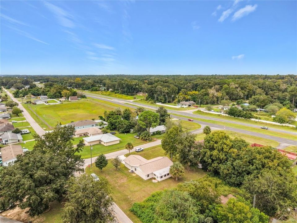
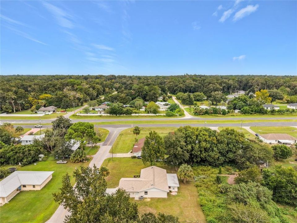
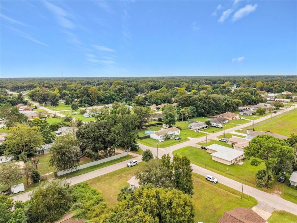
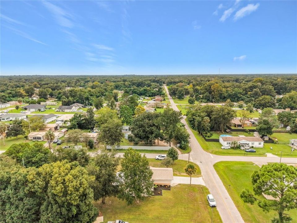
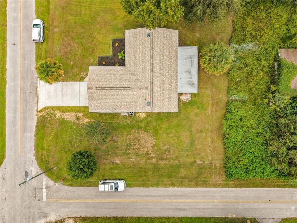
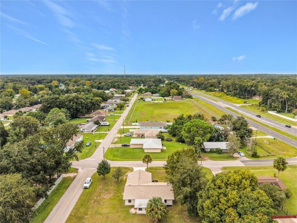
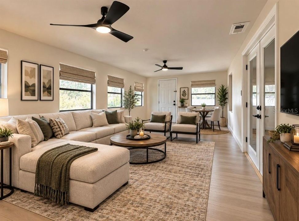
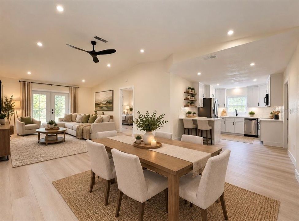
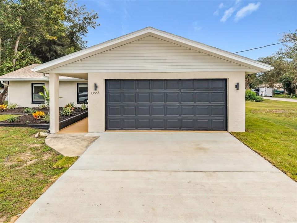
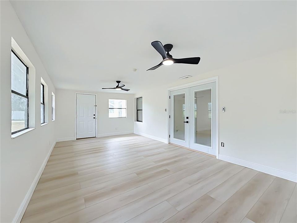
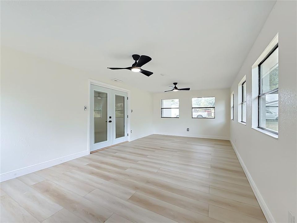
Step inside and discover the perfect blend of modern style, comfort, and thoughtful updates on this renovated 3-bedroom, 2-bathroom residence with a 2-car garage, located in the desirable Summerfield community! Featuring updates that is not the ordinary, a bright and airy atmosphere, and versatile living space, this home is move-in ready and waiting for its new owner. As you step inside, you'll immediately appreciate the light-filled interior, neutral wall colors, and beautiful luxury vinyl plank (LVP) flooring that flows throughout the home. New adjustable and dimmer recessed lighting adds a modern touch and enhances the inviting ambiance. The updated kitchen is a standout feature, offering stainless steel appliances, quartz countertops, abundant soft close cabinetry, pull-out spice drawers, two convenient Lazy Susan organizers and pull-out garbage cabinet. Whether preparing everyday meals or entertaining guests, this kitchen combines style and functionality. The spacious primary suite features an updated en-suite bathroom with a sliding barn-style glass door, a modern shower with a built-in shampoo niche, and a beautiful skylight that brings in natural light. The two additional bedrooms are nicely sized and offer flexibility for family and guests, secondary bathroom offers modern updates as well and skylight. Addition to the home is an under air expansive additional enclosed room that offer flexibility for family or a home office, hobby space, or relaxation area to suit your lifestyle Major improvements provide added peace of mind, including a 2024 HVAC system with UV technology which offers a clean air filtration system, a roof installed in 2025, and a new water heater and whole house copper plumbing. The beautifully landscaped yard adds curb appeal and completes this inviting property. No details on this home was overlooked.
Location

Details

Type:
Residential
Parking:
Driveway
Year Built:
1991
Lot:
0.30 Acres
Heating:
Central
Price/sqft:
$183
Cooling:
Central Air
HOA:
No Data

Valuation

Our model vs. what's actually selling nearby.
Estimate
$248,000
$199K – $289K
Confidence Low
List vs. estimate
$41K above estimate
List $289,000 · +16.5%
Our model says this listing is priced above recent comparable activity. Room to negotiate.
Price per sq ft
$183
-1.7% vs. city median $186
Based on
11 MLS comparables
Median of recent comparable listings. Sold comps use closing price, active listings use list price.

Highlights

Annual tax
$1,123
2025
All facts and features
  • Flooring

    • Luxury Vinyl

    Heating

    • Central

    Cooling

    • Central Air

    Appliances

    • Dishwasher

    • Electric Water Heater

    • Microwave

    • Range

    • Refrigerator

    Other interior features

    • Ceiling Fan(s)

    • Living Room/Dining Room Combo

    • Skylight(s)

    • Split Bedroom

    • Stone Counters

    • Thermostat

    • Vaulted Ceiling(s)

    • Walk-In Closet(s)

    • Window Treatments

    Bedrooms and bathrooms

    • Bedrooms: 3

    • Full bathrooms: 2

  • Parking

    • Driveway

    Property

    • Levels: One

    • Exterior Features: Rain Gutters

    Lot

    • Lot: 0.30 Acres

    Other Property Information

    • Parcel Number: 4202031065

    • Zoning: R1

  • Type and style

    • Property Type: Residential

    • Property Sub Type: Single Family Residence

  • Utility

    • Electricity Available

    • Electricity Connected

    • Water Connected

  • Other financial information

    • Annual tax amount: $1,123

  • Source details

    • MLS ID: OM733648

    Other facts

    • Construction Materials: Concrete / Stucco

    • Foundation Details: Slab

    • Laundry Features: In Garage

    • Lot Features: Corner Lot / Oversized Lot

    • Patio And Porch Features: Covered / Enclosed

    • Window Features: Blinds / Window Treatments

    • Direction Faces: Southeast

    • Attached Garage: Yes

    • Garage: Yes

    • Living Area: 1576

    • Water Source: Well

    • Lot Size Dimensions: 100 x 130

    • Subdivision Name: BELLEVIEW HEIGHTS ESTATE

Private inquiry
Talk to the advisor on this listing.
Floor plans, HOA docs, off-market comparables, scheduling a private showing — one message, direct to the local specialist.

More like this

For Sale
$285,000
House
3 bds · 2 ba · 1,587 sqft
BELLEVIEW HEIGHTS ESTATE, SUMMERFIELD
2900 SE 145TH PLACE
For Sale
$242,000
House
3 bds · 2 ba · 1,238 sqft
BELLEVIEW HEIGHTS ESTATE, SUMMERFIELD
2924 SE 142ND PLACE
New
For Sale
$255,000
House
3 bds · 2 ba · 1,006 sqft
BELLEVIEW HEIGHTS ESTATE, BELLEVIEW
13315 SE 38TH COURT
New
For Sale
$276,500
House
3 bds · 2 ba · 1,478 sqft
BELLEVIEW HEIGHTS ESTATES UNIT 6, SUMMERFIELD
3969 SE 140TH PLACE
New
For Sale
$276,500
House
3 bds · 2 ba · 1,478 sqft
BELLEVIEW HEIGHTS ESTATES UNIT 6, SUMMERFIELD
3951 SE 140TH PLACE
New
For Sale
$335,000
House
4 bds · 3 ba · 2,057 sqft
BELLEVIEW ESTATES FIRST ADD, SUMMERFIELD
13875 SE 53RD TERRACE
New
For Sale
$335,000
House
4 bds · 3 ba · 2,057 sqft
BELLEVIEW HEIGHTS ESTS, SUMMERFIELD
13909 SE 53RD TERRACE
New
For Sale
$250,000
House
3 bds · 2 ba · 1,592 sqft
NICHOLAS ESTATE, BELLEVIEW
12082 SE 61ST COURT

Market around this address

Live counts in the same area.
View all

The multiple listing information is provided by the Stellar MLS from a copyrighted compilation of listings. The compilation of listings and each individual listing are ©2026-present Stellar MLS. All Rights Reserved. The information provided is for consumers' personal, noncommercial use and may not be used for any purpose other than to identify prospective properties consumers may be interested in purchasing. All properties are subject to prior sale or withdrawal. All information provided is deemed reliable but is not guaranteed accurate, and should be independently verified. Listing courtesy of: RE/MAX FOXFIRE - HWY 40