Sell Your Home
Get a free home valuation
Contact
Tell us about your needs
1357 S EVERGREEN AVENUE

House Active With Contract
$465,000

BTC: 7.26562500

ETH: 244.39725855

-$10K (2026/07/22)
46 days
4 bds
2 ba
1,733 sqft

Overview

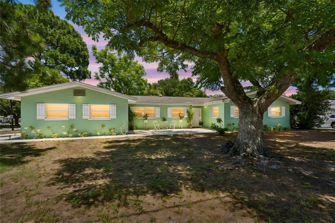
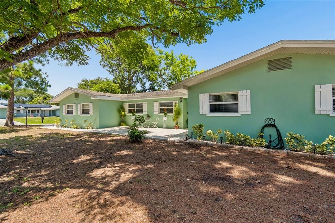
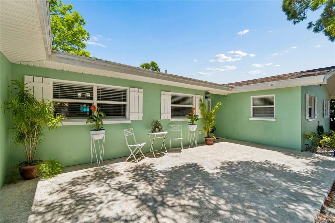
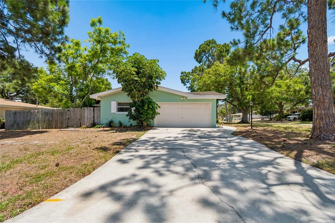
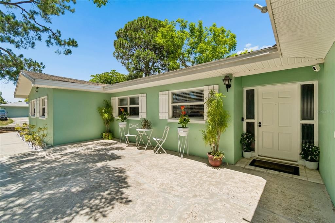
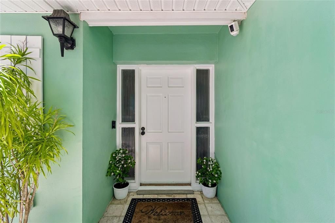
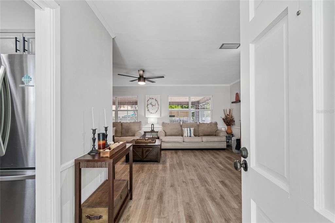
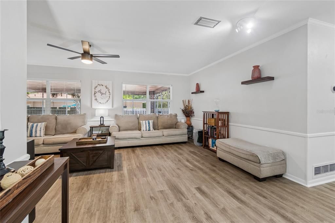
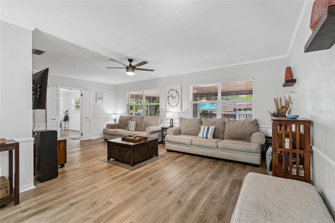
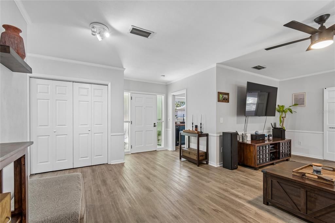
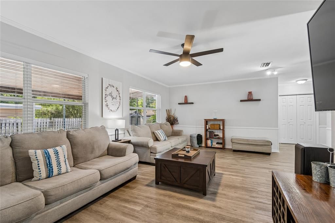
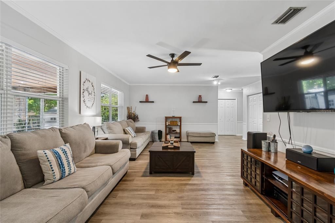
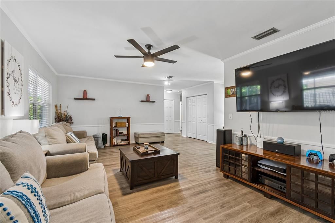
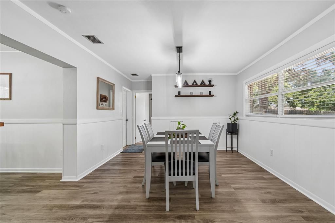
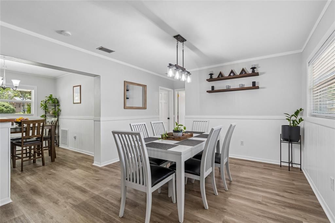
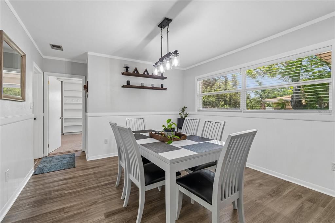
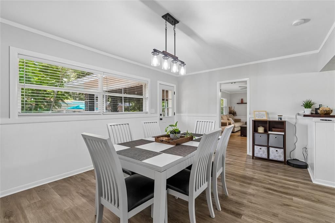
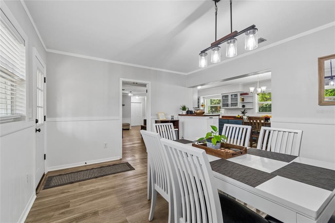
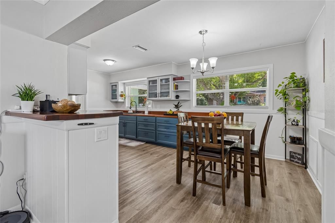
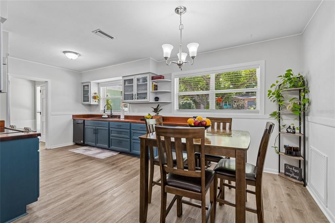
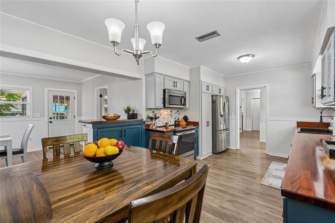
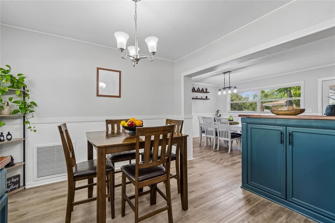
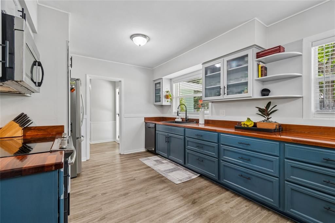
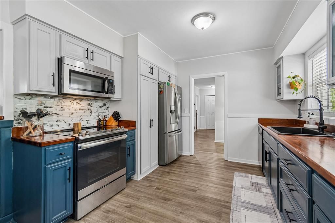
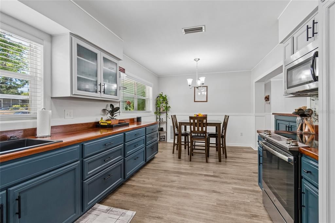
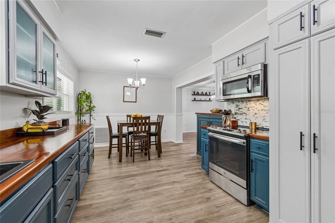
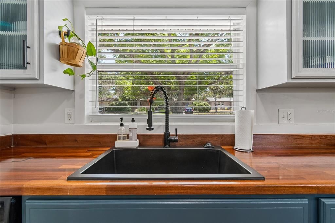
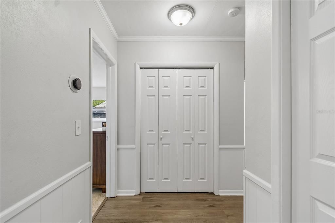
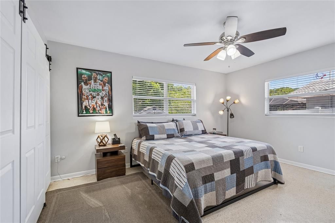
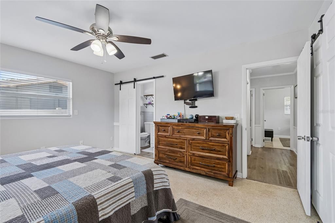
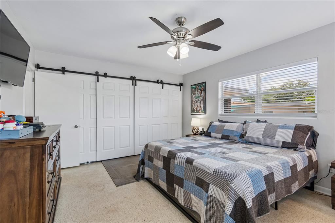
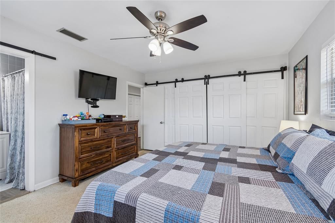
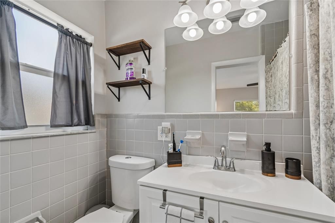
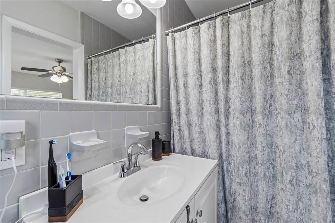
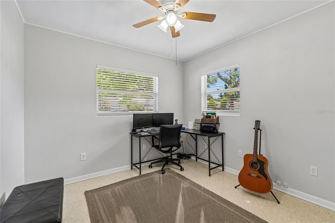
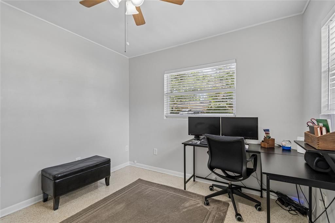
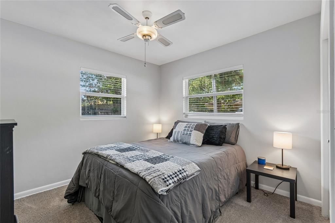
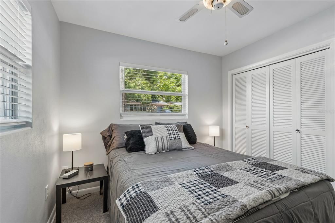
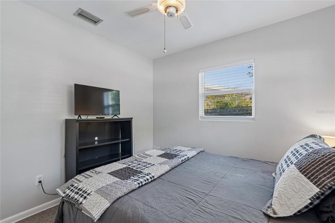
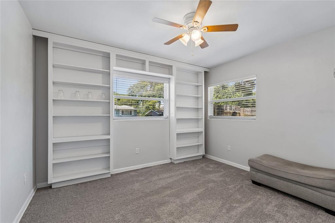
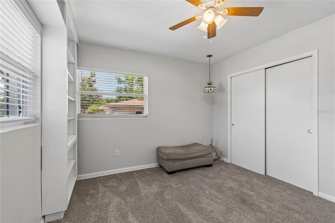
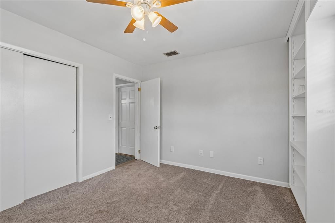
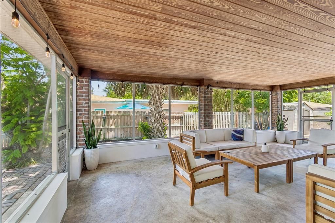
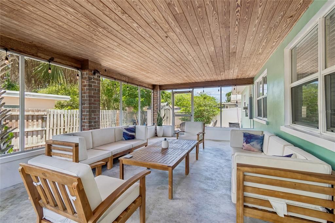
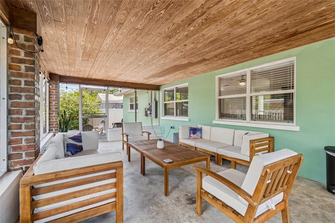
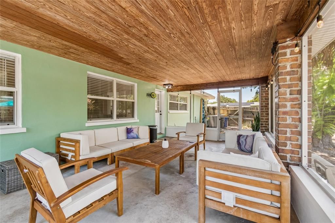
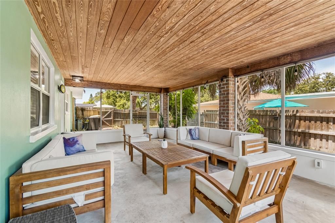
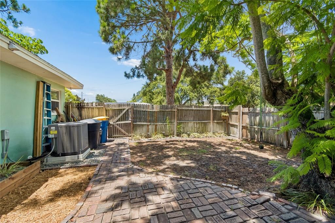
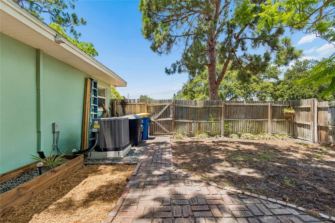
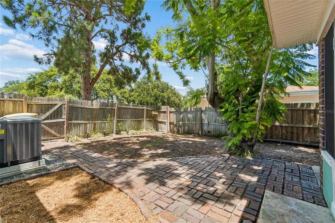
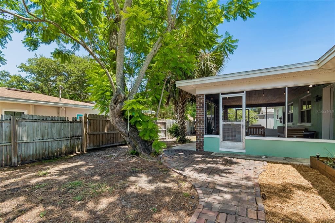
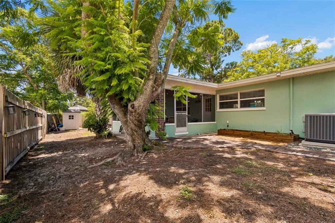
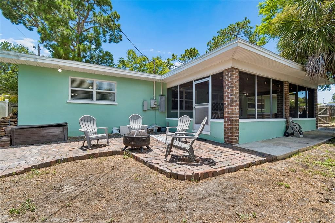
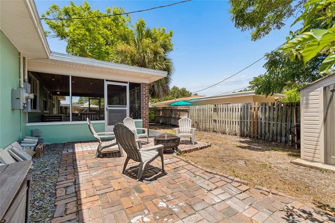
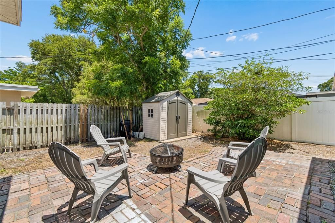
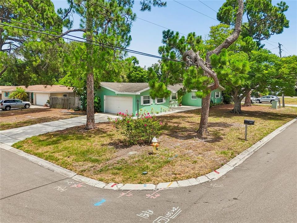
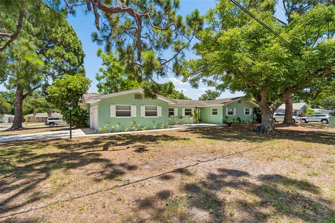
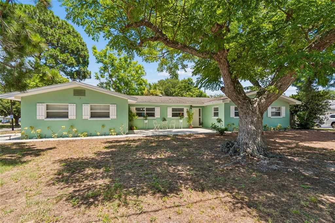
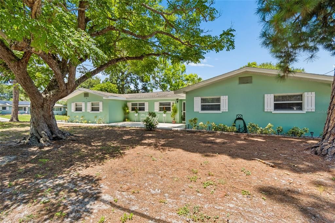
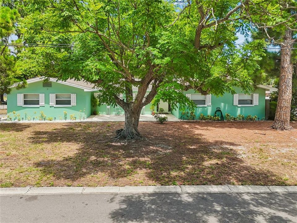
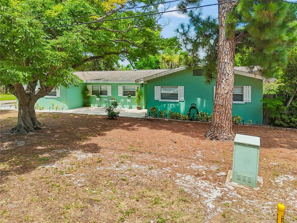
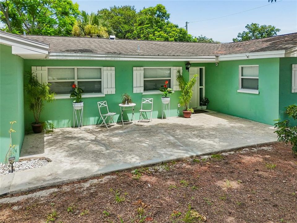
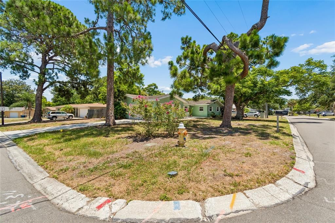
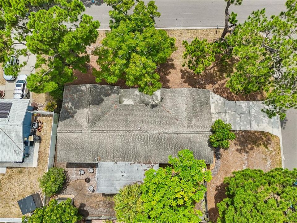
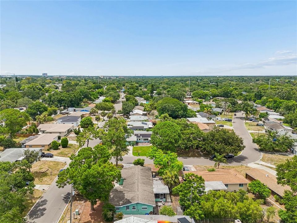
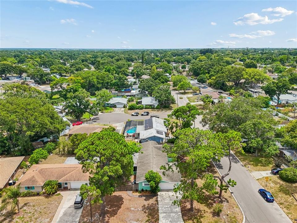
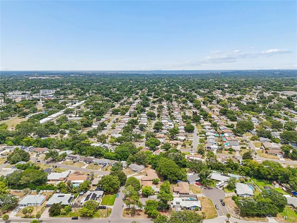
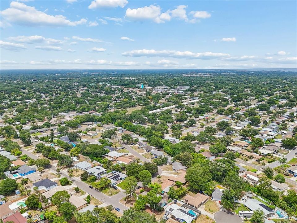
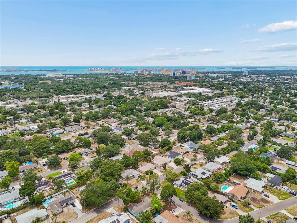
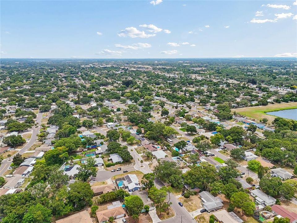
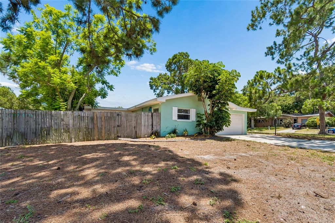
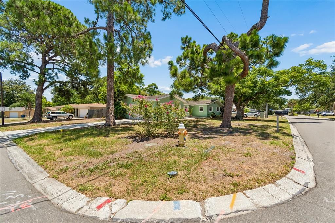
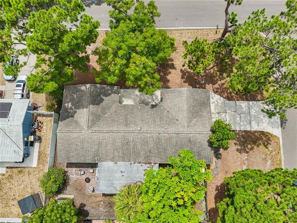
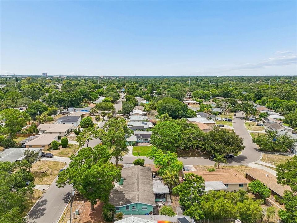
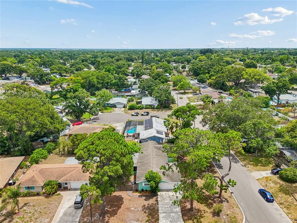
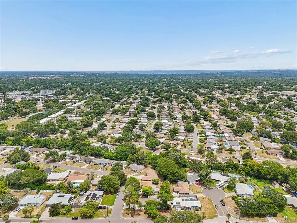
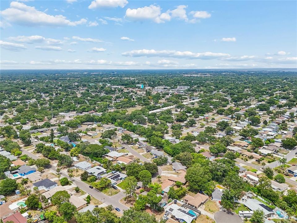
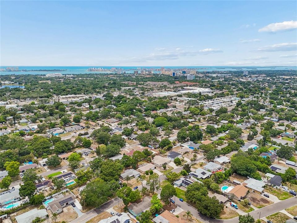
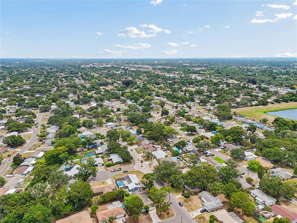
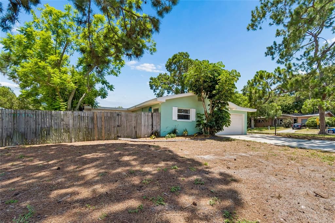
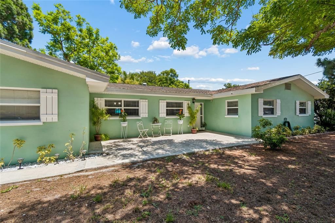
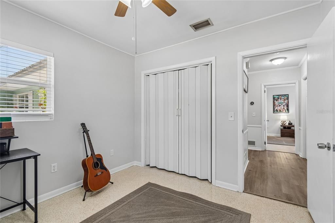
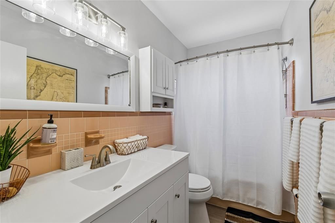
Under contract-accepting backup offers. Set on a spacious corner lot in an established Clearwater neighborhood, this beautifully maintained 4-bedroom, 2-bath home offers 1,733 square feet of well-designed living space with room to spread out. It strikes that sweet spot—providing plenty of space for family, guests, hobbies, or a home office without feeling like more house than you really need. Step inside to find a comfortable, move-in-ready interior with thoughtful updates already completed, while still leaving opportunities to make it your own over time. The screened back porch extends your living space outdoors, creating the perfect place to enjoy your morning coffee, unwind after work, or entertain friends on a beautiful Florida evening. The side-entry 2-car garage enhances the home's curb appeal while providing generous storage, complete with overhead shelving to help keep everything neatly organized. Mature shade trees add character to the property, and the HVAC was replaced in 2021 for added peace of mind. One of this home's biggest advantages is its location in a non-evacuation, non-flood zone—a rare and valuable feature in Pinellas County. That means no required flood insurance and one less concern when storm season arrives. Located less than five miles from Clearwater Beach and with convenient access to both Tampa International Airport and St. Pete-Clearwater International Airport, you'll enjoy easy access to everything Tampa Bay has to offer. Thoughtfully maintained, move-in ready, and ideally located, this home is ready for its next chapter.
Location

Details

Type:
Residential
Parking:
Driveway / Garage Door Opener / Garage Faces Side
Year Built:
1959
Lot:
0.22 Acres
Heating:
Electric
Price/sqft:
$268
Cooling:
Central Air
HOA:
No Data

Valuation

Our model vs. what's actually selling nearby.
Estimate
$439,950
$309K – $663K
Confidence Low
List vs. estimate
$25K above estimate
List $465,000 · +5.7%
Our model says this listing is priced above recent comparable activity. Room to negotiate.
Price per sq ft
$268
-8.8% vs. city median $294
Based on
54 MLS comparables
Median of recent comparable listings. Sold comps use closing price, active listings use list price.

Highlights

Annual tax
$5,119
2025
Garage
2 car garage
Pets
Allowed
All facts and features
  • Flooring

    • Carpet

    • Luxury Vinyl

    • Terrazzo

    Heating

    • Electric

    Cooling

    • Central Air

    Appliances

    • Dishwasher

    • Electric Water Heater

    • Microwave

    • Range

    • Refrigerator

    Other interior features

    • Ceiling Fan(s)

    • Eating Space In Kitchen

    • Solid Wood Cabinets

    • Thermostat

    Bedrooms and bathrooms

    • Bedrooms: 4

    • Full bathrooms: 2

  • Parking

    • Driveway

    • Garage Door Opener

    • Garage Faces Side

    Property

    • Levels: One

    • Exterior Features: Irrigation System / Private Yard / Sprinkler Metered

    Lot

    • Lot: 0.22 Acres

    Other Property Information

    • Parcel Number: 222915119520130130

  • Type and style

    • Property Type: Residential

    • Property Sub Type: Single Family Residence

  • Utility

    • BB/HS Internet Available

    • Cable Available

    • Electricity Connected

    • Sewer Connected

    • Sprinkler Meter

    • Water Connected

  • Other financial information

    • Annual tax amount: $5,120

  • Source details

    • MLS ID: TB8523459

    Other facts

    • Construction Materials: Block

    • Foundation Details: Slab

    • Laundry Features: In Garage

    • Patio And Porch Features: Front Porch / Patio / Rear Porch / Screened

    • Direction Faces: West

    • Garage Spaces: 2

    • Attached Garage: Yes

    • Garage: Yes

    • Living Area: 1733

    • Water Source: Public

    • Lot Size Dimensions: 90 x 105

    • Subdivision Name: BROOKHILL

Private inquiry
Talk to the advisor on this listing.
Floor plans, HOA docs, off-market comparables, scheduling a private showing — one message, direct to the local specialist.

More like this

Active With Contract
$375,000
Multi-family
4 bds · 1,392 sqft
SPRINGFIELD SUB 2, CLEARWATER
1186 PALMETTO STREET
Active With Contract
$500,000
Condo/Co-op
3 bds · 2 ba · 1,836 sqft
GOLF LAKE CONDO VI AT EAST BAY, LARGO
960 STARKEY ROAD UNIT 6206
New
Active With Contract
$420,000
House
3 bds · 2 ba · 1,000 sqft
MARSANDRA ESTATES, LARGO
929 BRITTON STREET
New
Active With Contract
$360,000
House
3 bds · 2 ba · 1,000 sqft
MARSANDRA ESTATES, LARGO
1060 JACKSON STREET
New
Active With Contract
$425,000
House
4 bds · 2 ba · 1,980 sqft
HILLCREST SUB 2 REV, CLEARWATER
325 ORANGEVIEW AVENUE
New
Active With Contract
$425,000
House
3 bds · 2 ba · 1,483 sqft
LARGO HIGHLANDS PH II, LARGO
1313 WHISPER DRIVE
New
Active With Contract
$399,900
House
2 bds · 2 ba · 1,396 sqft
IMPERIAL PARK, CLEARWATER
2036 NURSERY ROAD
New
Active With Contract
$425,000
House
2 bds · 2 ba · 1,167 sqft
WOODRIDGE, CLEARWATER
1673 CAMBRIDGE DRIVE

Market around this address

Live counts in the same area.
View all

The multiple listing information is provided by the Stellar MLS from a copyrighted compilation of listings. The compilation of listings and each individual listing are ©2026-present Stellar MLS. All Rights Reserved. The information provided is for consumers' personal, noncommercial use and may not be used for any purpose other than to identify prospective properties consumers may be interested in purchasing. All properties are subject to prior sale or withdrawal. All information provided is deemed reliable but is not guaranteed accurate, and should be independently verified. Listing courtesy of: CHARLES RUTENBERG REALTY INC