Sell Your Home
Get a free home valuation
Contact
Tell us about your needs

13589 HUNTERS POINT STREET

House For Sale
$369,000

BTC: 5.76562500

ETH: 193.94105033

11 days
3 bds
2 ba
2,022 sqft

Overview

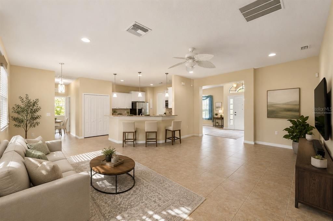
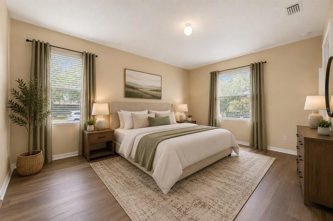
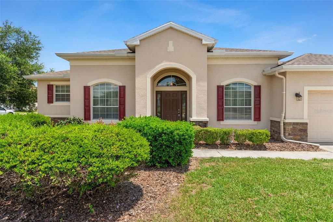
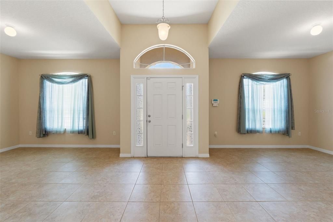
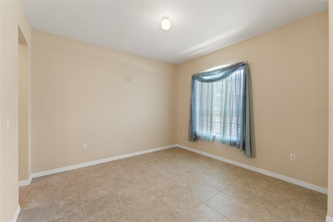
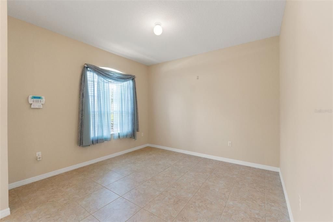
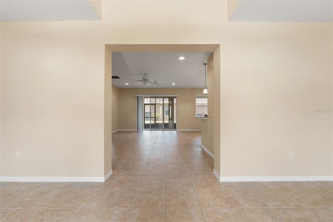
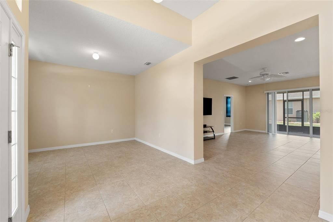
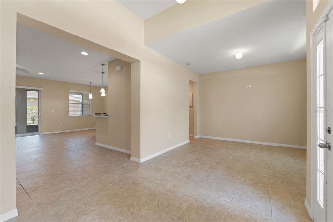
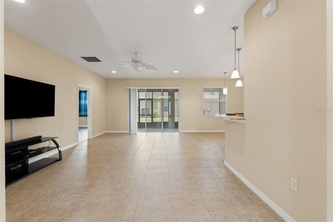
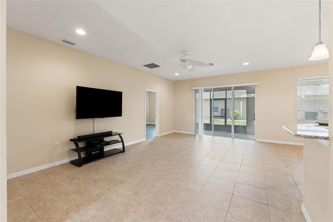
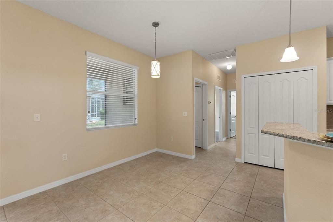
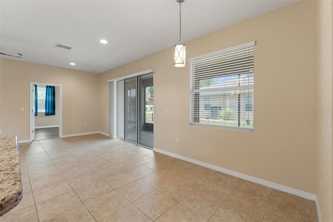
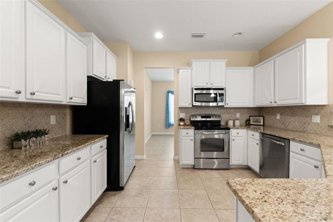
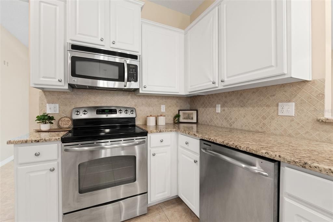
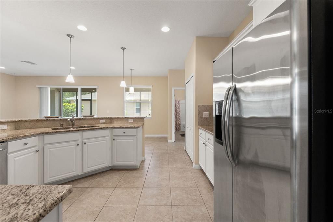
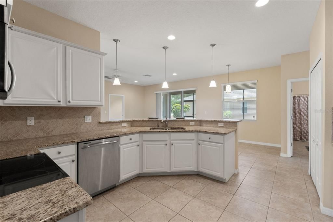
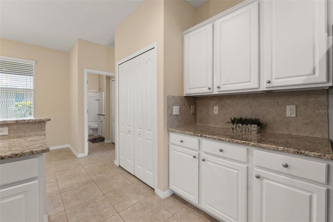
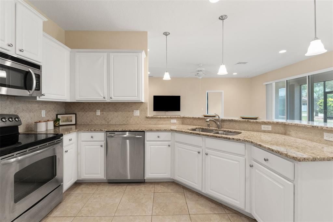
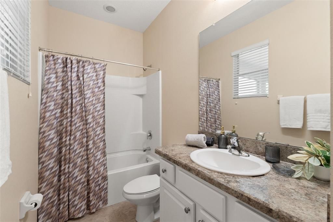
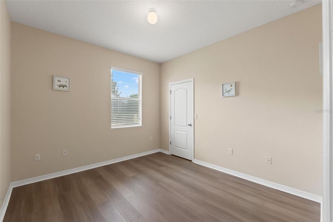
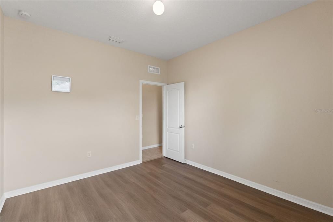
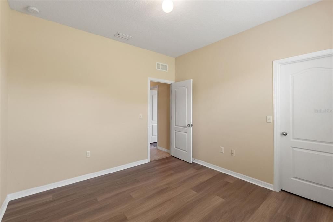
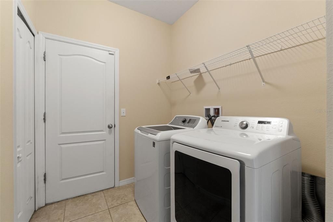
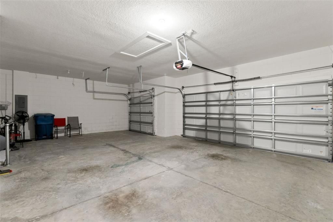
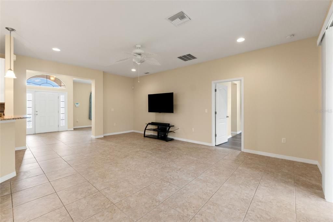
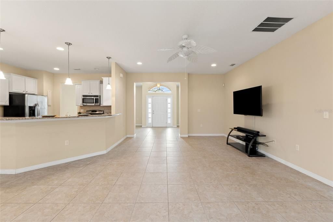
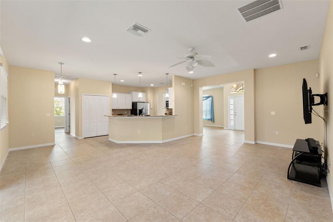
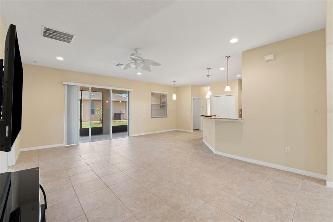
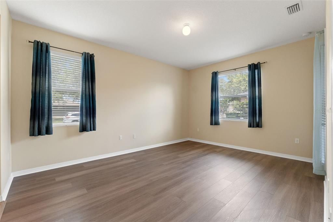
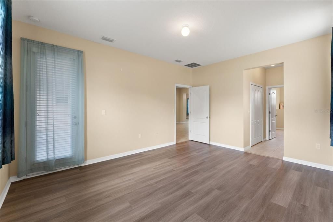
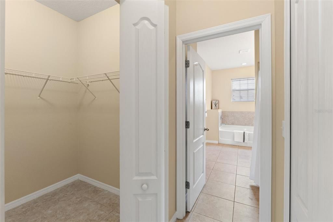
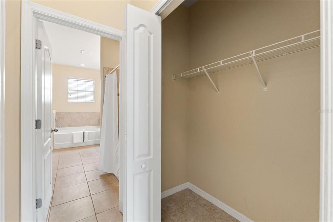
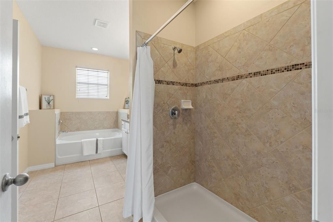
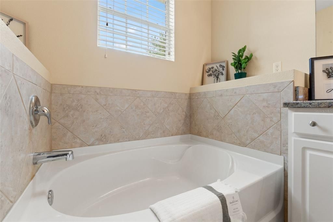
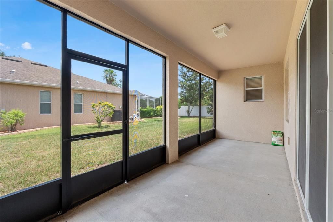
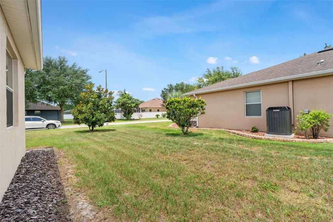
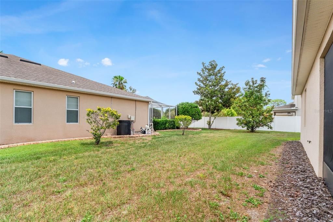
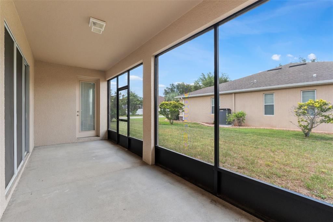
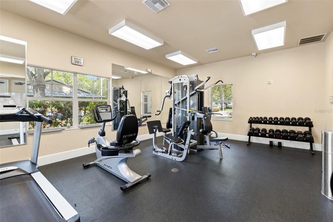
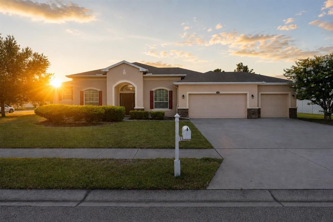
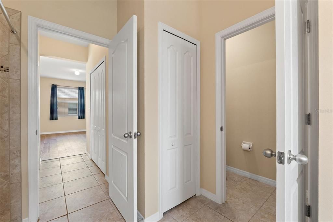
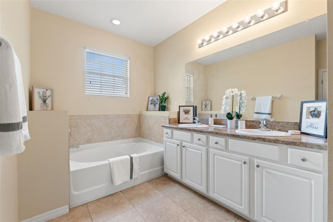
Welcome to this beautifully maintained 3-bedroom, 2-bathroom home in the desirable Somerton Place at Villages of Avalon, where spacious living, thoughtful design, and an unbeatable location come together.Offering over 2,300 square feet, this home features multiple living spaces, including a formal living room, formal dining room, and an additional family room, giving everyone room to gather or unwind. The spacious kitchen is the heart of the home with abundant cabinetry, generous counter space, and an open layout that keeps you connected while entertaining.The private owner's suite offers new luxury vinyl flooring and an en-suite bathroom complete with a soaking garden tub, separate walk-in shower, and dual vanities. Ceramic tile flows throughout the remainder of the home, meaning there's no carpet anywhere. A rare 3-car garage provides plenty of space for vehicles, storage, or hobbies.Step outside to a covered, screened lanai overlooking a beautifully manicured backyard on a desirable corner lot.But what truly sets this home apart is its location. Just a short stroll away, you'll find the community clubhouse and resort-style pool—giving you all the enjoyment of having a pool without the maintenance, repairs, added insurance, or extra expense. Enjoy scenic walking trails, sidewalks, Anderson Snow Park, and direct access to the Suncoast Trail, all within the community.Located just ¼ mile from the Suncoast Parkway, you'll enjoy an easy commute to Tampa while remaining close to shopping, restaurants, healthcare, and everyday conveniences. Plus, this home is zoned for Nature Coast Technical High School and offers low HOA fees with no CDD—making it an exceptional value in one of Spring Hill's most sought-after neighborhoods.Come experience the lifestyle that makes Villages of Avalon one of Spring Hill's favorite places to call home.

Location

Details

Type:
Residential
Parking:
No Data
Year Built:
2012
Lot:
0.27 Acres
Heating:
Central / Electric / Heat Pump
Price/sqft:
$182
Cooling:
Central Air
HOA:
$220

Valuation

Our model vs. what's actually selling nearby.
Estimate
$367,000
$295K – $387K
Confidence Medium
List vs. estimate
At estimate
List $369,000 · +0.5%
List is in line with recent comparable activity.
Price per sq ft
$182
-5.1% vs. city median $192
Based on
8 MLS comparables
Median of recent comparable listings. Sold comps use closing price, active listings use list price.
Highlights

Annual tax
$5,278
2025
HOA
$220/qtr
Garage
3 car garage
Pets
Allowed
All facts and features
  • Flooring

    • Ceramic Tile

    • Luxury Vinyl

    Heating

    • Central

    • Electric

    • Heat Pump

    Cooling

    • Central Air

    Appliances

    • Dishwasher

    • Dryer

    • Microwave

    • Range

    • Refrigerator

    • Washer

    Other interior features

    • High Ceilings

    • Kitchen/Family Room Combo

    • Open Floorplan

    • Solid Surface Counters

    • Split Bedroom

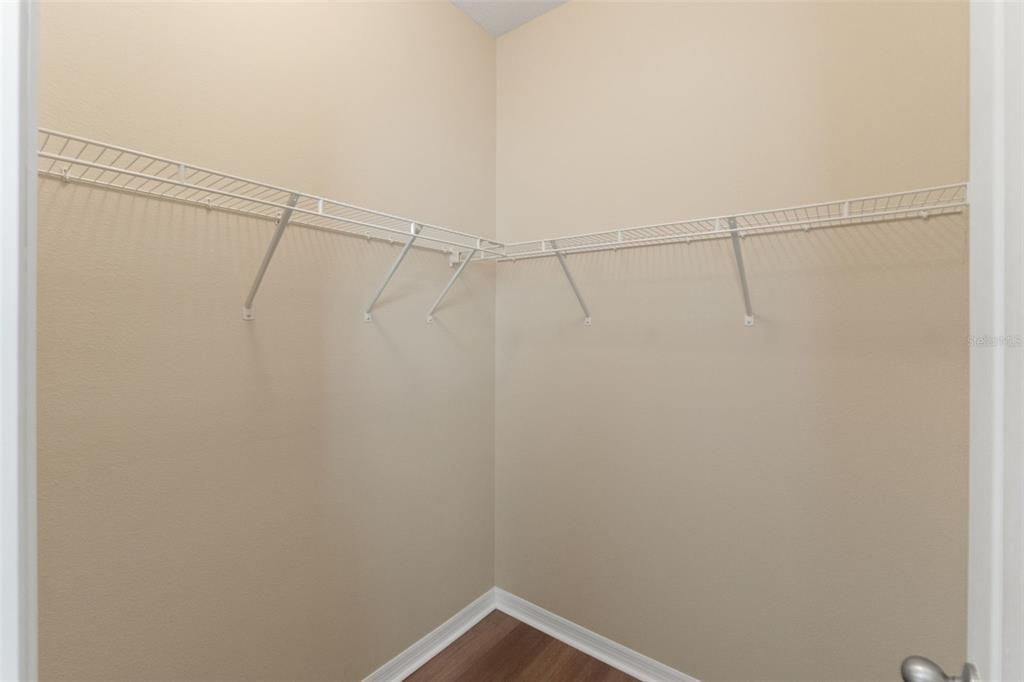
    • Walk-In Closet(s)

    Bedrooms and bathrooms

    • Bedrooms: 3

    • Full bathrooms: 2

  • Property

    • Levels: One

    • Exterior Features: Irrigation System

    Lot

    • Lot: 0.27 Acres

    Other Property Information

    • Parcel Number: R34 223 18 3749 0210 0030

    • Zoning: PDP

  • Type and style

    • Property Type: Residential

    • Property Sub Type: Single Family Residence

  • Utility

    • BB/HS Internet Available

    • Cable Connected

    • Electricity Connected

    • Fire Hydrant

    • Public

    • Sewer Connected

    • Street Lights

    • Underground Utilities

    • Water Connected

  • Other financial information

    • HOA: $220

    • HOA Frequency: Quarterly

    • Annual tax amount: $5,279

  • Source details

    • MLS ID: W7887325

    Other facts

    • Construction Materials: Block / Stucco

    • Foundation Details: Slab

    • Laundry Features: Electric Dryer Hookup / Inside / Washer Hookup

    • Lot Features: Corner Lot / In County / Level / Sidewalk

    • Patio And Porch Features: Covered / Deck / Patio / Porch

    • Direction Faces: South

    • Architectural Style: Ranch / Traditional

    • Garage Spaces: 3

    • Attached Garage: Yes

    • Garage: Yes

    • Living Area: 2022

    • Water Source: Public

    • Lot Size Dimensions: 125 x 95

    • Subdivision Name: VILLAGES OF AVALON

Private inquiry
Talk to the advisor on this listing.
Floor plans, HOA docs, off-market comparables, scheduling a private showing — one message, direct to the local specialist.

More like this

New
For Sale
$425,000
House
4 bds · 3 ba · 2,844 sqft
VILLAGES AT AVALON PH 1, SPRING HILL
13366 BARKINGSIDE PLACE
New
For Sale
$362,900
House
3 bds · 2 ba · 1,707 sqft
SPRING HILL, SPRING HILL
14057 CANDIA STREET
New
For Sale
$339,900
House
3 bds · 2 ba · 1,498 sqft
SPRING HILL, SPRING HILL
14152 FIREFLY STREET
New
For Sale
$285,000
House
3 bds · 2 ba · 1,346 sqft
VILLAGES AT AVALON PH 1, SPRING HILL
209 WINTHROP DRIVE
New
For Sale
$349,000
House
4 bds · 2 ba · 1,825 sqft
SPRING HILL, SPRING HILL
13419 CHIPPENDALE STREET
New
For Sale
$435,000
House
4 bds · 3 ba · 2,236 sqft
EAST LINDEN ESTATE, SPRING HILL
13194 ROSEANNA DRIVE
New
For Sale
$299,990
3 bds · 2 ba · 1,092 sqft
LEISURE HILLS UNREC SUB, SPRING HILL
17544 GALVESTON STREET
New
For Sale
$319,500
House
3 bds · 2 ba · 1,978 sqft
TRILLIUM VILLAGE C PH 2A, BROOKSVILLE
1707 TRILLIUM BOULEVARD

Market around this address

Live counts in the same area.
View all

The multiple listing information is provided by the Stellar MLS from a copyrighted compilation of listings. The compilation of listings and each individual listing are ©2026-present Stellar MLS. All Rights Reserved. The information provided is for consumers' personal, noncommercial use and may not be used for any purpose other than to identify prospective properties consumers may be interested in purchasing. All properties are subject to prior sale or withdrawal. All information provided is deemed reliable but is not guaranteed accurate, and should be independently verified. Listing courtesy of: FLORIDAS A TEAM REALTY