Sell Your Home
Get a free home valuation
Contact
Tell us about your needs
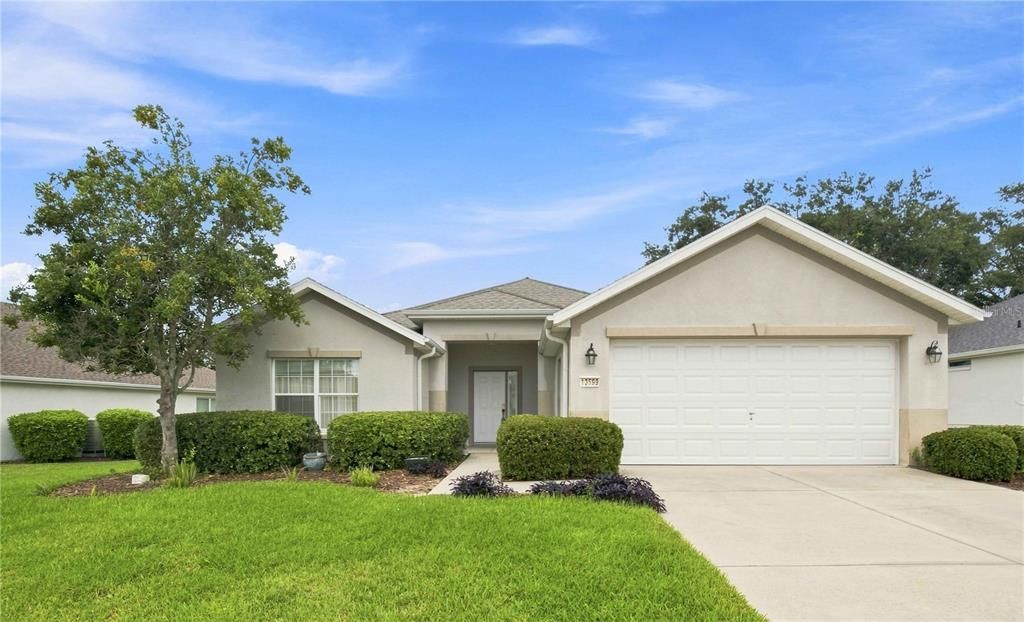
13599 SE 87TH CIRCLE

House For Sale
$299,000

BTC: 3.80165289

ETH: 118.15846671

1 days
2 bds
2 ba
1,720 sqft

Overview

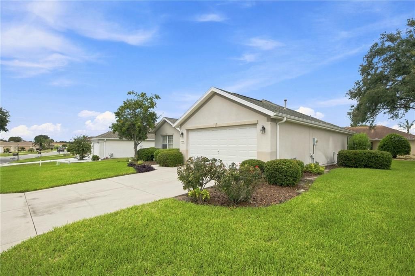
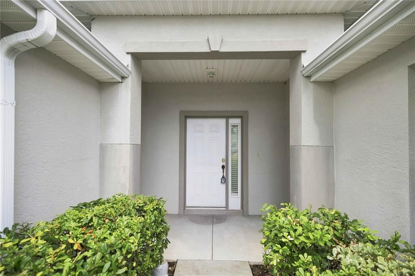
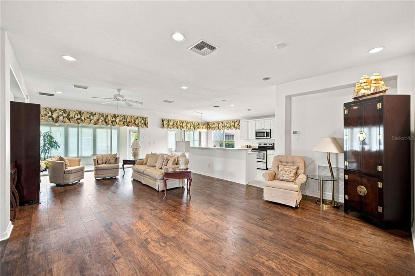
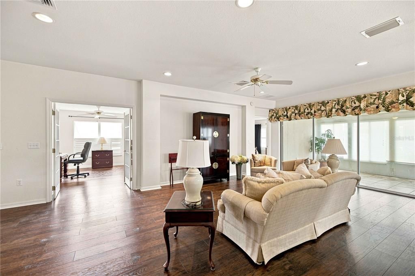
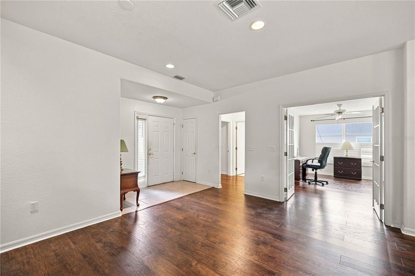
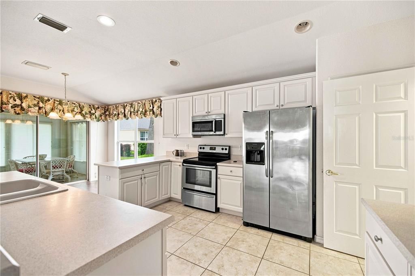
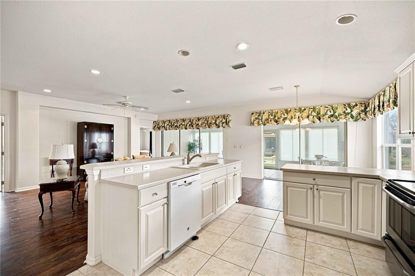
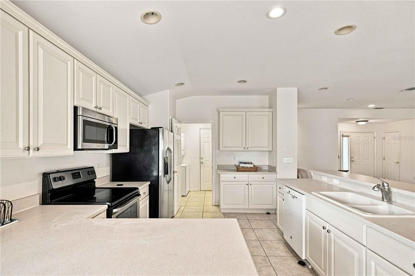
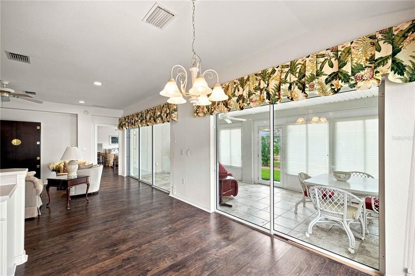
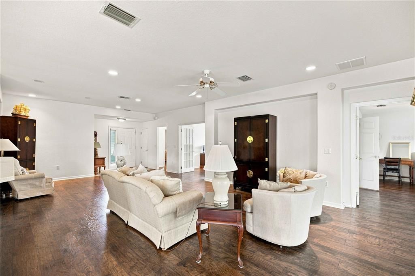
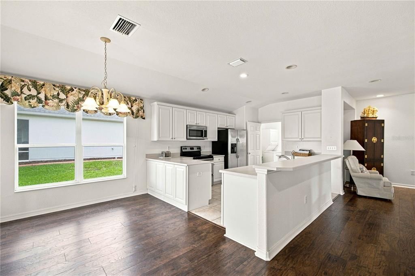
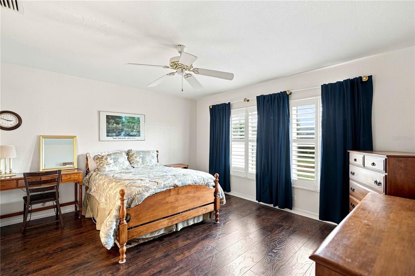
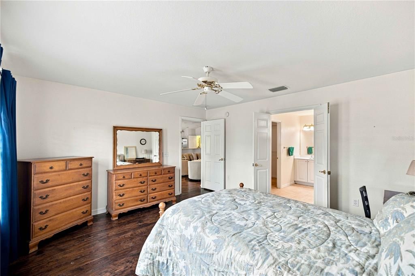
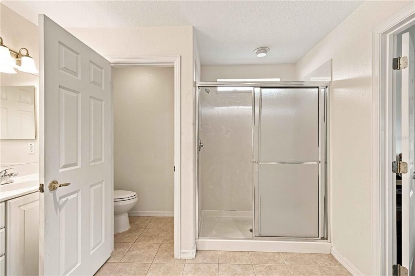
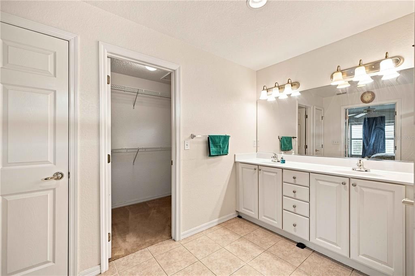
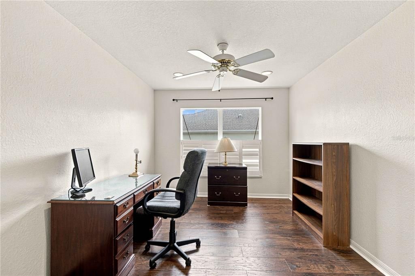
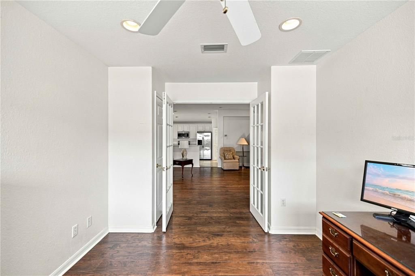
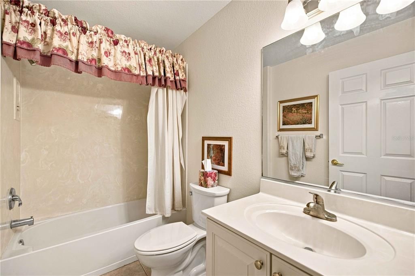
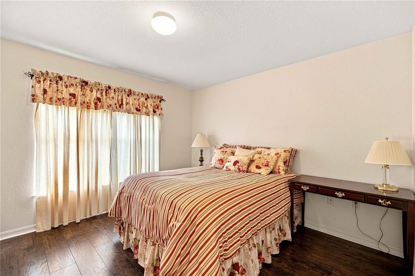
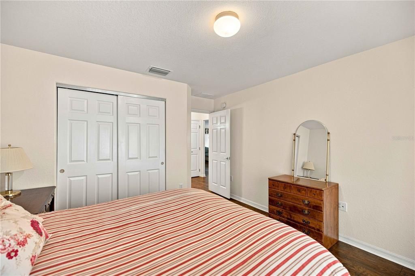
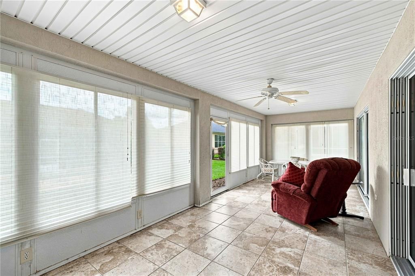
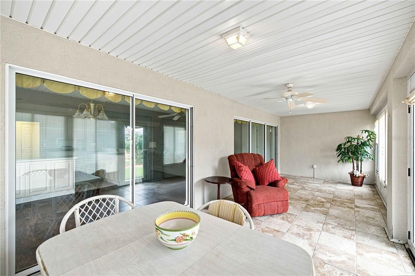
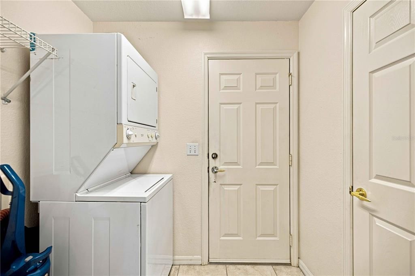
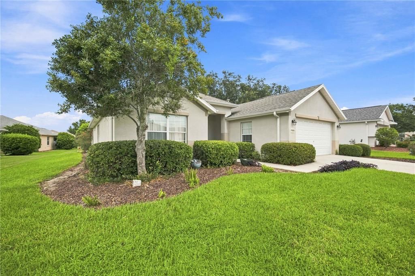
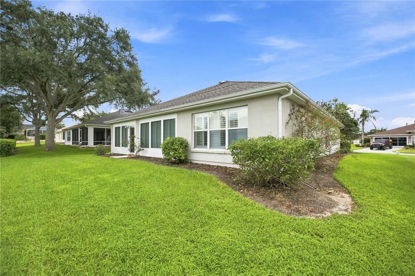
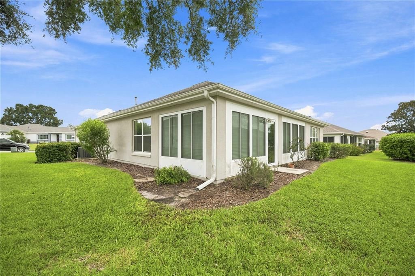
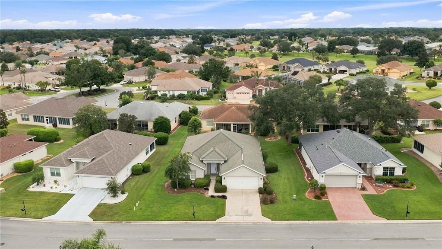
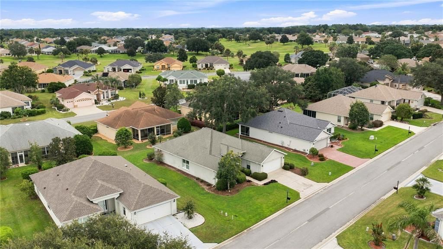
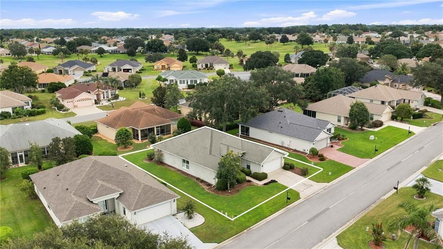
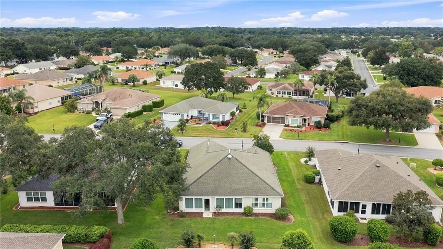
Popular Elkridge floor plan offering a versatile layout, spacious living areas, and 1,720 square feet under heat and air. This concrete block and stucco home is uniquely configured with 2 bedrooms, 2 baths, plus a flex room that offers the potential to easily function as a third bedroom, home office, den, or hobby space. The flex room is conveniently situated just off the family room and features French doors for added privacy. A third-bedroom configuration was an available option when this home was originally built, making this space especially adaptable to your needs. Step inside to a spacious, open floor plan with no carpet throughout. Beautiful engineered hardwood flooring enhances the primary living areas, while tile flooring provides easy maintenance in the wet areas. The open design creates an inviting flow between the main living and entertaining spaces. At the heart of the home, the open kitchen features a breakfast bar for casual meals and conversation, along with a separate dining area for everyday dining. For larger gatherings and special occasions, the home also offers a formal dining space, providing plenty of options for entertaining family and friends. The spacious primary bedroom features plantation shutters, adding both style and privacy. An inside laundry room provides everyday convenience and keeps household tasks neatly tucked away. Extend your living space onto the enclosed lanai with tile flooring, ideal for relaxing, entertaining, or simply enjoying the Florida lifestyle. Additional features include an HVAC system replaced in 2019, an extended garage offering valuable additional space, and pull-down attic stairs in the garage for convenient access to extra storage. With its popular floor plan, flexible living spaces, multiple dining areas, low-maintenance flooring, extended garage, and inviting open design, this Elkridge offers an excellent opportunity at a great price. Don’t miss the chance to make this versatile home your own!
Location

Details

Type:
Residential
Parking:
Driveway
Year Built:
2003
Lot:
0.17 Acres
Heating:
Heat Pump
Price/sqft:
$174
Cooling:
Central Air
HOA:
$214

Valuation

Our model vs. what's actually selling nearby.
Estimate
$313,500
$246K – $385K
Confidence Low
List vs. estimate
$14K below estimate
List $299,000 · -4.6%
Our model says this listing is priced below recent comparable activity. Expect competition.
Price per sq ft
$173
-7.6% vs. city median $188
Based on
45 MLS comparables
Median of recent comparable listings. Sold comps use closing price, active listings use list price.

Highlights

Annual tax
$4,584
2025
HOA
$214/mo
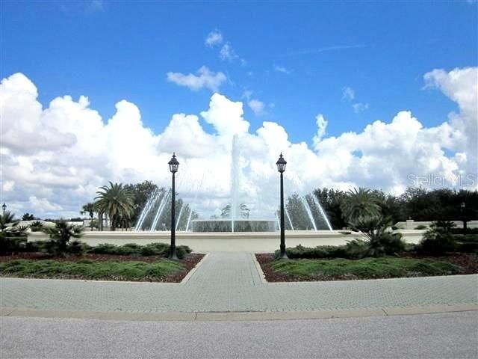
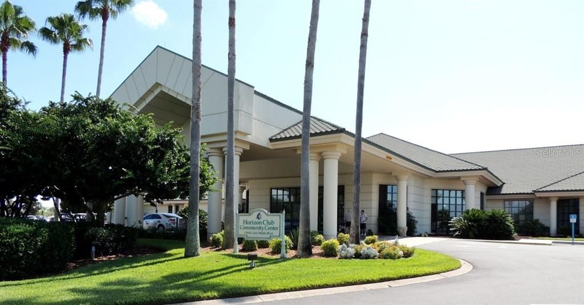
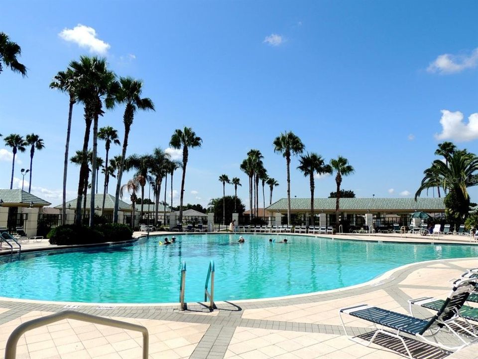
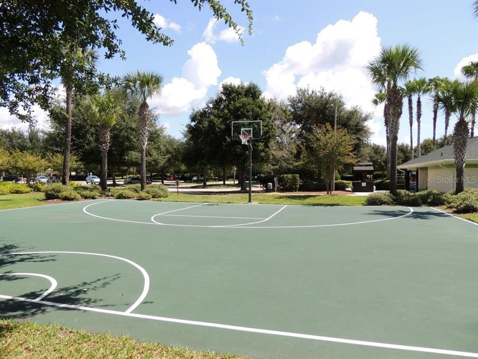
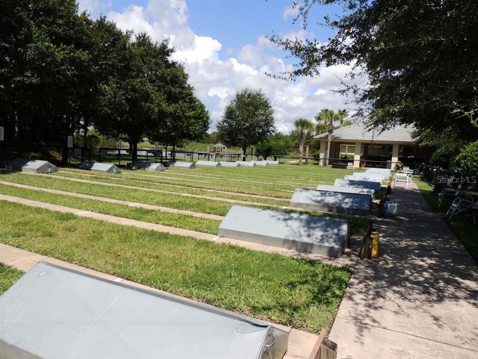
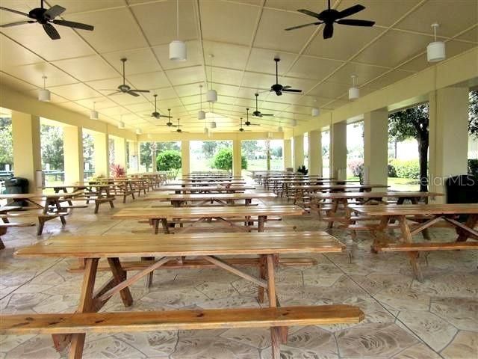
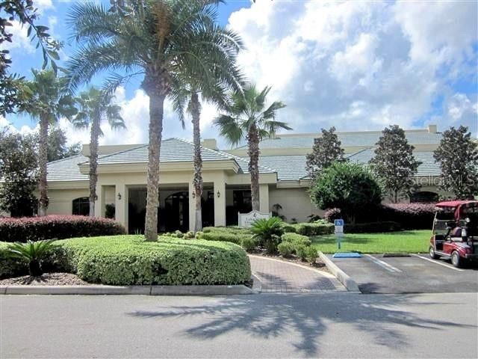
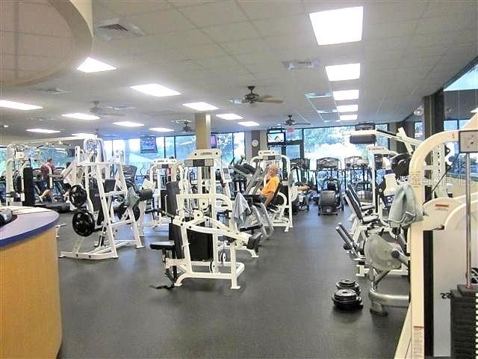
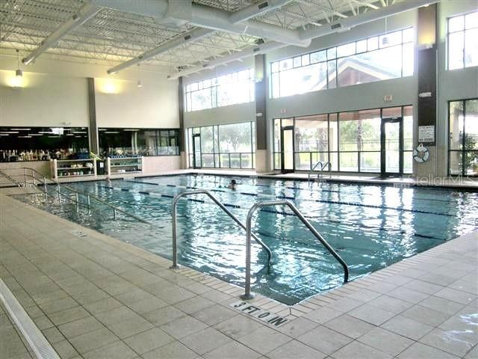
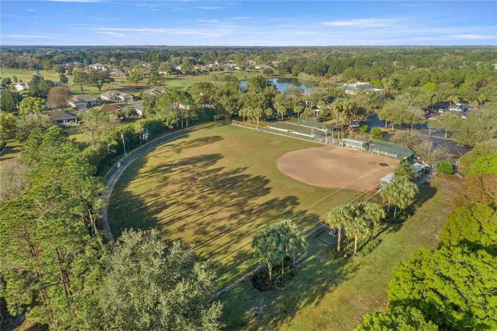
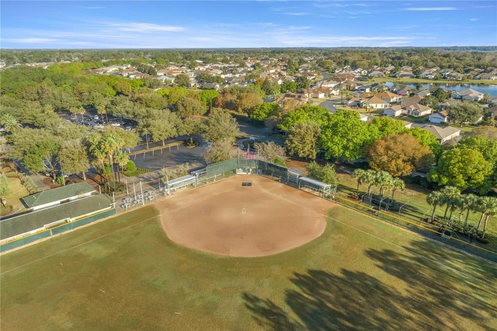
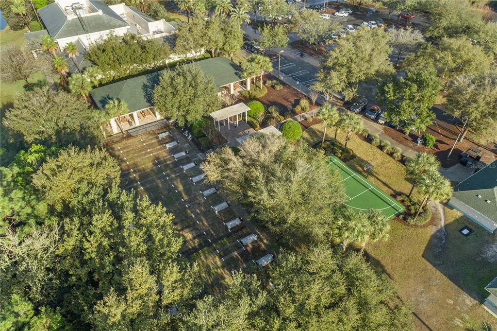
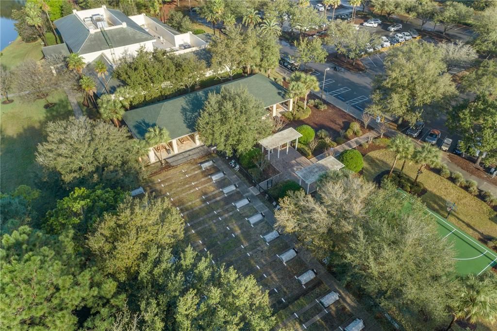
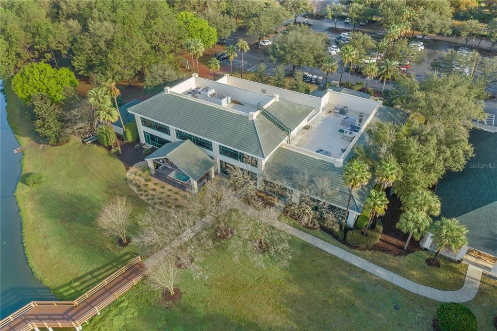
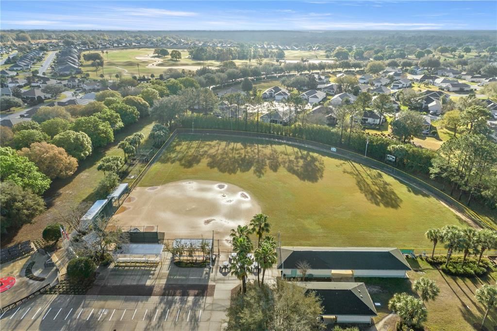
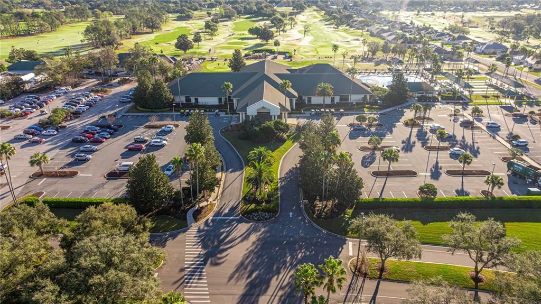
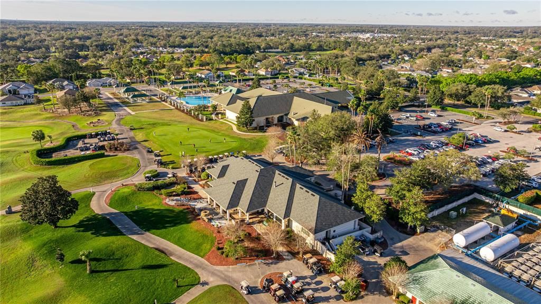
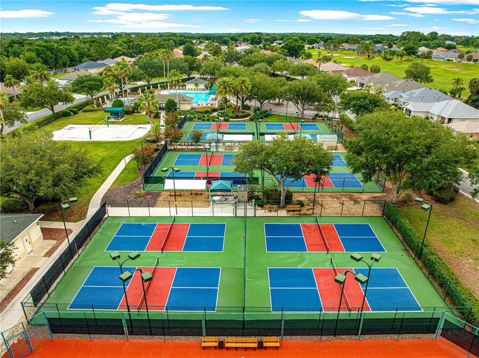
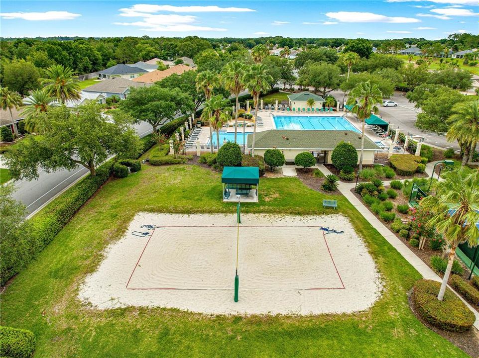
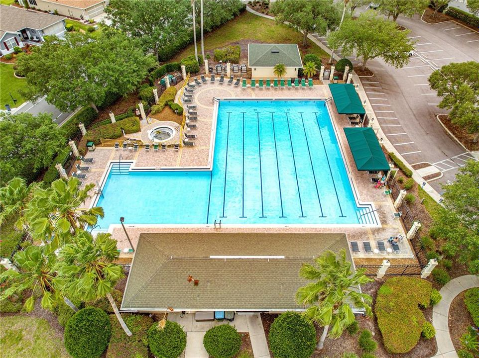
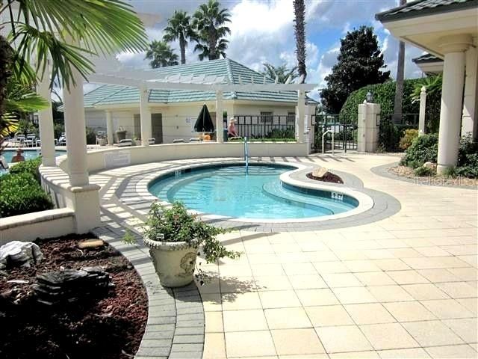
24-Hour Guard, Common Area Taxes, Community Pool
Garage
2 car garage
Furnished
Negotiable
Pets
Number Limit
All facts and features
  • Flooring

    • Ceramic Tile

    • Engineered Hardwood

    • Hardwood

    Heating

    • Heat Pump

    Cooling

    • Central Air

    Appliances

    • Dishwasher

    • Disposal

    • Dryer

    • Microwave

    • Range

    • Washer

    Other interior features

    • Ceiling Fan(s)

    • Eating Space In Kitchen

    • Kitchen/Family Room Combo

    • Open Floorplan

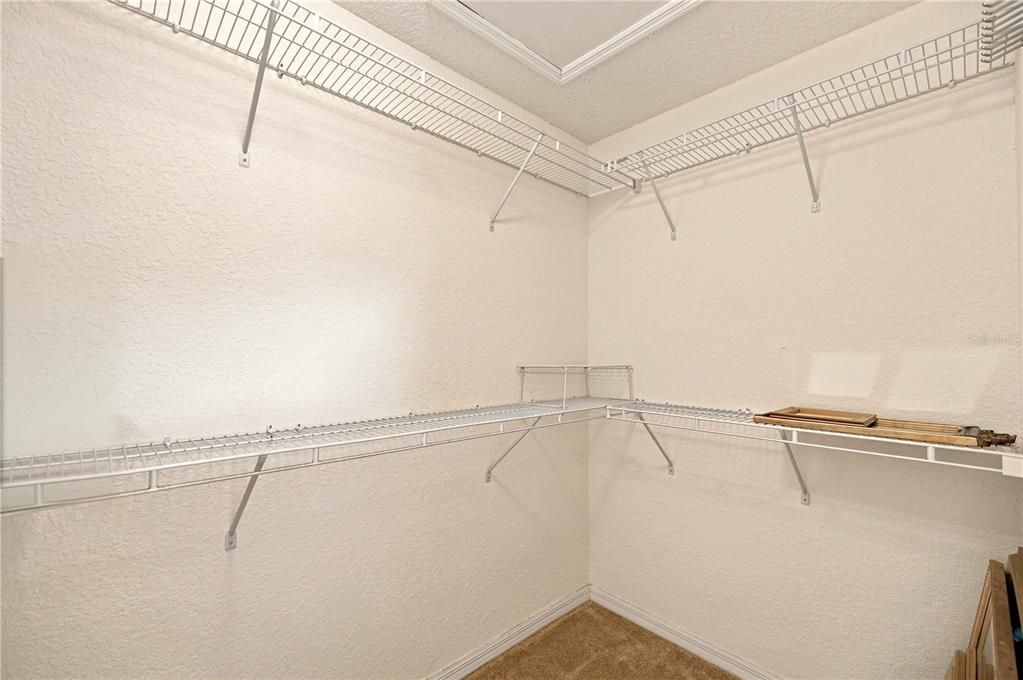
    • Walk-In Closet(s)

    • Window Treatments

    Bedrooms and bathrooms

    • Bedrooms: 2

    • Full bathrooms: 2

  • Parking

    • Driveway

    Property

    • Levels: One

    • Exterior Features: Irrigation System / Rain Gutters

    Lot

    • Lot: 0.17 Acres

    Other Property Information

    • Parcel Number: 6127100123

    • Zoning: PUD

  • Type and style

    • Property Type: Residential

    • Property Sub Type: Single Family Residence

  • Utility

    • BB/HS Internet Available

    • Cable Available

    • Electricity Connected

    • Sewer Connected

    • Street Lights

    • Underground Utilities

    • Water Connected

  • Other financial information

    • HOA: $214

    • HOA Frequency: Monthly

    • Annual tax amount: $4,584

  • Source details

    • MLS ID: OM731502

    Other facts

    • Construction Materials: Block / Stucco

    • Foundation Details: Slab

    • Laundry Features: Inside / Laundry Room

    • Lot Features: Cleared / Landscaped / Sidewalk

    • Patio And Porch Features: Enclosed

    • Window Features: Blinds / Shutters

    • Direction Faces: South

    • Architectural Style: Florida

    • Garage Spaces: 2

    • Attached Garage: Yes

    • Garage: Yes

    • Living Area: 1720

    • Water Source: Public

    • Lot Size Dimensions: 71 x 103

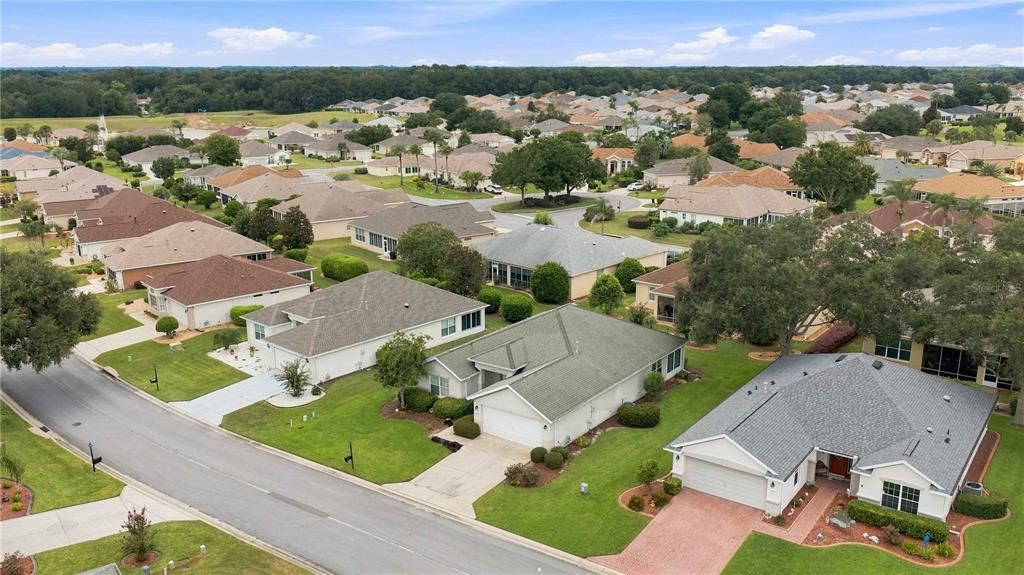
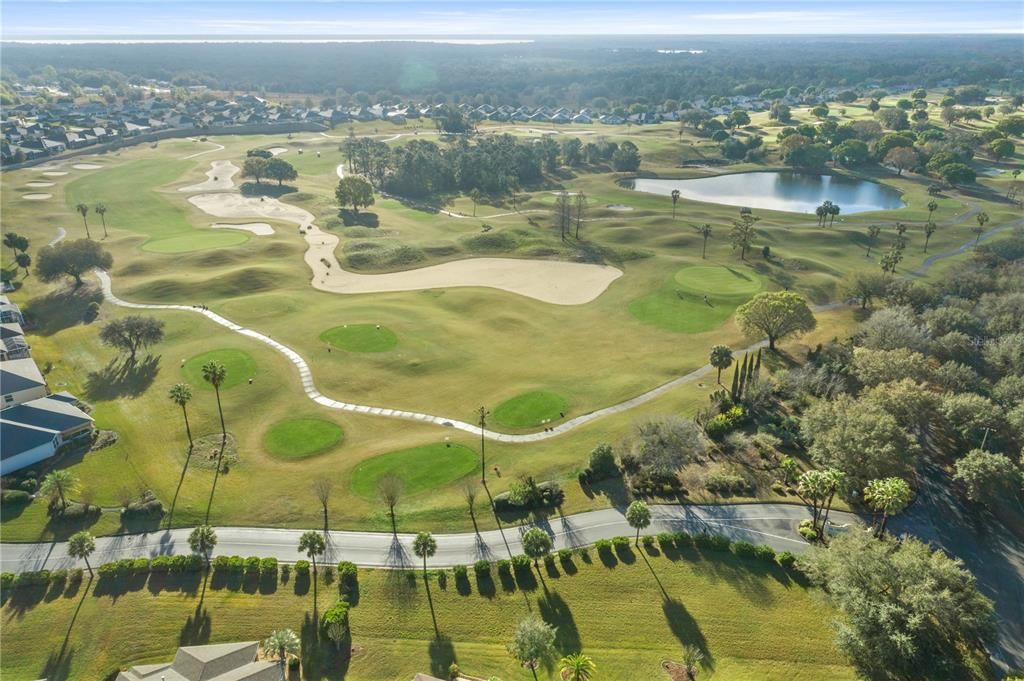
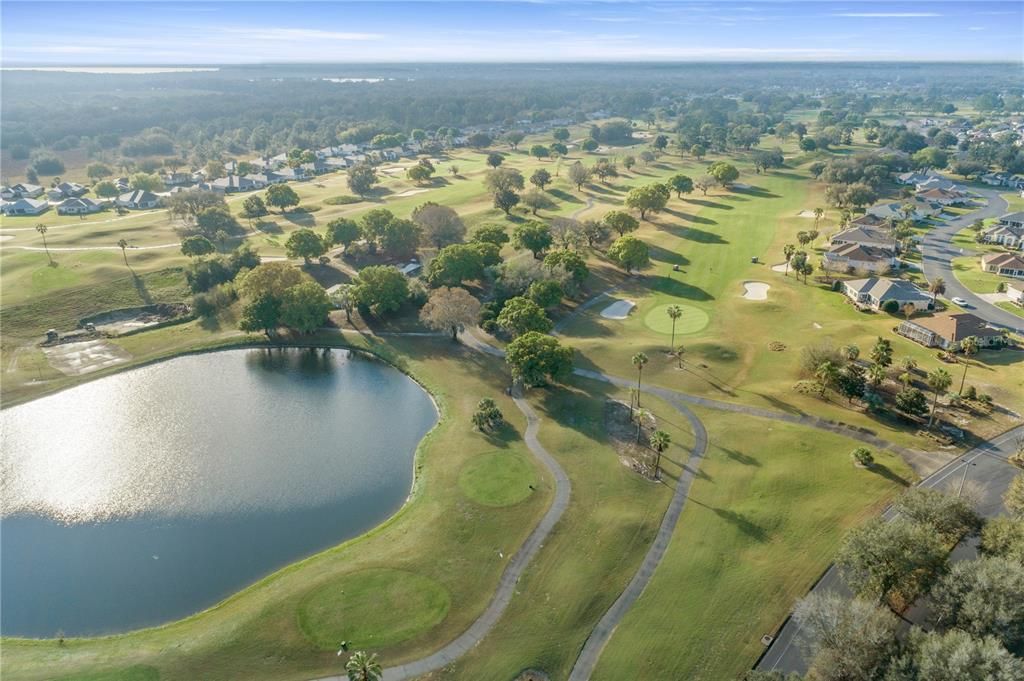
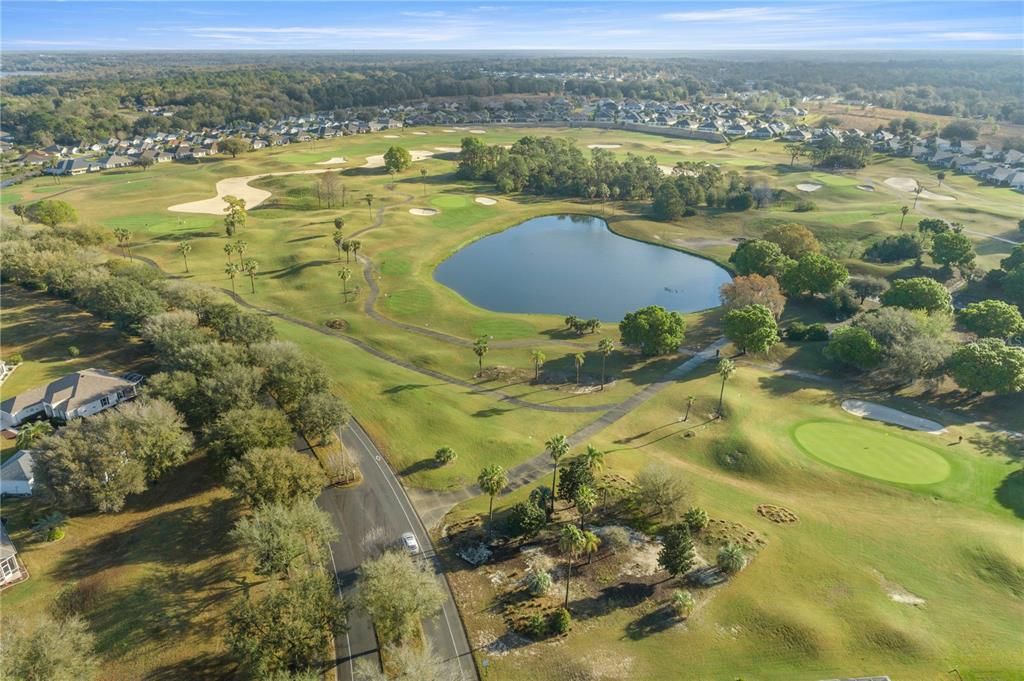
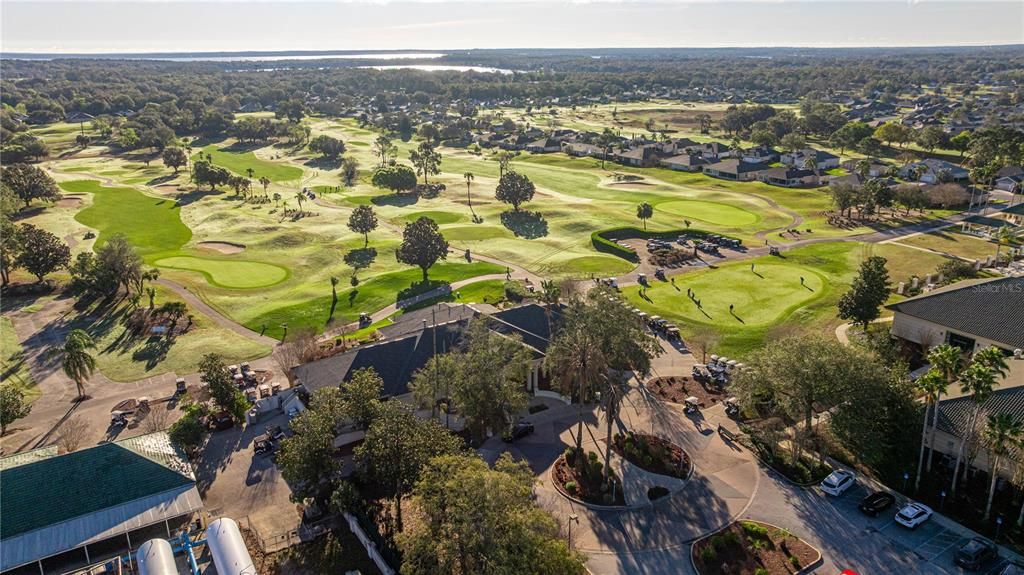
    • Subdivision Name: SPRUCE CREEK GC

Private inquiry
Talk to the advisor on this listing.
Floor plans, HOA docs, off-market comparables, scheduling a private showing — one message, direct to the local specialist.

More like this

For Sale
$265,000
House
3 bds · 2 ba · 1,306 sqft
SUNSET HARBOR, SUMMERFIELD
10277 SE 158TH PLACE
New
For Sale
$325,000
House
2 bds · 2 ba · 1,575 sqft
SPRUCE CREEK GC, SUMMERFIELD
9260 SE 121ST LOOP
New
For Sale
$239,000
House
2 bds · 2 ba · 1,248 sqft
SPRUCE CREEK GC, SUMMERFIELD
9077 SE 136TH LOOP
New
For Sale
$275,000
House
3 bds · 2 ba · 1,214 sqft
ORANGE BLOSSOM HILLS, SUMMERFIELD
9980 SE 157TH LANE
New
For Sale
$359,500
House
3 bds · 2 ba · 1,720 sqft
SPRUCE CREEK GC, SUMMERFIELD
9028 SE 120TH LOOP
New
For Sale
$225,000
House
2 bds · 2 ba · 1,575 sqft
COLUMBINE WEST FILING #4, SUMMERFIELD
11928 SE 91ST CIRCLE
New
For Sale
$299,900
House
2 bds · 2 ba · 1,979 sqft
SPRUCE CREEK GC, SUMMERFIELD
9588 SE 124TH LOOP
For Sale
$329,900
House
3 bds · 2 ba · 1,585 sqft
ORANGE BLOSSOM HILLS #9, SUMMERFIELD
8663 SE 155TH PLACE

Market around this address

Live counts in the same area.
View all

The multiple listing information is provided by the Stellar MLS from a copyrighted compilation of listings. The compilation of listings and each individual listing are ©2026-present Stellar MLS. All Rights Reserved. The information provided is for consumers' personal, noncommercial use and may not be used for any purpose other than to identify prospective properties consumers may be interested in purchasing. All properties are subject to prior sale or withdrawal. All information provided is deemed reliable but is not guaranteed accurate, and should be independently verified. Listing courtesy of: JUDY L. TROUT REALTY