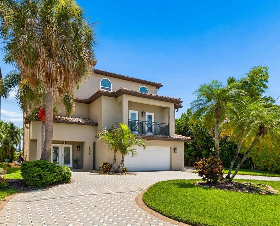
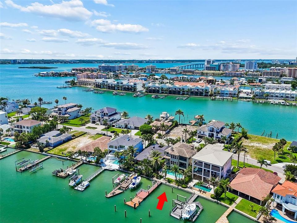
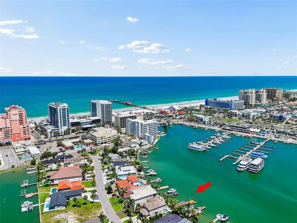
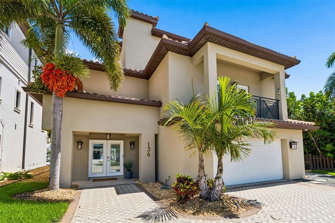
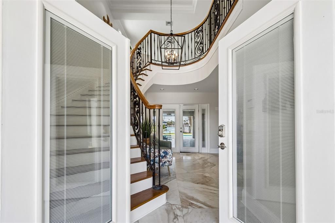
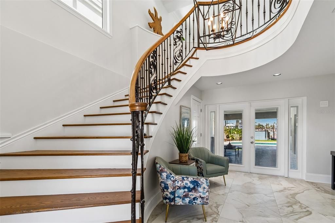
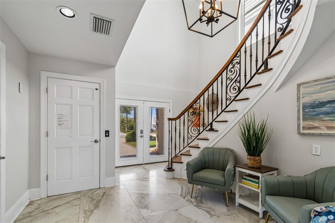
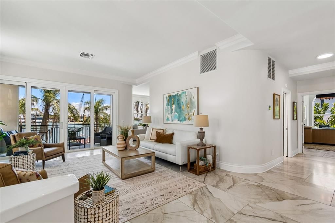
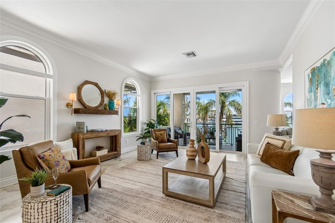
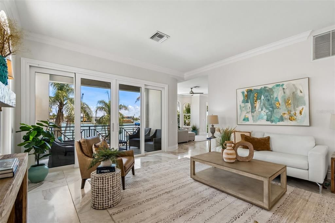
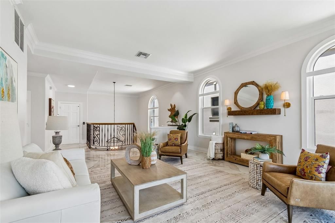
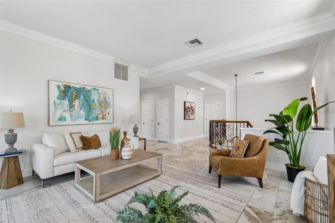
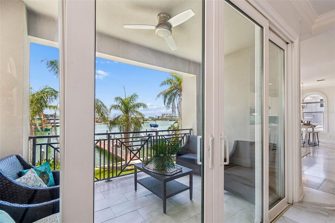
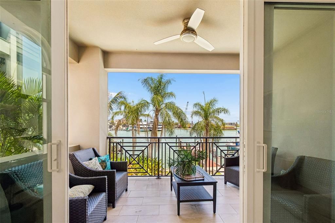
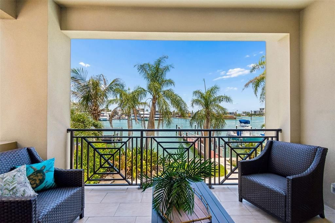
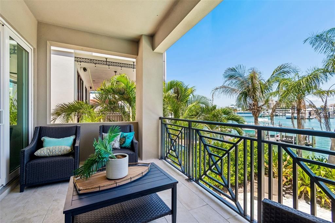
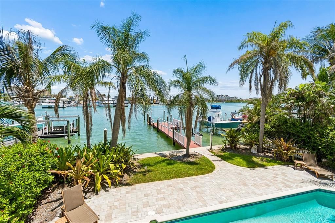
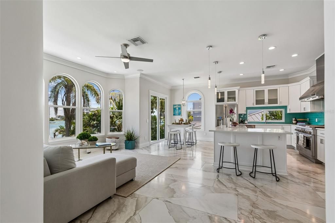
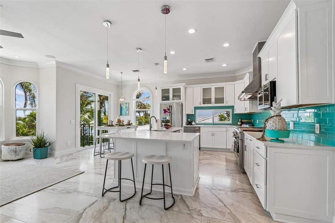
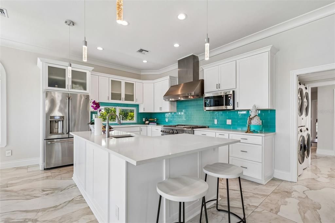
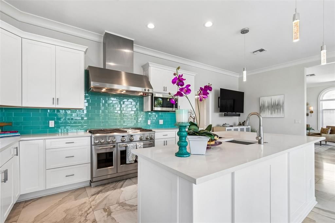
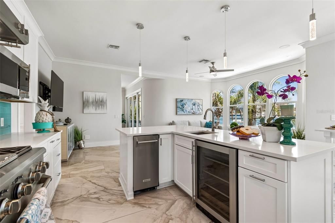
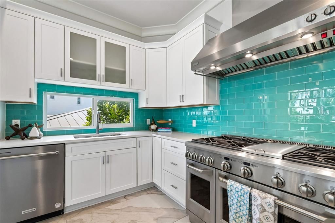
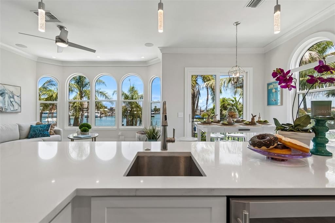
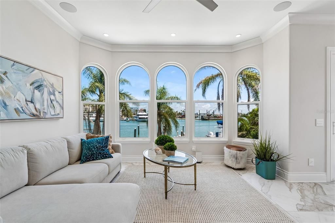
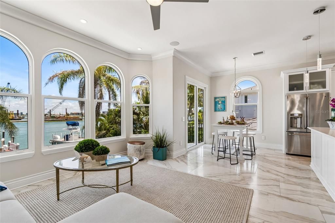
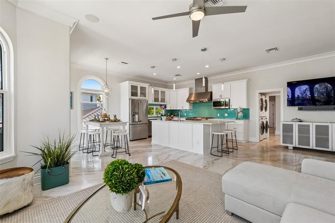
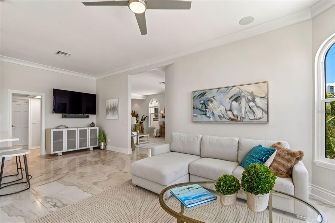
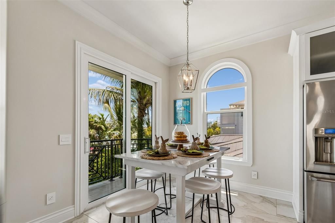
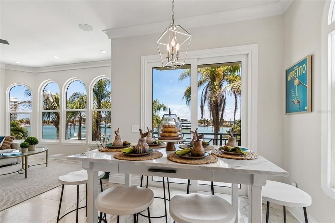
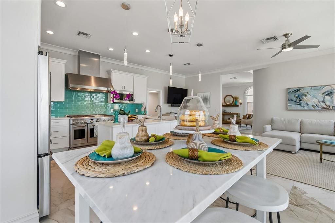
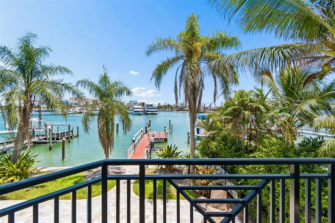
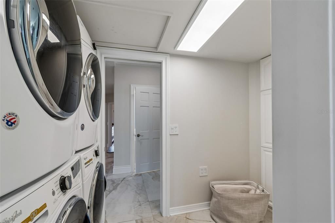
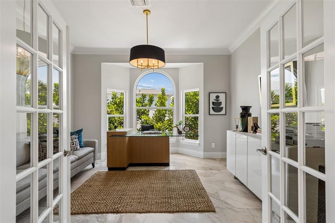
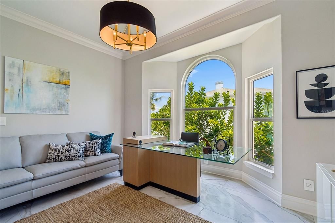
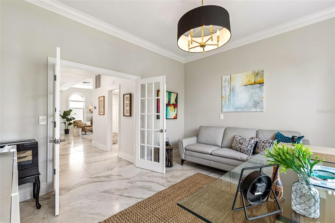
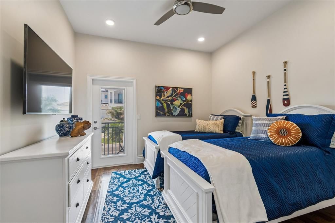
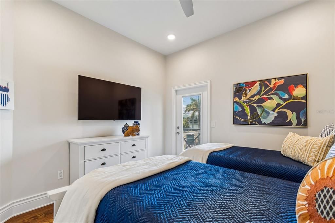
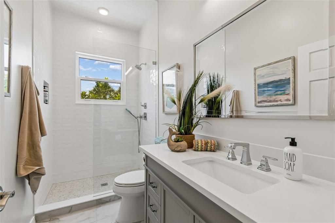
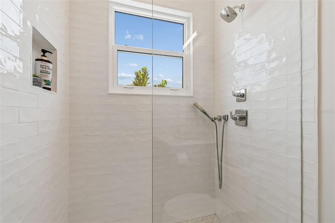
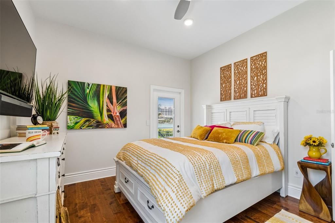
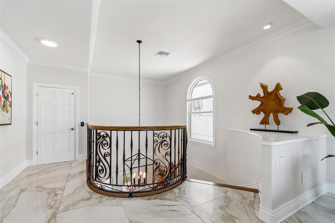
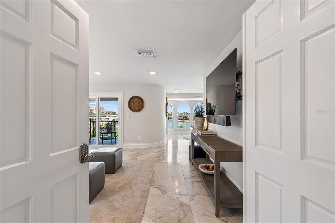
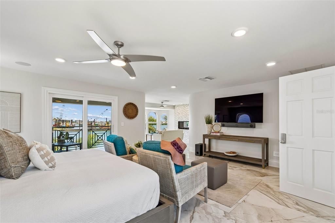
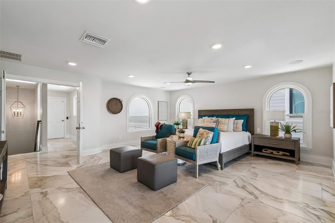
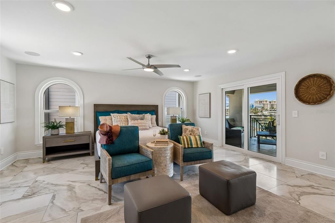
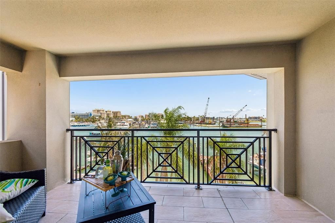
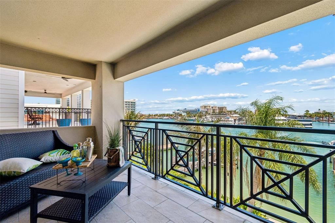
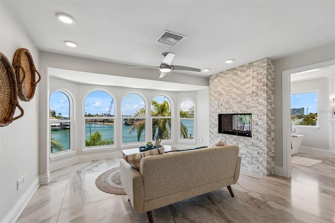
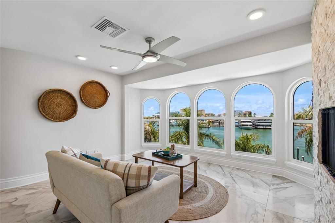
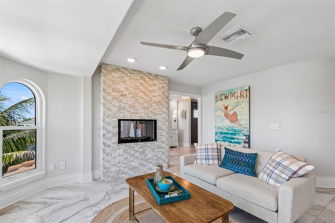
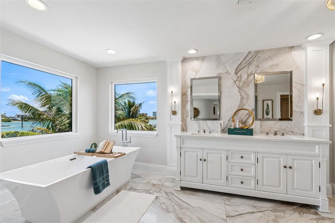
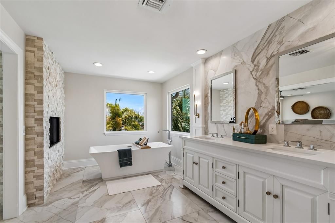
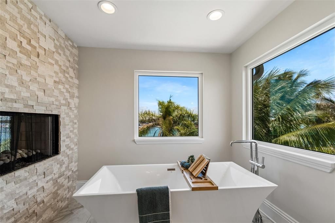
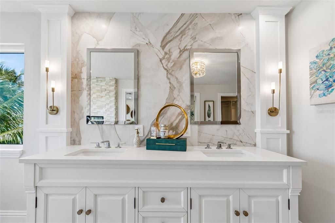
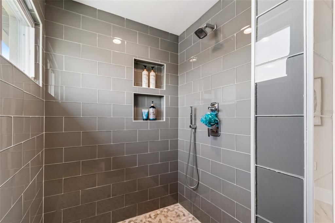
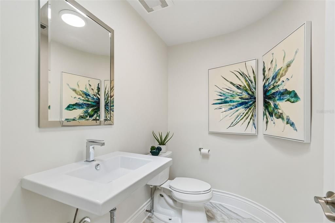
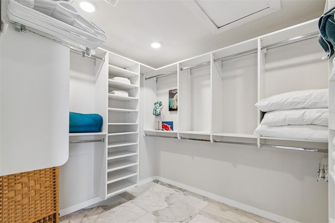
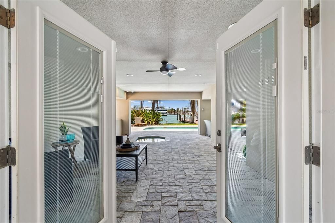
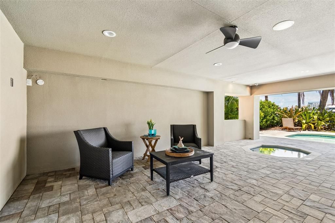
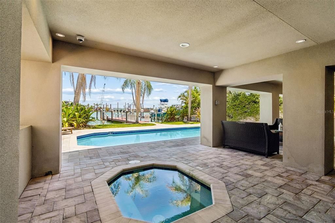
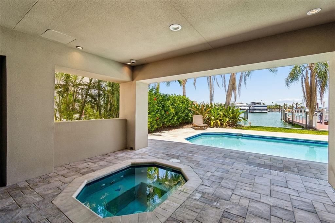
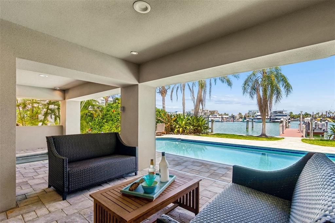
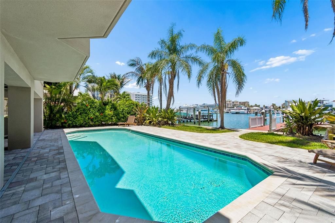
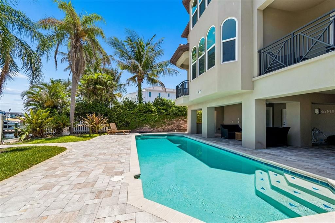
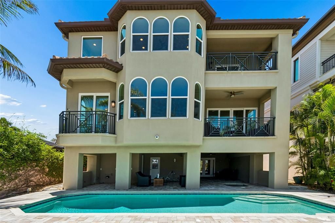
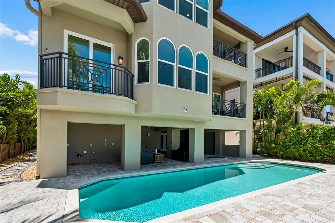
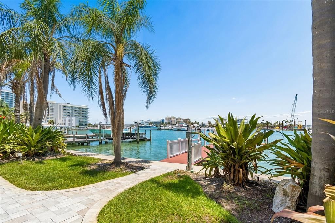
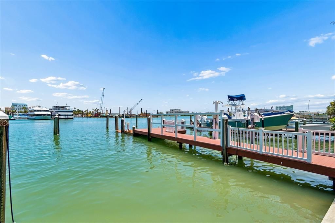
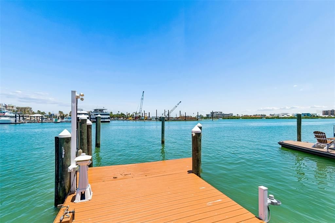
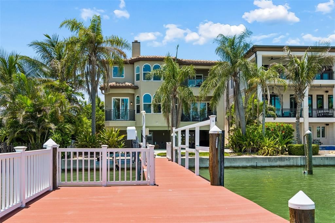
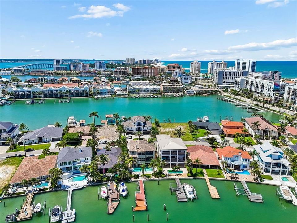
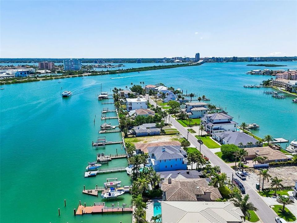
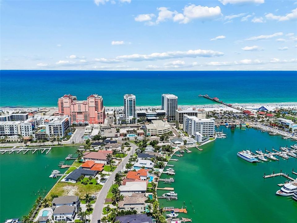
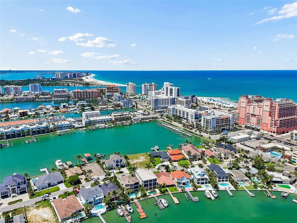
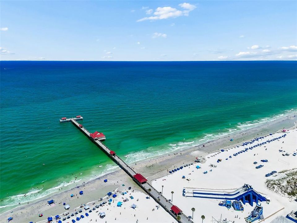
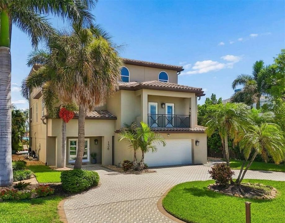
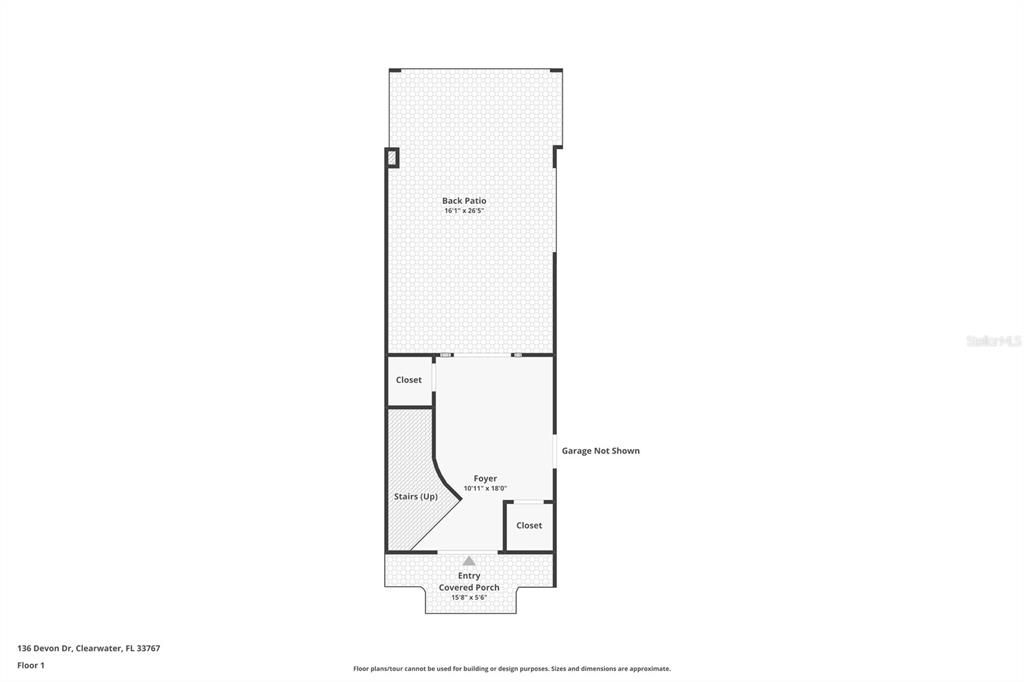
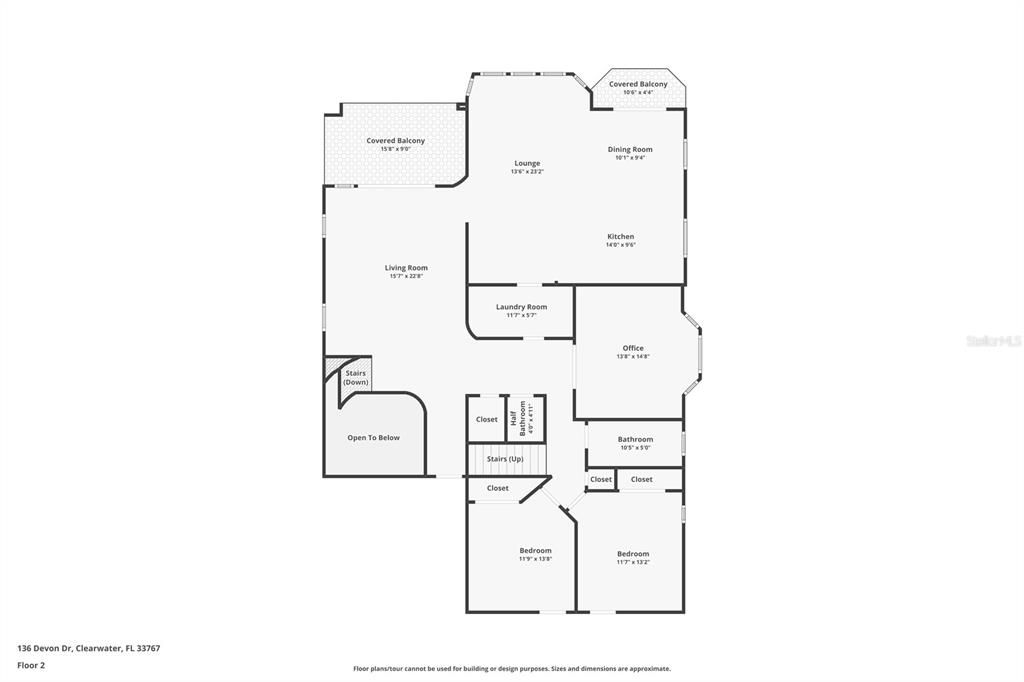
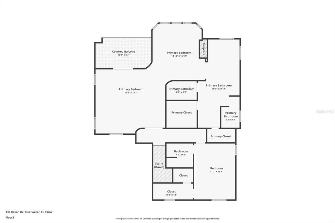
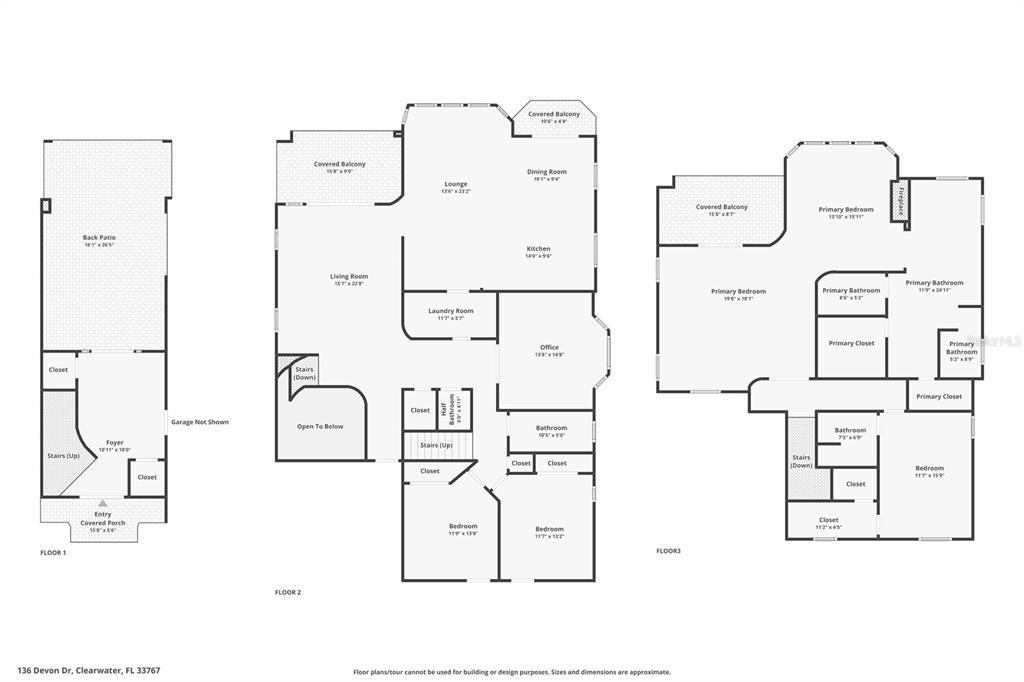
ENJOY PRIVATE LUXURY RESIDENTIAL WATERFRONT LIVING WITHIN A SHORT WALKING DISTANCE OF CLEARWATER BEACH! Lushly landscaped with a rich circular pavered driveway, this elegant 4 bedroom, 3 bath. 4 car garage residence offers beautiful finishes, wonderful water views, and easy boating access to the intracoastal waterway and the Gulf. A richly-appointed covered entry opens to a 20ft high foyer with a dazzling circular staircase to the 1st living level. Exceptional tilework, lovely millwork and wood trim, and stunning vistas welcome you to the attractive open living room with covered balcony overlooking the waterfront. A huge open-concept contemporary kitchen boasts coastal white shaker-style cabinetry, quartz counters, high-quality appliances, gas cooking, dedicated wine/beverage chiller, an ice maker, an island bar with serving center, casual dining area, a Juliette waterfront balcony and an impressive waterfront sitting area. Adjacent to the kitchen is the laundry facility with double washer/dryer and substantial storage. Through charming double doors, you’ll discover the inviting executive office/den – spacious enough for numerous office configurations. The upper level contains a magnificent owner’s suite with sweeping views of the water, with the grand bedroom opening to a private covered waterfront balcony. A large central sitting area, with tumbled marble dual-sided fireplace, overlooks the waterfront and transitions to a luxurious owner’s bath with attractive quartz vanities, stand-along soaking tub with views of the waterfront, a private and exquisite glass-tile walk-in shower, a private rest room, and two separate walk-in closets with closet systems. A second upper-level bedroom suite enjoys front and rear waterviews, a graceful full bath, and a sizeable walk-in closet. Two additional guest bedrooms have attractive engineered hardwood floors, fine closet systems, and share a delightful covered balcony. All bedrooms and baths are splendid in their finish and appearance. From your lower-level landing, step out to the gorgeous 720sqft covered deck with covered hot tub and area plumbed for a covered outdoor gas kitchen, with additional areas for lounging and dining. Beyond the covered deck rests a generously-sized pool deck – perfect for outdoor entertaining. Your updated sea wall supports a composite dock with two jet ski lifts, step down for kayak/paddleboard launch, and moorings for a yacht or large cruiser. The home provides a 3-stop elevator and many extras! The best of boating and the beach, within easy walking distance of dining, shopping and entertainment.