Sell Your Home
Get a free home valuation
Contact
Tell us about your needs
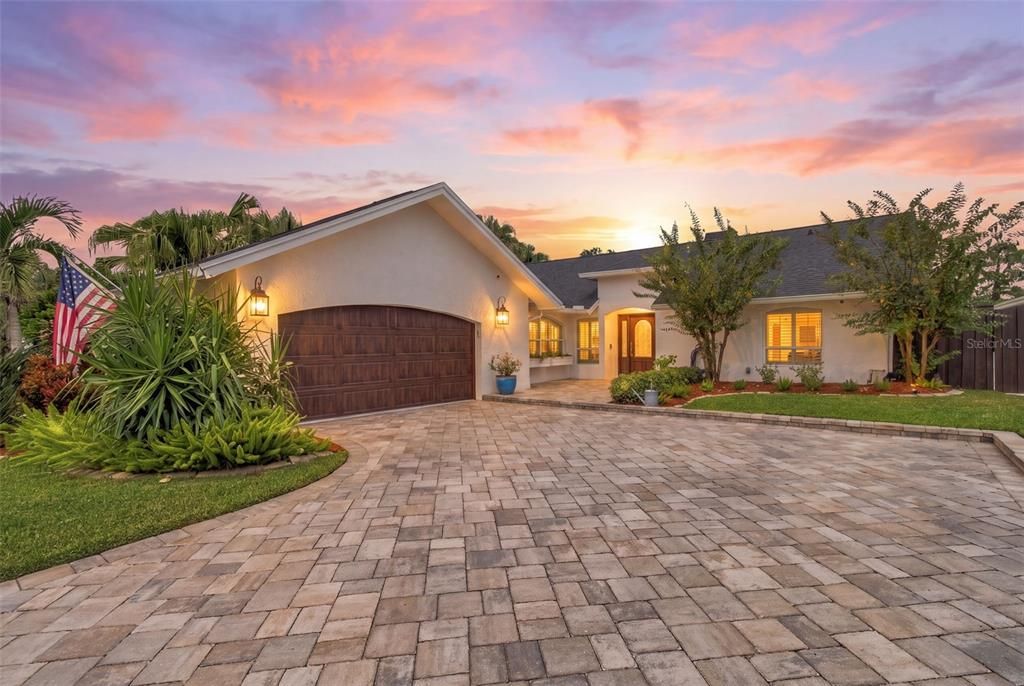
13603 CLUBSIDE DRIVE

House For Sale
$875,000

BTC: 10.41666667

ETH: 330.18867925

1 days
Waterfront
4 bds
2 ba
2,169 sqft

Overview

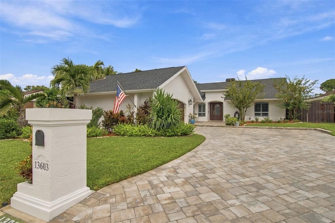
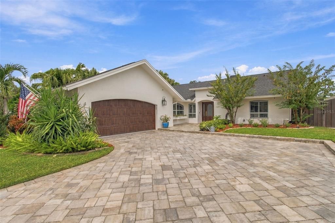
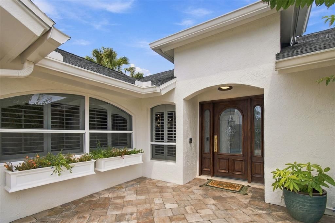
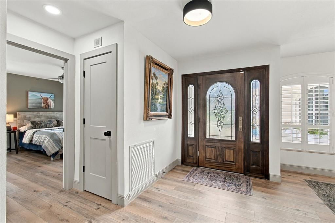
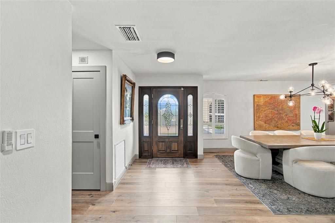
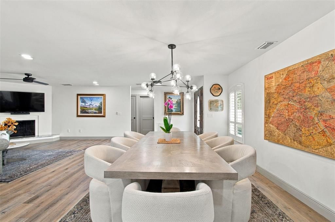
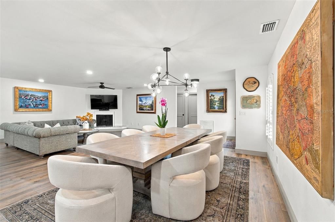
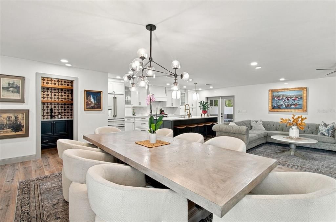
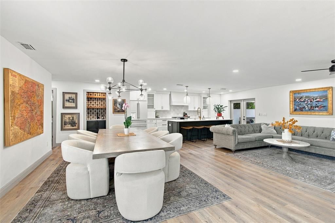
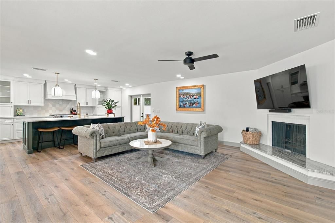
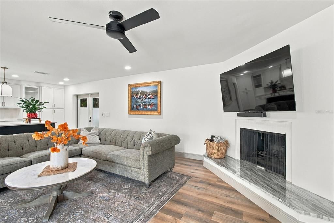
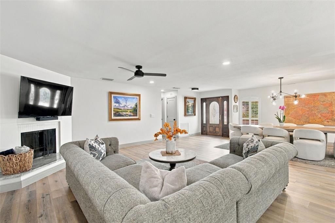
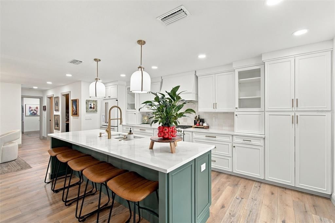
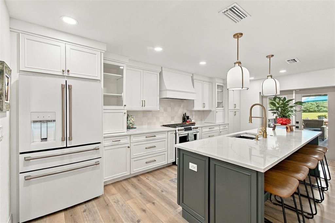
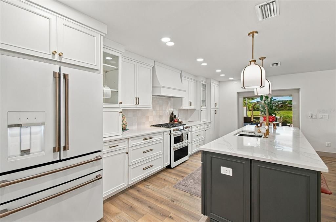
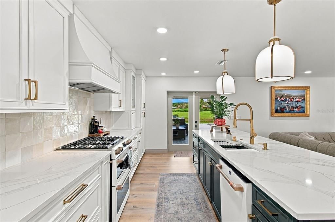
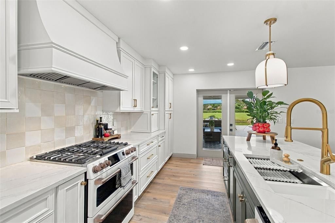
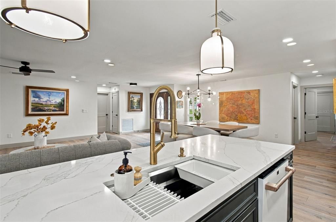
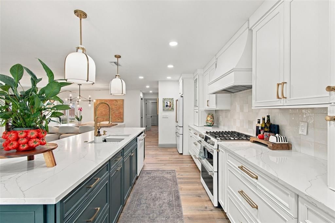
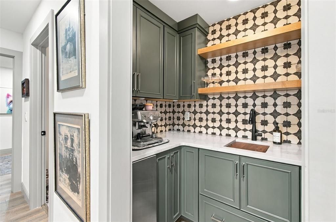
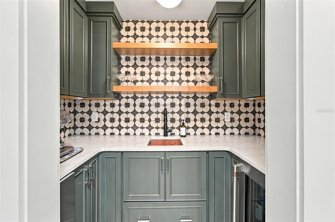
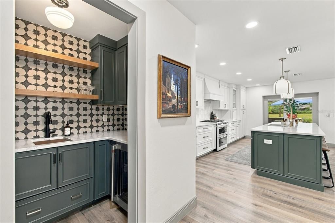
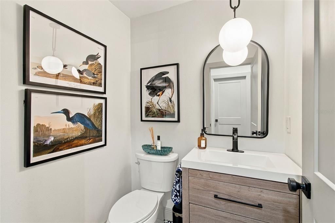
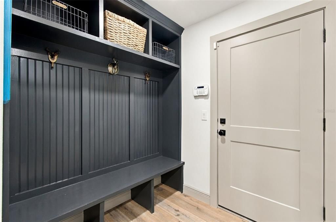
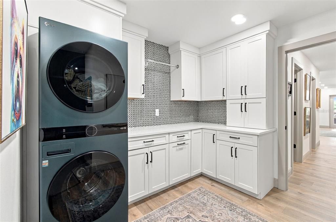
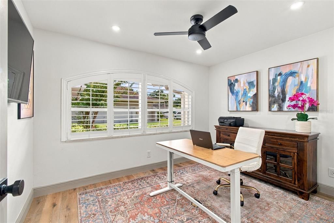
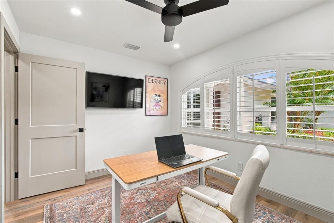
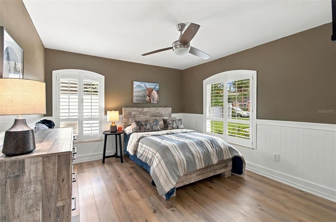
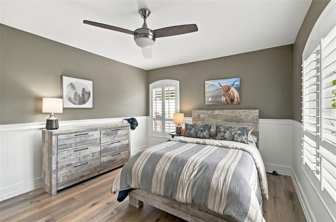
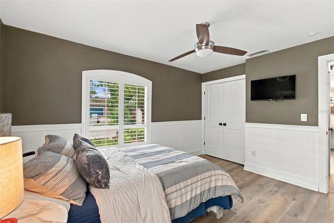
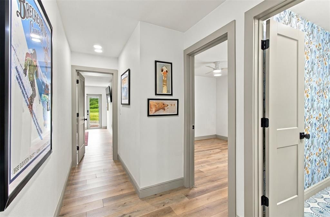
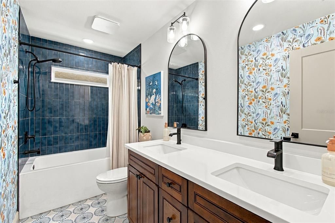
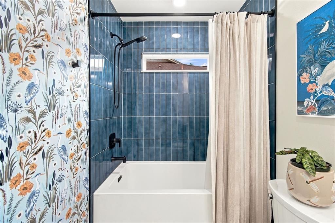
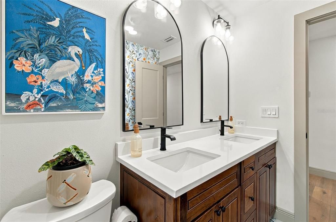
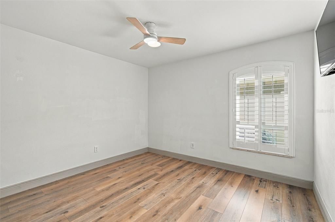
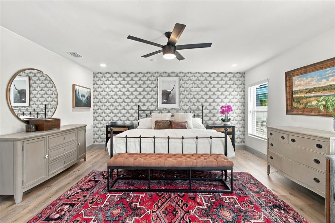
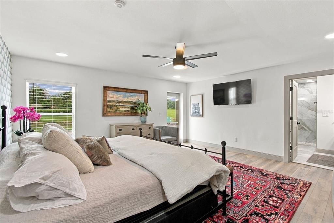
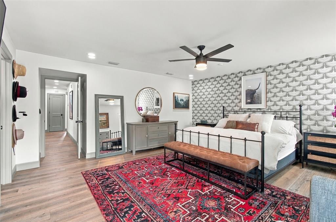
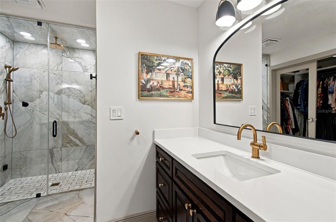
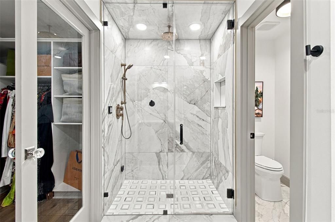
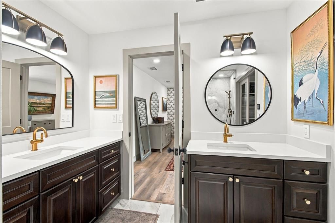
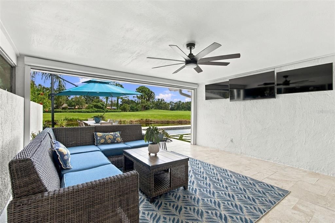
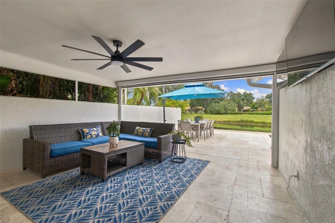
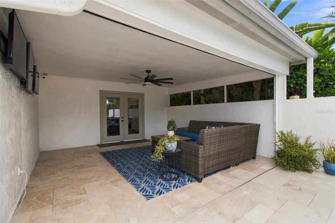
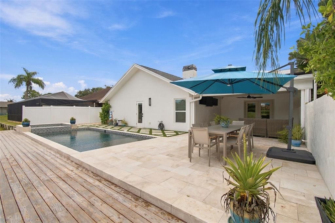
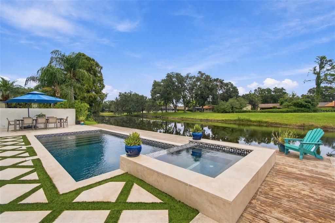
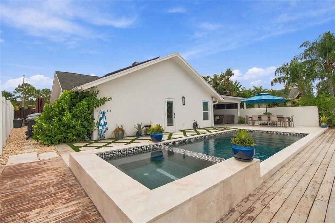
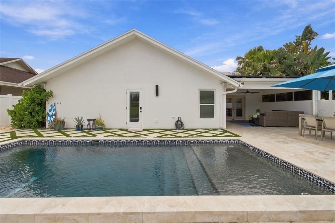
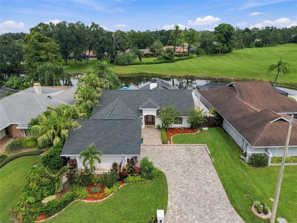
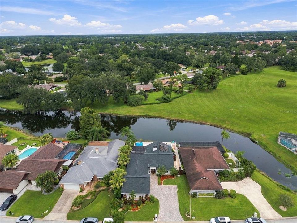
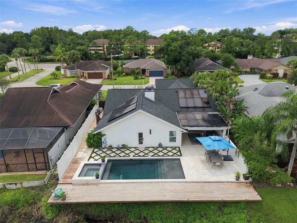
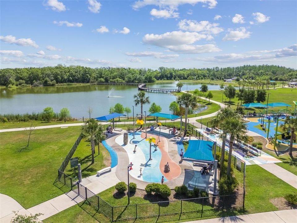
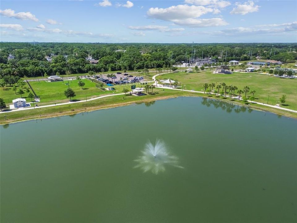
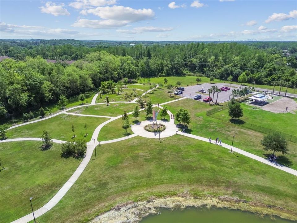
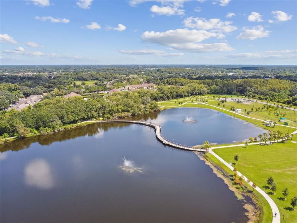
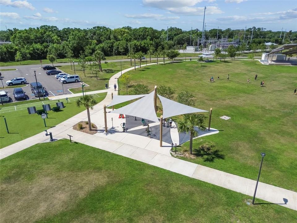
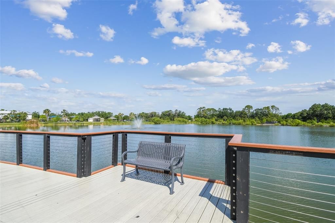
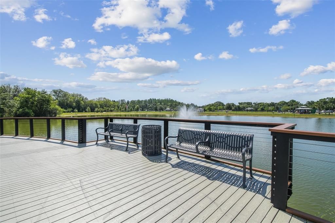
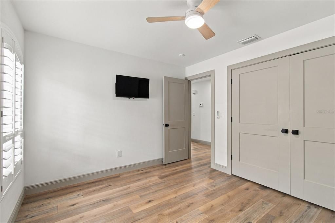
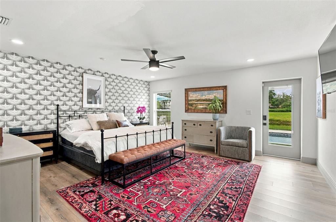
Water-view pool home in Carrollwood Village with a saltwater pool and spa, an open four-bedroom, two-bath layout, and extensive 2023–2024 improvements. The main living areas overlook the pool, spa and peaceful water beyond, creating an inviting setting for everyday living and entertaining. The fourth bedroom offers flexible space for a home office, guest room or den. The updated kitchen features GE Café appliances, a built-in nugget ice maker and a butler’s pantry. Recent improvements include a new roof, HVAC system and ductwork; solar with two backup batteries; whole-home water filtration and softener; an updated laundry room; new interior doors and trim; a steam shower; propane systems; an epoxy garage floor; and six exterior cameras. Outside, the heated saltwater pool and spa provide a private retreat. Conveniently located near Carrollwood Country Club, parks, trails, restaurants, coffee shops and shopping, this home combines peaceful water views with easy access to everyday amenities. Schedule your showing today.
Location

Details

Type:
Residential
Parking:
Driveway / Garage Door Opener / Garage Faces Side / On Street
Year Built:
1981
Lot:
0.19 Acres
Heating:
Central
Price/sqft:
$403
Cooling:
Central Air
HOA:
$818

Valuation

Our model vs. what's actually selling nearby.
Estimate
$549,499
$487K – $627K
Confidence Low
List vs. estimate
$325K above estimate
List $875,000 · +59.2%
Our model says this listing is priced above recent comparable activity. Room to negotiate.
Price per sq ft
$403
+39.9% vs. city median $288
Based on
10 MLS comparables
Median of recent comparable listings. Sold comps use closing price, active listings use list price.

Highlights

Annual tax
$6,123
2025
HOA
$818/yr
Pool
Deck
View
Pool, Water
Waterfront
Pond
Garage
2 car garage
Pets
Allowed
All facts and features
  • Flooring

    • Tile

    • Hardwood

    Heating

    • Central

    Cooling

    • Central Air

    Appliances

    • Dishwasher

    • Disposal

    • Dryer

    • Ice Maker

    • Range

    • Range Hood

    • Refrigerator

    • Washer

    • Wine Refrigerator

    Other interior features

    • Built-in Features

    • Ceiling Fan(s)

    • Crown Molding

    • High Ceilings

    • Kitchen/Family Room Combo

    • Living Room/Dining Room Combo

    • Open Floorplan

    • Primary Bedroom Main Floor

    • Solid Surface Counters

    • Solid Wood Cabinets

    • Split Bedroom

    • Stone Counters

    • Thermostat

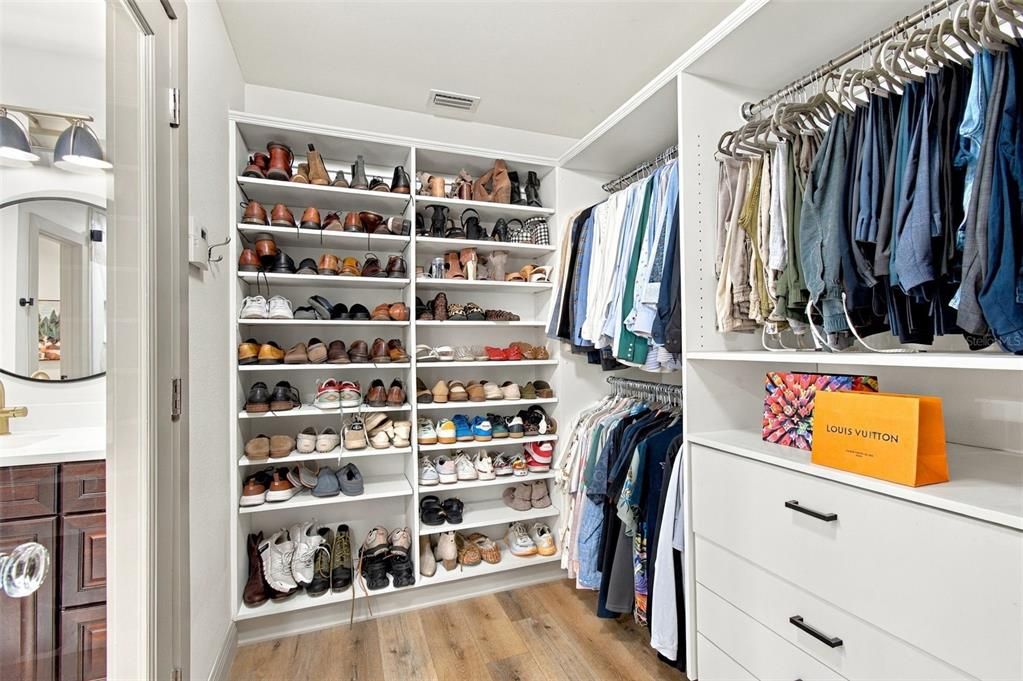
    • Walk-In Closet(s)

    • Wet Bar

    Bedrooms and bathrooms

    • Bedrooms: 4

    • Bathrooms: 1

    • Full bathrooms: 2

  • Parking

    • Driveway

    • Garage Door Opener

    • Garage Faces Side

    • On Street

    Property

    • Levels: One

    • Pool Private: Yes

    • Exterior Features: French Doors / Private Mailbox

    Lot

    • Lot: 0.19 Acres

    Other Property Information

    • Parcel Number: U0528180VY00000000021.0

    • Zoning: PD-MU

  • Type and style

    • Property Type: Residential

    • Property Sub Type: Single Family Residence

  • Utility

    • BB/HS Internet Available

    • Cable Available

    • Electricity Connected

    • Phone Available

    • Propane

    • Public

    • Sewer Connected

    • Sprinkler Recycled

    • Street Lights

    • Water Connected

    Green energy

    • Thermostat

  • Other financial information

    • HOA: $818

    • HOA Frequency: Annually

    • Annual tax amount: $6,123

  • Source details

    • MLS ID: TB8552310

    Other facts

    • Construction Materials: Block / Stucco

    • Foundation Details: Slab

    • Fireplace Features: Living Room / Wood Burning

    • Laundry Features: Inside / Laundry Room

    • Lot Features: In County / Landscaped

    • Patio And Porch Features: Covered / Deck / Enclosed / Patio / Porch / Screened

    • Pool Features: Deck / Heated / In Ground / Salt Water

    • Window Features: Blinds / Shutters

    • Direction Faces: Southeast

    • Architectural Style: Mediterranean

    • Waterfront: Yes

    • Fireplace: Yes

    • Garage Spaces: 2

    • Attached Garage: Yes

    • Garage: Yes

    • Living Area: 2169

    • Water Source: Public

    • Subdivision Name: CLUBSIDE PATIO HOMES OF CARROLLWOOD VILLAGE

Private inquiry
Talk to the advisor on this listing.
Floor plans, HOA docs, off-market comparables, scheduling a private showing — one message, direct to the local specialist.

More like this

For Sale
$615,000
House
4 bds · 3 ba · 1,954 sqft
CARROLLWOOD MEADOWS UNIT 1, TAMPA
14501 HIGHLAND HILLS PLACE
New
For Sale
$739,900
House
3 bds · 3 ba · 2,024 sqft
VILLAGE VI OF CARROLLWOOD VILL, TAMPA
5041 PALOMA DRIVE
New
For Sale
$649,990
House
4 bds · 2 ba · 2,236 sqft
VILLAGE VI OF CARROLLWOOD VILL, TAMPA
13510 AVISTA DRIVE
New
For Sale
$675,000
House
3 bds · 2 ba · 1,940 sqft
CARROLLWOOD SUB UNIT 11, TAMPA
11626 CARROLLWOOD DRIVE
New
For Sale
$949,000
House
4 bds · 3 ba · 3,107 sqft
LAKE CARROLL COVE, TAMPA
2103 BOOT LAKE CIRCLE
New
For Sale
$950,000
House
4 bds · 3 ba · 3,543 sqft
DEER CREEK, TAMPA
15019 LAKE EMERALD BOULEVARD
New
For Sale
$725,000
House
4 bds · 2 ba · 2,027 sqft
CARROLLWOOD VILLAGE PH 02 VILLAGE 01, TAMPA
13903 MIDDLE PARK DRIVE
For Sale
$670,000
House
4 bds · 3 ba · 2,382 sqft
PINE MEADOWS SUB, TAMPA
12726 BARRETT DRIVE

Market around this address

Live counts in the same area.
View all

The multiple listing information is provided by the Stellar MLS from a copyrighted compilation of listings. The compilation of listings and each individual listing are ©2026-present Stellar MLS. All Rights Reserved. The information provided is for consumers' personal, noncommercial use and may not be used for any purpose other than to identify prospective properties consumers may be interested in purchasing. All properties are subject to prior sale or withdrawal. All information provided is deemed reliable but is not guaranteed accurate, and should be independently verified. Listing courtesy of: PREMIER SOTHEBY'S INTL REALTY