
Sell Your Home
Get a free home valuation
Contact
Tell us about your needs
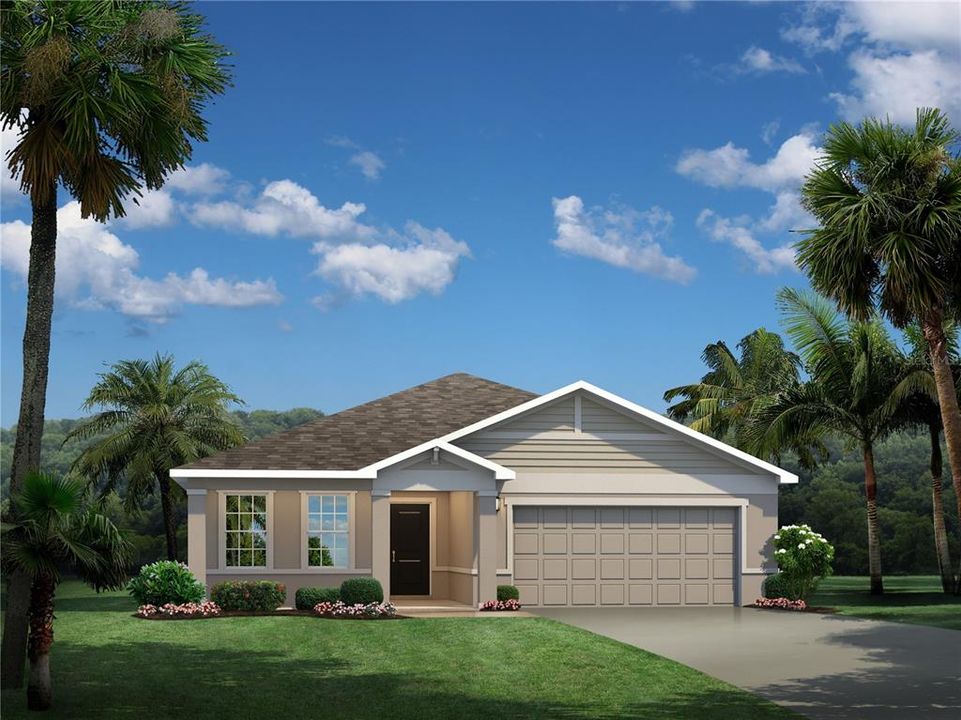
1362 WHISPERING LANE

House Recently Sold
$538,395

BTC: 6.61744100

ETH: 221.37952303

Sold on: 2025-04-08
New
3 bds
2 ba
1,815 sqft

Overview

Welcome home to Overlook at Grassy Lake, located in the charming city of Minneola, just one mile to the Turnpike and the area’s best shopping, dining, and entertainment. Minneola has a wide variety of outdoor recreation, including Lake Hiawatha Preserve, Minneola Sports Complex, and more, only 10 minutes away. Our amenity center was built with you in mind featuring a resort-style pool and cabana, the perfect place to relax. You’ll appreciate our outdoor space that the whole family can enjoy, including a tot lot for the kids. Our private homesites feature options for pond and nature views, with no rear neighbors - the perfect backdrop for your outdoor oasis. Build an outdoor kitchen, entertaining space, or a fire pit – the opportunities are endless. Make it your own with our professionally-designed interior palettes. The Baymont 2-car garage single-family home has it all, all on one level. A welcoming foyer invites you inside and leads you past 2 spacious bedrooms to a a study. From there, your large great room is where you’ll make memories with family and friends, and it flows directly into your gourmet kitchen. Set up games or enjoy homemade meals around your large center island. At the end of the day, escape to your main-level owner’s suite with its walk-in closet and double-vanity bath. All Ryan Homes now include WIFI-enabled garage opener and Ecobee thermostat. **Closing cost assistance is available with use of Builder’s affiliated lender**. DISCLAIMER: Prices, financing, promotion, and offers subject to change without notice. Offer valid on new sales only. See Community Sales and Marketing Representative for details. Promotions cannot be combined with any other offer. All uploaded photos are stock photos of this floor plan. Actual home may differ from photos.

Location

Details

Type:
Residential
Parking:
Driveway / Garage Door Opener
Year Built:
2025
Lot:
0.19 Acres
Heating:
Central
Price/sqft:
$297
Cooling:
Central Air
HOA:
$244

Valuation

Our model vs. what's actually selling nearby.
Estimate
$465,000
$441K – $511K
Confidence Medium
List vs. estimate
$73K above estimate
List $538,395 · +15.8%
Our model says this listing is priced above recent comparable activity. Room to negotiate.
Price per sq ft
$296
+29.8% vs. city median $228
Based on
8 MLS comparables
Median of recent comparable listings. Sold comps use closing price, active listings use list price.

Highlights

HOA
$244/qtr
Common Area Taxes, Community Pool, Maintenance Grounds
Pool
Child Safety Fence
Garage
2 car garage
Pets
Allowed
All facts and features
  • Flooring

    • Carpet

    • Ceramic Tile

    • Concrete

    Heating

    • Central

    Cooling

    • Central Air

    Appliances

    • Dishwasher

    • Disposal

    • Electric Water Heater

    • Microwave

    • Range

    Other interior features

    • Crown Molding

    • Eating Space In Kitchen

    • High Ceilings

    • Kitchen/Family Room Combo

    • Primary Bedroom Main Floor

    • Solid Surface Counters

    • Split Bedroom

    • Stone Counters

    • Thermostat

    • Walk-In Closet(s)

    Bedrooms and bathrooms

    • Bedrooms: 3

    • Full bathrooms: 2

  • Parking

    • Driveway

    • Garage Door Opener

    Property

    • Levels: One

    • Exterior Features: Hurricane Shutters / Irrigation System / Lighting / Outdoor Kitchen / Sidewalk / Sliding Doors / Sprinkler Metered

    Lot

    • Lot: 0.19 Acres

    Other Property Information

    • Parcel Number: 052226001200004400

    • Zoning: R-1

  • Type and style

    • Property Type: Residential

    • Property Sub Type: Single Family Residence

  • Utility

    • Sewer Connected

    • Sprinkler Recycled

    • Street Lights

    • Underground Utilities

    Green energy

    • Appliances

    • HVAC

    • Lighting

    • Thermostat

    • Windows

  • Other financial information

    • HOA: $244

    • HOA Frequency: Quarterly

  • Source details

    • MLS ID: W7874284

    Other facts

    • Construction Materials: Block / Stucco / Wood Frame

    • Foundation Details: Slab

    • Laundry Features: Inside

    • Lot Features: Cul-De-Sac / Oversized Lot / Sidewalk

    • Patio And Porch Features: Covered / Patio

    • Pool Features: Child Safety Fence / Gunite / In Ground

    • Window Features: ENERGY STAR Qualified Windows / Shades

    • Direction Faces: East

    • Architectural Style: Florida

    • Garage Spaces: 2

    • Attached Garage: Yes

    • Garage: Yes

    • Living Area: 1815

    • Water Source: Public

    • Lot Size Dimensions: 36 x 125 x 101

    • Subdivision Name: OVERLOOK AT GRASSY LAKE

Private inquiry
Talk to the advisor on this listing.
Floor plans, HOA docs, off-market comparables, scheduling a private showing — one message, direct to the local specialist.

More like this

Recently Sold
$535,000
House
4 bds · 2 ba · 2,100 sqft
HILLS OF MINNEOLA, MINNEOLA
2019 SUNSHINE PEAK DRIVE
Recently Sold
$409,900
Townhouse
3 bds · 2 ba · 2,524 sqft
CLERMONT YACHT CLUB PH 02, CLERMONT
241 NAUTICA MILE DRIVE
Recently Sold
$500,504
House
3 bds · 2 ba · 2,342 sqft
THE RESERVE AT LAKERIDGE II, MINNEOLA
1977 BURGUNDY DRIVE
Recently Sold
$409,000
House
4 bds · 3 ba · 2,885 sqft
CLERMONT, CLERMONT
561 W MINNEOLA AVENUE
Recently Sold
$380,000
Townhouse
3 bds · 2 ba · 2,524 sqft
CLERMONT YACHT CLUB, CLERMONT
211 NAUTICA MILE DRIVE
Recently Sold
$475,596
House
3 bds · 2 ba · 2,178 sqft
RESERVE AT LAKE RIDGE PHASE 2, MINNEOLA
855 VINTAGE MERLOT COURT
Recently Sold
$531,819
House
4 bds · 2 ba · 3,016 sqft
RESERVE AT LAKE RIDGE PHASE 2, MINNEOLA
859 VINTAGE MERLOT COURT
Recently Sold
$549,000
House
4 bds · 3 ba · 2,468 sqft
MINNEOLA WATERFORD LANDING SUB, MINNEOLA
583 SUMMERWOOD DRIVE

Market around this address

Live counts in the same area.
View all

The multiple listing information is provided by the Stellar MLS from a copyrighted compilation of listings. The compilation of listings and each individual listing are ©2026-present Stellar MLS. All Rights Reserved. The information provided is for consumers' personal, noncommercial use and may not be used for any purpose other than to identify prospective properties consumers may be interested in purchasing. All properties are subject to prior sale or withdrawal. All information provided is deemed reliable but is not guaranteed accurate, and should be independently verified. Listing courtesy of: MALTBIE REALTY GROUP