Sell Your Home
Get a free home valuation
Contact
Tell us about your needs

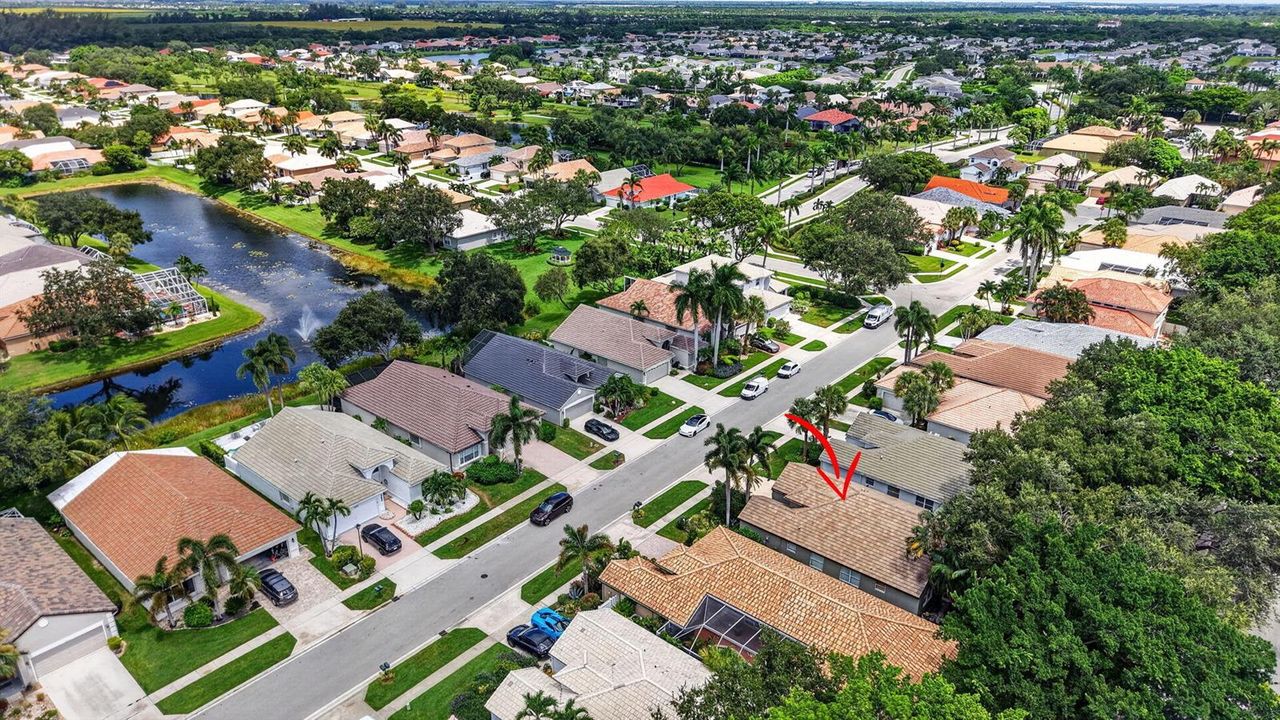
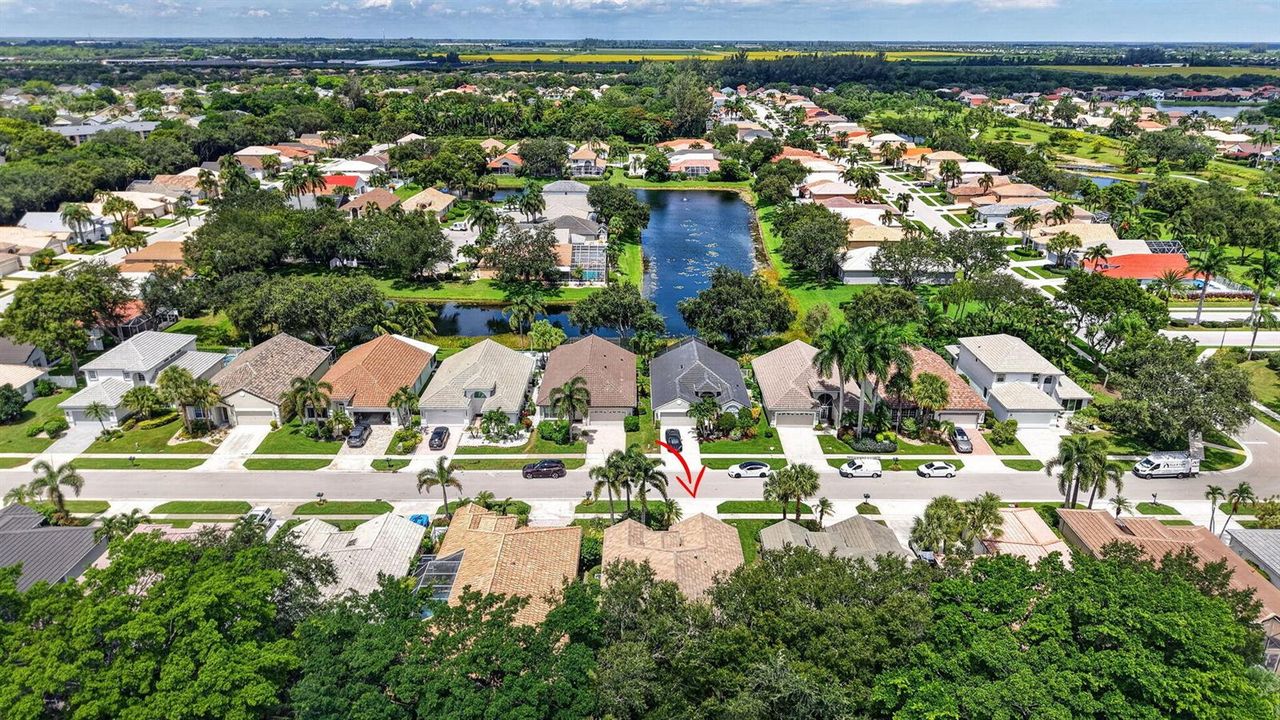
13620 Weyburne Drive, Delray Beach FL 33446

House For Sale
$629,000

BTC: 9.65019945

ETH: 330.59328091

2 days
3 bds
2 ba
1,658 sqft

Overview

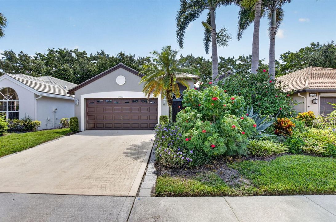
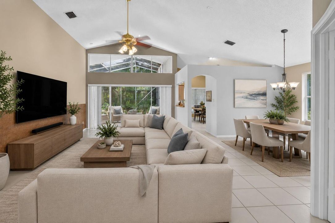
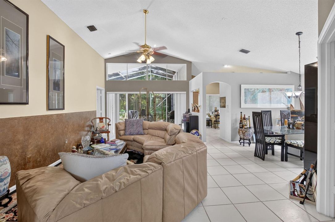
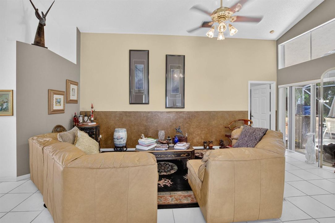
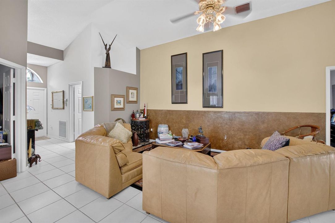
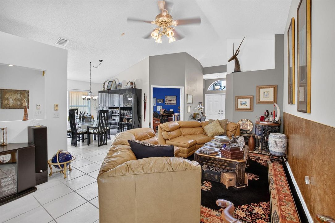
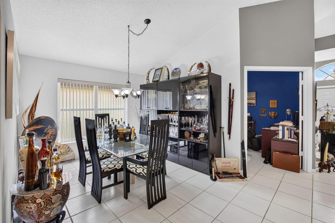
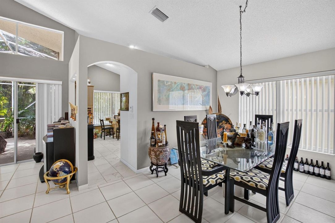
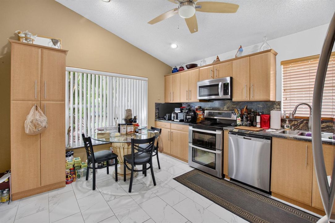
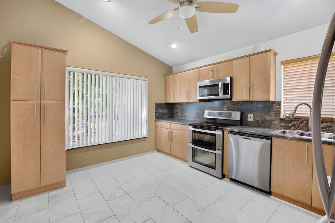
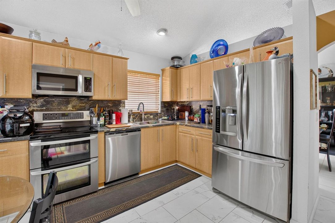
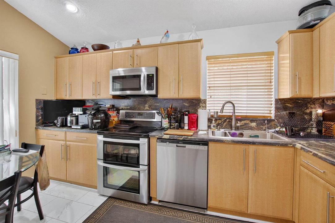
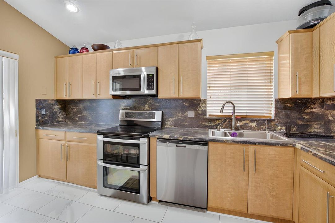
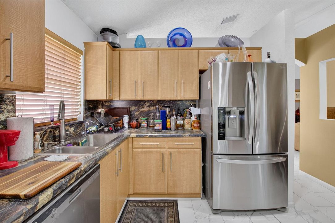
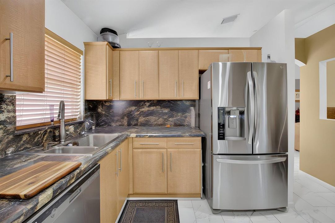
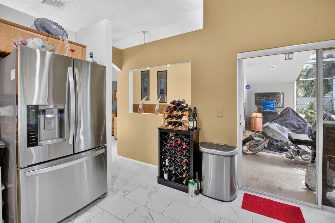
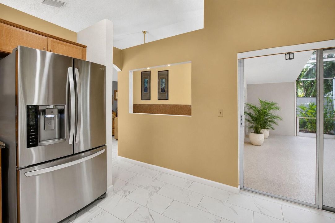
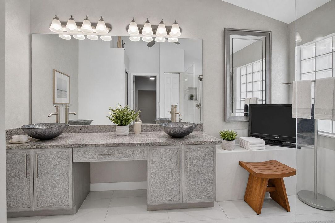
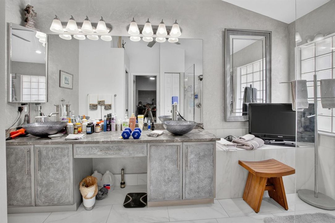
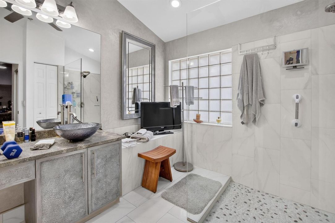
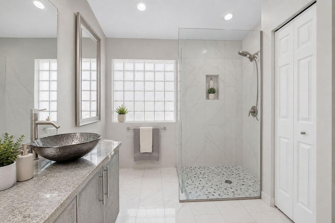
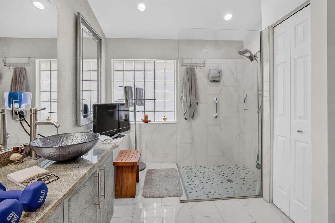
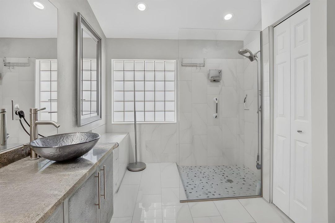
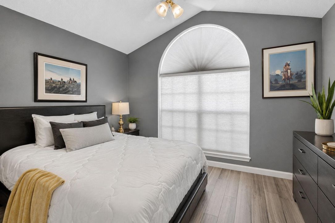
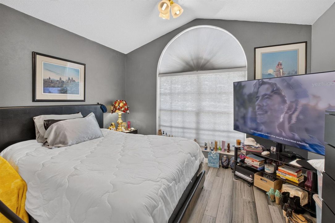
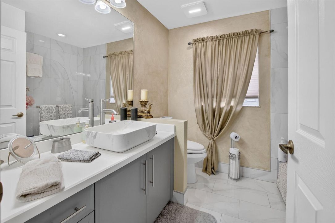
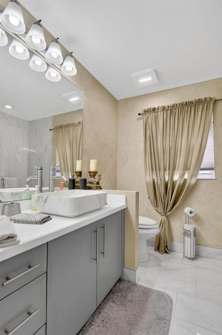
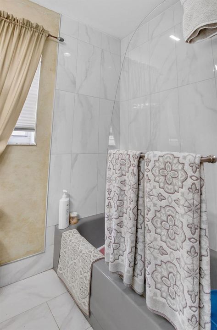
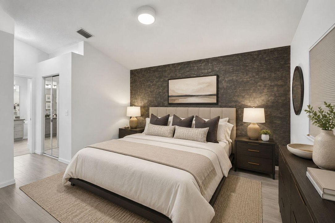
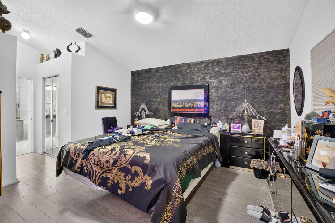
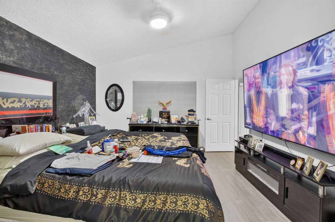
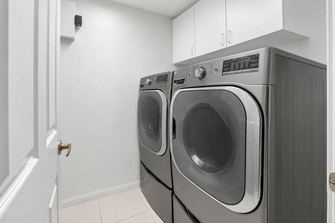
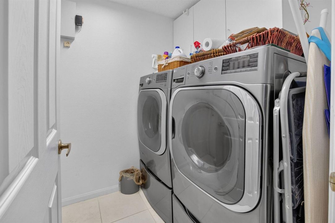
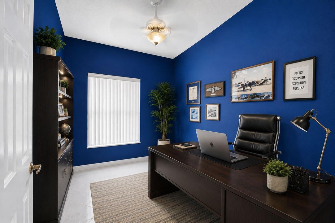
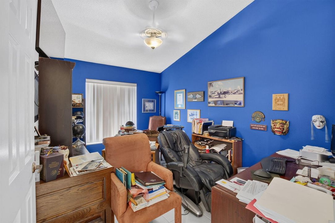
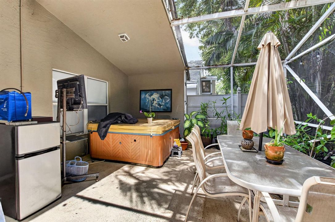
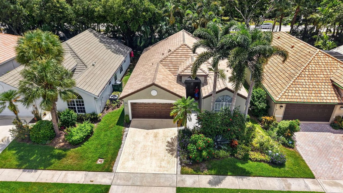
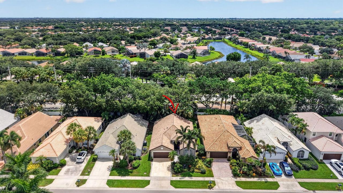
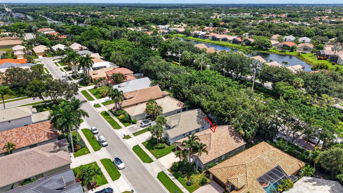
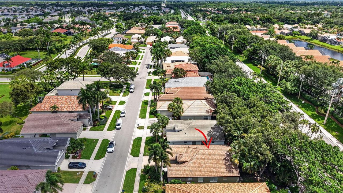
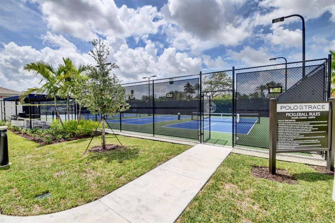
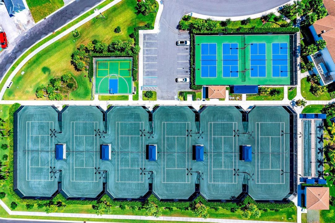
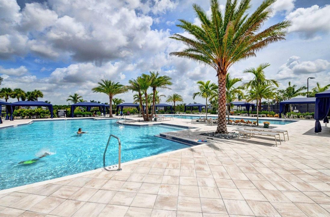
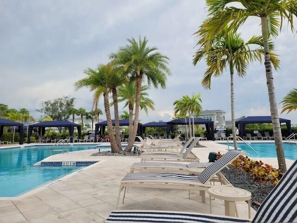
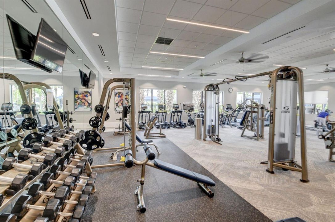
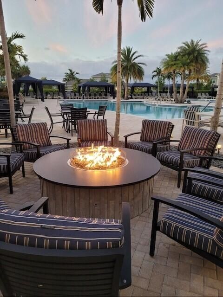
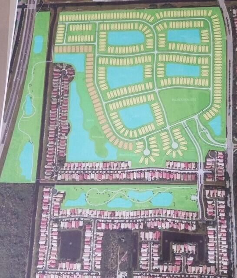
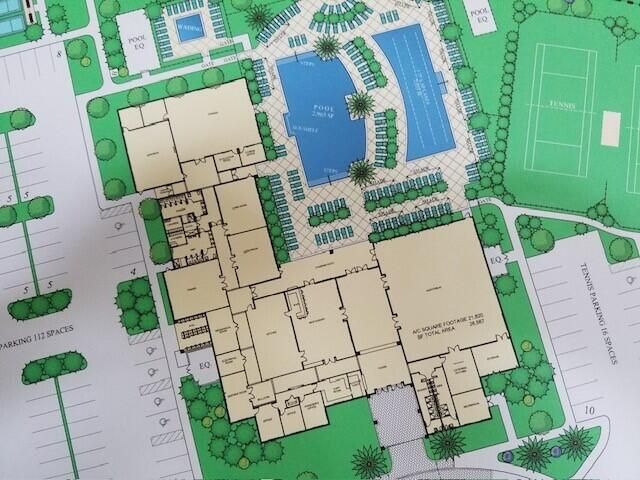
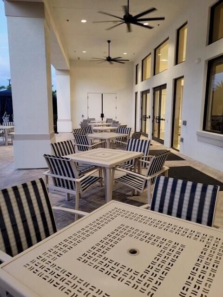
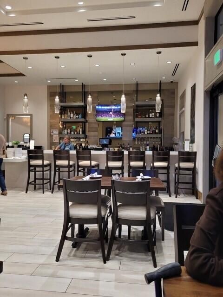
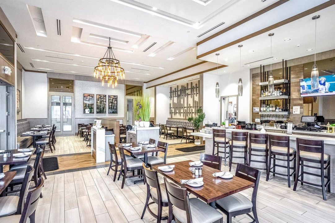
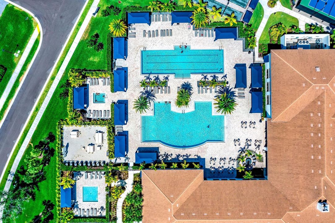
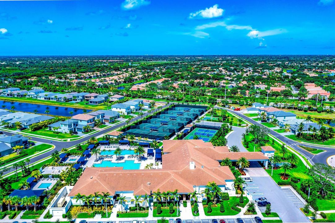
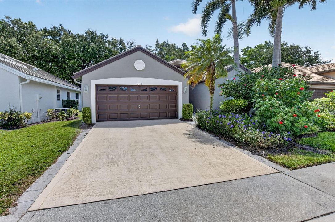
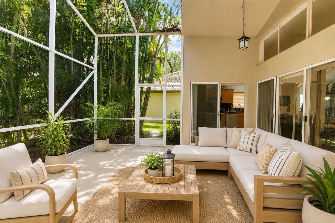
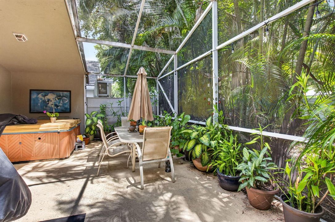
Welcome to this beautifully maintained 3-bedroom, 2-bathroom home with a 2-car garage located in the highly desirable ALL AGE gated community of Polo Trace in Delray Beach. This exceptional residence offers an inviting open concept floor plan with soaring vaulted ceilings, abundant natural light, elegant finishes, and thoughtfully designed living spaces that create the perfect blend of comfort, functionality, and modern Florida living. From the moment you arrive, the covered front entry welcomes you into a spacious interior featuring a seamless flow between the living room, dining area, and outdoor living spaces. The expansive living and dining area showcases vaulted ceilings, neutral tones, a stylish ceiling fan, and large sliding glass doors that open to the screened patio, creating a bright and airy atmosphere perfect for entertaining family and friends. The beautifully appointed kitchen offers both style and functionality with light wood cabinetry, granite countertops, stainless steel appliances, built in double oven, built in microwave, French door refrigerator, dishwasher, under mount dual sink, generous storage, dedicated pantry space, and a convenient pass through with built in wine storage overlooking the patio. The adjoining breakfast nook provides the perfect setting for casual dining while allowing natural light to fill the space through the surrounding windows. The spacious primary suite provides a private retreat featuring vaulted ceilings, a custom textured accent wall, ample closet space, and plenty of room for a sitting area or entertainment space. The remodeled primary bathroom offers a spa inspired design with dual vessel sink vanities, modern cabinetry, oversized glass enclosed walk in shower, decorative tile accents, pebble stone flooring, built in shower bench, glass block windows for natural light and privacy, and a relaxing soaking tub. 2 additional bedrooms provide exceptional flexibility for family, guests, a home office, or personal hobbies. The dedicated den or office features bold designer blue accent walls, an executive workspace, built in shelving, and plenty of natural light, making it the ideal space for remote work or a private retreat. Enjoy the best of South Florida living from the expansive covered and screened patio overlooking lush tropical landscaping and mature palm trees. This private outdoor oasis features multiple seating areas, outdoor dining space, a relaxing hot tub, outdoor lighting, and direct access from the main living areas, creating the perfect environment for entertaining, relaxing, and enjoying the Florida lifestyle year round. Additional features include tile flooring throughout the main living areas, a convenient indoor laundry room with overhead storage cabinetry, spacious two car garage, abundant storage, vaulted ceilings, designer finishes, and numerous updates throughout the home. Living in Polo Trace offers an exceptional resort style lifestyle with a beautiful clubhouse, state of the art fitness center, resort style swimming pools, tennis courts, PICKLEBALL courts, on site restaurant/bar, social activities (PAPA CORPS & many more), walking trails, and beautifully maintained community grounds. Ideally located near Delray Beach's famous Atlantic Avenue, world class dining, shopping, entertainment, golf courses, pristine beaches, and major highways, this home provides the perfect combination of luxury, convenience, and the vibrant South Florida lifestyle.

Location

Details

Type:
Residential
Parking:
2 Or More Spaces / Parking Garage / No Rv/Boats
Year Built:
1996
Lot:
No Data
Heating:
Central / Electric
Price/sqft:
$379
Cooling:
Ceiling Fan(s) / Central Air / Electric
HOA:
$755

Valuation

Our model vs. what's actually selling nearby.
Estimate
$417,250
$319K – $567K
Confidence Low
List vs. estimate
$211K above estimate
List $629,000 · +50.7%
Our model says this listing is priced above recent comparable activity. Room to negotiate.
Price per sq ft
$379
-25.6% vs. city median $509
Based on
106 MLS comparables
+ 30 public-records sales within 0.5 mi
Median actual sale: $476K
Median of recent comparable listings. Sold comps use closing price, active listings use list price.

Highlights

Annual tax
$3,545
2025
HOA
$755/mo
Pool
Community
View
Garden
Garage
2 car garage
Furnished
Furniture For Sale,Furniture Negotiable
Pets
Allowed
All facts and features
  • Flooring

    • Carpet

    • Ceramic Floor

    Heating

    • Central

    • Electric

    Cooling

    • Ceiling Fan(s)

    • Central Air

    • Electric

    Appliances

    • Trash Compactor

    • Dishwasher

    • Disposal

    • Dryer

    • Ice Maker

    • Microwave

    • Electric Range

    • Refrigerator

    • Self Cleaning Oven

    • Solar Hot Water

    • Wall Oven

    • Washer

    Other interior features

    • Lobby

    • Pantry

    • Roman Tub

    • Split Bedroom

    • Volume Ceilings

    • Walk-In Closet(s)

    • Attic

    • Den/Library/Office

    • Utility Room/Laundry

    Bedrooms and bathrooms

    • Bedrooms: 3

    • Full bathrooms: 2

  • Parking

    • 2 Or More Spaces

    • Parking Garage

    • No Rv/Boats

    Property

    • Levels: 1

    • Pool Private: Yes

    Other Property Information

    • Parcel Number: 00424609070000330

    • Zoning: RES

  • Type and style

    • Property Type: Residential

    • Property Sub Type: Single Family Residence

  • Utility

    • Cable Available

    • Electricity Available

    • Sewer Available

    • Water Available

  • Other financial information

    • HOA: $755

    • HOA Frequency: Monthly

    • Annual tax amount: $3,545

  • Source details

    • MLS ID: B26058231

    Other facts

    • Construction Materials: Concrete Block Construction / CBS Construction / Slab Construction

    • Laundry Features: Laundry Room / Utility Room/Laundry

    • Patio And Porch Features: Patio

    • Pool Features: Community

    • Direction Faces: West

    • Other Structures: Livable

    • Architectural Style: Modern/Contemporary / Split Level

    • Garage Spaces: 2

    • Attached Garage: Yes

    • Garage: Yes

    • Living Area: 1658

    • Water Source: Public

    • Subdivision Name: POLO TRACE 2 PL 1,POLO TRACE

Private inquiry
Talk to the advisor on this listing.
Floor plans, HOA docs, off-market comparables, scheduling a private showing — one message, direct to the local specialist.

More like this

For Sale
$699,000
House
3 bds · 2 ba · 2,327 sqft
VALENCIA ISLES, Boynton Beach
7417 Lahana Circle, Boynton Beach FL 33437
For Sale
$589,900
House
3 bds · 2 ba · 1,861 sqft
TUSCANY BAY, Boynton Beach
12035 Roma Road, Boynton Beach FL 33437
New
For Sale
$500,000
House
3 bds · 2 ba · 2,323 sqft
ENCLAVE AT WESTCHESTER,Enclave at Westchest, Boynton Beach
6330 Westchester Club Drive N, Boynton Beach FL 33437
New
For Sale
$465,000
House
2 bds · 2 ba · 1,894 sqft
VIZCAYA 4, Delray Beach
7060 VIVALDI Lane, Delray Beach FL 33446
New
For Sale
$469,000
House
3 bds · 2 ba · 1,585 sqft
JONES PAR D-2, Boynton Beach
7215 Whitfield Ave, Boynton Beach FL 33437
+$4K
For Sale
$579,000
Townhouse
4 bds · 2 ba · 1,805 sqft
DREXEL PARK TOWNHOMES I CO,DREXEL PARK, Delray Beach
16154 Poppyseed Circle # 1004, Delray Beach FL 33484
New
For Sale
$495,000
2 bds · 2 ba · 1,319 sqft
DELRAY TRAILS AT VILLA DEL,Delray Trails, Delray Beach
13705 Night Sky Place, Delray Beach FL 33484
New
For Sale
$759,900
House
4 bds · 3 ba · 2,238 sqft
ADDISON TRACE, Delray Beach
5821 Via De La Plata Cir, Delray Beach FL 33484

Market around this address

Live counts in the same area.
View all

The multiple listing information is provided by the Miami Association of REALTORS® from a copyrighted compilation of listings. The compilation of listings and each individual listing are ©2026-present Miami Association of REALTORS®. All Rights Reserved. The information provided is for consumers' personal, noncommercial use and may not be used for any purpose other than to identify prospective properties consumers may be interested in purchasing. All properties are subject to prior sale or withdrawal. All information provided is deemed reliable but is not guaranteed accurate, and should be independently verified. Listing courtesy of: The Rausch Real Estate Top Gun Team Inc