
Sell Your Home
Get a free home valuation
Contact
Tell us about your needs
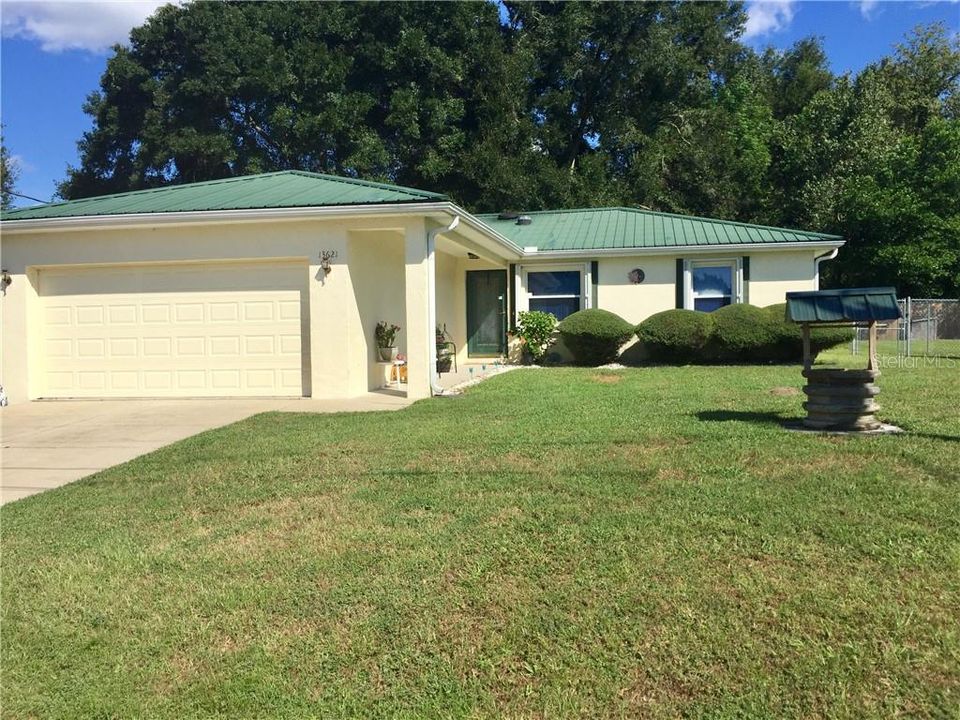
13621 SE 52ND COURT

House Recently Sold
$150,000

BTC: 1.80418571

ETH: 56.60377358

Sold on: 2020-03-26
142 days
3 bds
2 ba
1,288 sqft

Overview

Great location 3/2. Nice landscaped, big oak trees, metal roof. 2 car garage, covered porch, fenced back yard.

Location

Details

Type:
Residential
Parking:
Garage Door Opener
Year Built:
1996
Lot:
0.23 Acres
Heating:
Electric
Price/sqft:
$122
Cooling:
Central Air
HOA:
No Data

Valuation

Our model vs. what's actually selling nearby.
Estimate
$157,000
$121K – $225K
Confidence Low
List vs. estimate
At estimate
List $157,000 · +0.0%
List is in line with recent comparable activity.
Price per sq ft
$121
Based on
5 MLS comparables
Median of recent comparable listings. Sold comps use closing price, active listings use list price.

Highlights

Annual tax
$849
2019
Garage
2 car garage
Furnished
Negotiable
All facts and features
  • Flooring

    • Ceramic Tile

    • Laminate

    Heating

    • Electric

    Cooling

    • Central Air

    Appliances

    • Dishwasher

    • Disposal

    • Electric Water Heater

    • Exhaust Fan

    • Microwave

    • Range

    • Refrigerator

    Other interior features

    • Ceiling Fan(s)

    • Split Bedroom

    • Walk-In Closet(s)

    Bedrooms and bathrooms

    • Bedrooms: 3

    • Full bathrooms: 2

  • Parking

    • Garage Door Opener

    Property

    • Levels: One

    • Exterior Features: French Doors

    Lot

    • Lot: 0.23 Acres

    Other Property Information

    • Parcel Number: 4204063010

    • Zoning: R1

  • Type and style

    • Property Type: Residential

    • Property Sub Type: Single Family Residence

  • Utility

    • Street Lights

  • Other financial information

    • Annual tax amount: $849

  • Source details

    • MLS ID: G5021682

    Other facts

    • Construction Materials: Block / Stucco

    • Foundation Details: Slab

    • Laundry Features: In Garage

    • Patio And Porch Features: Covered / Enclosed / Rear Porch / Screened

    • Window Features: Blinds / Shutters

    • Direction Faces: West

    • Other Structures: Shed(s)

    • Architectural Style: Florida

    • Garage Spaces: 2

    • Attached Garage: Yes

    • Garage: Yes

    • Living Area: 1288

    • Water Source: Well

    • Lot Size Dimensions: 75 x 135

    • Subdivision Name: BELLEVIEW HEIGHTS ESTATES UN 04

Private inquiry
Talk to the advisor on this listing.
Floor plans, HOA docs, off-market comparables, scheduling a private showing — one message, direct to the local specialist.

More like this

Recently Sold
$114,900
House
3 bds · 2 ba · 1,432 sqft
Blvw Heights Es, SUMMERFIELD
13664 SE 41st COURT
Recently Sold
$131,900
House
3 bds · 2 ba · 1,040 sqft
Maverick Square, BELLEVIEW
5512 SE 110 STREET
Recently Sold
$139,000
House
3 bds · 2 ba · 1,374 sqft
Blvw Heights Es, SUMMERFIELD
3345 SE 143rd LANE
Recently Sold
$149,000
House
3 bds · 2 ba · 1,221 sqft
Blvw Heights Es, SUMMERFIELD
3371 SE 143 LANE
Recently Sold
$149,000
House
3 bds · 2 ba · 1,374 sqft
Blvw Heights Es, SUMMERFIELD
3366 SE 143 PLACE
Recently Sold
$169,900
House
3 bds · 2 ba · 1,331 sqft
BELLEVIEW HEIGHTS ESTATES UN 17, SUMMERFIELD
3190 SE 141ST PLACE
Recently Sold
$100,000
House
3 bds · 2 ba · 1,242 sqft
other, Other City - In The State Of Florida
4650 SE 112th PL, Other City - In The State Of Florida FL 34420
Recently Sold
$130,500
3 bds · 2 ba · 1,824 sqft
TROPICANA VILLAGE, BELLEVIEW
13179 SE 49TH COURT

Market around this address

Live counts in the same area.
View all

The multiple listing information is provided by the Stellar MLS from a copyrighted compilation of listings. The compilation of listings and each individual listing are ©2026-present Stellar MLS. All Rights Reserved. The information provided is for consumers' personal, noncommercial use and may not be used for any purpose other than to identify prospective properties consumers may be interested in purchasing. All properties are subject to prior sale or withdrawal. All information provided is deemed reliable but is not guaranteed accurate, and should be independently verified. Listing courtesy of: FOXFIRE REALTY