Sell Your Home
Get a free home valuation
Contact
Tell us about your needs
13634 7TH AVENUE CIRCLE NE

House Active With Contract
$750,000

BTC: 11.50659712

ETH: 394.18912669

2 days
4 bds
3 ba
3,138 sqft

Overview

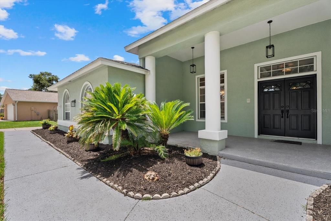
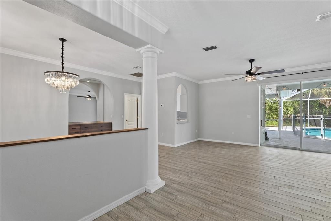
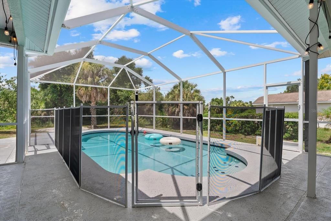
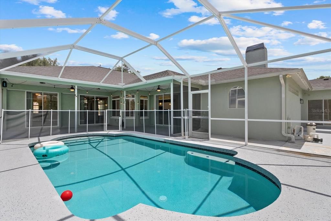
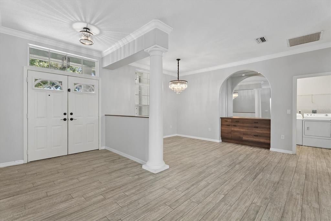
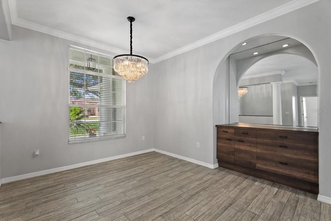
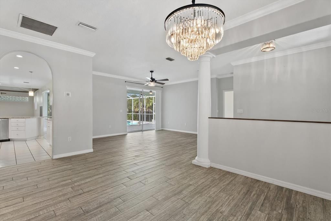
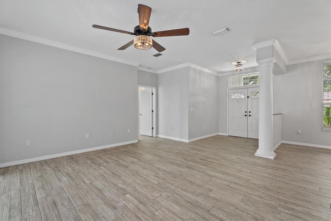

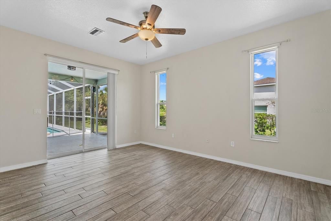

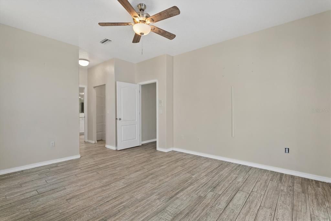
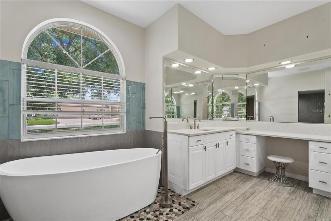
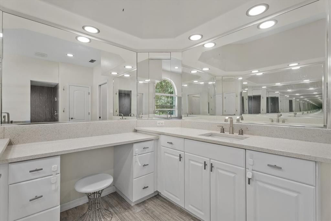
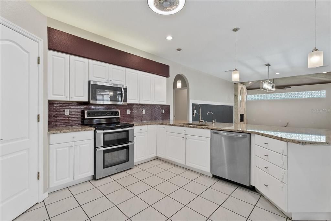
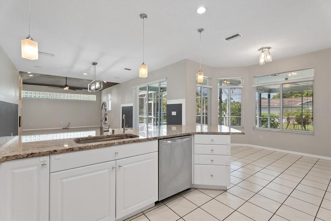
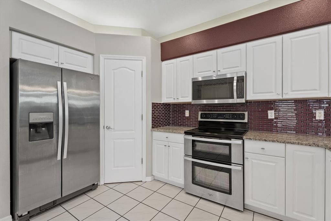
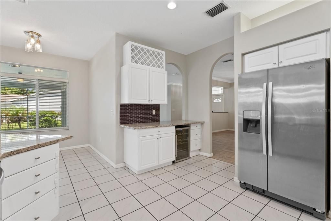
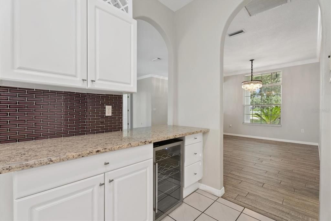
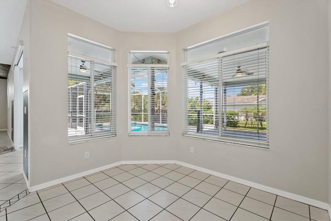
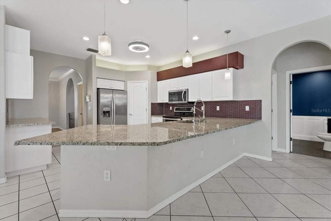
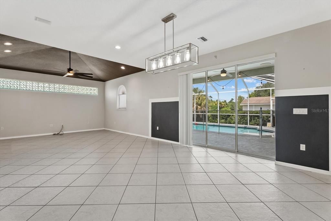
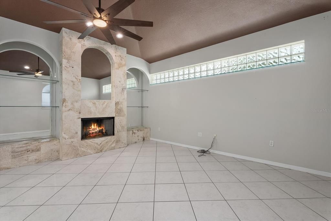
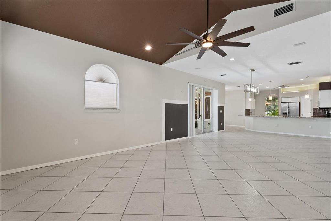
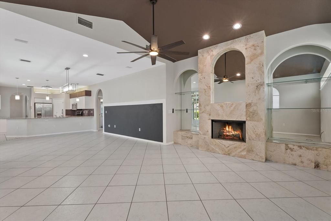
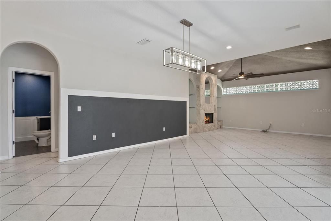
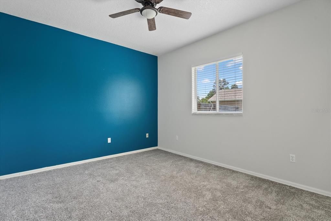
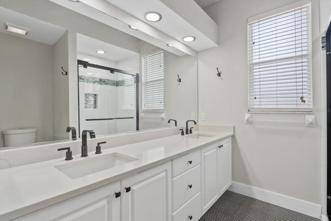
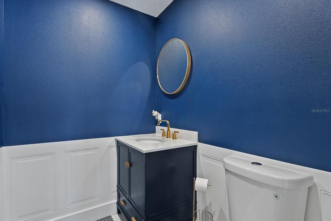
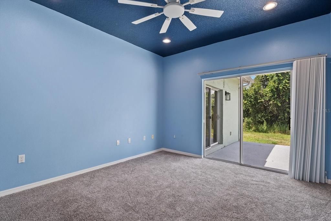
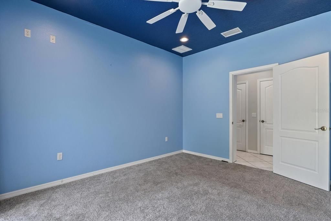
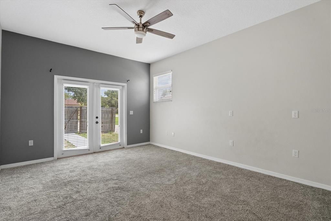
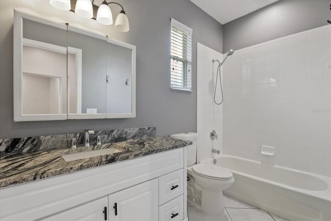
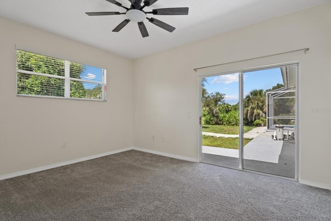
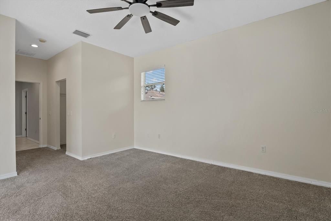

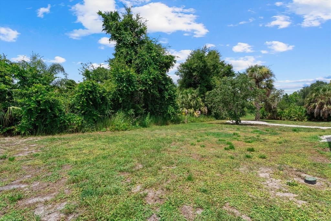
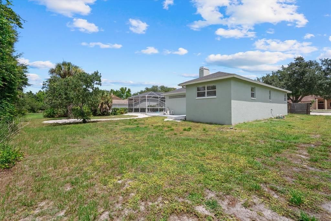
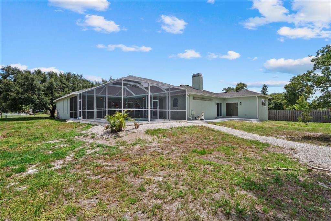
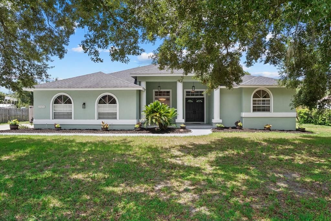
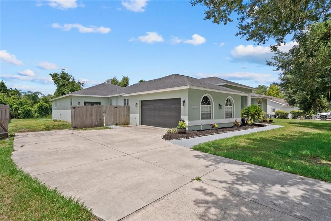
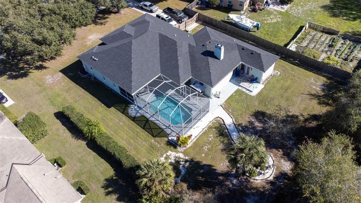
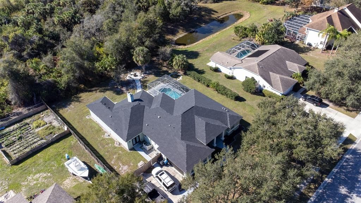
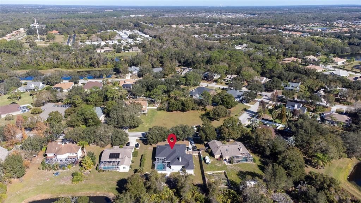
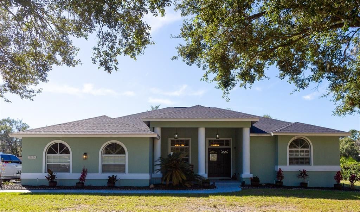
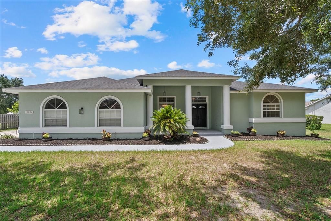
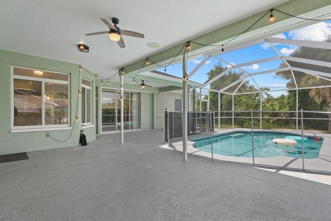
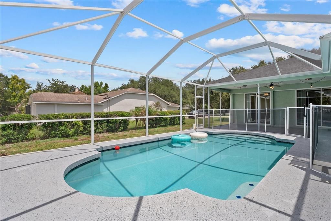
Under contract-accepting backup offers. Buyer's Financing Fell Through Unexpectedly at the last minute. Priced for an Immediate Sale, Built-In Equity Included!!!! Located in Sought after Mill Creek, this Home has been Refreshed, is VACANT and Ready for Immediate Occupancy! With 4 Bdrms, 3.5 Baths and an Office/Bonus RM, there is Plenty of Room to Accommodate several options, a Large Family or an In-Law Suite or a Self-employed Homeowner needing a Private Office Entrance! All Baths have been Updated with Granite or Quartz Countertops, Fixtures and Lighting changed. Carpet in Auxiliary Bedrooms and Office/Bonus RM (could be a 5th bedroom but closet is across the hall) and the Balance of the Home is Tile. The Kitchen has a Great Layout with a Pass thru Cabinet Wall that Opens into the Living Room. Gigantic Family Room- Second Dining Area over 30' Deep and 15' Wide! The Primary Suite is Split and has two WICs, Sliders to the Pool, and a Huge Bath with Oversized Walk in Shower and a Large Free Standing Steeping Tub with Lots of Cabinetry, Quartz Counters and Dual Split Vanities. The Foyer Opens to Formals that are Split. The Living Room is Large enough for a Pool Table if a Formal Liv Rm is not needed and it also Opens to the Lanai and Caged & Fenced Swimming Pool! Added Bonus...NO CDDS, Low Taxes. Restaurants, Shopping, Doctors, and so Much More within 10 Minutes and the Beaches are about 45 Minutes away. The Schools are A Rated and Close! Priced to Sell, this is a Must See!
Location

Details

Type:
Residential
Parking:
Driveway / Garage Faces Side / On Street
Year Built:
1998
Lot:
0.80 Acres
Heating:
Central / Electric / Zoned
Price/sqft:
$239
Cooling:
Central Air / Zoned
HOA:
$530

Valuation

Our model vs. what's actually selling nearby.
Estimate
$789,450
$495K – $1.4M
Confidence Low
List vs. estimate
$39K below estimate
List $750,000 · -5.0%
Our model says this listing is priced below recent comparable activity. Expect competition.
Price per sq ft
$239
-12.6% vs. city median $273
Based on
10 MLS comparables
Median of recent comparable listings. Sold comps use closing price, active listings use list price.

Highlights

Annual tax
$4,366
2025
HOA
$530/yr
Pool
Child Safety Fence
View
Pool, Trees/Woods
Garage
2 car garage
Pets
Allowed
All facts and features
  • Flooring

    • Carpet

    • Tile

    Heating

    • Central

    • Electric

    • Zoned

    Cooling

    • Central Air

    • Zoned

    Appliances

    • Dishwasher

    • Disposal

    • Dryer

    • Electric Water Heater

    • Exhaust Fan

    • Microwave

    • Range

    • Refrigerator

    • Washer

    Other interior features

    • Cathedral Ceiling(s)

    • Ceiling Fan(s)

    • Central Vacuum

    • Crown Molding

    • Eating Space In Kitchen

    • High Ceilings

    • Kitchen/Family Room Combo

    • Open Floorplan

    • Primary Bedroom Main Floor

    • Split Bedroom

    • Stone Counters

    • Vaulted Ceiling(s)

    • Walk-In Closet(s)

    Bedrooms and bathrooms

    • Bedrooms: 4

    • Bathrooms: 1

    • Full bathrooms: 3

  • Parking

    • Driveway

    • Garage Faces Side

    • On Street

    Property

    • Levels: One

    • Pool Private: Yes

    • Exterior Features: Private Entrance / Private Mailbox / Private Yard / Sliding Doors

    Lot

    • Lot: 0.80 Acres

    Other Property Information

    • Parcel Number: 564131159

    • Zoning: PDR

  • Type and style

    • Property Type: Residential

    • Property Sub Type: Single Family Residence

  • Utility

    • BB/HS Internet Available

    • Cable Available

    • Electricity Connected

    • Public

    • Sewer Connected

    • Underground Utilities

  • Other financial information

    • HOA: $530

    • HOA Frequency: Annually

    • Annual tax amount: $4,366

  • Source details

    • MLS ID: A4699216

    Other facts

    • Construction Materials: Block / Stucco

    • Foundation Details: Slab

    • Fireplace Features: Family Room

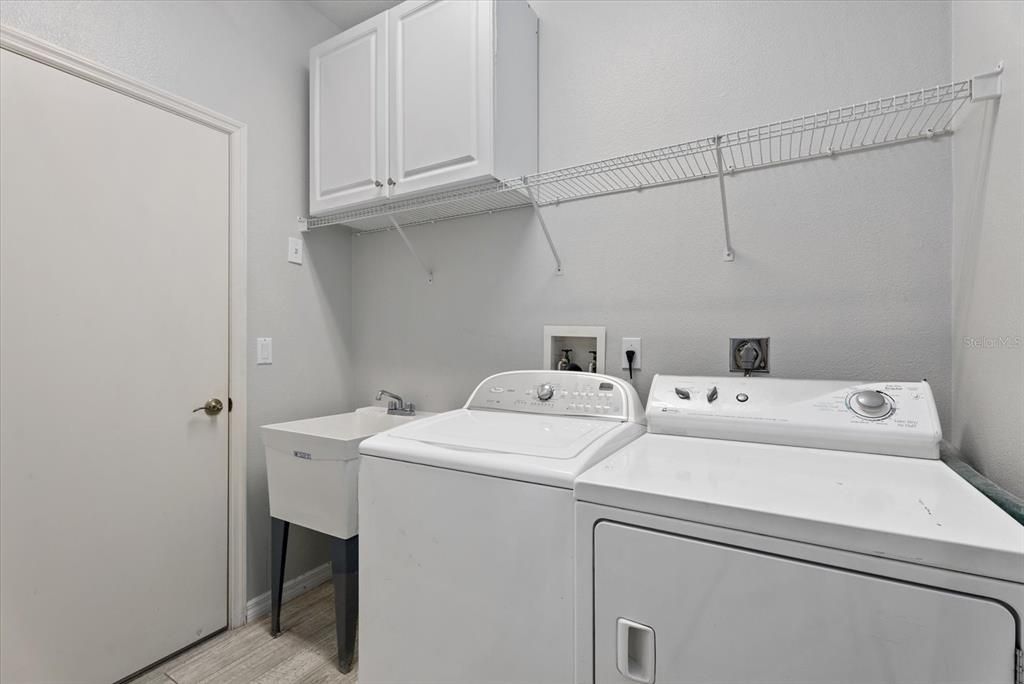
    • Laundry Features: Inside / Laundry Room

    • Lot Features: Conservation Area / In County / Landscaped / Near Golf Course / Sidewalk

    • Patio And Porch Features: Covered / Front Porch / Patio / Rear Porch / Screened

    • Pool Features: Child Safety Fence / Gunite / In Ground / Screen Enclosure

    • Window Features: Blinds

    • Direction Faces: East

    • Architectural Style: Florida

    • Fireplace: Yes

    • Garage Spaces: 2

    • Attached Garage: Yes

    • Garage: Yes

    • Living Area: 3138

    • Water Source: Public

    • Subdivision Name: MILL CREEK PH V B

Private inquiry
Talk to the advisor on this listing.
Floor plans, HOA docs, off-market comparables, scheduling a private showing — one message, direct to the local specialist.

More like this

Active With Contract
$765,000
House
3 bds · 3 ba · 2,379 sqft
GREYHAWK LANDING WEST PH II, BRADENTON
514 HONEYFLOWER LOOP
New
Active With Contract
$750,000
House
4 bds · 3 ba · 3,189 sqft
DEL TIERRA PH III, BRADENTON
15112 LAS OLAS PLACE
New
Active With Contract
$765,000
House
3 bds · 2 ba · 2,220 sqft
INDIGO PH VIII SUBPH 8A, 8B & 8C, BRADENTON
12950 SEASONG TERRACE
New
Active With Contract
$799,000
House
3 bds · 3 ba · 2,616 sqft
GREYHAWK LANDING PH 3, BRADENTON
289 PETREL TRAIL
New
Active With Contract
$650,000
House
4 bds · 3 ba · 2,282 sqft
TWIN RIVERS PH V-A1, PARRISH
2116 151ST TERRACE E
New
Active With Contract
$849,000
House
4 bds · 3 ba · 3,182 sqft
TWIN RIVERS PH IV, PARRISH
16246 26TH STREET E
New
Active With Contract
$639,900
House
4 bds · 3 ba · 2,229 sqft
GREYHAWK LANDING PH 3, BRADENTON
12311 LAVENDER LOOP
New
Active With Contract
$720,000
House
3 bds · 2 ba · 2,334 sqft
GREYHAWK LANDING WEST PH II, BRADENTON
608 DOGWOOD RUN

Market around this address

Live counts in the same area.
View all

The multiple listing information is provided by the Stellar MLS from a copyrighted compilation of listings. The compilation of listings and each individual listing are ©2026-present Stellar MLS. All Rights Reserved. The information provided is for consumers' personal, noncommercial use and may not be used for any purpose other than to identify prospective properties consumers may be interested in purchasing. All properties are subject to prior sale or withdrawal. All information provided is deemed reliable but is not guaranteed accurate, and should be independently verified. Listing courtesy of: BLAKELEY & ASSOCIATES REALTY