Sell Your Home
Get a free home valuation
Contact
Tell us about your needs

13649 CANNON DRIVE

House For Sale
$620,000

BTC: 7.88302606

ETH: 245.01086742

16 days
4 bds
3 ba
2,600 sqft

Overview

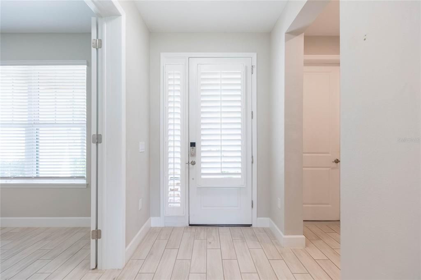
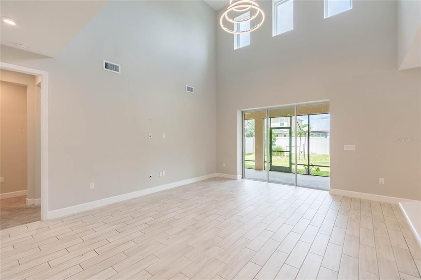
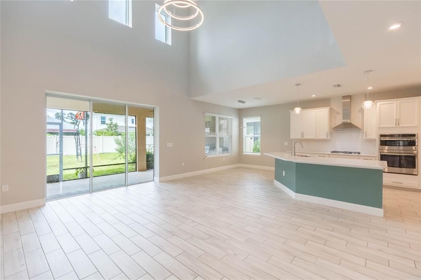
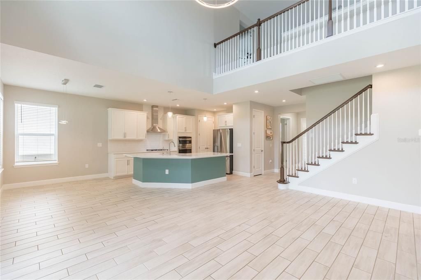
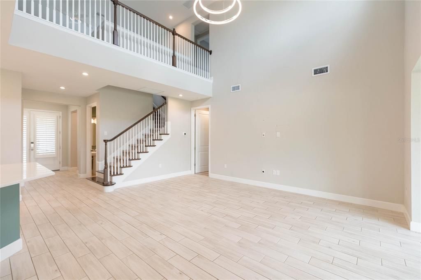
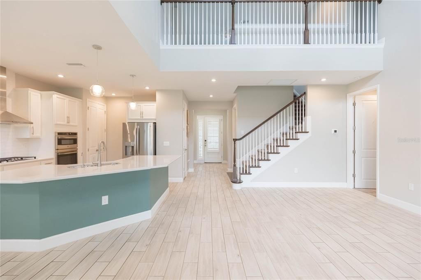
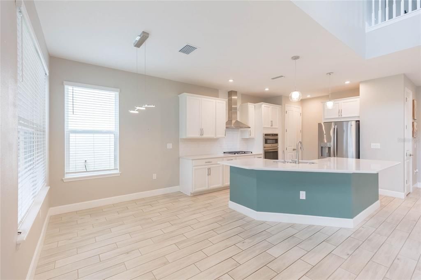
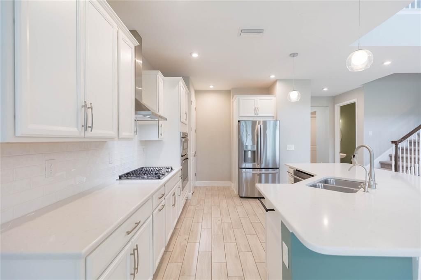
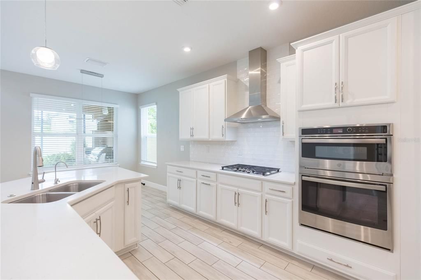
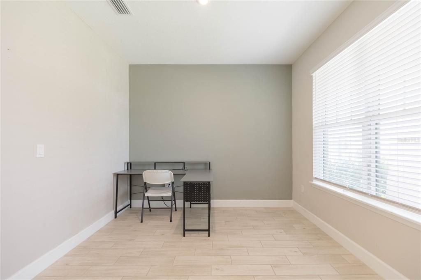
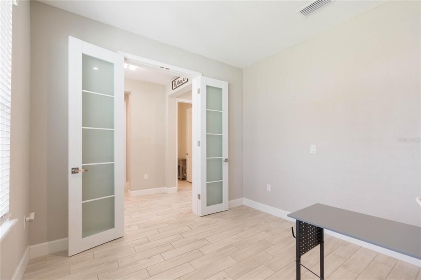
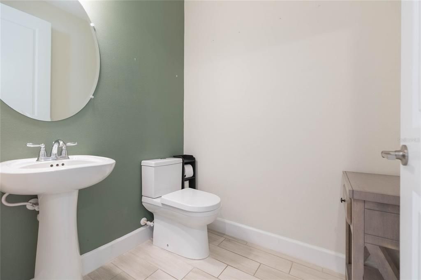
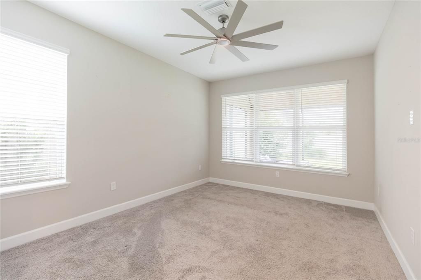
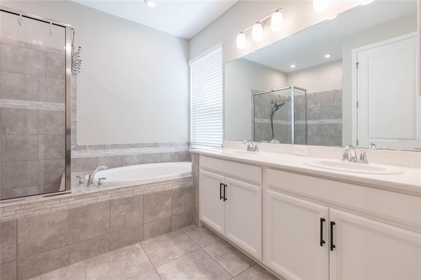
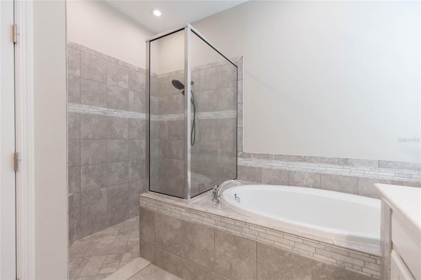
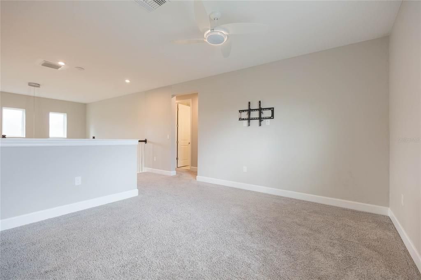
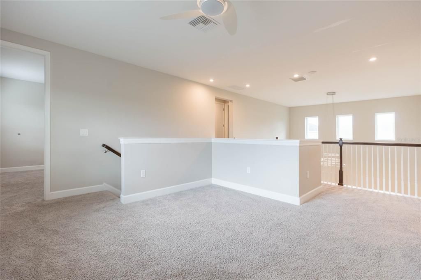
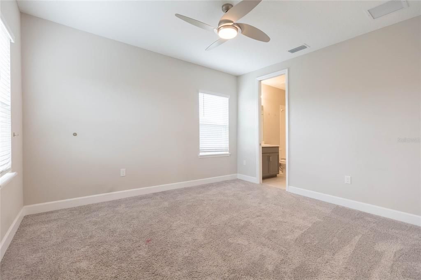
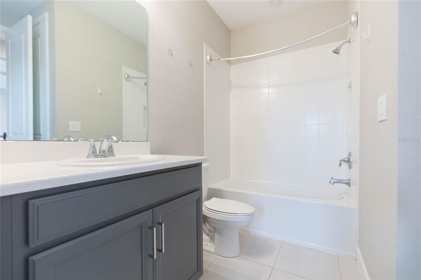
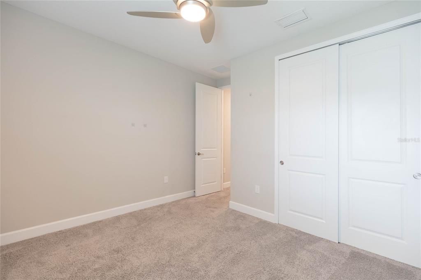
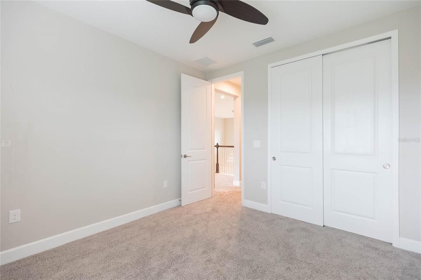
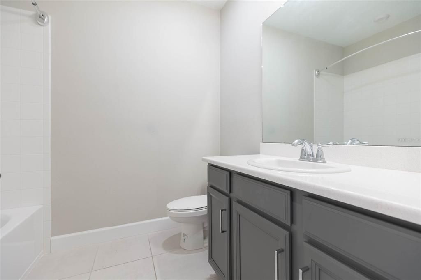
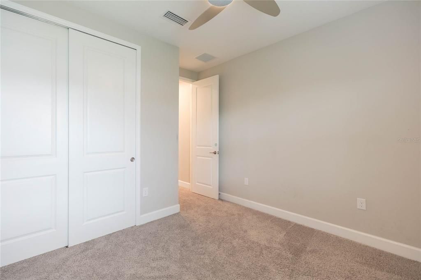
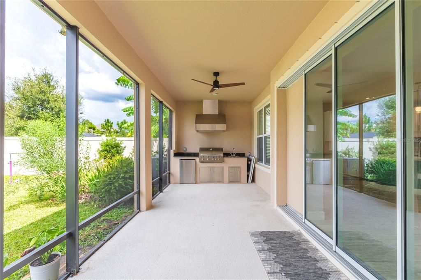
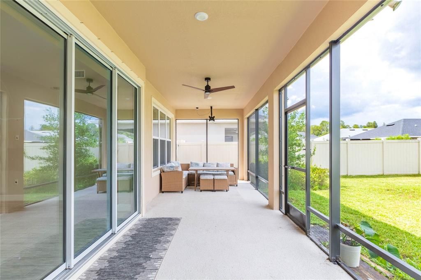
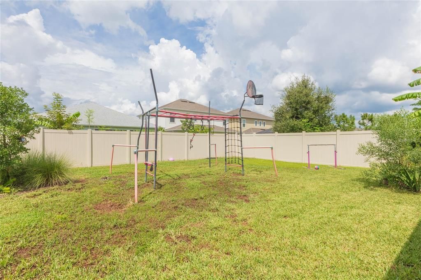
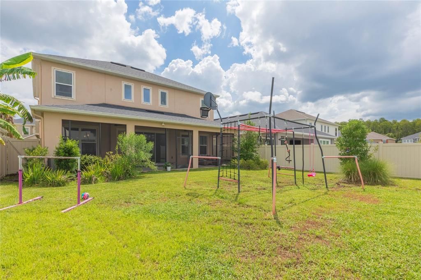
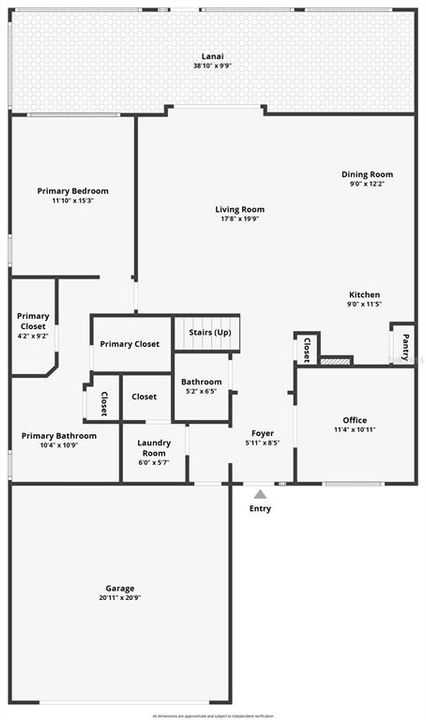
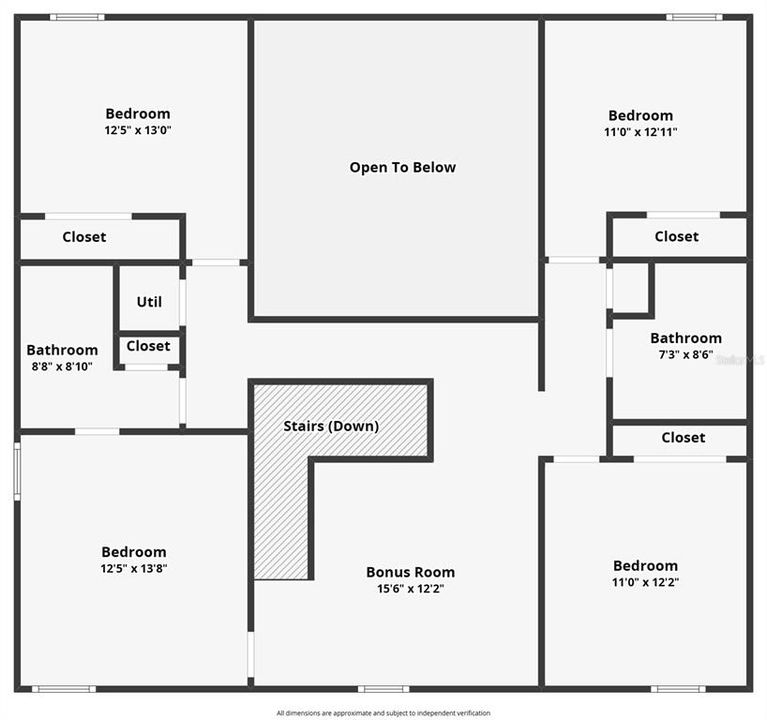
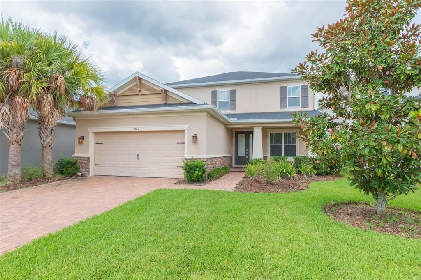
Short Sale. Welcome to Starkey Ranch, one of Tampa Bay’s most desirable master-planned communities, offering top-tier schools, exceptional amenities, and an unbeatable lifestyle surrounded by shopping, dining, entertainment, and everyday conveniences. Located just steps from a community park and mailbox, a few hundred yards from Publix, and approximately a quarter mile from popular restaurants and evening destinations, 13649 Cannon Boulevard puts convenience right outside your front door. This spacious 2,600-square-foot home features 4 bedrooms, 3.5 bathrooms, a formal living and dining area, a den, and a two-car garage. The thoughtful floorplan provides plenty of room for families, guests, working from home, and entertaining. As you enter, you're greeted by a formal living and dining area with a convenient kitchen pass-through that creates an open connection between the spaces. Wood-plank tile flooring extends throughout much of the first floor, providing a durable and easy-to-maintain foundation for everyday living. The kitchen is equipped with stainless steel appliances, including a built-in oven and microwave combination, gas range with mounted vent hood, refrigerator, and dishwasher. The first floor also features the spacious primary suite, complete with a four-piece en-suite bathroom and walk-in closet. Upstairs, you'll find three additional bedrooms and two full bathrooms, along with flexible space ideal for a home office, family retreat, guest quarters, or media and entertainment area. Step outside to the covered lanai, the perfect spot for relaxing after a long day or enjoying an afternoon barbecue. The outdoor summer kitchen features a stainless steel grill, vent hood, wine refrigerator, and sink — creating an ideal setup for entertaining, game days, and backyard gatherings. The fully fenced backyard provides privacy and plenty of room for little ones, pets, and outdoor activities. SHORT SALE — CASH AND FINANCING OPTIONS MAY BE AVAILABLE. Buyer should verify all property details, room dimensions, community amenities, and any short-sale terms with the appropriate parties. Schedule your private showing today and discover the opportunity to make this Starkey Ranch home your own.

Location

Details

Type:
Residential
Parking:
No Data
Year Built:
2022
Lot:
0.16 Acres
Heating:
Baseboard / Electric / Natural Gas
Price/sqft:
$238
Cooling:
Central Air
HOA:
$85

Valuation

Our model vs. what's actually selling nearby.
Estimate
$612,025
$337K – $755K
Confidence Low
List vs. estimate
At estimate
List $620,000 · +1.3%
List is in line with recent comparable activity.
Price per sq ft
$238
-16.7% vs. city median $286
Based on
36 MLS comparables
Median of recent comparable listings. Sold comps use closing price, active listings use list price.

Highlights

Annual tax
$13,689
2025
HOA
$85/yr
Garage
3 car garage
Pets
Allowed
All facts and features
  • Flooring

    • Carpet

    • Ceramic Tile

    Heating

    • Baseboard

    • Electric

    • Natural Gas

    Cooling

    • Central Air

    Appliances

    • Bar Fridge

    • Built-In Oven

    • Cooktop

    • Dishwasher

    • Disposal

    • Gas Water Heater

    • Microwave

    • Range Hood

    • Refrigerator

    • Tankless Water Heater

    Other interior features

    • Ceiling Fan(s)

    • Eating Space In Kitchen

    • High Ceilings

    • Kitchen/Family Room Combo

    • Primary Bedroom Main Floor

    • Solid Surface Counters

    • Solid Wood Cabinets

    • Walk-In Closet(s)

    • Window Treatments

    Bedrooms and bathrooms

    • Bedrooms: 4

    • Bathrooms: 1

    • Full bathrooms: 3

  • Property

    • Levels: Two

    • Exterior Features: French Doors / Lighting

    Lot

    • Lot: 0.16 Acres

    Other Property Information

    • Parcel Number: 172627016.0000.00076.0

    • Zoning: MPUD

  • Type and style

    • Property Type: Residential

    • Property Sub Type: Single Family Residence

  • Utility

    • Cable Connected

  • Other financial information

    • HOA: $85

    • HOA Frequency: Annually

    • Annual tax amount: $13,689

  • Source details

    • MLS ID: TB8542876

    Other facts

    • Construction Materials: Block / Wood Frame

    • Foundation Details: Block / Slab

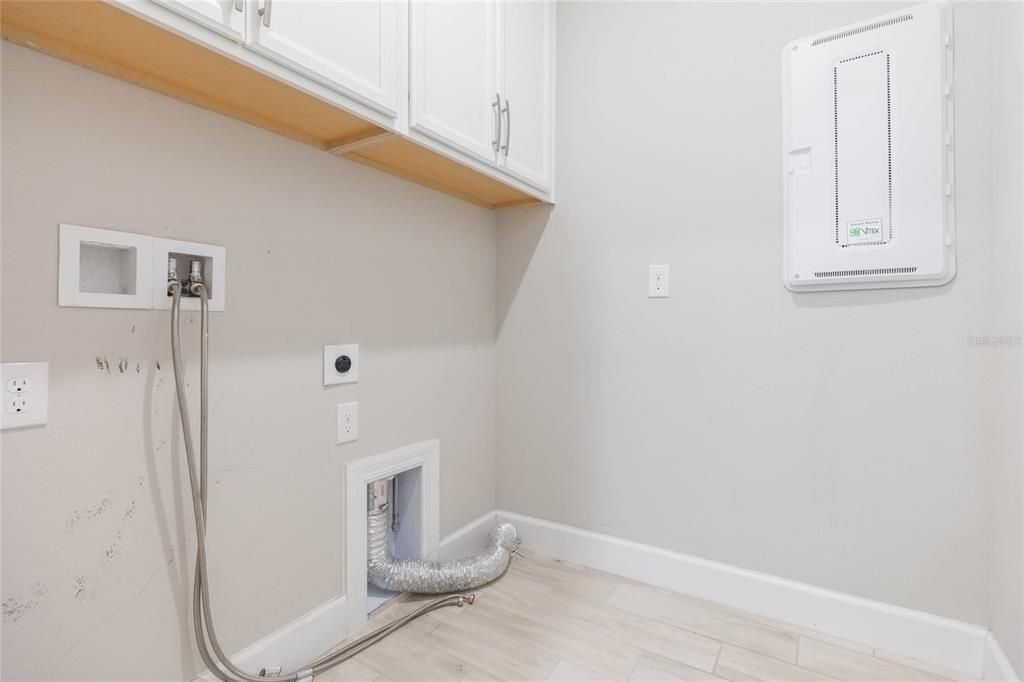
    • Laundry Features: Gas Dryer Hookup / Laundry Room / Washer Hookup

    • Direction Faces: South

    • Garage Spaces: 3

    • Attached Garage: Yes

    • Garage: Yes

    • Living Area: 2600

    • Water Source: Public

    • Subdivision Name: STARKEY RANCH PH 2 PCLS 8 & 9

Private inquiry
Talk to the advisor on this listing.
Floor plans, HOA docs, off-market comparables, scheduling a private showing — one message, direct to the local specialist.

More like this

New
For Sale
$550,000
House
5 bds · 3 ba · 2,605 sqft
SOUTH BRANCH PRESERVE PH 2A &, ODESSA
3072 STORYBROOK PRESERVE DRIVE
New
For Sale
$470,000
House
4 bds · 2 ba · 1,993 sqft
VILLAGES/TRINITY LAKES, NEW PORT RICHEY
12343 MOSS LAKE LOOP
New
For Sale
$460,000
House
3 bds · 2 ba · 1,683 sqft
HERITAGE SPGS VILLAGE 23, TRINITY
12027 FERN TERRACE COURT
For Sale
$549,900
House
4 bds · 3 ba · 2,441 sqft
STARKEY RANCH PH 2 PCLS 8 & 9, ODESSA
13797 RANGELAND BOULEVARD
-$6K
For Sale
$729,000
House
3 bds · 2 ba · 2,140 sqft
ESPLANADE/STARKEY RANCH PH 1, ODESSA
11386 JUGLANS DRIVE
For Sale
$659,000
House
4 bds · 2 ba · 3,232 sqft
TRINITY EAST REP, TRINITY
1231 KETZAL DRIVE
For Sale
$719,900
House
4 bds · 3 ba · 2,289 sqft
KEYSTONE PARK COLONY A REP, ODESSA
7812 WINDWARD WAY
For Sale
$680,000
House
4 bds · 3 ba · 2,612 sqft
STARKEY RANCH PH 2, ODESSA
2998 LILLA TRAIL

Market around this address

Live counts in the same area.
View all

The multiple listing information is provided by the Stellar MLS from a copyrighted compilation of listings. The compilation of listings and each individual listing are ©2026-present Stellar MLS. All Rights Reserved. The information provided is for consumers' personal, noncommercial use and may not be used for any purpose other than to identify prospective properties consumers may be interested in purchasing. All properties are subject to prior sale or withdrawal. All information provided is deemed reliable but is not guaranteed accurate, and should be independently verified. Listing courtesy of: NEW ACRE REALTY