Sell Your Home
Get a free home valuation
Contact
Tell us about your needs

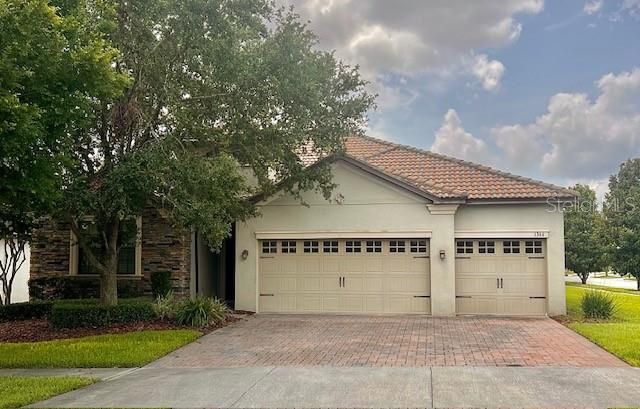
1366 PALMETTO DUNES STREET

House Recently Sold
$420,000

BTC: 5.02272184

ETH: 172.69736842

Sold on: 2025-05-29
New
3 bds
3 ba
2,571 sqft

Overview

LIVE LIKE A CHAMPION! FULL GOLF MEMBERSHIP INCLUDED IN HOA! Welcome to the pinnacle of luxury living in the exclusive ChampionsGate Country Club! This Veranda model home is a true masterpiece—maintained and move-in ready. Nestled in a quiet, sought-after location just moments away from the neighborhood restaurant and pool, this 3-bedroom, 3-bathroom residence with a versatile den (could easily be used as a 4th bedroom) boasts nearly 2,600 square feet of refined living space that perfectly balances elegance and comfort. Situated on a corner lot in the highly coveted Phase 1 area. The bright, open floor plan invites natural light to flood every room, creating a warm and inviting atmosphere. The gourmet kitchen is a chef’s dream, featuring stainless steel appliances, sleek granite countertops, stunning 42” cabinetry, and a spacious island—ideal for cooking, dining, and hosting friends and family. Whether you're preparing a casual meal or an extravagant feast, this kitchen is as functional as it is beautiful. Plus, with golf carts allowed throughout the community, you’ll have effortless access to everything this extraordinary neighborhood has to offer. Living in ChampionsGate means embracing an unparalleled resort-style lifestyle. Residents have exclusive access to the world-class amenities of the Oasis Club, a 14,000 sq. ft. clubhouse complete with a gourmet restaurant, movie theater, state-of-the-art fitness center, game room, tiki bar, lazy river, and private cabanas. In addition, “The Plaza” ($75 food/beverage credit included in HOA) residents-only clubhouse featuring a restaurant, bar, fitness center, game room, and pool. The newly unveiled Retreat Club further elevates this lifestyle, offering a spectacular waterpark, outdoor bar, grill and putt putt. The HOA ensures a carefree, luxurious lifestyle, covering not only full golf and tennis memberships but also gated security, lawn care, trash service, cable, phone, high-speed internet, and 24/7 security monitoring. The CDD fee is conveniently included in the taxes, providing you with peace of mind and effortless living. Located in the heart of the Orlando area, ChampionsGate offers unrivaled access to world-renowned theme parks, exceptional shopping, gourmet dining, and endless entertainment options. This home is the epitome of luxury, comfort, and convenience—and is truly a must-see for those seeking the very best in Florida living.

Location

Details

Type:
Residential
Parking:
No Data
Year Built:
2013
Lot:
0.19 Acres
Heating:
Central
Price/sqft:
$163
Cooling:
Central Air
HOA:
$861

Valuation

Our model vs. what's actually selling nearby.
Estimate
$454,450
$400K – $593K
Confidence Low
List vs. estimate
$34K below estimate
List $420,000 · -7.6%
Our model says this listing is priced below recent comparable activity. Expect competition.
Price per sq ft
$163
-13.3% vs. city median $188
Based on
12 MLS comparables
Median of recent comparable listings. Sold comps use closing price, active listings use list price.

Highlights

Annual tax
$8,064
2024
HOA
$860/mo
Garage
3 car garage
All facts and features
  • Heating

    • Central

    Cooling

    • Central Air

    Appliances

    • Dishwasher

    • Disposal

    • Dryer

    • Electric Water Heater

    • Microwave

    • Range

    • Refrigerator

    Bedrooms and bathrooms

    • Bedrooms: 3

    • Full bathrooms: 3

  • Property

    • Levels: One

    • Exterior Features: Irrigation System

    Lot

    • Lot: 0.19 Acres

    Other Property Information

    • Parcel Number: 3125275134000C0620

    • Zoning: PUD

  • Type and style

    • Property Type: Residential

    • Property Sub Type: Single Family Residence

  • Utility

    • Cable Connected

    • Electricity Connected

    • Sewer Connected

    • Underground Utilities

  • Other financial information

    • HOA: $861

    • HOA Frequency: Monthly

    • Annual tax amount: $8,064

  • Source details

    • MLS ID: J989502

    Other facts

    • Construction Materials: Block / Stucco

    • Foundation Details: Slab

    • Laundry Features: Laundry Room

    • Garage Spaces: 3

    • Attached Garage: Yes

    • Garage: Yes

    • Living Area: 2571

    • Subdivision Name: STONEYBROOK SOUTH PH 1

Private inquiry
Talk to the advisor on this listing.
Floor plans, HOA docs, off-market comparables, scheduling a private showing — one message, direct to the local specialist.

More like this

Recently Sold
$349,990
Townhouse
3 bds · 2 ba · 1,864 sqft
CHAMPIONS POINTE 25 TH, DAVENPORT
214 NINE IRON DRIVE
Recently Sold
$345,030
Townhouse
3 bds · 2 ba · 1,305 sqft
SOLEIL/WESTSIDE, KISSIMMEE
1114 SEASIDE MIST TRAIL
Recently Sold
$448,230
House
3 bds · 2 ba
TRACT X, DAVENPORT
8991 CHIPPING SQUARE LANE
Recently Sold
$510,000
House
3 bds · 2 ba · 1,979 sqft
STONEYBROOK SOUTH PH F-1, DAVENPORT
1416 PRO SHOP COURT
Recently Sold
$375,000
Townhouse
3 bds · 2 ba · 1,653 sqft
FESTIVAL PH 5, DAVENPORT
641 LONGBOAT DRIVE
Recently Sold
$349,590
Townhouse
3 bds · 2 ba · 1,699 sqft
BELLE HAVEN, DAVENPORT
2710 FETCHING TRAIL
Recently Sold
$353,190
Townhouse
3 bds · 2 ba · 1,699 sqft
BELLE HAVEN PH 2, DAVENPORT
2587 WINSOME WAY
Recently Sold
$460,830
House
5 bds · 3 ba · 5,663 sqft
BELLAVIVA PH 2, DAVENPORT
9207 WESTSIDE HILLS DRIVE

Market around this address

Live counts in the same area.
View all

The multiple listing information is provided by the Stellar MLS from a copyrighted compilation of listings. The compilation of listings and each individual listing are ©2026-present Stellar MLS. All Rights Reserved. The information provided is for consumers' personal, noncommercial use and may not be used for any purpose other than to identify prospective properties consumers may be interested in purchasing. All properties are subject to prior sale or withdrawal. All information provided is deemed reliable but is not guaranteed accurate, and should be independently verified. Listing courtesy of: STELLAR NON-MEMBER OFFICE