Sell Your Home
Get a free home valuation
Contact
Tell us about your needs

13660 SE 90TH TERRACE

House For Sale
$394,300

BTC: 4.62793427

ETH: 148.79245283

New
2 bds
2 ba
2,109 sqft

Overview

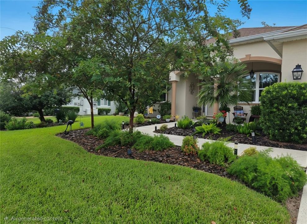
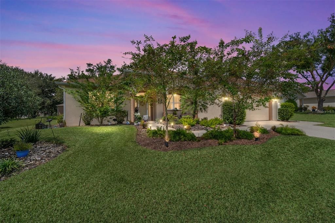
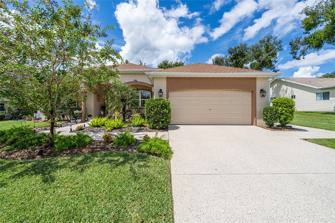
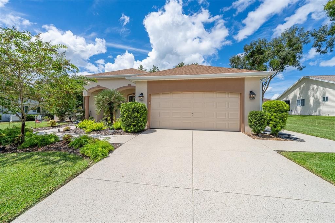
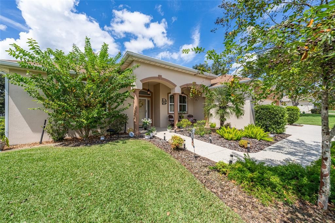
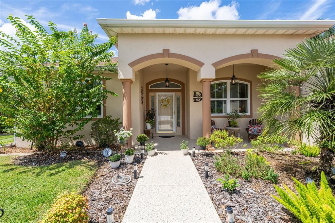
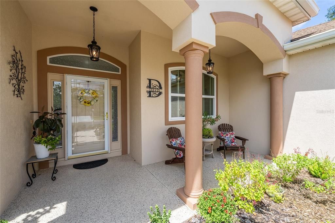
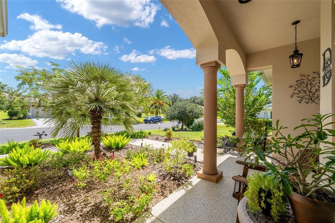
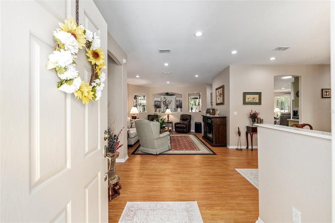
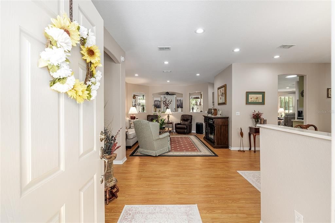
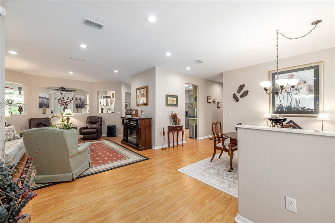
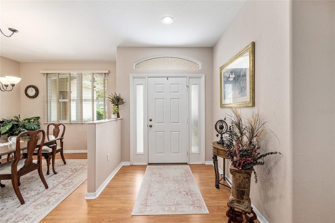
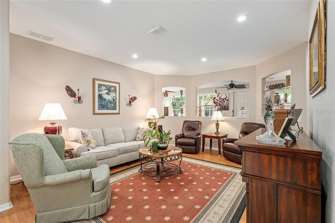
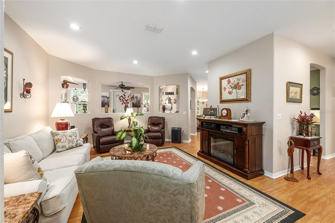
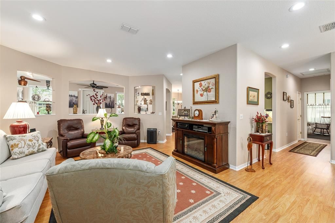
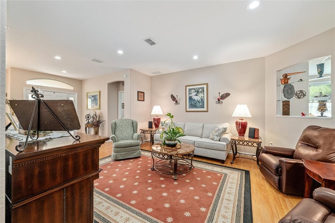
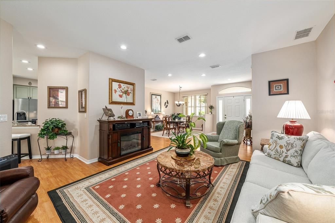
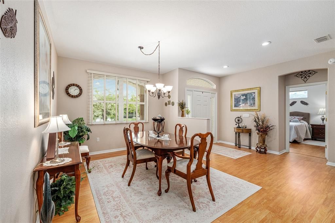
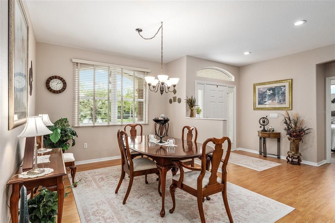
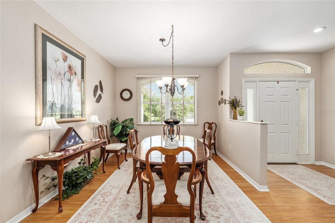
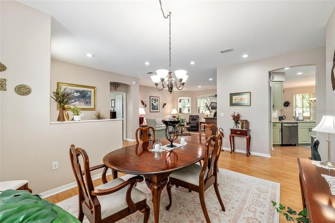
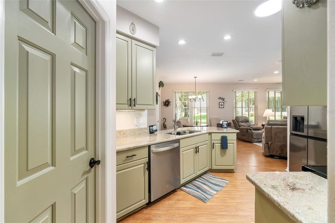
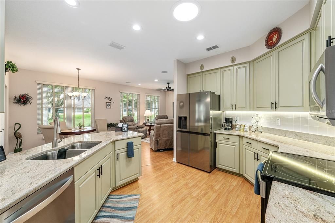
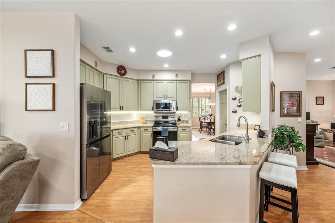
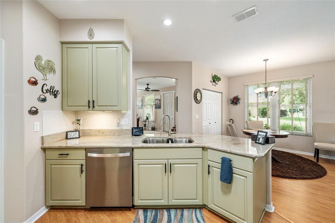
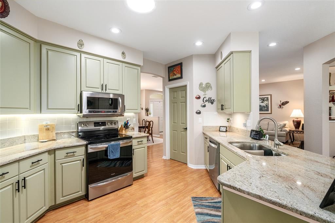
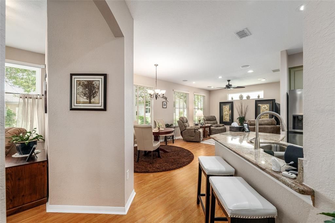
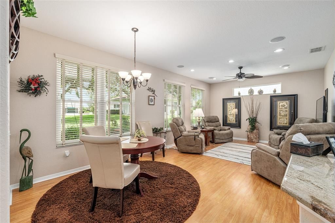
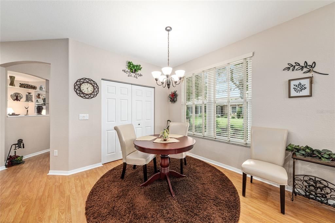
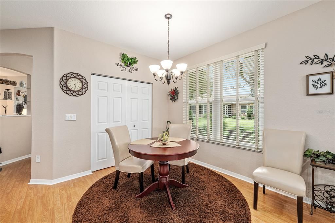
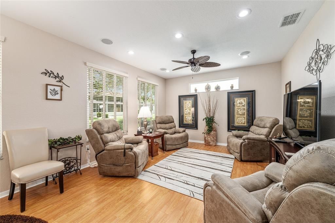
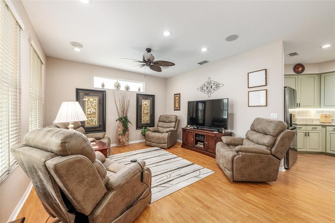
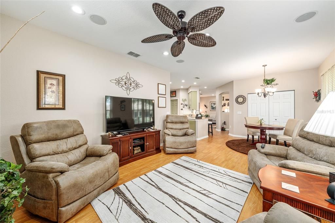
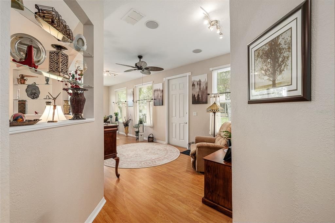
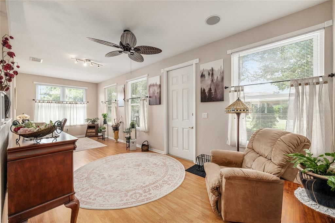
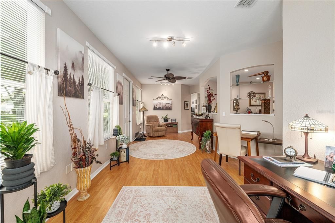
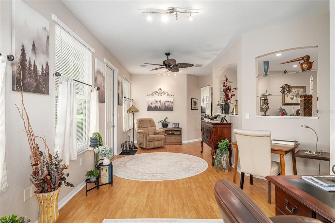
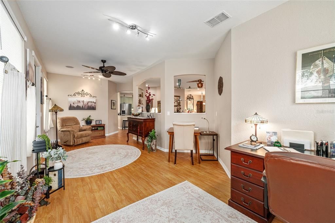
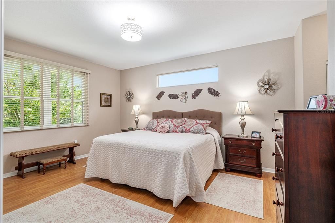
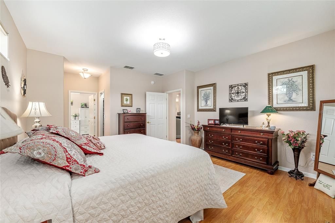
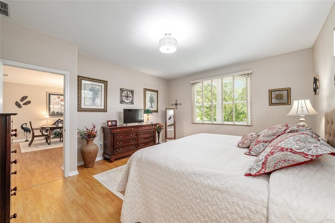
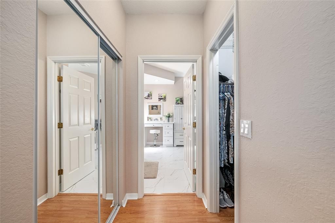
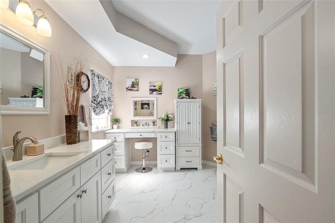
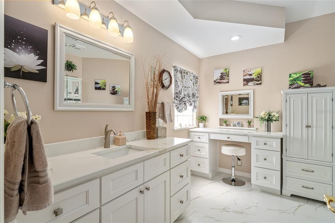
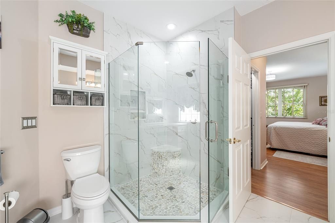
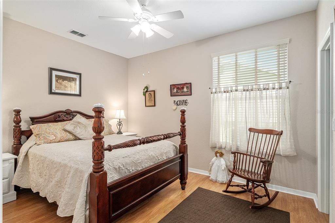
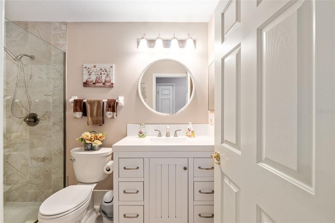
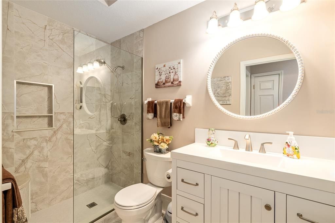
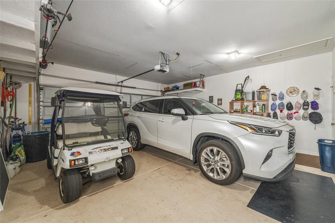
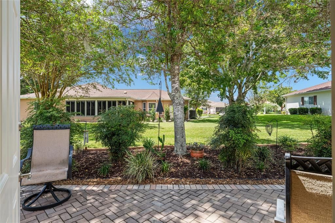
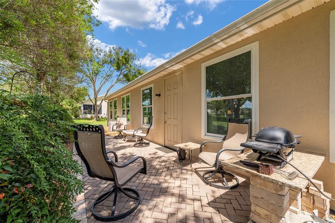
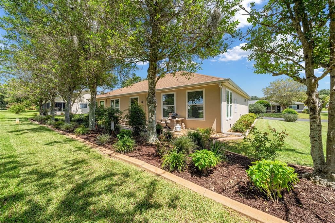
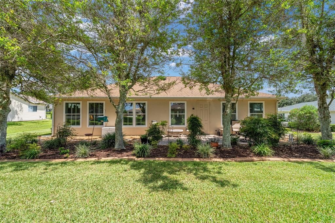
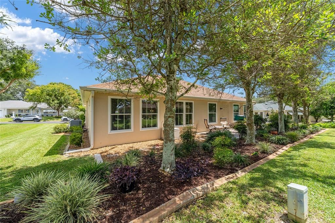
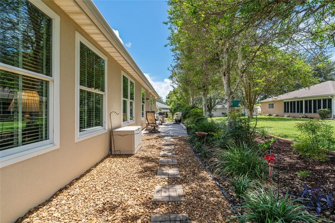
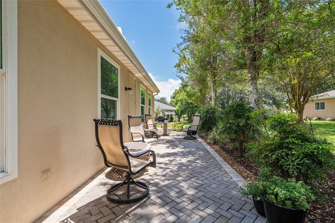
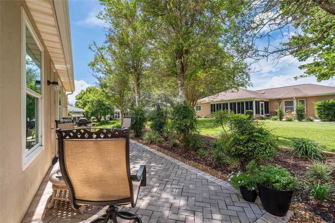
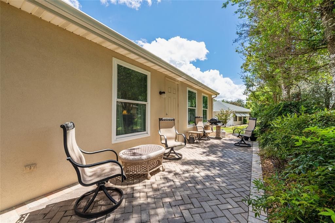
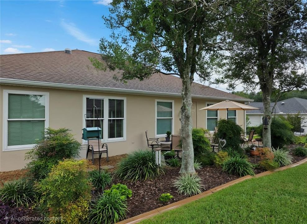
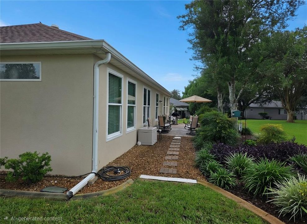
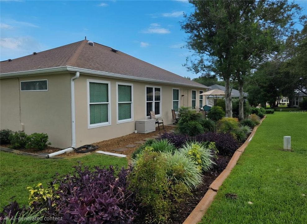
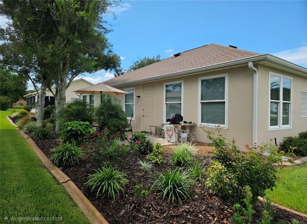
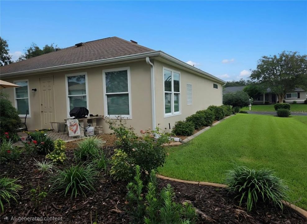
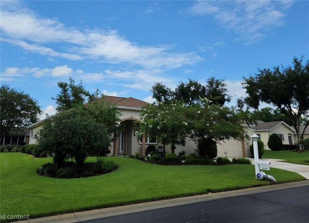
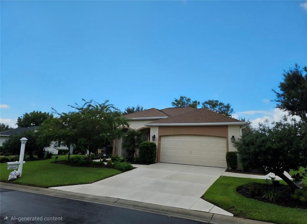
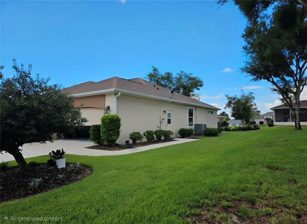
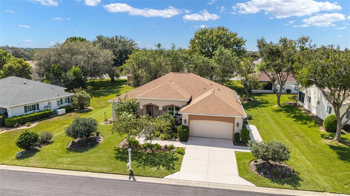
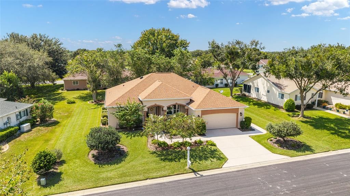
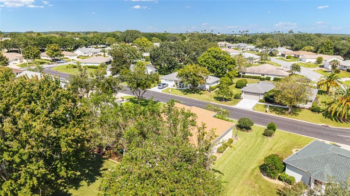
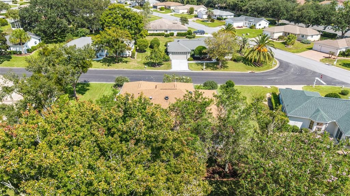
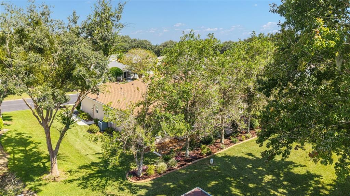
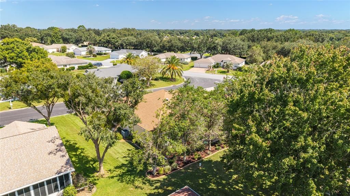
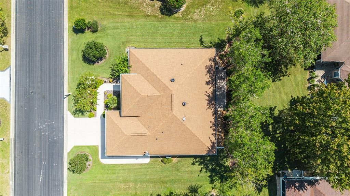
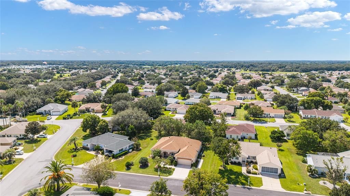
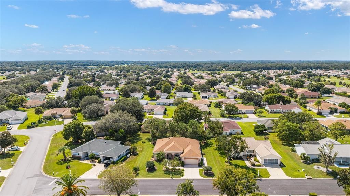
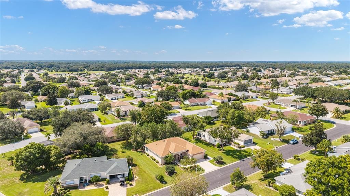
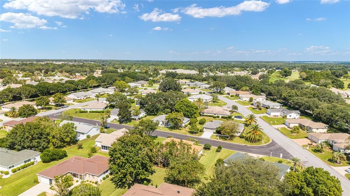
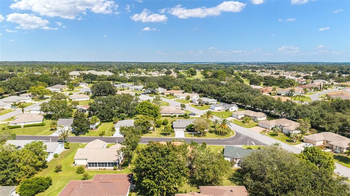
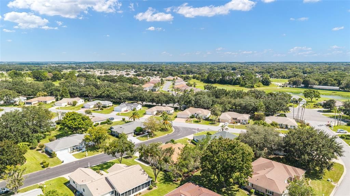
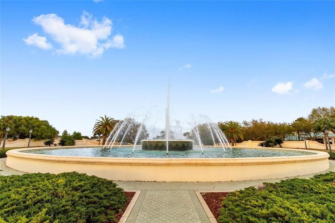
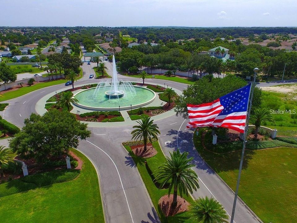
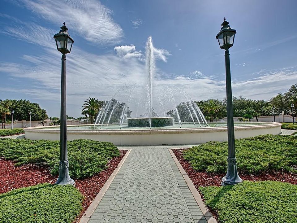
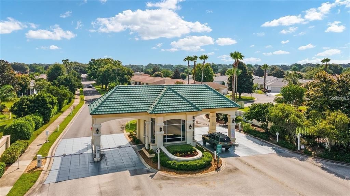
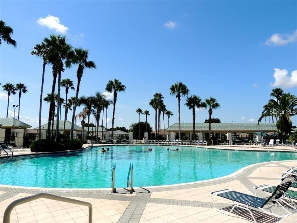
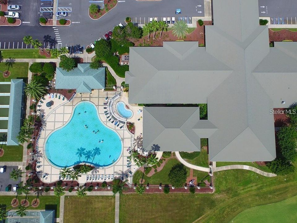
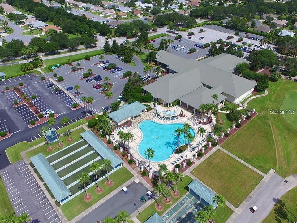
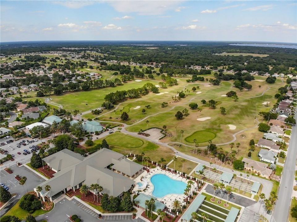
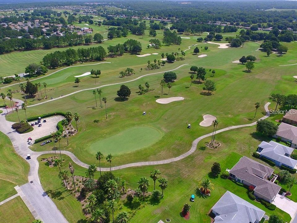
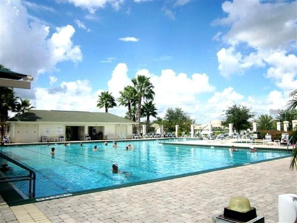
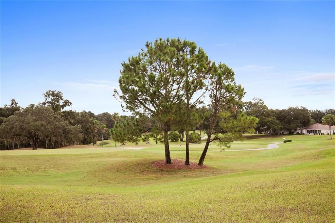
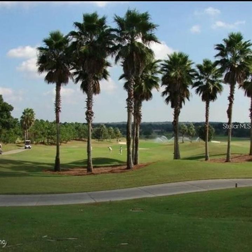
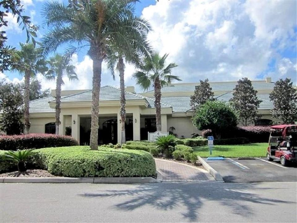
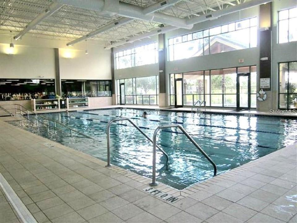
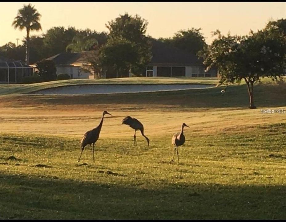
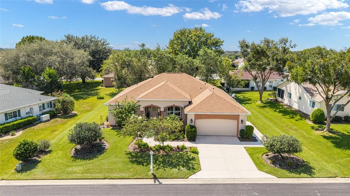
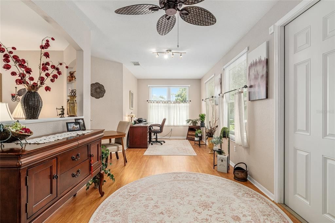
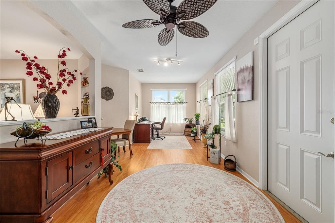
Updates and upgrades galore! This pristine Biscayne model, one of only a few built, welcomes you with a charming covered front porch, new exterior lighting, and all-new landscaping. Step through the beveled storm door with sidelights into a home filled with style and comfort. The interior and exterior have been freshly repainted, the primary bathroom has been remodeled, and the guest bathroom has been updated. The kitchen and laundry room feature painted cabinets, new hardware, a new laundry sink, new tile flooring, and more. Stainless steel appliances were added within the last couple of years, all can lights have been upgraded to LED, and every ceiling fixture is brand new. Additional improvements include all-new windows with beautiful custom blinds, a 2023 water heater, two replaced exterior doors, and a driveway, sidewalks, and front porch that were painted in 2023 and recently resealed. Roof was replaced in 2013 and the HVAC was replaced in 2015. Enjoy peaceful living on a quiet street with inviting outdoor spaces in both the front and back. This home is truly a must-see. Meticulously maintained and move-in ready, it also includes a one-year Broward Factory Service home warranty with an acceptable offer. The golf cart and select furnishings are available for purchase separately. Located in the tree-canopied Del Webb Spruce Creek Golf & Country Club, this gated 55+ community offers outstanding amenities, four 9-hole golf courses, 3 pools, pickleball and tennis courts, volleyball, shuffleboard, bocce ball, basketball courts, horseshoes, softball field, Liberty Grille Restaurant and more than 70 clubs. Conveniently situated north of The Villages and south of Ocala, it is close to medical, fine dining, shopping, and entertainment.

Location

Details

Type:
Residential
Parking:
No Data
Year Built:
1998
Lot:
0.20 Acres
Heating:
Heat Pump
Price/sqft:
$187
Cooling:
Central Air
HOA:
$214

Valuation

Our model vs. what's actually selling nearby.
Estimate
$422,000
$326K – $481K
Confidence Low
List vs. estimate
$27K below estimate
List $394,300 · -6.6%
Our model says this listing is priced below recent comparable activity. Expect competition.
Price per sq ft
$186
+0.9% vs. city median $185
Based on
8 MLS comparables
Median of recent comparable listings. Sold comps use closing price, active listings use list price.

Highlights

Annual tax
$2,821
2025
HOA
$214/mo
24-Hour Guard, Community Pool, Escrow Reserves Fund
View
Garden
Garage
2 car garage
Pets
Allowed
All facts and features
  • Flooring

    • Ceramic Tile

    • Laminate

    Heating

    • Heat Pump

    Cooling

    • Central Air

    Appliances

    • Dishwasher

    • Disposal

    • Electric Water Heater

    • Ice Maker

    • Microwave

    • Range

    • Refrigerator

    Other interior features

    • Ceiling Fan(s)

    • Eating Space In Kitchen

    • High Ceilings

    • Kitchen/Family Room Combo

    • Living Room/Dining Room Combo

    • Open Floorplan

    • Skylight(s)

    • Solid Wood Cabinets

    • Split Bedroom

    • Stone Counters

    • Thermostat

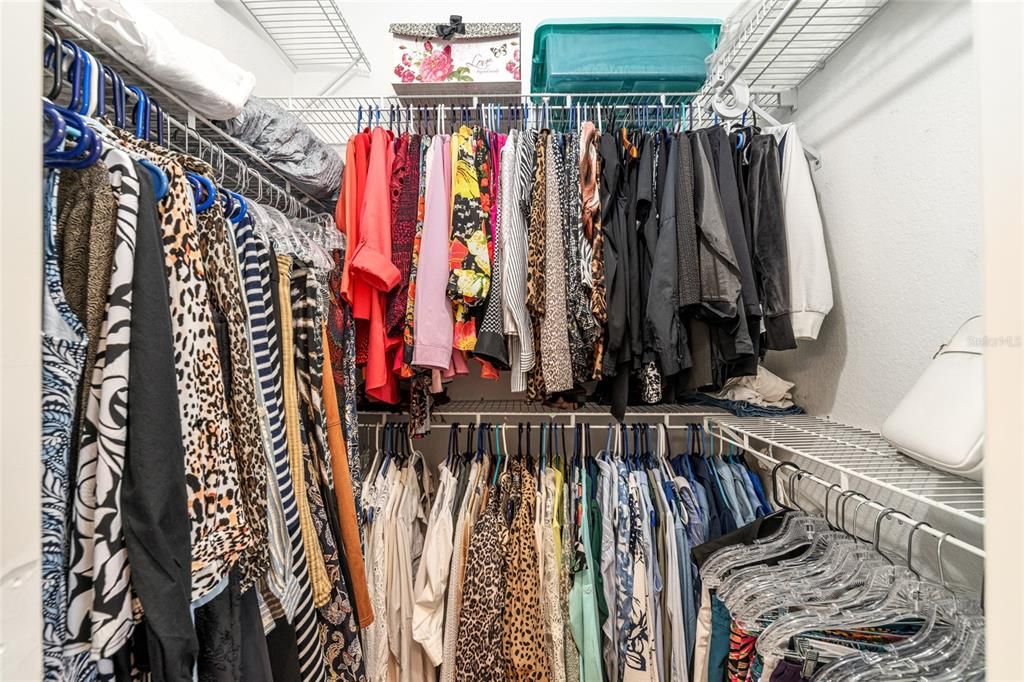
    • Walk-In Closet(s)

    • Window Treatments

    Bedrooms and bathrooms

    • Bedrooms: 2

    • Full bathrooms: 2

  • Property

    • Levels: One

    • Exterior Features: Irrigation System / Private Mailbox / Rain Gutters / Sidewalk

    Lot

    • Lot: 0.20 Acres

    Other Property Information

    • Parcel Number: 6104025000

    • Zoning: PUD

  • Type and style

    • Property Type: Residential

    • Property Sub Type: Single Family Residence

  • Utility

    • BB/HS Internet Available

    • Cable Available

    • Electricity Connected

    • Natural Gas Connected

    • Phone Available

    • Public

    • Sewer Connected

    • Underground Utilities

    • Water Connected

  • Other financial information

    • HOA: $214

    • HOA Frequency: Monthly

    • Annual tax amount: $2,822

  • Source details

    • MLS ID: OM732632

    Other facts

    • Construction Materials: Stucco / Wood Frame

    • Foundation Details: Slab

    • Laundry Features: Inside / Laundry Room

    • Lot Features: Level

    • Patio And Porch Features: Front Porch / Rear Porch

    • Window Features: Blinds

    • Direction Faces: East

    • Garage Spaces: 2

    • Attached Garage: Yes

    • Garage: Yes

    • Living Area: 2109

    • Water Source: Public

    • Lot Size Dimensions: 90 x 95

    • Subdivision Name: SPRUCE CREEK GC

Private inquiry
Talk to the advisor on this listing.
Floor plans, HOA docs, off-market comparables, scheduling a private showing — one message, direct to the local specialist.
More like this

For Sale
$343,570
House
5 bds · 3 ba · 2,605 sqft
AUTUMN GLEN, BELLEVIEW
7119 SE 112TH LANE
New
For Sale
$345,000
House
2 bds · 2 ba · 1,575 sqft
SPRUCE CREEK GC, SUMMERFIELD
8829 SE 132ND LOOP
New
For Sale
$279,450
House
2 bds · 2 ba · 1,678 sqft
SPRUCE CREEK GC, SUMMERFIELD
13158 SE 93RD TERRACE ROAD
New
For Sale
$344,900
House
2 bds · 2 ba · 2,016 sqft
SPRUCE CREEK GC, SUMMERFIELD
12456 SE 92ND TERRACE
New
For Sale
$350,000
House
2 bds · 2 ba · 1,898 sqft
SPRUCE CREEK GOLF AND COUNTRY CLUB, SUMMERFIELD
13182 SE 93RD TERRACE ROAD
New
For Sale
$279,900
House
3 bds · 2 ba · 1,477 sqft
ORANGE BLOSSOM HILLS, SUMMERFIELD
15093 SE 93RD COURT
For Sale
$289,900
House
2 bds · 2 ba · 1,346 sqft
SPRUCE CREEK GC, SUMMERFIELD
13662 SE 89TH COURT
For Sale
$314,900
House
2 bds · 2 ba · 1,575 sqft
SPRUCE CREEK GC, SUMMERFIELD
9191 SE 118TH LOOP

Market around this address

Live counts in the same area.
View all

The multiple listing information is provided by the Stellar MLS from a copyrighted compilation of listings. The compilation of listings and each individual listing are ©2026-present Stellar MLS. All Rights Reserved. The information provided is for consumers' personal, noncommercial use and may not be used for any purpose other than to identify prospective properties consumers may be interested in purchasing. All properties are subject to prior sale or withdrawal. All information provided is deemed reliable but is not guaranteed accurate, and should be independently verified. Listing courtesy of: RE/MAX PREMIER REALTY LADY LK