Sell Your Home
Get a free home valuation
Contact
Tell us about your needs
1367 CAMPBELL STREET

House For Sale
$895,000

BTC: 13.92996109

ETH: 470.39902451

-$55K (2026/07/08)
66 days
4 bds
4 ba
3,469 sqft

Overview

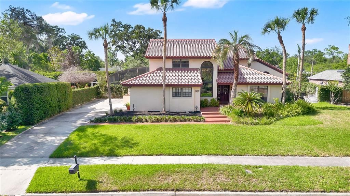
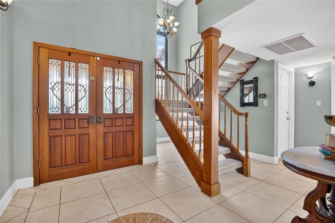
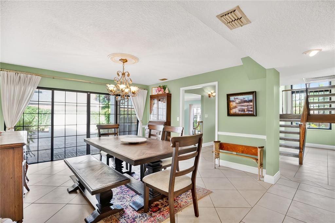
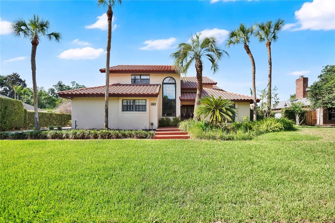
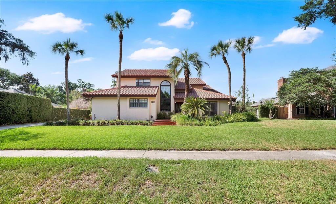
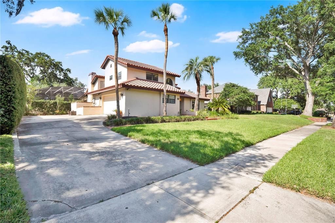
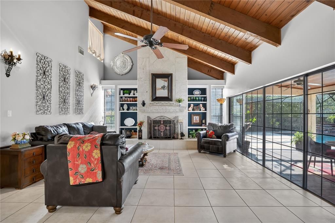
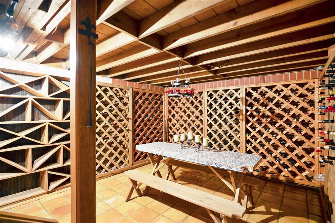
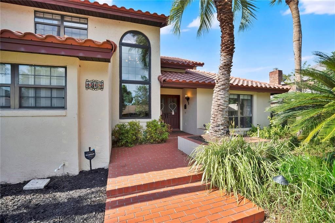
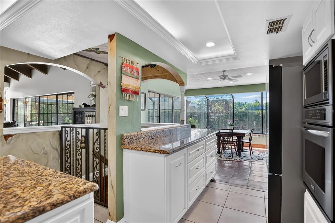
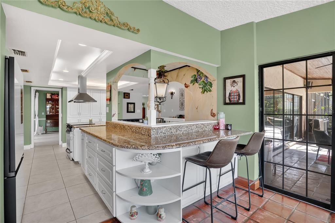
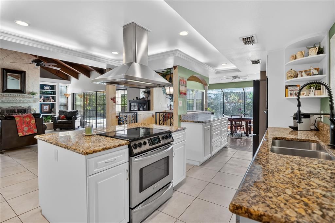
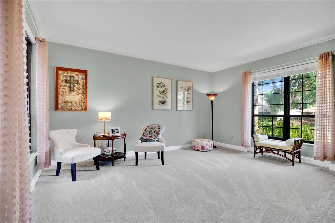
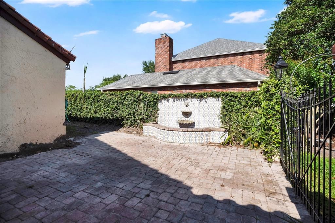
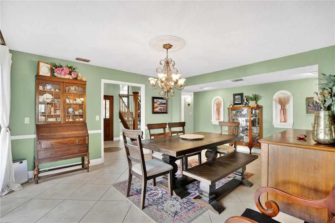
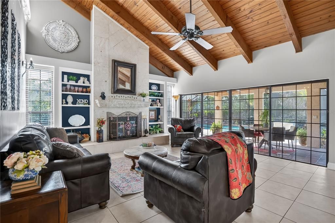
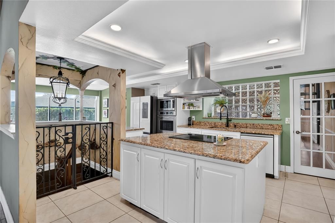
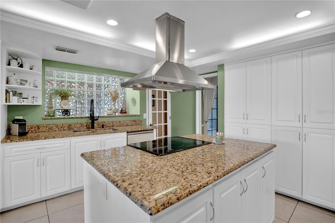
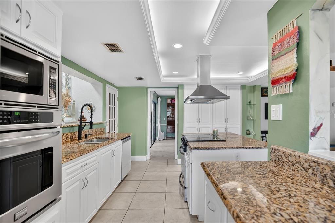
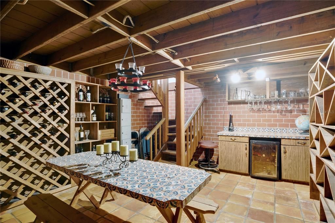
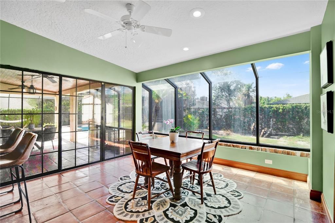
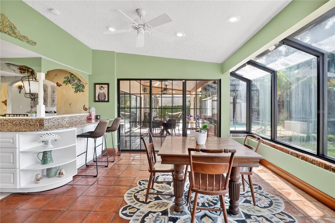
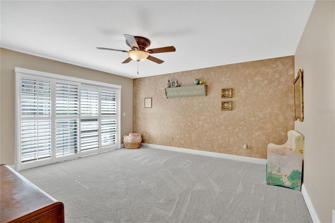
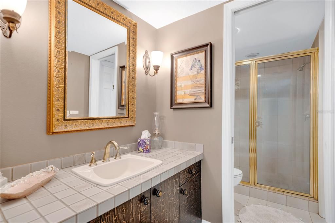
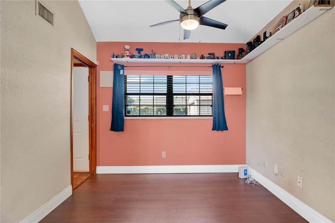
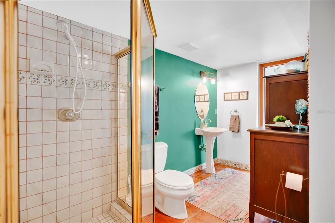
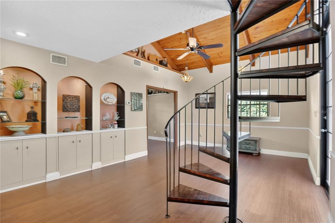
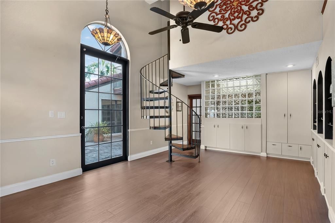
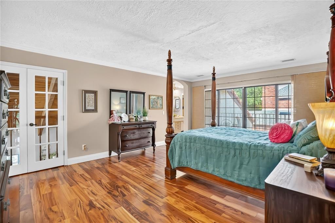
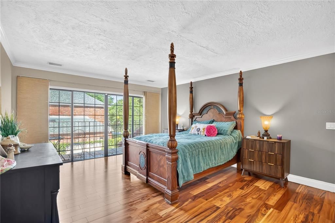
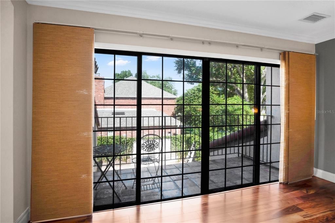
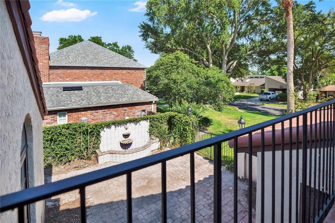
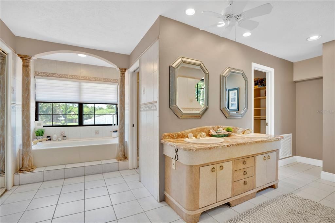
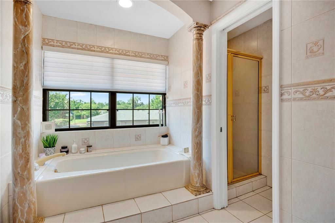
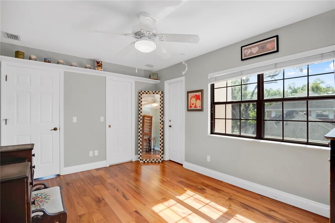
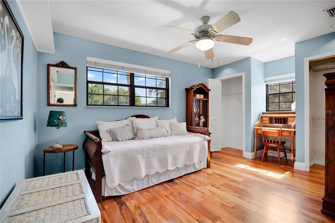
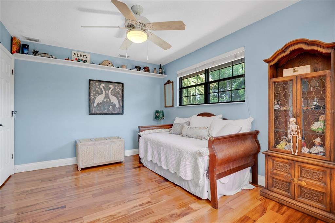
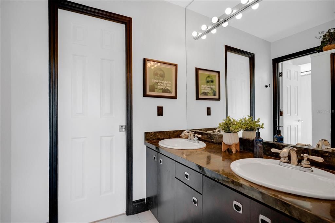
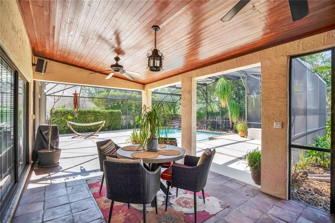
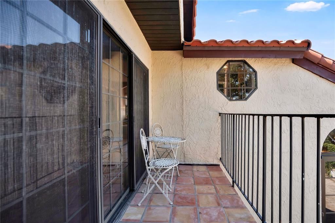
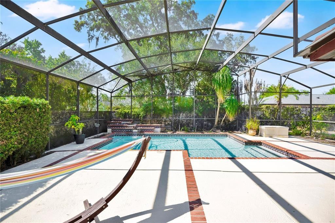
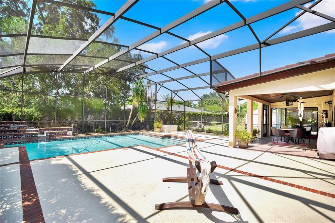
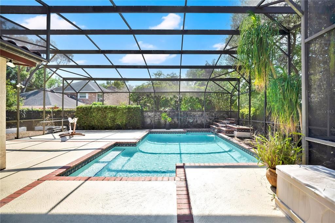
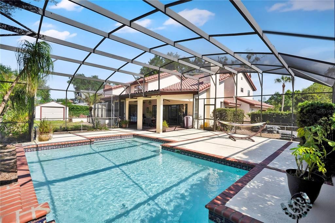
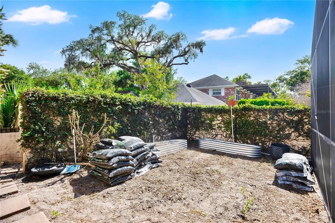
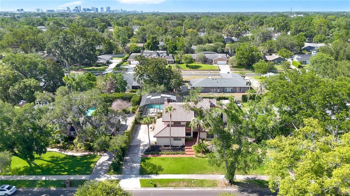
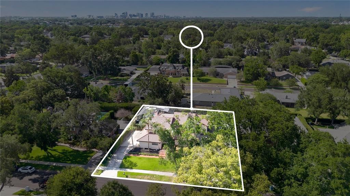
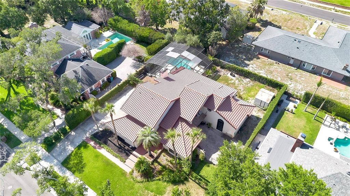
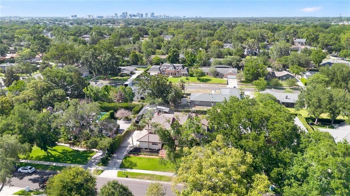
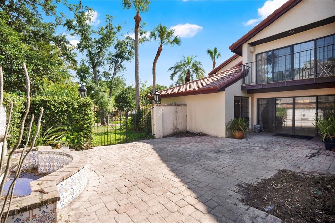
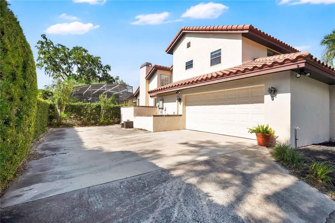
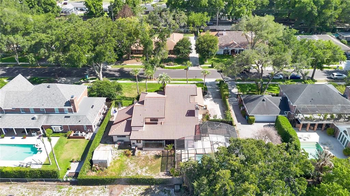
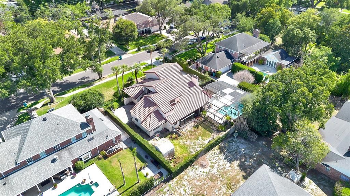
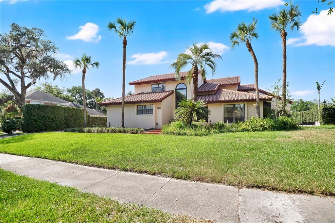
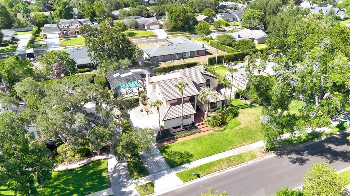
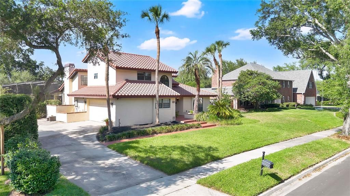
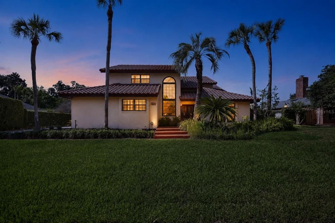
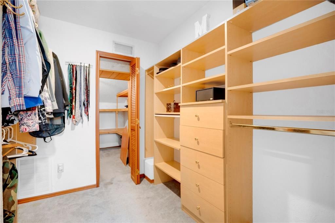
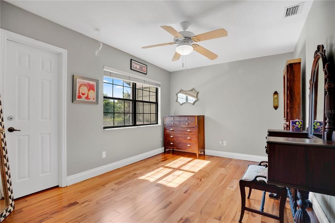
Now repositioned under $900,000 in Southern Oaks! Some houses are built. This one was designed. Tucked inside the highly sought-after Southern Oaks neighborhood — where every home is custom and no two are alike — this 4-bedroom, 4-bathroom Spanish-style estate offers 3,737 sqft of distinctive living on a third-of-an-acre lot with a backyard surrounded by a solid block wall and access through wrought iron gates. En-suite bedroom (with its own private courtyard) on the first floor offers true multi-generational living. The primary (with its own private balcony overlooking the main courtyard) and two more bedrooms are on the second level. The layout is built for real life and entertaining guests: a dedicated private office with its own full bathroom gives you a true work-from-home setup — or a guest suite that actually feels separate. The primary living spaces flow easily, and the screened pool and expansive yard give you an outdoor entertaining canvas that most Orlando homes can't match. But the feature everyone in the neighborhood already knows about? The subterranean wine cellar. It's exactly what it sounds like, and yes — it's spectacular. Additional highlights: Spanish tile roof, 2-car garage with extensive built-in storage, solid block wall perimeter. This is a custom home in every sense of the word in an established neighborhood of custom homes where nothing stays in inventory for long. Put this one on your must-see list today. A one-year home warranty ensures piece of mind for the new homeowner. If you have been waiting for a custom Southern Oaks pool home under $900K, this is the one to see.
Location

Details

Type:
Residential
Parking:
No Data
Year Built:
1983
Lot:
0.31 Acres
Heating:
Central / Electric
Price/sqft:
$258
Cooling:
Central Air
HOA:
$250

Valuation

Our model vs. what's actually selling nearby.
Estimate
$895,000
$644K – $2.6M
Confidence Low
List vs. estimate
At estimate
List $895,000 · +0.0%
List is in line with recent comparable activity.
Price per sq ft
$257
-1.6% vs. city median $262
Based on
7 MLS comparables
Median of recent comparable listings. Sold comps use closing price, active listings use list price.

Highlights

Annual tax
$11,287
2025
HOA
$250/yr
Pool
Gunite
Garage
2 car garage
Pets
Allowed
All facts and features
  • Flooring

    • Carpet

    • Ceramic Tile

    • Engineered Hardwood

    Heating

    • Central

    • Electric

    Cooling

    • Central Air

    Appliances

    • Convection Oven

    • Cooktop

    • Dishwasher

    • Disposal

    • Dryer

    • Electric Water Heater

    • Exhaust Fan

    • Ice Maker

    • Microwave

    • Range

    • Range Hood

    • Refrigerator

    • Washer

    • Wine Refrigerator

    Other interior features

    • Attic Fan

    • Built-in Features

    • Ceiling Fan(s)

    • Chair Rail

    • Crown Molding

    • Eating Space In Kitchen

    • Open Floorplan

    • PrimaryBedroom Upstairs

    • Solid Surface Counters

    • Thermostat

    • Thermostat Attic Fan

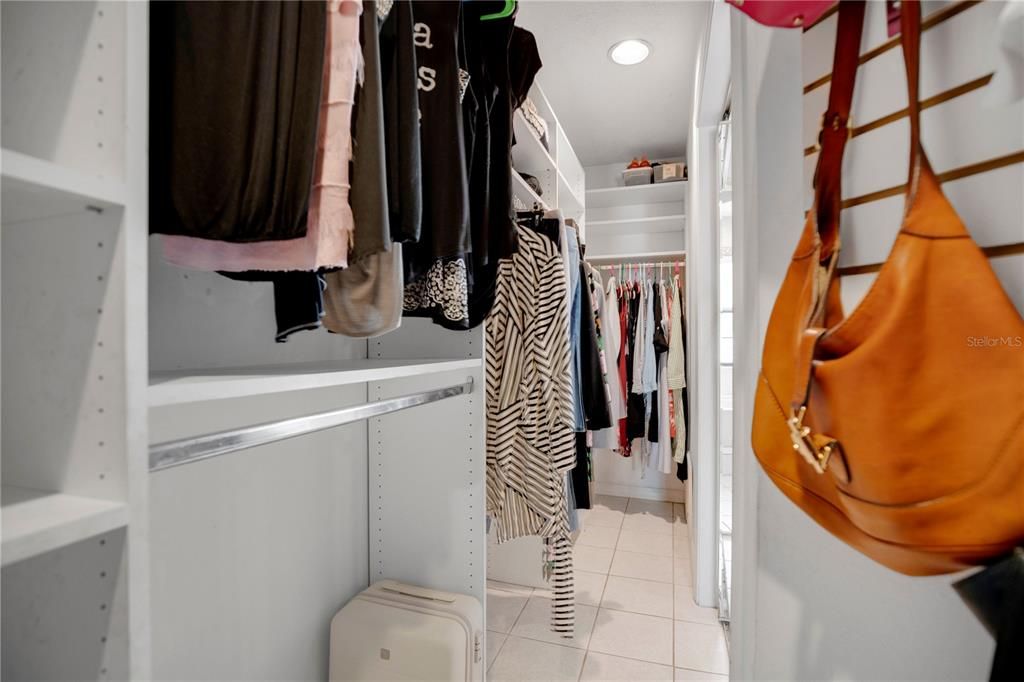
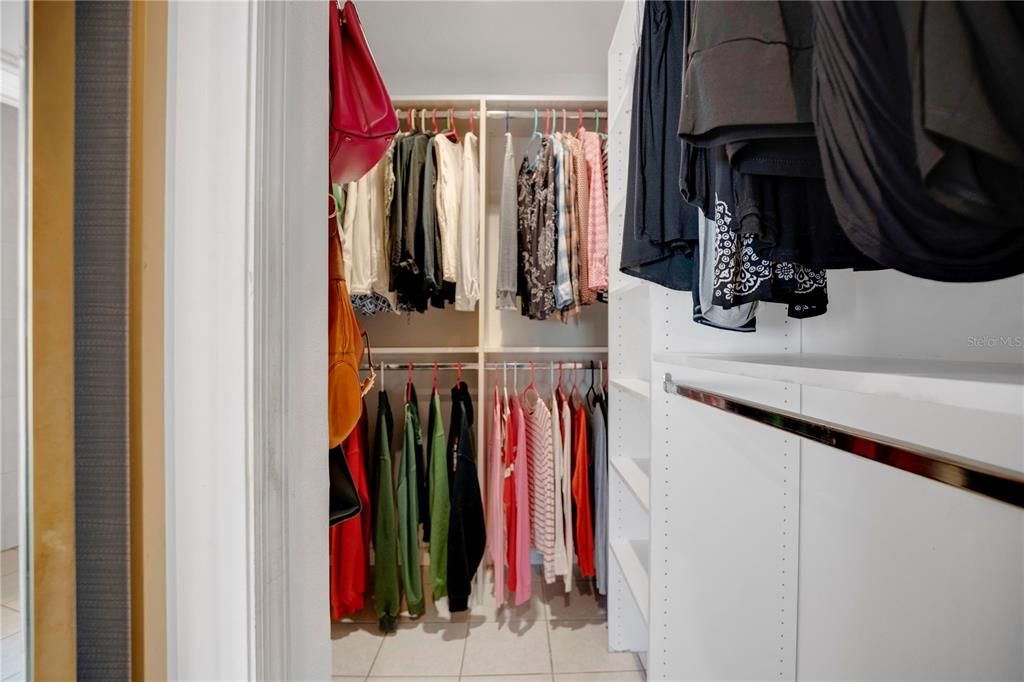
    • Walk-In Closet(s)

    • Window Treatments

    Bedrooms and bathrooms

    • Bedrooms: 4

    • Full bathrooms: 4

  • Property

    • Levels: Two

    • Pool Private: Yes

    • Exterior Features: Balcony / Irrigation System / Outdoor Shower / Private Yard / Sliding Doors

    Lot

    • Lot: 0.31 Acres

    Other Property Information

    • Parcel Number: 122329820801030

    • Zoning: R-1AA

  • Type and style

    • Property Type: Residential

    • Property Sub Type: Single Family Residence

  • Utility

    • Cable Connected

    • Electricity Connected

    • Fiber Optics

    • Phone Available

    • Sewer Connected

    • Sprinkler Meter

    • Underground Utilities

    • Water Connected

  • Other financial information

    • HOA: $250

    • HOA Frequency: Annually

    • Annual tax amount: $11,287

  • Source details

    • MLS ID: O6410872

    Other facts

    • Construction Materials: Stucco

    • Foundation Details: Slab

    • Fireplace Features: Wood Burning

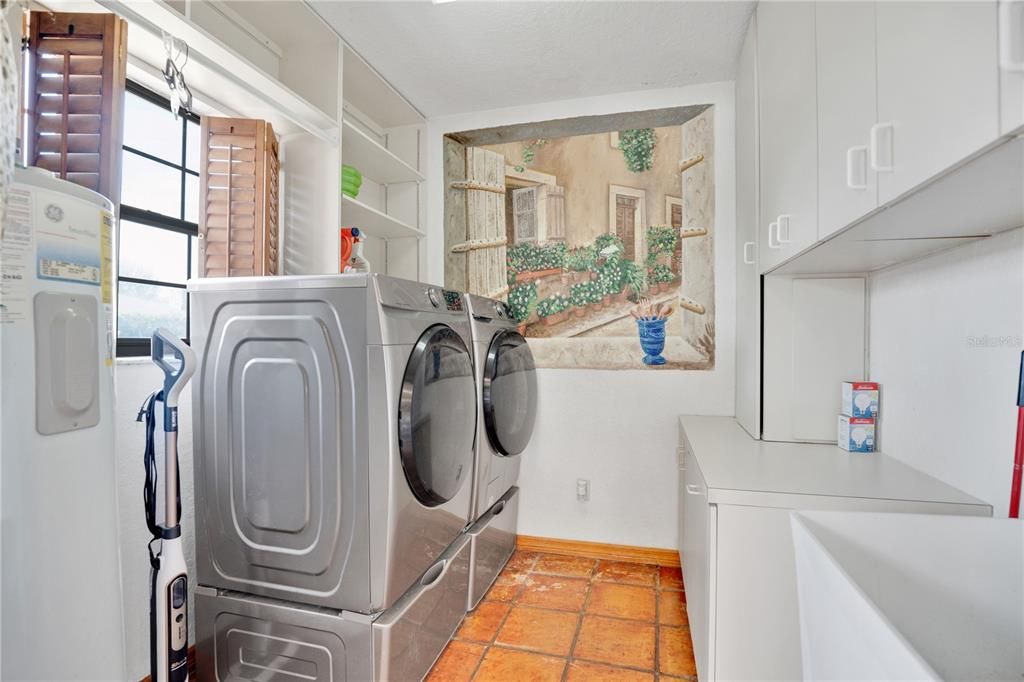
    • Laundry Features: Inside / Laundry Room

    • Lot Features: City Lot / Oversized Lot / Sidewalk

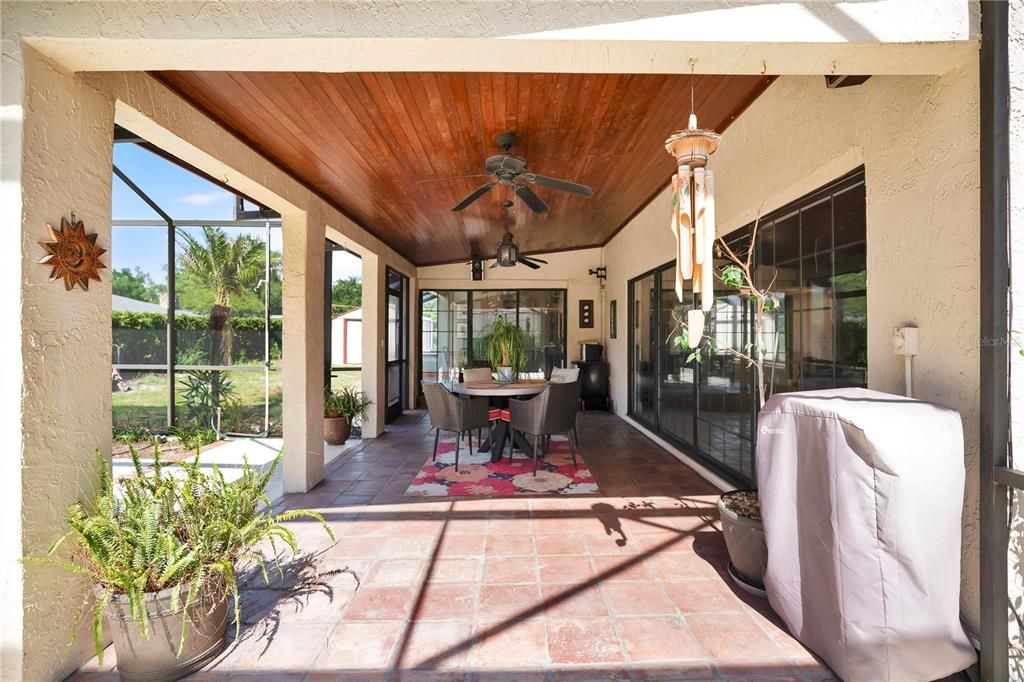
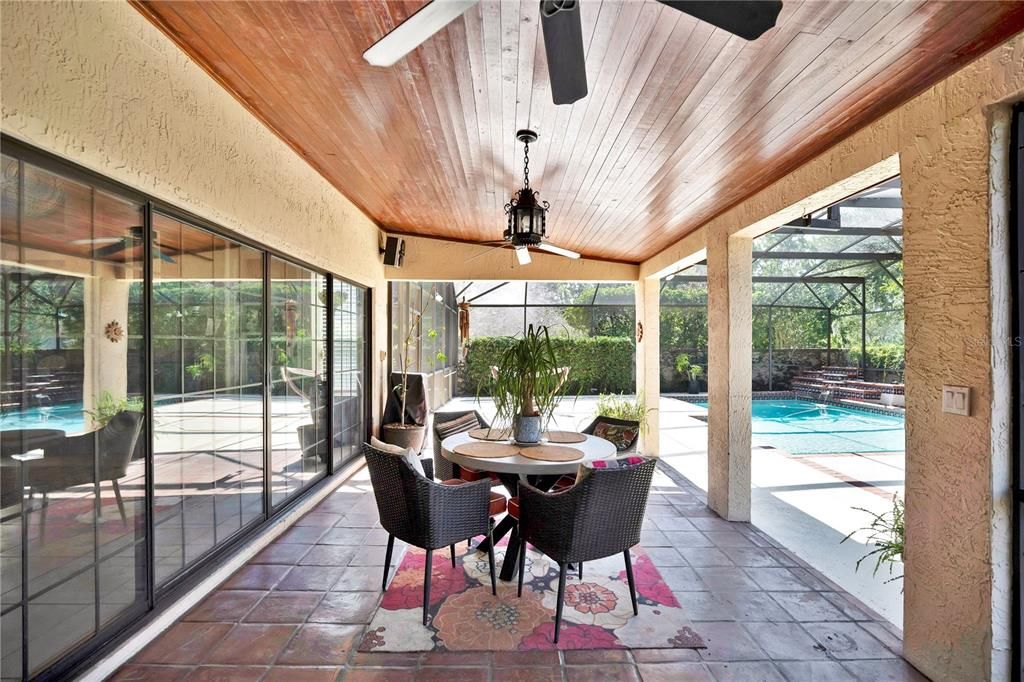
    • Patio And Porch Features: Covered / Rear Porch / Screened

    • Pool Features: Gunite / In Ground / Screen Enclosure

    • Direction Faces: South

    • Other Structures: Shed(s)

    • Architectural Style: Mediterranean

    • Fireplace: Yes

    • Garage Spaces: 2

    • Attached Garage: Yes

    • Garage: Yes

    • Living Area: 3469

    • Water Source: Public

    • Subdivision Name: SOUTHERN OAKS

Private inquiry
Talk to the advisor on this listing.
Floor plans, HOA docs, off-market comparables, scheduling a private showing — one message, direct to the local specialist.

More like this

New
For Sale
$1,125,000
Multi-family
0 room(s) · 1,561 sqft
MICHIGAN AVE HEIGHTS SUB, ORLANDO
2544 MAYER STREET
New
For Sale
$950,000
House
4 bds · 3 ba · 2,816 sqft
HARBOUR ISLAND SUB, ORLANDO
1095 HARBOUR ISLAND ROAD
New
For Sale
$1,125,000
3 bds · 2 ba · 1,561 sqft
MICHIGAN AVE HEIGHTS SUB, ORLANDO
2544 MAYER STREET
-$35K
For Sale
$825,000
House
3 bds · 2 ba · 2,777 sqft
SOUTHERN OAKS, ORLANDO
924 RIDGECREST ROAD
For Sale
$699,900
House
5 bds · 3 ba · 2,732 sqft
ANDERSON HEIGHTS, ORLANDO
3237 KEW GARDENS LANE
For Sale
$1,025,000
House
4 bds · 2 ba · 2,208 sqft
MANDALAY SHORES, ORLANDO
465 MANDALAY ROAD
For Sale
$650,000
House
3 bds · 2 ba · 2,232 sqft
GREENVIEW AT DOVER, ORLANDO
900 LENMORE COURT
For Sale
$879,000
House
5 bds · 3 ba · 2,611 sqft
CLOVERLAWN, ORLANDO
2015 E KALEY AVENUE

Market around this address

Live counts in the same area.
View all

The multiple listing information is provided by the Stellar MLS from a copyrighted compilation of listings. The compilation of listings and each individual listing are ©2026-present Stellar MLS. All Rights Reserved. The information provided is for consumers' personal, noncommercial use and may not be used for any purpose other than to identify prospective properties consumers may be interested in purchasing. All properties are subject to prior sale or withdrawal. All information provided is deemed reliable but is not guaranteed accurate, and should be independently verified. Listing courtesy of: REAL BROKER, LLC