Sell Your Home
Get a free home valuation
Contact
Tell us about your needs

1368 OLYMPIC CLUB BOULEVARD

House For Sale
$674,900

BTC: 8.11763291

ETH: 254.67924528

New
4 bds
3 ba
2,571 sqft

Overview

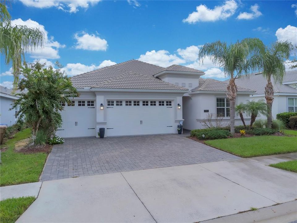
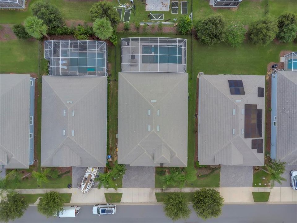
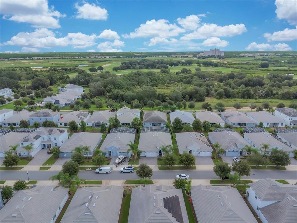
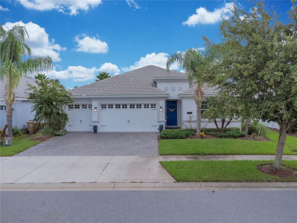
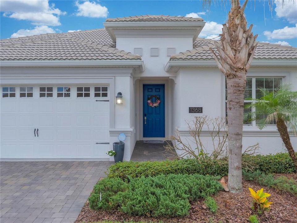
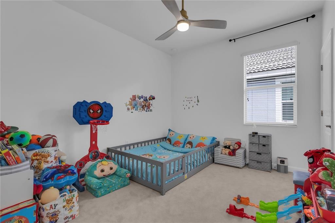
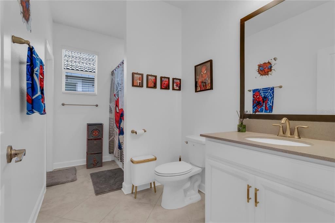
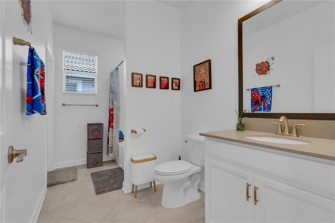
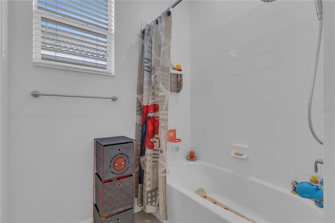
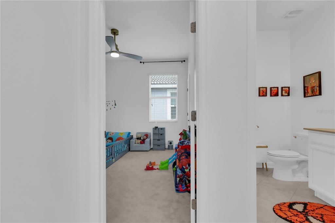
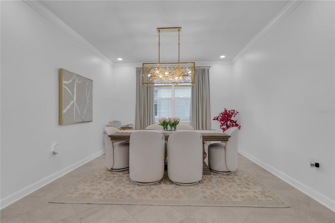
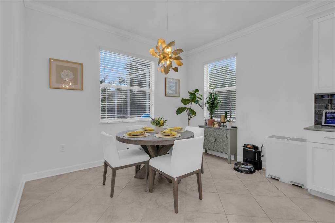
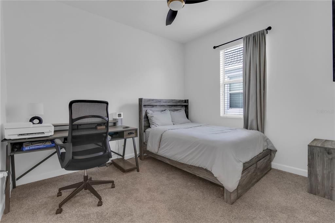
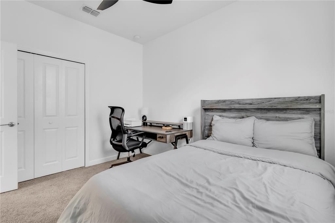
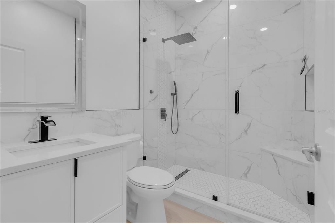
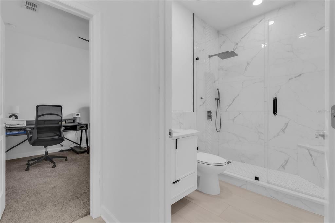
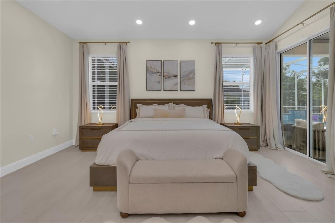
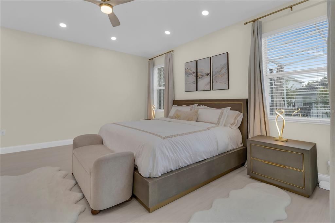
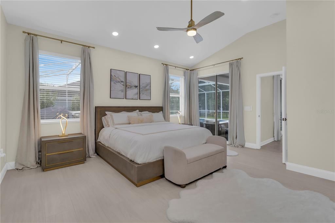
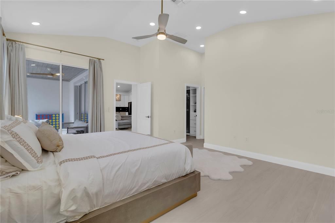
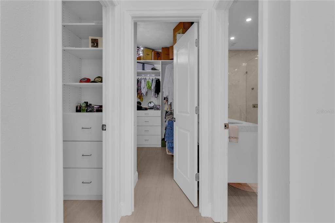
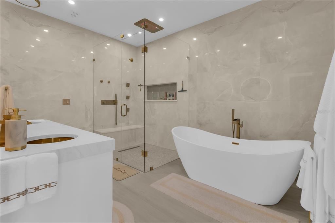
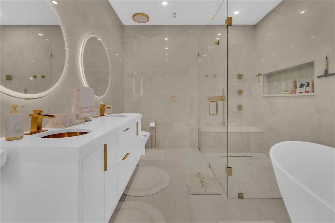
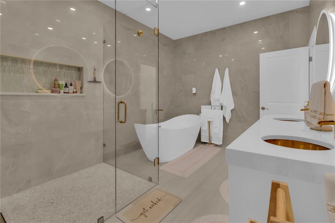
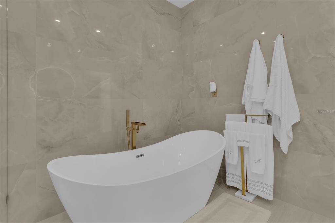
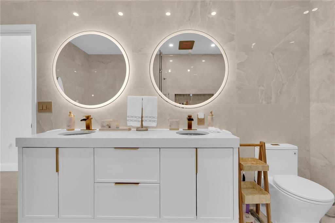
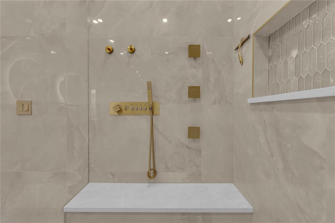
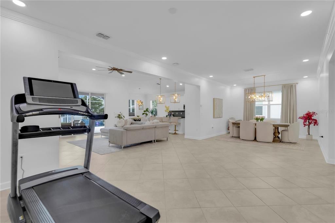
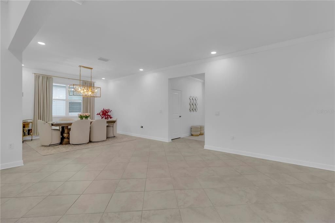
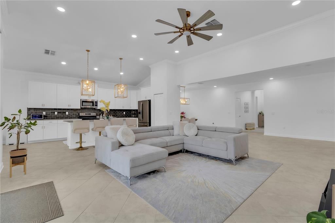
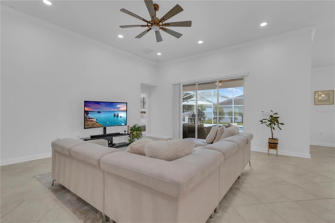
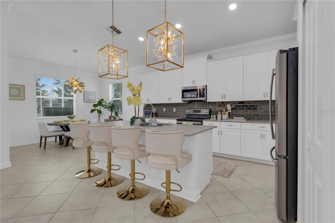
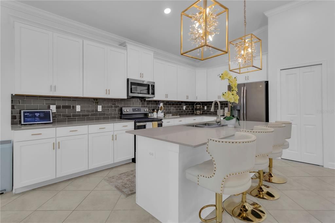
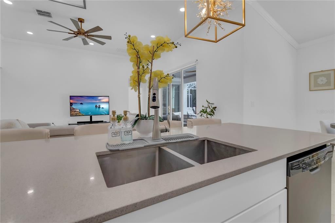
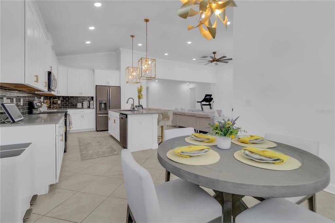
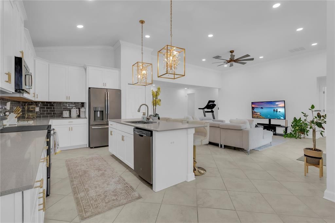
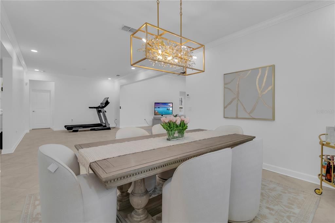
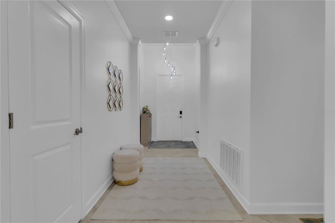
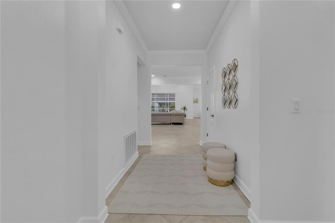
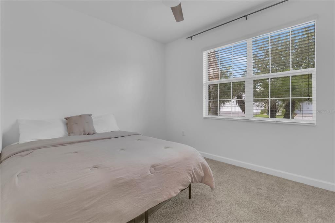
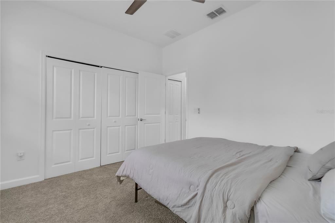
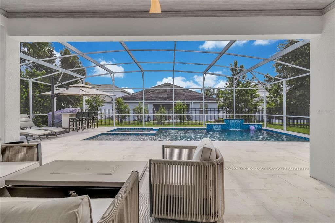
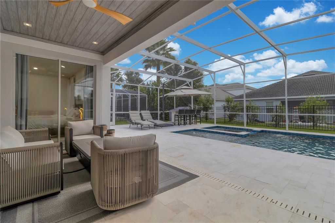
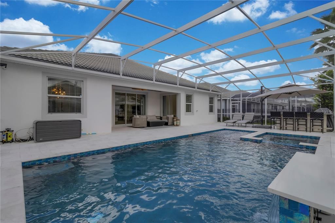
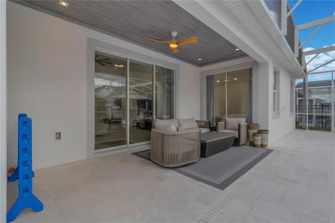
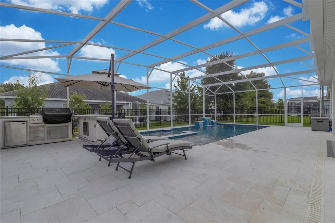
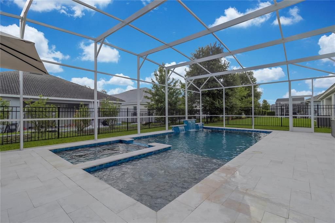
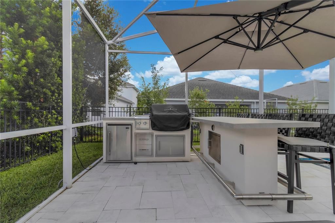
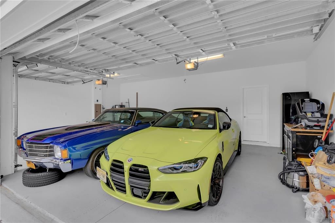
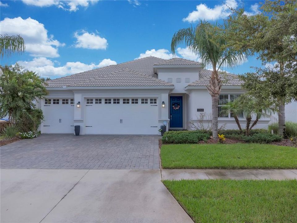
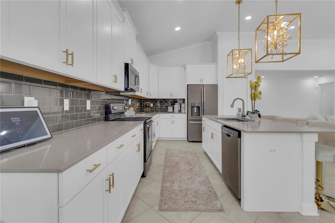
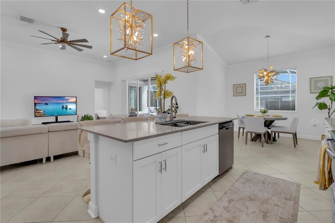
*SALT WATER POOL HOME* This meticulously well kept, one story home has 4 bedrooms, 3 bathrooms and a 3 car garage. The impressive kitchen comes with a breakfast nook, plus it has a large quartz island that overlooks the family, dining & living rooms. This home looks and feels very light and bright. The master bedroom has recessed lights installed in addition to dual closets with CUSTOMIZED WALK-IN CLOSET organization systems! The owner has spared no expense on designing the master bathroom, as it has been gutted and transformed into a modern and peaceful oasis with a walk in shower with a Rainfall Shower System and LED controlled lights throughout the bathroom, to include anti-fog mirrors with luxuriously hand-picked dual sinks and porcelain tiles from floor to ceiling. WATER FILTRATION SYSTEM installed for the entire home. CHAMPIONS GATE couples maintenance-free living and luxury, while prioritizing safety and security. This home is energy efficient and features 42" light kitchen cabinets with stainless steel appliances and focal point lighting throughout the living, dining and kitchen areas. The lanai has been beautifully re-done, to include a true oasis to relax overlooking the pool or to entertain. It is perfect for relaxing with friends and loved ones! The BACKYARD has been transformed into an entertainer's PARADISE, overlooking the saltwater pool with ample lounging and seating areas! HOA Amenities INCLUDES: 2 clubhouses: Champions Gate Resort Orlando and Oasis Club and Water-park, FULL GOLF, TENNIS & PICKLE-BALL MEMBERSHIP Lazy River, Water-slides, Swim-Up Bar, Water Falls, Beach Entry, Spa, Splash Pad, Grill, Bar, Fitness Area, Theater, Games Room, Tiki Bar and Cabanas, Cable TV, INTERNET, Home phone, $75 monthly dinning credit, 24-hour GATED SECURITY and LAWN CARE . Enjoy the resort style pool, spa, tennis, basketball, golf, fitness center, and on-site concierge.

Location

Details

Type:
Residential
Parking:
Garage Door Opener
Year Built:
2018
Lot:
0.17 Acres
Heating:
Central
Price/sqft:
$263
Cooling:
Central Air
HOA:
$898

Valuation

Our model vs. what's actually selling nearby.
Estimate
$389,900
$314K – $694K
Confidence Low
List vs. estimate
$285K above estimate
List $674,900 · +73.1%
Our model says this listing is priced above recent comparable activity. Room to negotiate.
Price per sq ft
$262
+40.4% vs. city median $186
Based on
17 MLS comparables
Median of recent comparable listings. Sold comps use closing price, active listings use list price.

Highlights

Annual tax
$8,894
2025
HOA
$897/mo
Community Pool, Maintenance Grounds, Recreational Facilities
Pool
Gunite
Garage
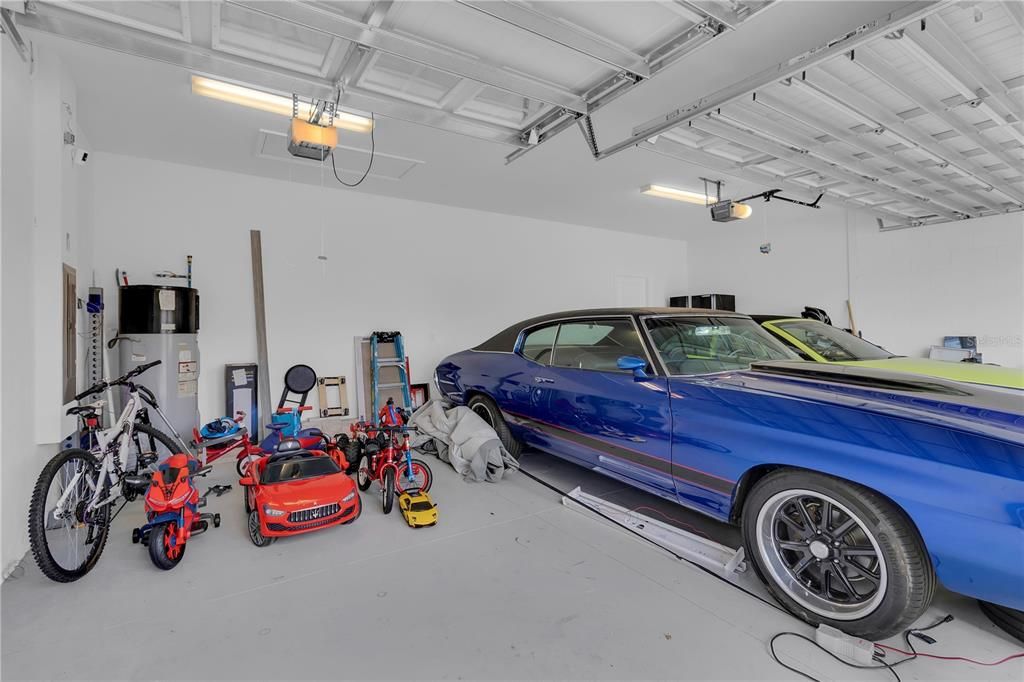
3 car garage
Furnished
Negotiable
Pets
Allowed
All facts and features
  • Flooring

    • Carpet

    • Ceramic Tile

    Heating

    • Central

    Cooling

    • Central Air

    Appliances

    • Dishwasher

    • Disposal

    • Dryer

    • Freezer

    • Microwave

    • Range

    • Refrigerator

    • Washer

    Other interior features

    • Eating Space In Kitchen

    • In Wall Pest System

    • Kitchen/Family Room Combo

    • Living Room/Dining Room Combo

    • Open Floorplan

    • Primary Bedroom Main Floor

    • Solid Surface Counters

    • Solid Wood Cabinets

    • Walk-In Closet(s)

    Bedrooms and bathrooms

    • Bedrooms: 4

    • Full bathrooms: 3

  • Parking

    • Garage Door Opener

    Property

    • Levels: One

    • Pool Private: Yes

    • Exterior Features: Irrigation System / Sliding Doors / Sprinkler Metered

    Lot

    • Lot: 0.17 Acres

    Other Property Information

    • Parcel Number: 312527513800010230

    • Zoning: P-D

  • Type and style

    • Property Type: Residential

    • Property Sub Type: Single Family Residence

  • Utility

    • Cable Connected

    • Electricity Connected

    • Fire Hydrant

    • Public

    • Sewer Connected

    • Sprinkler Meter

    • Sprinkler Recycled

    • Street Lights

    • Underground Utilities

    • Water Connected

  • Other financial information

    • HOA: $898

    • HOA Frequency: Monthly

    • Annual tax amount: $8,894

  • Source details

    • MLS ID: O6443477

    Other facts

    • Construction Materials: Block / Stucco

    • Foundation Details: Slab

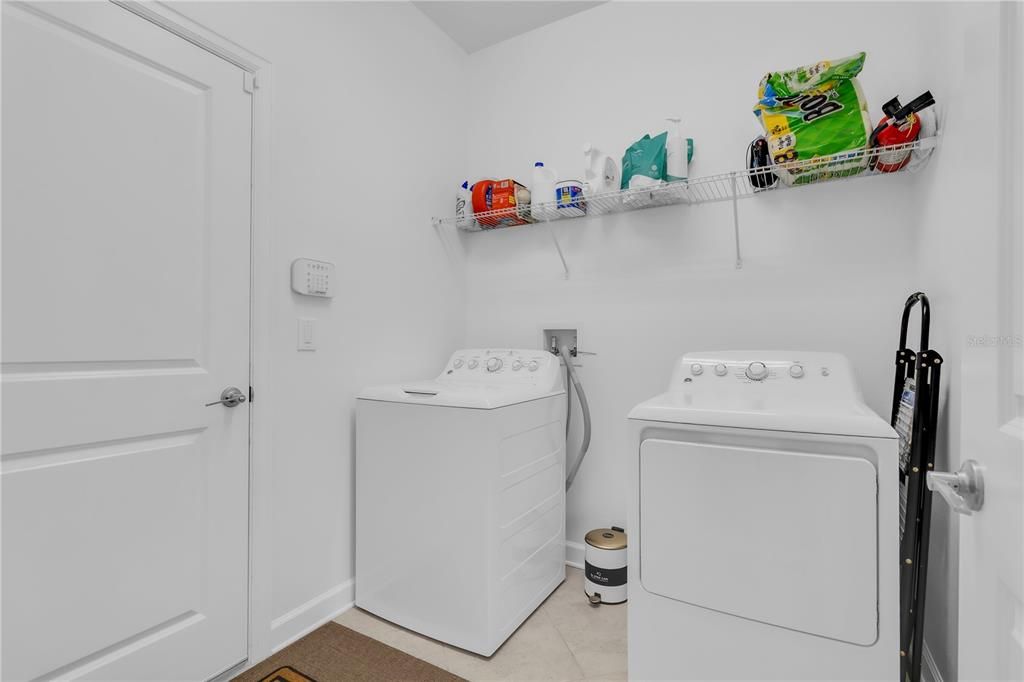
    • Laundry Features: Laundry Room

    • Lot Features: Flood Insurance Required

    • Patio And Porch Features: Covered / Deck / Patio / Porch

    • Pool Features: Gunite / In Ground / Salt Water / Screen Enclosure / Tile

    • Window Features: Blinds / Thermal Windows

    • Direction Faces: Northwest

    • Garage Spaces: 3

    • Attached Garage: Yes

    • Garage: Yes

    • Living Area: 2571

    • Water Source: Public

    • Subdivision Name: CHAMPIONSGATE 60 PH II

Private inquiry
Talk to the advisor on this listing.
Floor plans, HOA docs, off-market comparables, scheduling a private showing — one message, direct to the local specialist.

More like this

For Sale
$555,000
House
7 bds · 6 ba · 3,526 sqft
DALES AT WEST HAVEN, DAVENPORT
1299 YORKSHIRE COURT COURT
New
For Sale
$619,900
House
6 bds · 4 ba · 2,987 sqft
SOLARA RESORT, KISSIMMEE
1528 NASSAU POINT TRAIL
New
For Sale
$649,950
House
9 bds · 5 ba · 3,909 sqft
STONEYBROOK SOUTH PH 1 REP OF TRACTS C1 & H1, DAVENPORT
1455 ROLLING FAIRWAY DRIVE
New
For Sale
$635,000
House
6 bds · 6 ba · 3,063 sqft
STONEYBROOK SOUTH PH G-1, DAVENPORT
9155 WEDGE DRIVE
New
For Sale
$509,900
House
5 bds · 4 ba · 2,832 sqft
CALABAY PARC, DAVENPORT
492 TUPELO CIRCLE
New
For Sale
$578,000
House
5 bds · 5 ba · 3,081 sqft
STONEYBROOK SOUTH NORTH PRCL PH 6, DAVENPORT
1025 LEADER STREET
New
For Sale
$665,000
House
9 bds · 5 ba · 3,909 sqft
STONEYBROOK SOUTH PH G-1, DAVENPORT
1454 ROLLING FAIRWAY DRIVE
New
For Sale
$539,999
House
5 bds · 3 ba · 3,284 sqft
STONEYBROOK SOUTH PH F-1, DAVENPORT
1516 BUNKER DRIVE

Market around this address

Live counts in the same area.
View all

The multiple listing information is provided by the Stellar MLS from a copyrighted compilation of listings. The compilation of listings and each individual listing are ©2026-present Stellar MLS. All Rights Reserved. The information provided is for consumers' personal, noncommercial use and may not be used for any purpose other than to identify prospective properties consumers may be interested in purchasing. All properties are subject to prior sale or withdrawal. All information provided is deemed reliable but is not guaranteed accurate, and should be independently verified. Listing courtesy of: KELLER WILLIAMS ADVANTAGE III