
Sell Your Home
Get a free home valuation
Contact
Tell us about your needs
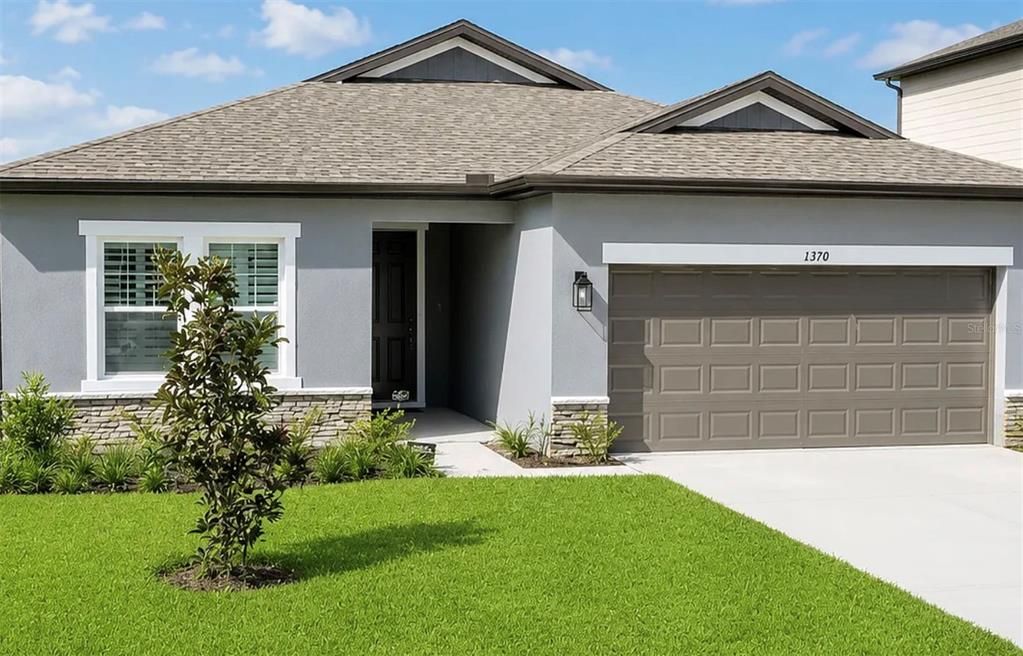
1370 STERLING POINTE DRIVE

House Recently Rented
$2,375

BTC: 0.03643756

ETH: 1.24826557

/mo
Sold on: 2026-07-24
2 days
4 bds
2 ba
1,890 sqft

Overview

Welcome home to this beautiful 2024-built, four-bedroom, two-bathroom home offering approximately 1,890 square feet** of modern living space. The bright **open floor plan** seamlessly connects the kitchen, dining area, and living room, creating the perfect setting for entertaining, family gatherings, or relaxing at home. Located in the newer Hampton Oaks community, the home is conveniently close to the neighborhood park and playground. Its location near a corner lot and no rear neighbors provides added privacy and a more open backyard setting. The community also offers sidewalks for walking and easy access to local parks, shopping, dining, and major roadways.

Location

Details

Type:
Residential Lease
Parking:
No Data
Year Built:
2024
Lot:
0.26 Acres
Heating:
Central
Price/sqft:
$1
Cooling:
Central Air
HOA:
No Data

Valuation

Our model vs. what's actually selling nearby.
Estimate
$370,990
$332K – $400K
Confidence Medium
List vs. estimate
$368K below estimate
List $2,500 · -99.3%
Our model says this listing is priced below recent comparable activity. Expect competition.
Price per sq ft
$1
-99.4% vs. city median $205
Based on
20 MLS comparables
Median of recent comparable listings. Sold comps use closing price, active listings use list price.

Highlights

Garage
2 car garage
Furnished
Partially
Pets
Allowed
All facts and features
  • Heating

    • Central

    Cooling

    • Central Air

    Appliances

    • Convection Oven

    • Dishwasher

    • Dryer

    Other interior features

    • Ceiling Fan(s)

    • Living Room/Dining Room Combo

    • Primary Bedroom Main Floor

    Bedrooms and bathrooms

    • Bedrooms: 4

    • Full bathrooms: 2

  • Property

    • Levels: One

    Lot

    • Lot: 0.26 Acres

    Other Property Information

    • Parcel Number: 812009001560

  • Type and style

    • Property Type: Residential Lease

    • Property Sub Type: Single Family Residence

  • Source details

    • MLS ID: O6427325

    Other facts

    • Laundry Features: Electric Dryer Hookup

    • Window Features: Blinds

    • Garage Spaces: 2

    • Attached Garage: Yes

    • Garage: Yes

    • Living Area: 1890

    • Subdivision Name: HAMPTON OAKS

Private inquiry
Talk to the advisor on this listing.
Floor plans, HOA docs, off-market comparables, scheduling a private showing — one message, direct to the local specialist.

More like this

Recently Rented
$1,795 /mo
House
3 bds · 1 ba · 1,449 sqft
DELTONA LAKES UNIT 55, DELTONA
1116 W PAGE DRIVE
Recently Rented
$2,000 /mo
House
3 bds · 2 ba · 1,830 sqft
DELTONA LAKES UNIT 45, DELTONA
2360 DUMAS DRIVE
Recently Rented
$2,700 /mo
House
5 bds · 4 ba · 2,725 sqft
HAMPTON OAKS, DELTONA
1344 STERLING POINTE DRIVE
New
Recently Rented
$1,819 /mo
House
3 bds · 2 ba · 1,212 sqft
DELTONA LAKES UNIT 70, DELTONA
New
Recently Rented
$1,750 /mo
House
3 bds · 2 ba · 1,800 sqft
TWIN LAKES AT DELTONA UNIT 01, DELTONA
642 COPPER BEECH BOULEVARD
New
Recently Rented
$2,100 /mo
House
3 bds · 2 ba · 1,948 sqft
DELTONA LAKES UNIT 13, DELTONA
1951 N PORTILLO DRIVE
New
Recently Rented
$2,100 /mo
House
3 bds · 2 ba · 1,401 sqft
DELTONA LAKES UNIT 65, DELTONA
1918 E CHAPEL DRIVE
New
Recently Rented
$1,849 /mo
House
3 bds · 2 ba · 1,330 sqft
DELTONA LAKES UN 33, DELTONA

Market around this address

Live counts in the same area.
View all

The multiple listing information is provided by the Stellar MLS from a copyrighted compilation of listings. The compilation of listings and each individual listing are ©2026-present Stellar MLS. All Rights Reserved. The information provided is for consumers' personal, noncommercial use and may not be used for any purpose other than to identify prospective properties consumers may be interested in purchasing. All properties are subject to prior sale or withdrawal. All information provided is deemed reliable but is not guaranteed accurate, and should be independently verified. Listing courtesy of: EXP REALTY LLC