Sell Your Home
Get a free home valuation
Contact
Tell us about your needs
13708 Folkestone Circle, Wellington FL 33414

House For Sale
$729,000

BTC: 11.26390606

ETH: 383.15183114

3 days
Waterfront
4 bds
2 ba
2,045 sqft

Overview

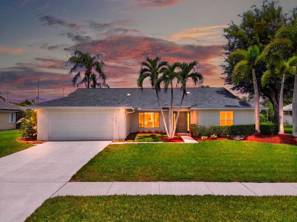
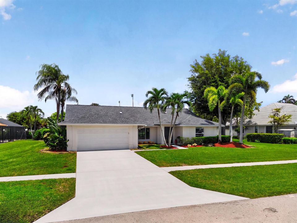
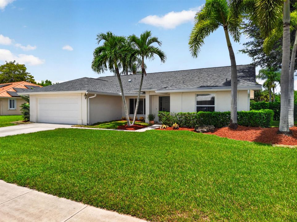
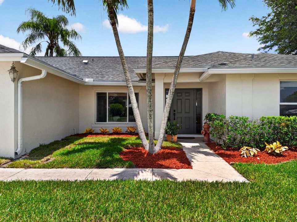
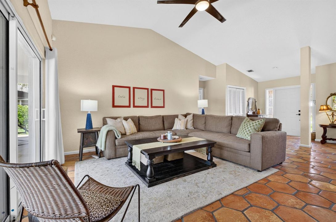
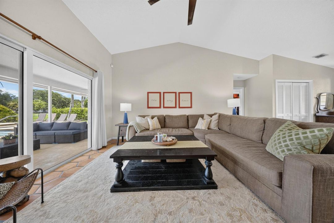
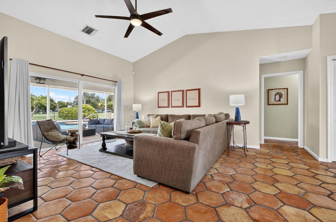
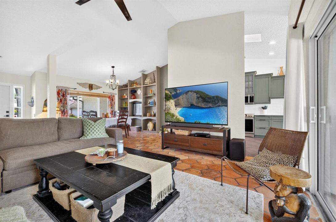
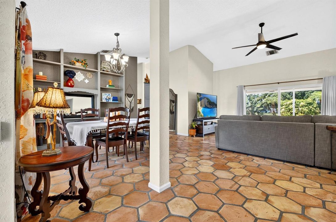
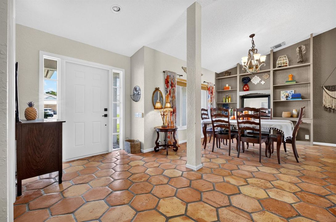
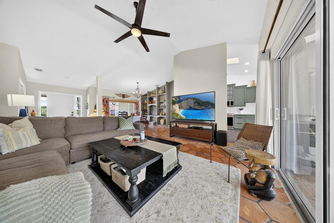
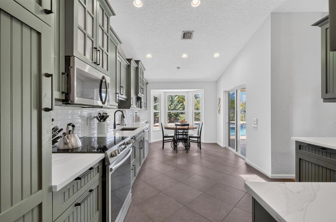
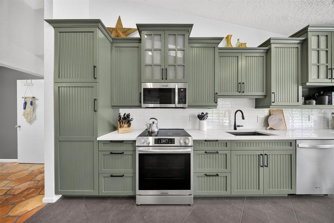
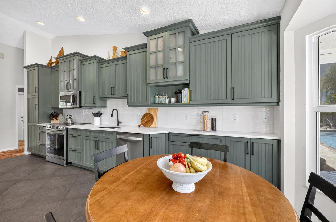
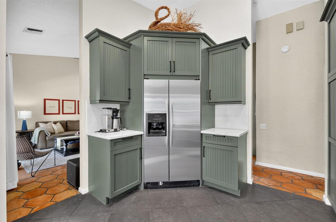
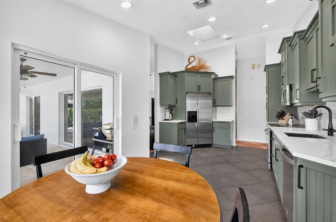
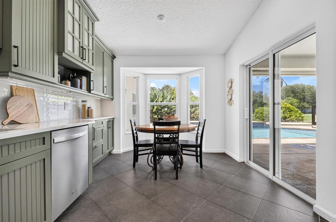
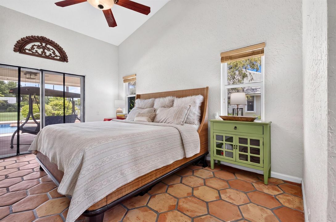
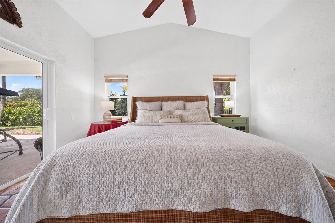
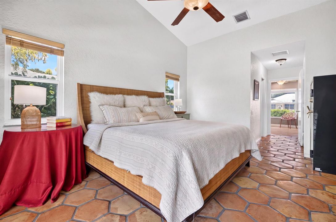
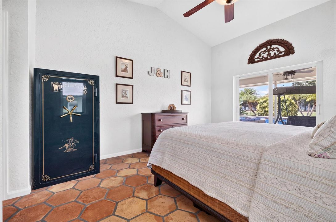
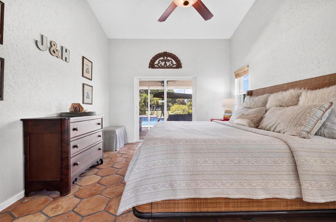
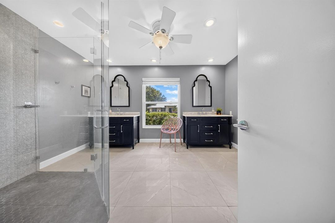
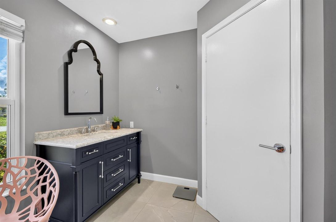
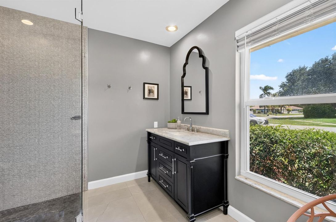
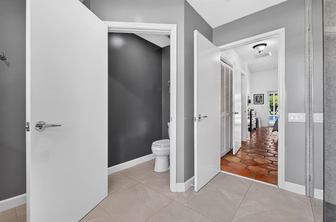
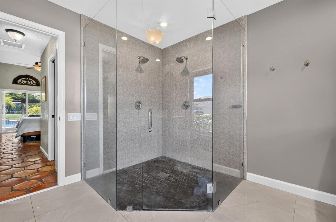
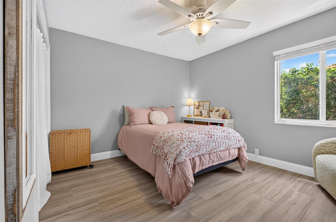
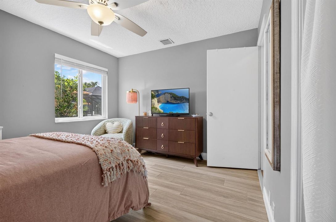
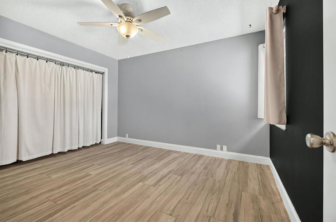
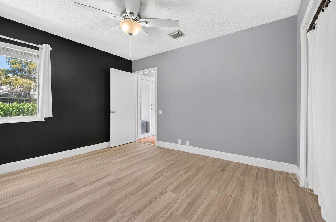
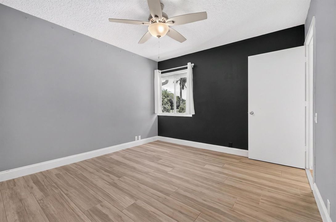
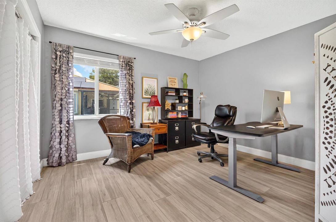
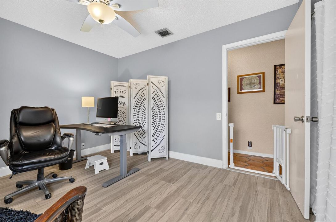
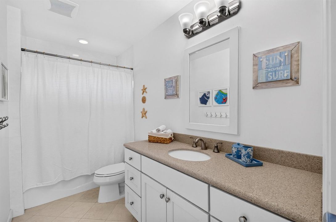
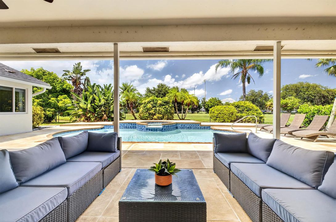
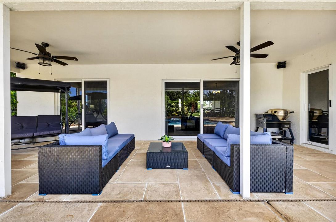
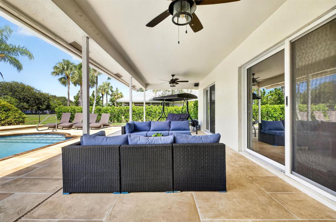
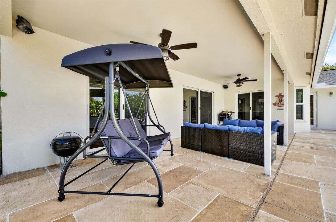
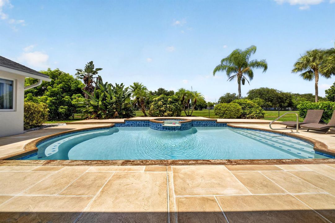
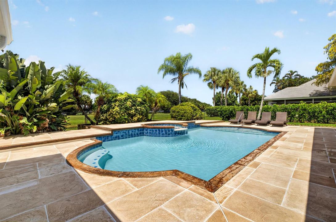
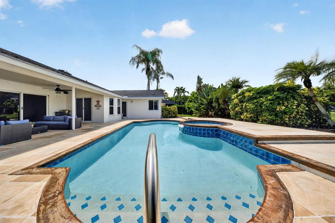
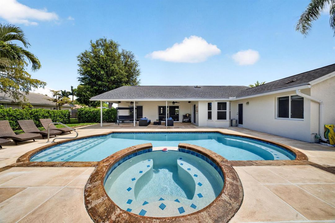
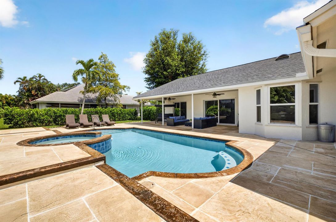
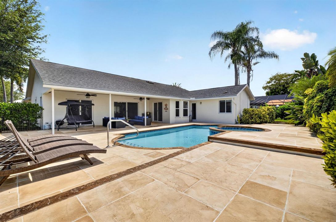
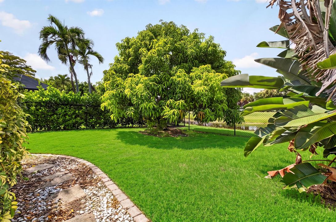
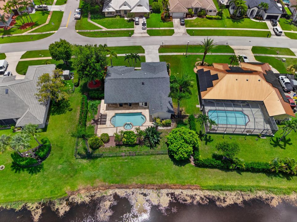
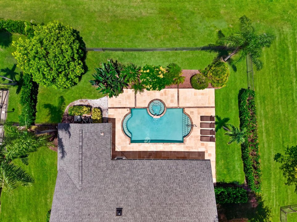
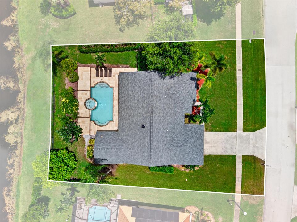
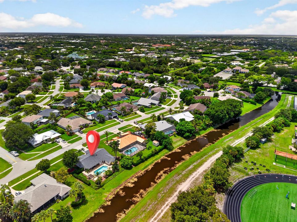
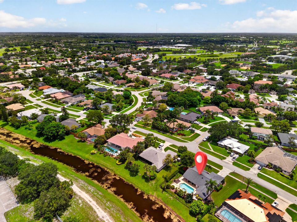
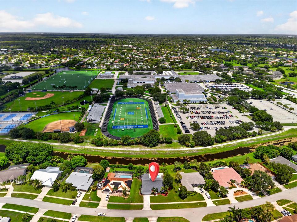
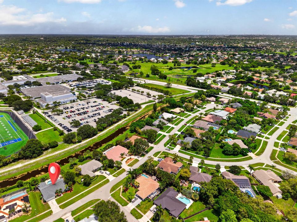
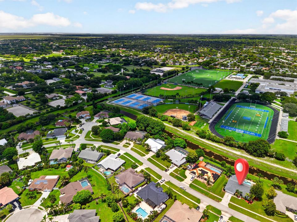
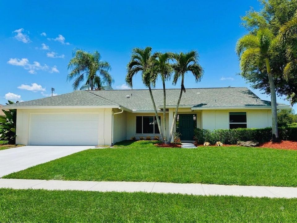
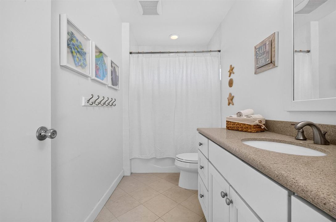
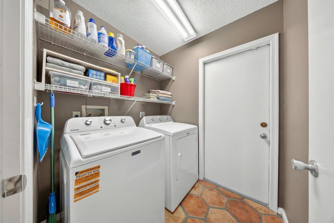
Experience the ultimate South Florida lifestyle in this impeccably maintained 4-bedroom, 2-bathroom pool home situated on a generous 1/3-acre lot in one of Wellington's desirable non-HOA communities. This cherished residence has been a place of warmth, growth, and joyful family memories. As you enter, you'll be greeted by an open and airy layout, featuring a spacious living area with abundant natural light. Meticulously maintained and thoughtfully upgraded from top to bottom, this home offers absolute peace of mind with a newer roof (2024), impact windows & doors (2024), an AC (2025), water heater (2020), washer & dryer (2024), and much more! The gourmet kitchen (2023) is a chef's dream, featuring stainless steel appliances, quartz countertops, ample cabinetry, and is paired with an exquisitely updated primary bathroom (2019). Step outside into your private backyard sanctuary, featuring an expansive oversized patio, a sparkling resurfaced pool & spa (2018), and some of the absolute best mangos you will ever taste. Ideally located just minutes from world-renowned equestrian venues, top-rated Wellington schools, shopping, and dining, this home truly has it all—style, comfort, and an unbeatable location. Don't miss the opportunity to make it your new home!
Location

Details

Type:
Residential
Parking:
2 Or More Spaces / Driveway / Parking Garage
Year Built:
1989
Lot:
0.29 Acres
Heating:
Central / Electric
Price/sqft:
$356
Cooling:
Ceiling Fan(s) / Central Air / Electric
HOA:
No Data

Valuation

Our model vs. what's actually selling nearby.
Estimate
$499,900
$205K – $727K
Confidence Low
List vs. estimate
$229K above estimate
List $729,000 · +45.8%
Our model says this listing is priced above recent comparable activity. Room to negotiate.
Price per sq ft
$356
-7.2% vs. city median $383
Based on
52 MLS comparables
+ 13 public-records sales within 0.5 mi
Median actual sale: $613K
Median of recent comparable listings. Sold comps use closing price, active listings use list price.

Highlights

Annual tax
$4,941
2025
Pool
Hot Tub
View
Canal, Water
Waterfront
Yes
Garage
2 car garage
Pets
Allowed
All facts and features
  • Flooring

    • Ceramic Floor

    Heating

    • Central

    • Electric

    Cooling

    • Ceiling Fan(s)

    • Central Air

    • Electric

    Appliances

    • Dishwasher

    • Disposal

    • Dryer

    • Ice Maker

    • Microwave

    • Electric Range

    • Refrigerator

    • Self Cleaning Oven

    • Solar Hot Water

    • Wall Oven

    • Washer

    Other interior features

    • Built-in Features

    • Closet Cabinetry

    • Pantry

    • Split Bedroom

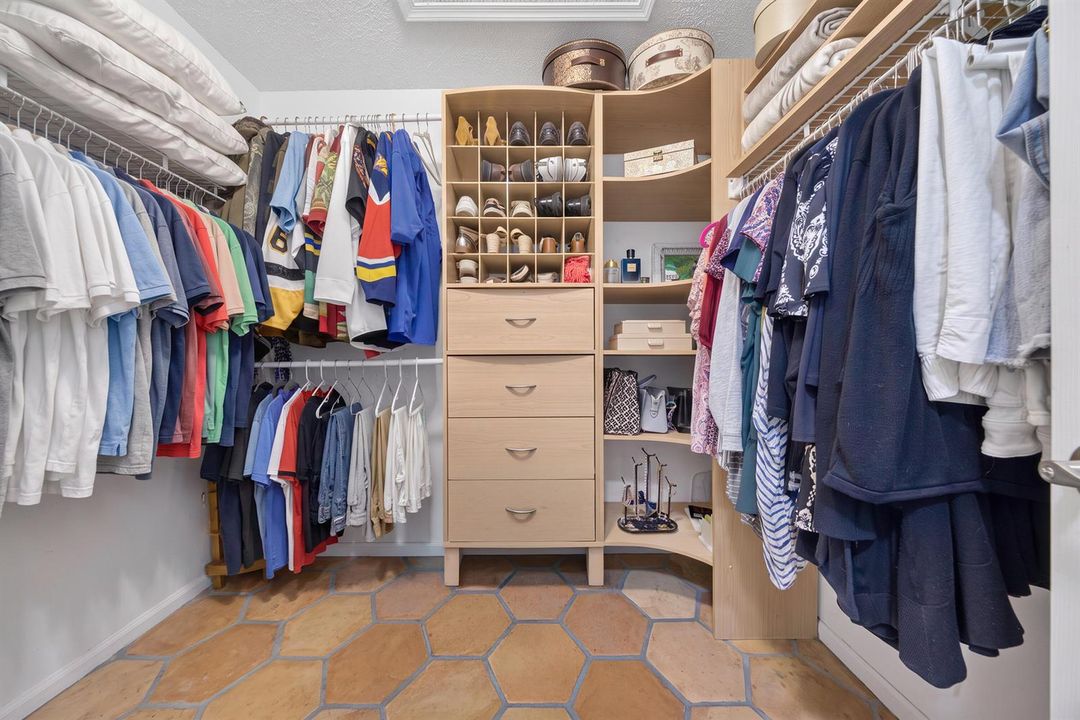
    • Walk-In Closet(s)

    Bedrooms and bathrooms

    • Bedrooms: 4

    • Full bathrooms: 2

  • Parking

    • 2 Or More Spaces

    • Driveway

    • Parking Garage

    Property

    • Levels: 1

    • Pool Private: Yes

    Lot

    • Lot: 0.29 Acres

    Other Property Information

    • Parcel Number: 73414409020760270

    • Zoning: WELL_PUD (city)

  • Type and style

    • Property Type: Residential

    • Property Sub Type: Single Family Residence

  • Utility

    • Electricity Connected

    • Sewer Connected

    • Water Connected

    • Electricity Available

    • Sewer Available

    • Water Available

  • Other financial information

    • Annual tax amount: $4,941

  • Source details

    • MLS ID: B26063914

    Other facts

    • Construction Materials: CBS Construction

    • Lot Features: 1/4 To Less Than 1/2 Acre Lot / Less Than 1 Acre / Above Ground Irrigation / Fenced / Sprinklers

    • Patio And Porch Features: Patio

    • Pool Features: Hot Tub / Pool/Spa Combo

    • Window Features: Complete Impact Glass

    • Direction Faces: South

    • Other Structures: Livable

    • Architectural Style: One Story

    • Waterfront: Yes

    • Garage Spaces: 2

    • Attached Garage: Yes

    • Garage: Yes

    • Living Area: 2045

    • Water Source: Public

    • Subdivision Name: GREENVIEW SHORES 2 OF WELL

Private inquiry
Talk to the advisor on this listing.
Floor plans, HOA docs, off-market comparables, scheduling a private showing — one message, direct to the local specialist.

More like this

For Sale
$850,000
Condo/Co-op
3 bds · 3 ba · 1,800 sqft
MEADOW BROOK COND DECL FIL, Wellington
13224 Polo Club Road Apt 204, Wellington FL 33414
New
For Sale
$625,000
House
4 bds · 2 ba · 1,942 sqft
SUGAR POND MANOR OF WELLIN,Sugar Pond, Wellington
13581 Columbine Avenue, Wellington FL 33414
New
For Sale
$699,000
House
4 bds · 2 ba · 2,468 sqft
GREENVIEW SHORES 2 OF WELL, Wellington
1506 Wiltshire Village Drive, Wellington FL 33414
New
For Sale
$595,000
House
4 bds · 2 ba · 1,734 sqft
EMERALD FOREST OF WELLINGT, Wellington
1480 Lake Breeze Drive, Wellington FL 33414
New
For Sale
$799,900
House
4 bds · 3 ba · 2,669 sqft
BINKS FOREST OF THE LANDIN,Binks Preserve, Wellington
533 Cypress Green Circle, Wellington FL 33414
New
For Sale
$647,900
House
4 bds · 2 ba · 2,174 sqft
PINEWOOD EAST,Avondale Woods, Wellington
12373 Sawgrass Court, Wellington FL 33414
New
For Sale
$649,900
House
4 bds · 2 ba · 1,805 sqft
Grand Isles, Wellington
3526 Old Lighthouse Circle, Wellington FL 33414
For Sale
$699,900
House
3 bds · 2 ba · 2,395 sqft
PINEWOOD EAST 2 OF WELLING,Pinewood East, Wellington
760 Windtree Way, Wellington FL 33414

Market around this address

Live counts in the same area.
View all

The multiple listing information is provided by the Miami Association of REALTORS® from a copyrighted compilation of listings. The compilation of listings and each individual listing are ©2026-present Miami Association of REALTORS®. All Rights Reserved. The information provided is for consumers' personal, noncommercial use and may not be used for any purpose other than to identify prospective properties consumers may be interested in purchasing. All properties are subject to prior sale or withdrawal. All information provided is deemed reliable but is not guaranteed accurate, and should be independently verified. Listing courtesy of: United Realty Group, Inc