Sell Your Home
Get a free home valuation
Contact
Tell us about your needs
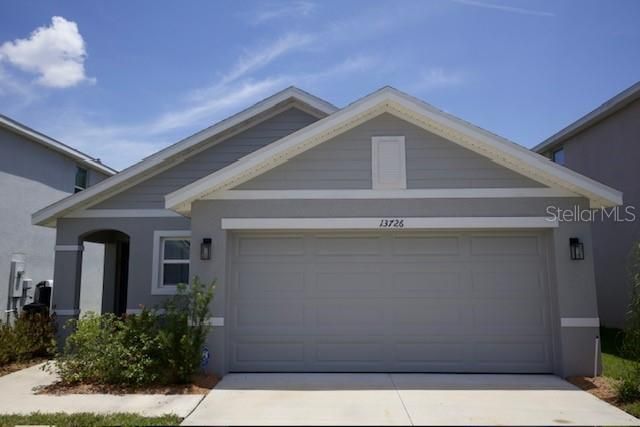
13726 WHISKEY DAISY DRIVE

House For Sale
$309,900

BTC: 3.73373494

ETH: 127.42598684

53 days
3 bds
2 ba
1,516 sqft

Overview

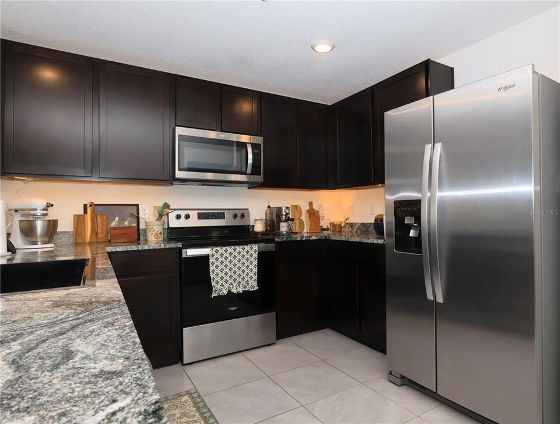
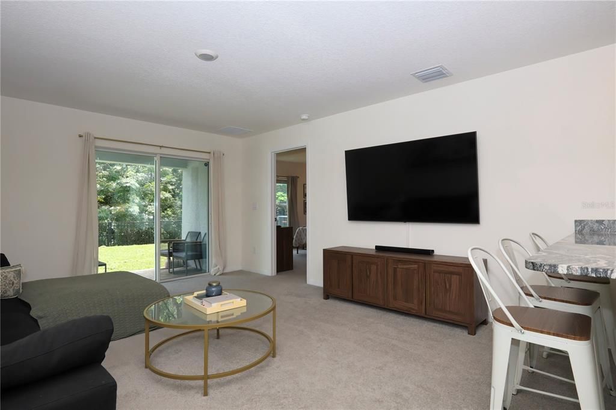
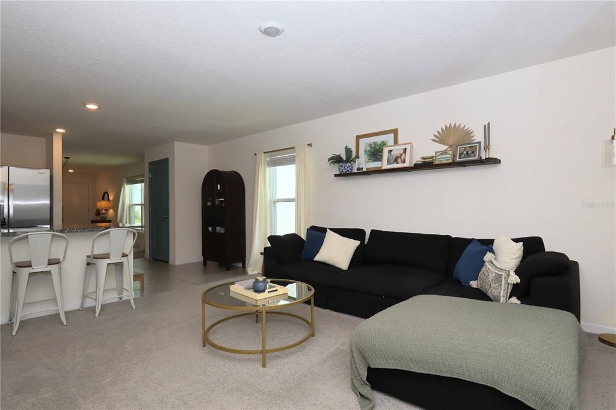
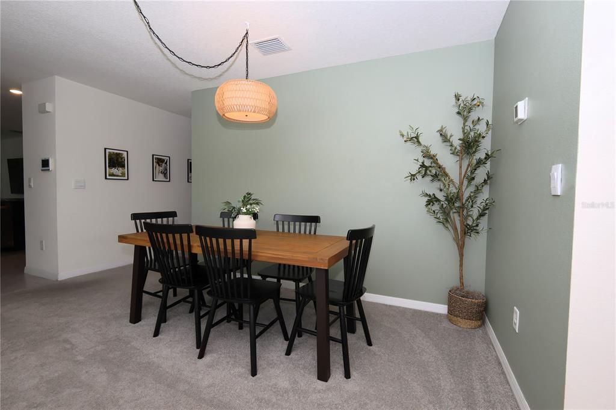
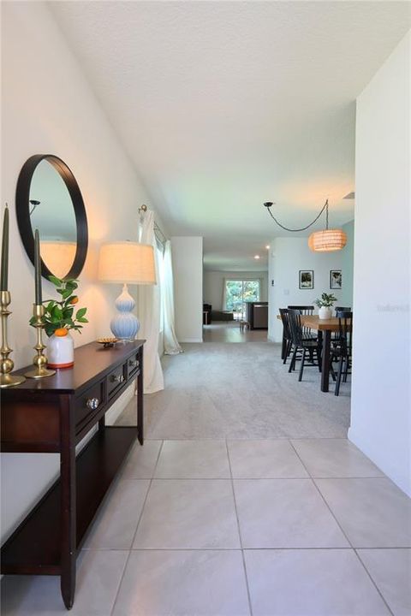
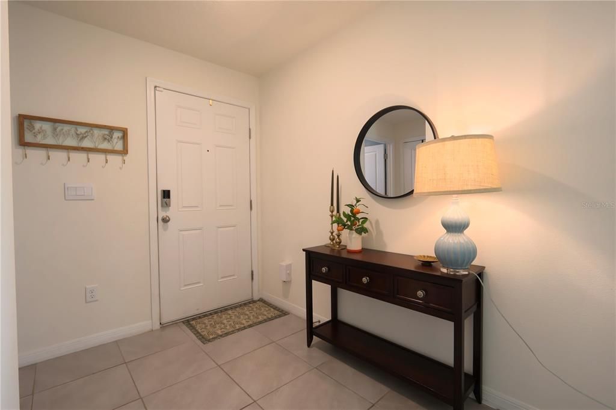
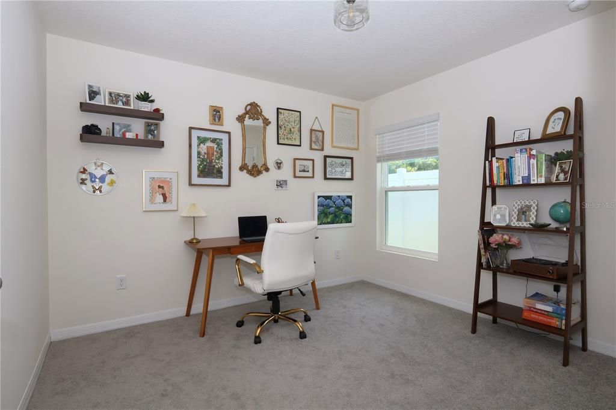
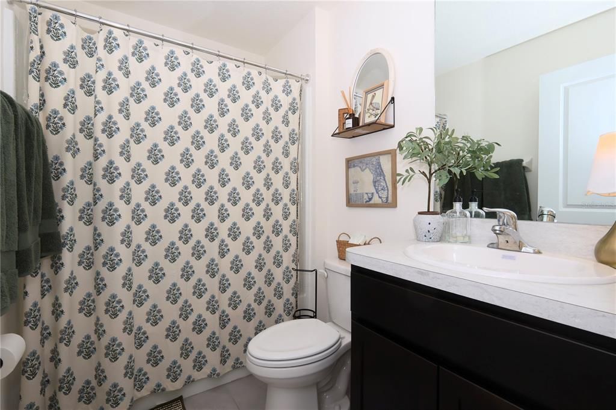
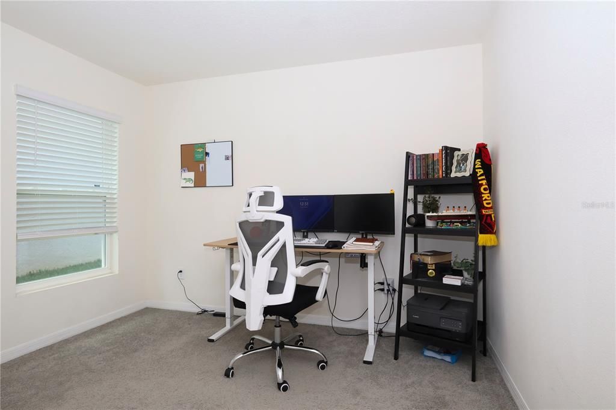
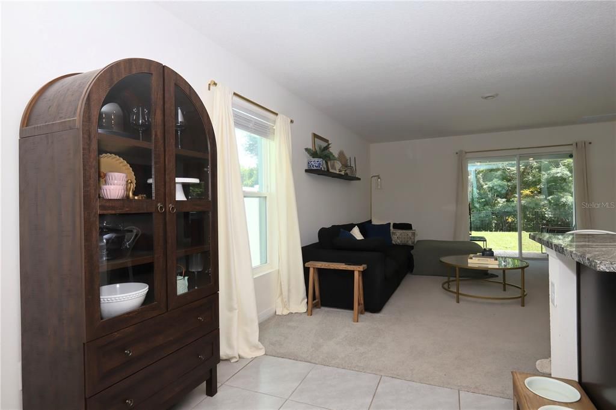
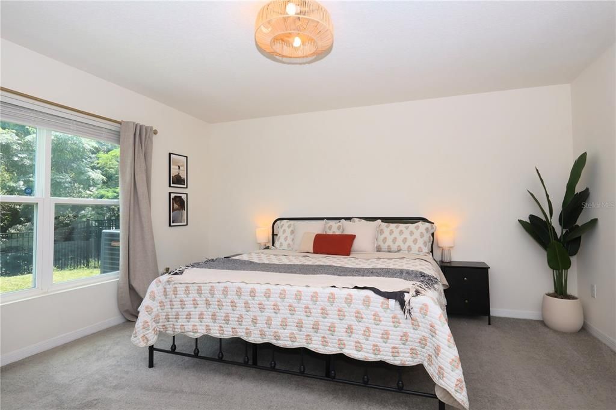
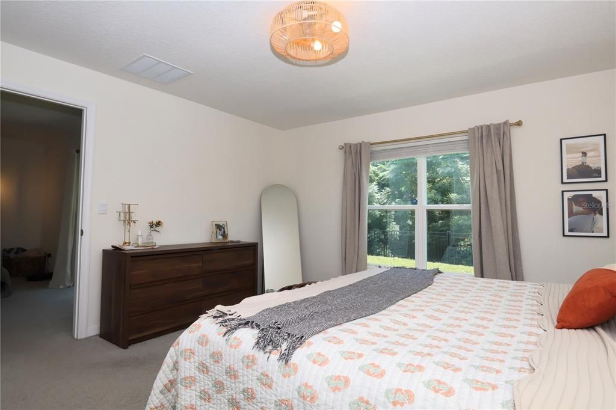
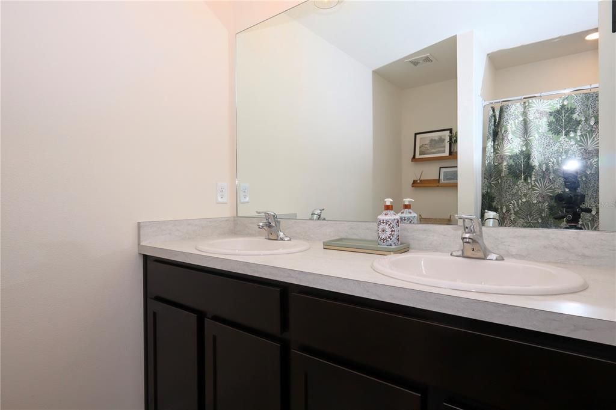
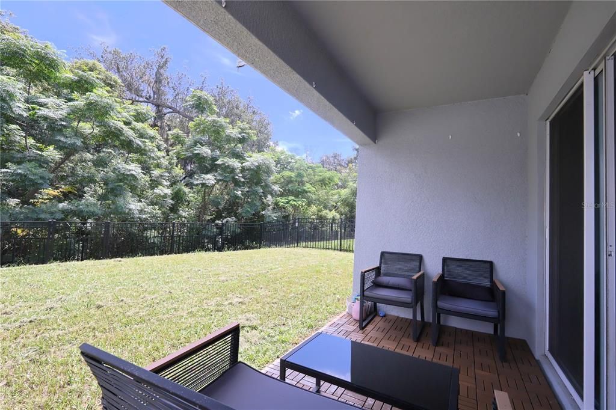
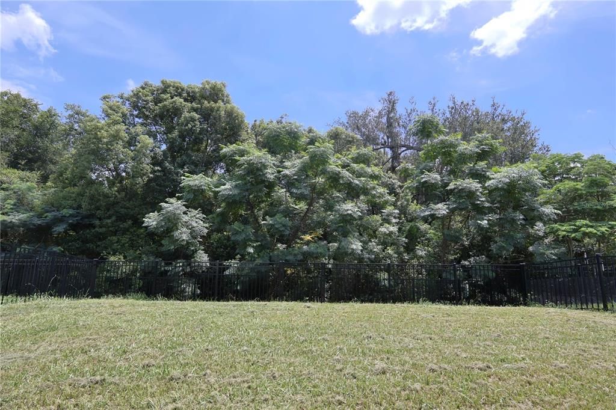
Great opportunity for this almost-new, 3 bedroom, 2 bath, 2 CG home just five minutes from charming, downtown Dade City, FL. Built in 2023, this is the home that is in your price range, that allows you to avoid the builders, avoid the CDD fees and enjoy a turn-key, move-in ready home-buying experience. Relax on the covered back porch with a fenced back yard and the privacy of a beautiful, quiet preserve (no rear neighbors). With super-low HOA dues and a beautiful community, you will love the Dade City quality-of-life, while living still just 45-50 minutes from downtown Tampa!

Location

Details

Type:
Residential
Parking:
No Data
Year Built:
2023
Lot:
0.11 Acres
Heating:
Central
Price/sqft:
$204
Cooling:
Central Air
HOA:
$66

Valuation

Our model vs. what's actually selling nearby.
Estimate
$309,900
$300K – $331K
Confidence Medium
List vs. estimate
At estimate
List $309,900 · +0.0%
List is in line with recent comparable activity.
Price per sq ft
$204
+3.9% vs. city median $196
Based on
13 MLS comparables
Median of recent comparable listings. Sold comps use closing price, active listings use list price.

Highlights

Annual tax
$5,017
2025
HOA
$66/mo
View
Trees/Woods
Garage
2 car garage
Pets
Allowed
All facts and features
  • Flooring

    • Carpet

    • Ceramic Tile

    Heating

    • Central

    Cooling

    • Central Air

    Appliances

    • Dishwasher

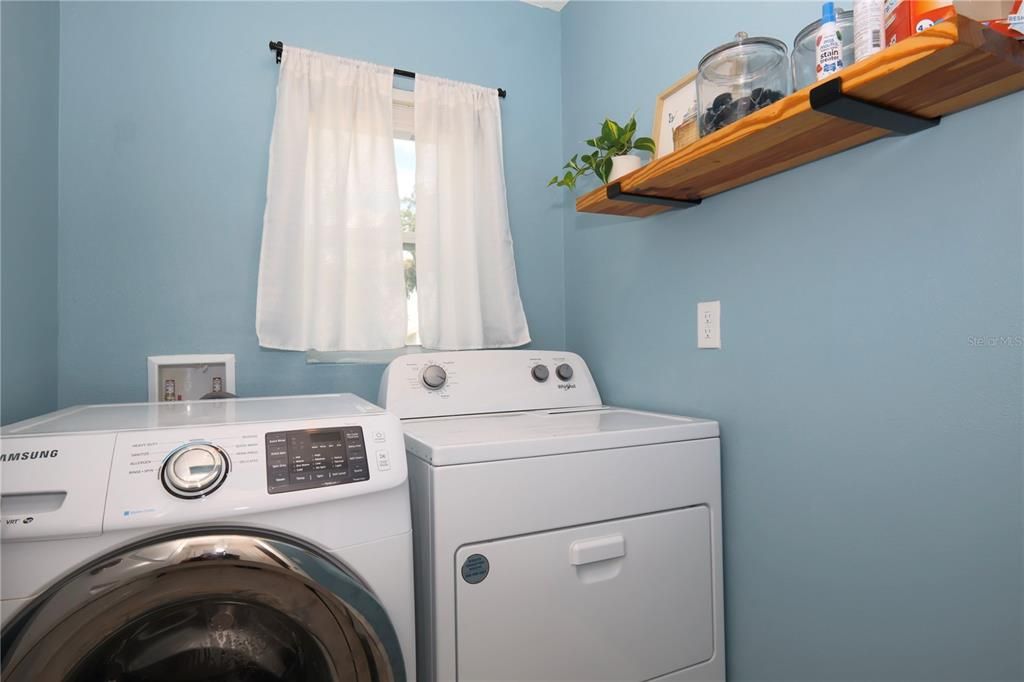
    • Dryer

    • Microwave

    • Range

    • Refrigerator

    • Washer

    Other interior features

    • Ceiling Fan(s)

    • Eating Space In Kitchen

    • Thermostat

    • Window Treatments

    Bedrooms and bathrooms

    • Bedrooms: 3

    • Full bathrooms: 2

  • Property

    • Levels: One

    • Exterior Features: Sidewalk / Sliding Doors

    Lot

    • Lot: 0.11 Acres

    Other Property Information

    • Parcel Number: 332421010000A000860

    • Zoning: PDH1

  • Type and style

    • Property Type: Residential

    • Property Sub Type: Single Family Residence

  • Utility

    • Cable Available

    • Electricity Connected

    • Fire Hydrant

    • Phone Available

    • Public

    • Sewer Connected

    • Street Lights

    • Underground Utilities

  • Other financial information

    • HOA: $66

    • HOA Frequency: Monthly

    • Annual tax amount: $5,017

  • Source details

    • MLS ID: TB8538439

    Other facts

    • Construction Materials: Block / Stucco

    • Foundation Details: Slab

    • Laundry Features: Laundry Room

    • Lot Features: Conservation Area

    • Patio And Porch Features: Covered / Rear Porch

    • Window Features: Double Pane Windows / Window Treatments

    • Direction Faces: West

    • Garage Spaces: 2

    • Attached Garage: Yes

    • Garage: Yes

    • Living Area: 1516

    • Water Source: None

    • Subdivision Name: SUWANNEE LAKESIDE PH 2 & 3

Private inquiry
Talk to the advisor on this listing.
Floor plans, HOA docs, off-market comparables, scheduling a private showing — one message, direct to the local specialist.

More like this

New
For Sale
$245,000
House
3 bds · 1 ba · 1,176 sqft
LENFRED SUB, DADE CITY
14734 MITCHELL STREET
New
For Sale
$400,000
House
5 bds · 3 ba · 2,490 sqft
SUMMIT VIEW, DADE CITY
13236 BALSAM CONE DRIVE
New
For Sale
$250,000
House
3 bds · 2 ba · 1,300 sqft
BRANNEN PLACE, DADE CITY
13901 9TH STREET
For Sale
$285,000
House
3 bds · 1 ba · 1,622 sqft
ROBINSONS ADD, DADE CITY
14402 13TH STREET
-$30K
For Sale
$369,000
House
3 bds · 2 ba · 2,062 sqft
HIGHLAND PARK ADD, DADE CITY
36900 SUWANEE WAY
For Sale
$390,000
House
4 bds · 3 ba · 2,336 sqft
SUMMIT VIEW, DADE CITY
13219 BALSAM CONE DRIVE
For Sale
$224,900
Townhouse
3 bds · 2 ba · 1,386 sqft
VISTA WALK, DADE CITY
14947 PISA PARKWAY
For Sale
$371,900
House
4 bds · 2 ba · 1,815 sqft
ABBEY GLEN PH TWO, DADE CITY
13229 OGDEN GLADE ROAD

Market around this address

Live counts in the same area.
View all

The multiple listing information is provided by the Stellar MLS from a copyrighted compilation of listings. The compilation of listings and each individual listing are ©2026-present Stellar MLS. All Rights Reserved. The information provided is for consumers' personal, noncommercial use and may not be used for any purpose other than to identify prospective properties consumers may be interested in purchasing. All properties are subject to prior sale or withdrawal. All information provided is deemed reliable but is not guaranteed accurate, and should be independently verified. Listing courtesy of: CJELLIS & COMPANY INC