Sell Your Home
Get a free home valuation
Contact
Tell us about your needs
1378 ENISWOOD PARKWAY

House For Sale
$749,000

BTC: 9.21390845

ETH: 305.83911801

13 days
3 bds
2 ba
2,252 sqft

Overview

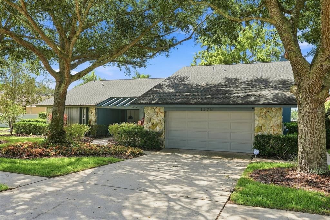
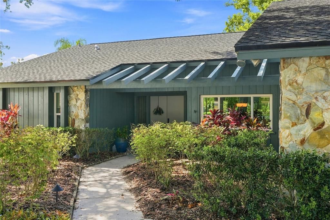
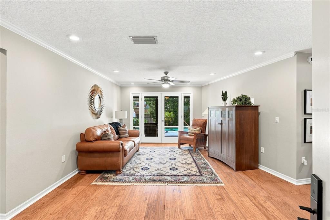
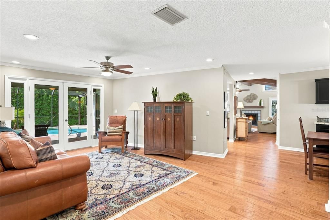
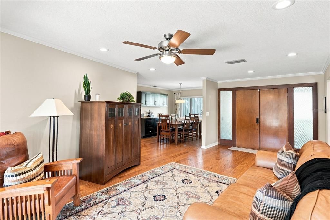
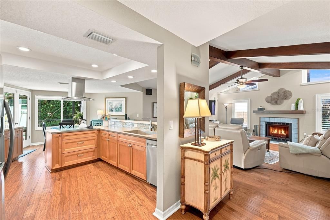
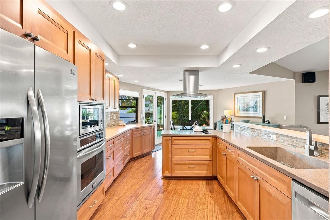
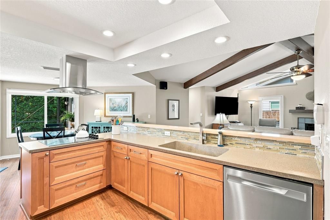
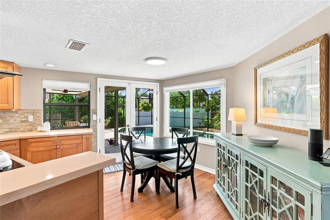
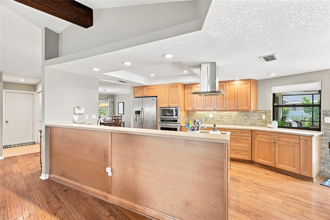
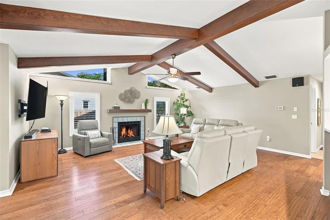
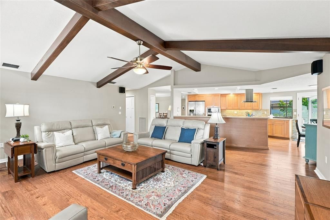
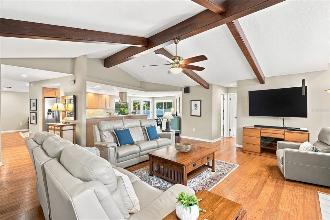
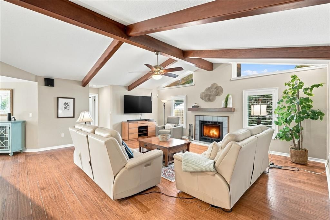
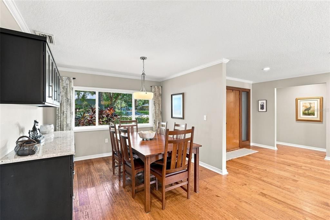
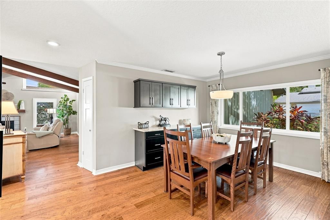
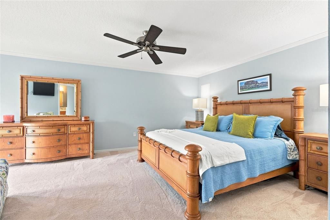
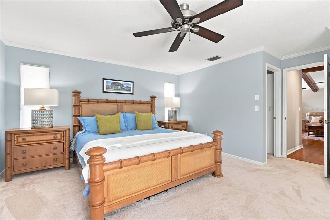
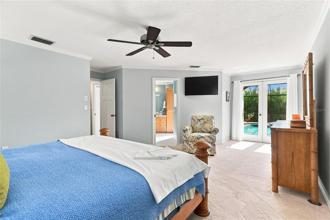
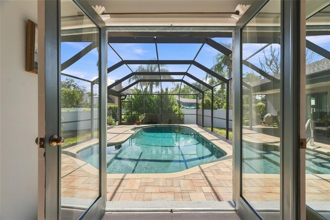
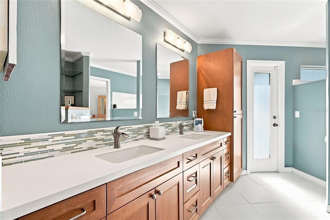
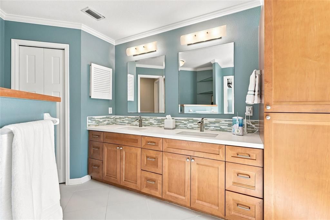
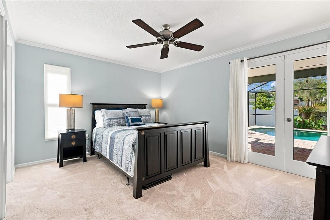
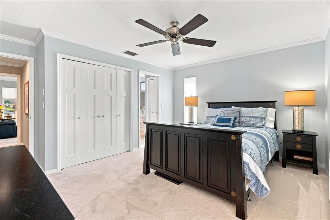
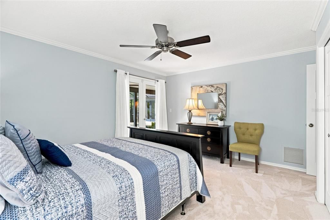
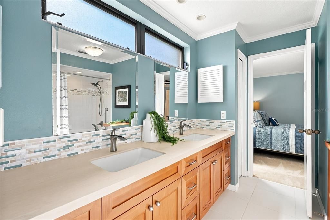
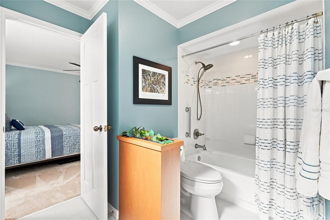
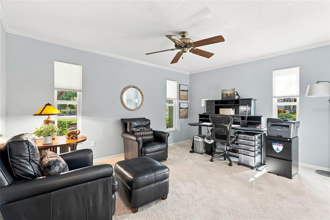
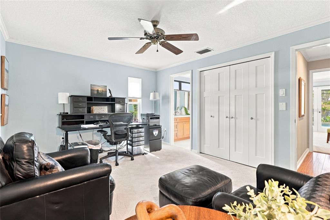
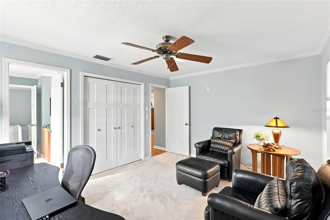
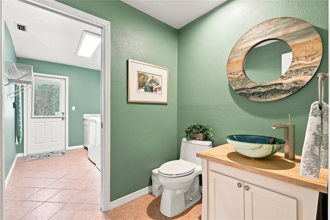
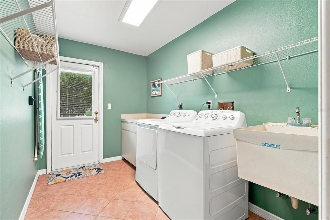
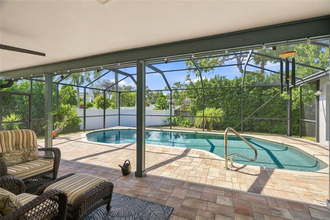
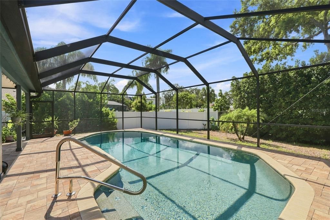
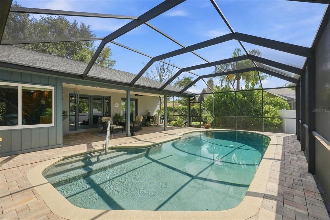
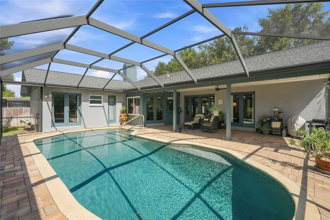
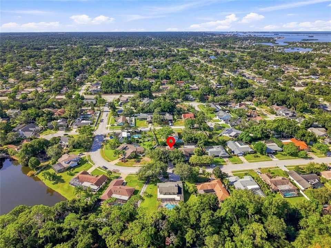
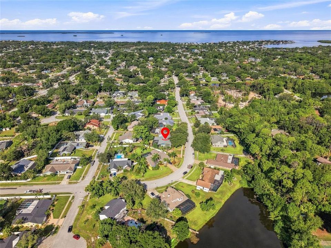
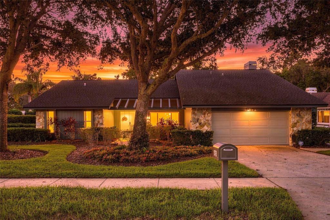
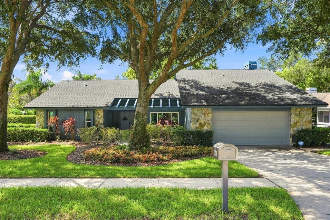
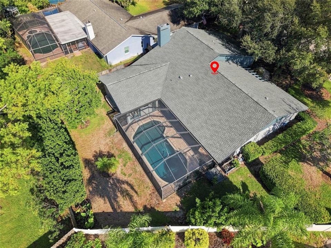
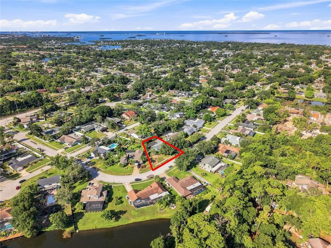
Beautifully updated and thoughtfully maintained, this home offers an impressive combination of major improvements, modern conveniences and Florida lifestyle features. Major updates include a 2020 roof with transferable 10-year warranty, 2021 15-ton inverter-driven 16.25 SEER heat pump system, and seven hurricane-impact windows installed in 2024. The home also features increased insulation for improved energy efficiency and comfort. The remodeled kitchen features custom cabinetry, concrete countertops and updated appliances, with the dishwasher replaced in 2025. A ZLINE range hood with exterior venting adds both style and functionality. Beautiful prefinished Mullican hardwood flooring with an aluminum oxide finish extends throughout much of the home, while French doors with hurricane glass enhance the bedrooms and living areas. The family room showcases an attractive beamed ceiling. Step outside to enjoy the private pool featuring a PebbleTec finish, updated pool equipment and a variable-speed Pentair pump. The pool cage was replaced in 2017, creating an inviting outdoor space for relaxing and entertaining. Additional highlights include an EVO salt-free water treatment system, Wi-Fi-enabled garage door opener, LED lighting throughout, upgraded rocker-style switches and outlets, newer washer and dryer, and a dual-fuel Firman portable generator with installed electrical connection for emergency power. A long list of meaningful updates means the major work has already been done—allowing you to move in, enjoy the home and focus on the Florida lifestyle. Conveniently located to beaches, the Pinellas Bike trail, major urban centers and two international airports. Don't miss out on this opportunity. Schedule your appointment today.
Location

Details

Type:
Residential
Parking:
No Data
Year Built:
1984
Lot:
0.31 Acres
Heating:
Central / Electric
Price/sqft:
$333
Cooling:
Central Air
HOA:
$100

Valuation

Our model vs. what's actually selling nearby.
Estimate
$687,499
$566K – $849K
Confidence Low
List vs. estimate
$61K above estimate
List $749,000 · +8.9%
Our model says this listing is priced above recent comparable activity. Room to negotiate.
Price per sq ft
$332
+16.9% vs. city median $284
Based on
14 MLS comparables
Median of recent comparable listings. Sold comps use closing price, active listings use list price.

Highlights

Annual tax
$4,131
2025
HOA
$100/yr
Pool
Gunite
Garage
2 car garage
Pets
Allowed
All facts and features
  • Flooring

    • Carpet

    • Engineered Hardwood

    • Tile

    Heating

    • Central

    • Electric

    Cooling

    • Central Air

    Appliances

    • Cooktop

    • Dishwasher

    • Dryer

    • Electric Water Heater

    • Microwave

    • Range Hood

    • Refrigerator

    • Washer

    Other interior features

    • Cathedral Ceiling(s)

    • Ceiling Fan(s)

    • Eating Space In Kitchen

    • Kitchen/Family Room Combo

    • Skylight(s)

    • Solid Surface Counters

    • Thermostat

    • Walk-In Closet(s)

    Bedrooms and bathrooms

    • Bedrooms: 3

    • Bathrooms: 1

    • Full bathrooms: 2

  • Property

    • Levels: One

    • Pool Private: Yes

    • Exterior Features: French Doors / Irrigation System / Sidewalk / Sliding Doors

    Lot

    • Lot: 0.31 Acres

    Other Property Information

    • Parcel Number: 362715259830030030

    • Zoning: R-1

  • Type and style

    • Property Type: Residential

    • Property Sub Type: Single Family Residence

  • Utility

    • BB/HS Internet Available

    • Cable Connected

    • Electricity Connected

    • Public

    • Sewer Connected

    • Underground Utilities

    • Water Connected

  • Other financial information

    • HOA: $100

    • HOA Frequency: Annually

    • Annual tax amount: $4,131

  • Source details

    • MLS ID: TB8538967

    Other facts

    • Construction Materials: Block / Stucco

    • Foundation Details: Slab

    • Fireplace Features: Living Room / Wood Burning

    • Laundry Features: Laundry Room

    • Pool Features: Gunite / In Ground / Screen Enclosure

    • Window Features: Storm Window(s)

    • Direction Faces: North

    • Fireplace: Yes

    • Garage Spaces: 2

    • Attached Garage: Yes

    • Garage: Yes

    • Living Area: 2252

    • Water Source: Public

    • Lot Size Dimensions: 112 x 137

    • Subdivision Name: ENISWOOD-UNIT I

Private inquiry
Talk to the advisor on this listing.
Floor plans, HOA docs, off-market comparables, scheduling a private showing — one message, direct to the local specialist.

More like this

-$1
For Sale
$734,999
House
5 bds · 3 ba · 2,492 sqft
GROVES AT COBBS LANDING, PALM HARBOR
3040 WINDRIDGE OAKS DRIVE
New
For Sale
$615,000
House
4 bds · 2 ba · 2,226 sqft
WESTLAKE VILLAGE, PALM HARBOR
10 LINDEN LANE
New
For Sale
$735,000
House
5 bds · 3 ba · 2,492 sqft
GROVES AT COBBS LANDING, PALM HARBOR
3040 WINDRIDGE OAKS DRIVE
New
For Sale
$529,900
House
3 bds · 2 ba · 1,713 sqft
HAMMOCKS THE, PALM HARBOR
157 FOXCROFT DRIVE E
New
For Sale
$719,900
House
3 bds · 2 ba · 2,356 sqft
INDIAN TRAILS, PALM HARBOR
1419 INDIAN TRAIL S
For Sale
$659,999
House
3 bds · 3 ba · 1,883 sqft
HIGHLAND LAKES, PALM HARBOR
1207 TIMBERBROOKE DRIVE
For Sale
$790,000
House
4 bds · 4 ba · 3,354 sqft
LAKE TARPON ESTATES, PALM HARBOR
3131 N CANAL DRIVE
For Sale
$630,000
House
3 bds · 2 ba · 1,884 sqft
WESTLAKE VILLAGE, PALM HARBOR
940 ROLLING HILLS DRIVE

Market around this address

Live counts in the same area.
View all

The multiple listing information is provided by the Stellar MLS from a copyrighted compilation of listings. The compilation of listings and each individual listing are ©2026-present Stellar MLS. All Rights Reserved. The information provided is for consumers' personal, noncommercial use and may not be used for any purpose other than to identify prospective properties consumers may be interested in purchasing. All properties are subject to prior sale or withdrawal. All information provided is deemed reliable but is not guaranteed accurate, and should be independently verified. Listing courtesy of: COLDWELL BANKER REALTY