Sell Your Home
Get a free home valuation
Contact
Tell us about your needs
1379 HENRY AVENUE

House For Sale
$499,900

BTC: 6.28805031

ETH: 205.55098684

3 days
5 bds
3 ba
2,494 sqft

Overview

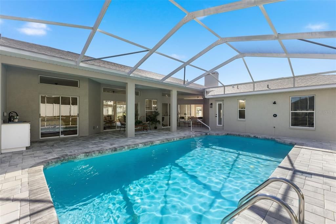
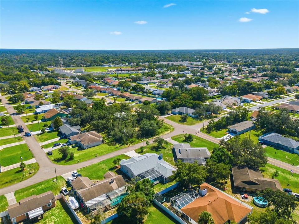
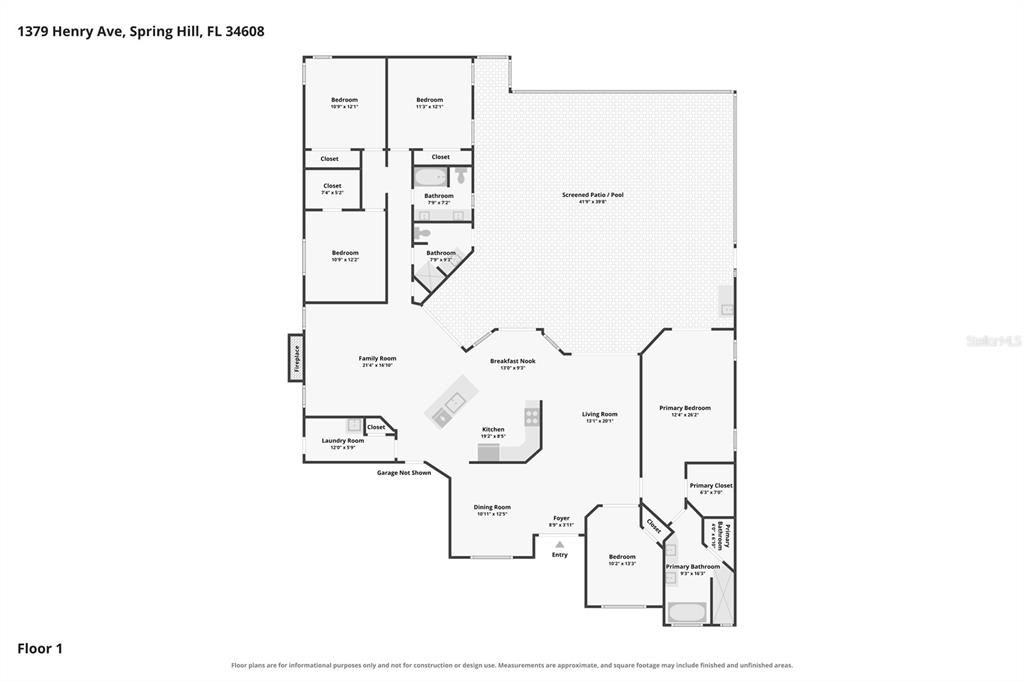
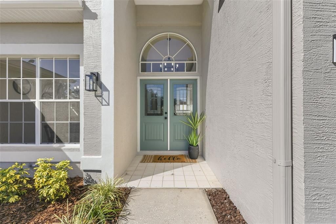
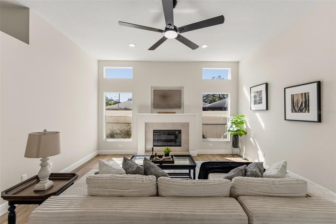
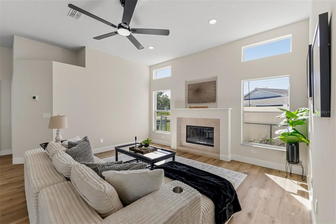
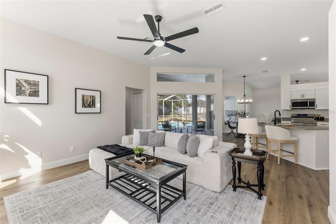
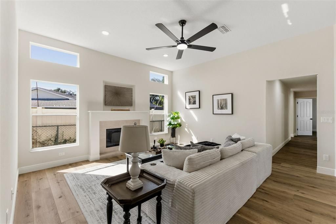
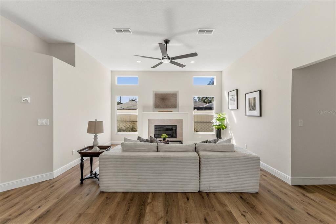
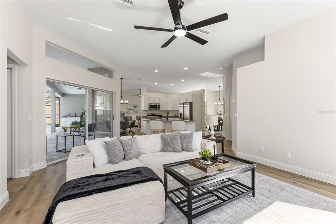
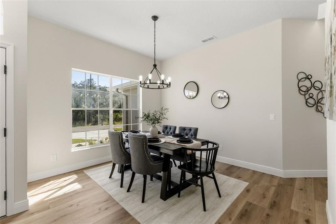
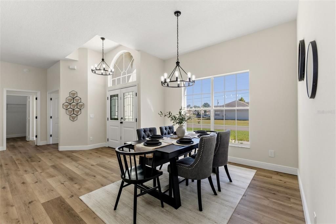
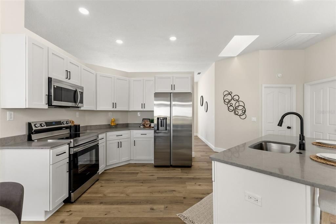
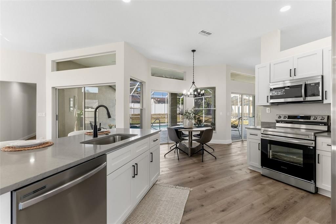
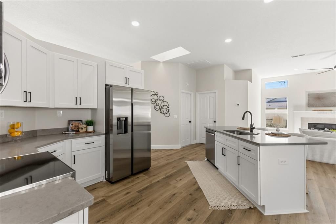
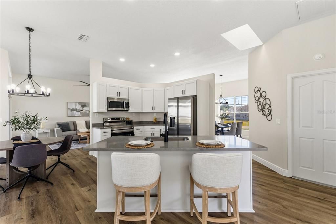
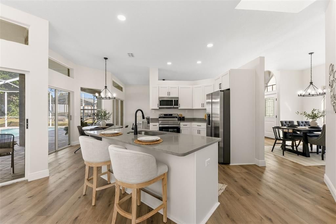
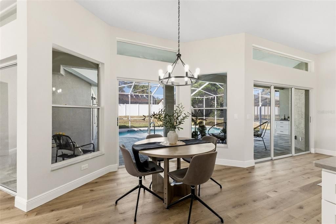
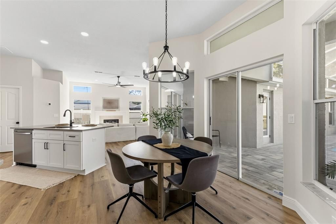
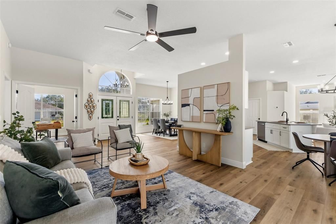
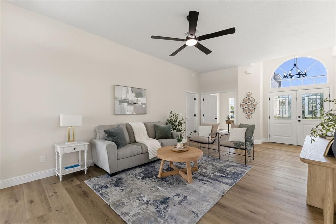
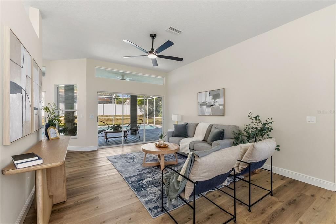
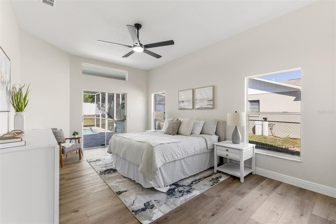
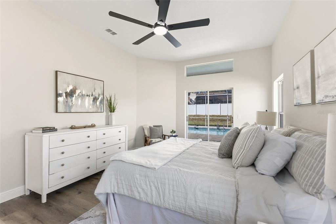
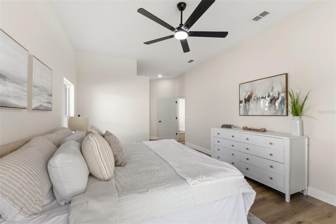
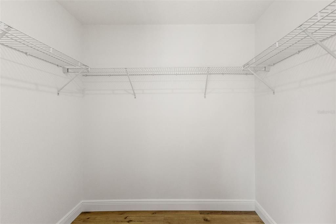
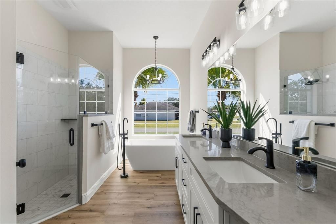
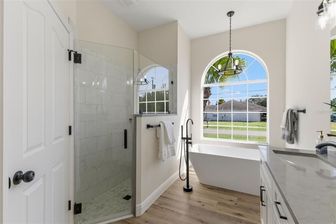
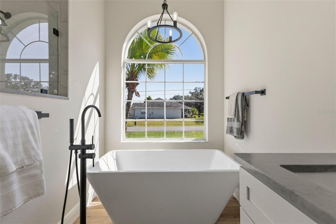
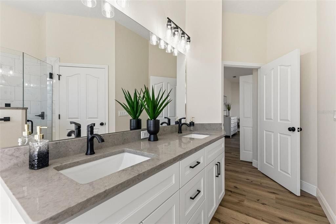
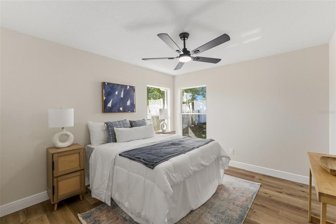
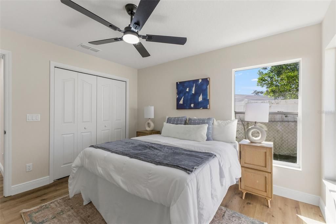
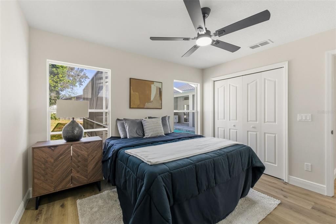
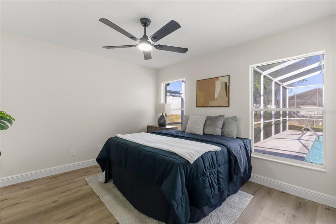
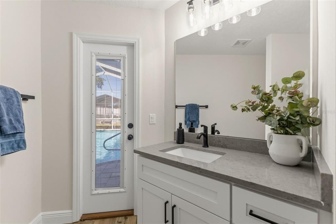
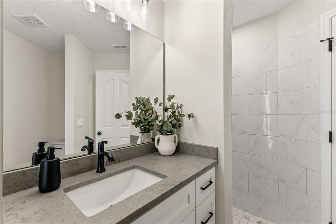
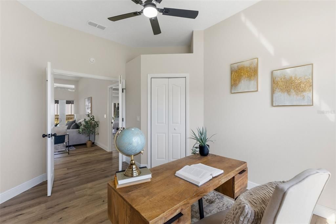
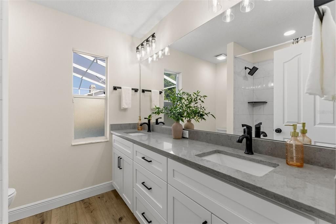
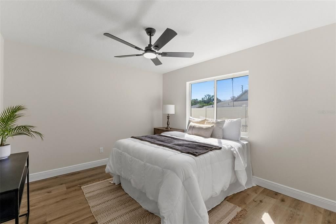
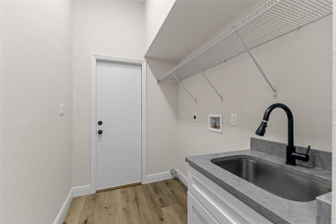
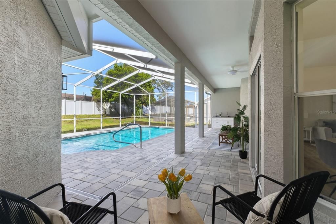
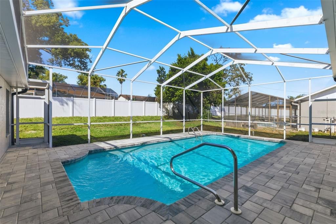
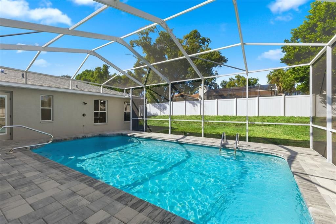
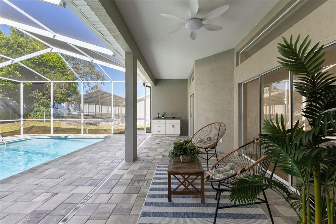
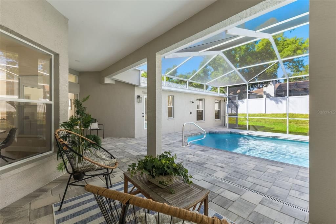
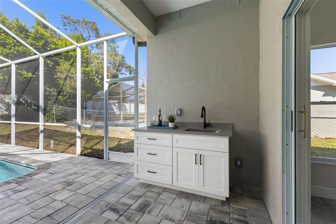
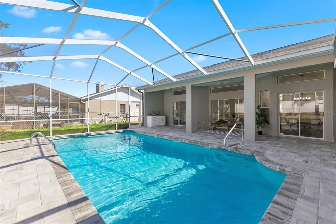
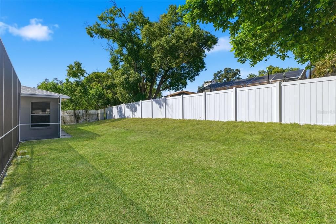
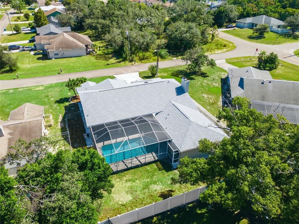
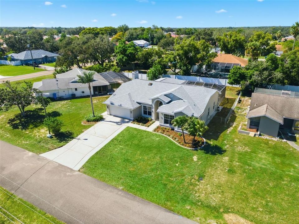
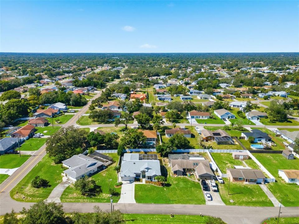
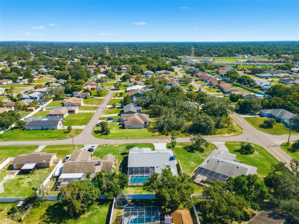
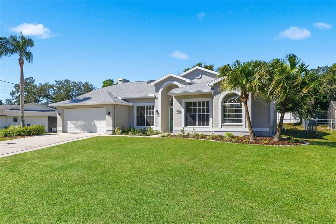
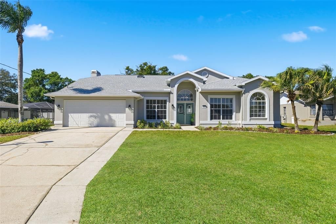
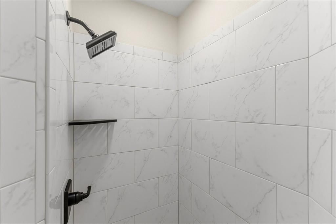
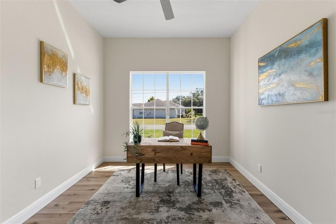
FULLY RENOVATED 5 bedroom POOL home in the heart of Spring Hill! No HOA and NON flood zone! Step inside this Block home and enjoy an immediate view of the sparkling pool, high ceilings, tons of natural light, and beautiful waterproof vinyl plank flooring throughout. Not only does this home have 5 bedrooms and 3 bathrooms, it also has 2 full living rooms, one of which has a fully functioning wood burning fireplace. This entire kitchen is brand new with Quartz countertops, white shaker cabinets, stainless steel appliances, a spacious island, and a breakfast nook. There is also a formal dining space for family dinners or guests! The primary suite has a view of the pool, a large walk in closet, and an en suite bathroom with a frameless glass walk in shower, double vanities with brand new Quartz countertops, and a luxurious soaking tub. All 4 guest bedrooms are of ample size and have plenty of closet space. One of the guest bathrooms has a shower/tub combo and the other one has a stand up shower with brand new tiling, and also doubles as the pool bathroom! With multiple exterior doors, this home is set up for multigenerational living if needed. The walk in laundry room sits just off the kitchen and has a sink, shelving, and a closet, which can also be used as a pantry. Step outback onto the large new pavered pool deck where you can sit and relax, or jump in the pool! The patio has tons of covered decking and the entire pool screen is brand new. In addition, there is an outdoor bar, already equipped with a sink and electrical! The backyard is already fully fenced and has a full irrigation system. Worry free here as all the major components are newer: Roof (2023), HVAC (2025), and Water heater (2020). This home is located in the heart of Spring Hill, just minutes from grocery stores, restaurants, schools, the YMCA, and so much more. In 10 minutes you can be on the Suncoast Parkway, and in 45 minutes you can be at Tampa International Airport. This incredible pool home is ready for its new owners!
Location

Details

Type:
Residential
Parking:
No Data
Year Built:
1992
Lot:
0.23 Acres
Heating:
Central
Price/sqft:
$200
Cooling:
Central Air
HOA:
No Data

Valuation

Our model vs. what's actually selling nearby.
Estimate
$410,000
$342K – $495K
Confidence Low
List vs. estimate
$89K above estimate
List $499,900 · +21.9%
Our model says this listing is priced above recent comparable activity. Room to negotiate.
Price per sq ft
$200
+5.0% vs. city median $190
Based on
11 MLS comparables
Median of recent comparable listings. Sold comps use closing price, active listings use list price.

Highlights

Annual tax
$3,389
2025
Pool
In Ground
Garage
2 car garage
Pets
Allowed
All facts and features
  • Flooring

    • Vinyl

    Heating

    • Central

    Cooling

    • Central Air

    Appliances

    • Dishwasher

    • Electric Water Heater

    • Microwave

    • Range

    • Refrigerator

    Other interior features

    • Built-in Features

    • Ceiling Fan(s)

    • Eating Space In Kitchen

    • High Ceilings

    • Kitchen/Family Room Combo

    • Primary Bedroom Main Floor

    • Split Bedroom

    • Walk-In Closet(s)

    Bedrooms and bathrooms

    • Bedrooms: 5

    • Full bathrooms: 3

  • Property

    • Levels: One

    • Pool Private: Yes

    • Exterior Features: Irrigation System / Sliding Doors

    Lot

    • Lot: 0.23 Acres

    Other Property Information

    • Parcel Number: R3232317508004720080

    • Zoning: PDP(SF)

  • Type and style

    • Property Type: Residential

    • Property Sub Type: Single Family Residence

  • Utility

    • Electricity Connected

    • Water Connected

  • Other financial information

    • Annual tax amount: $3,390

  • Source details

    • MLS ID: TB8560234

    Other facts

    • Construction Materials: Block

    • Foundation Details: Slab

    • Fireplace Features: Wood Burning

    • Laundry Features: Laundry Room / Sink

    • Patio And Porch Features: Rear Porch / Screened

    • Pool Features: In Ground / Screen Enclosure

    • Direction Faces: East

    • Fireplace: Yes

    • Garage Spaces: 2

    • Attached Garage: Yes

    • Garage: Yes

    • Living Area: 2494

    • Water Source: Public

    • Lot Size Dimensions: 80 x 130

    • Subdivision Name: SPRING HILL

Private inquiry
Talk to the advisor on this listing.
Floor plans, HOA docs, off-market comparables, scheduling a private showing — one message, direct to the local specialist.

More like this

For Sale
$359,000
Multi-family
4 bds · 2,107 sqft
ECCARD PLACE, SPRING HILL
1443 & 1445 GILES AVENUE
For Sale
$499,000
House
4 bds · 2 ba · 2,093 sqft
SPRING HILL UN 9, SPRING HILL
11189 MADERIA STREET
New
For Sale
$404,900
House
4 bds · 3 ba · 2,088 sqft
SPRING HILL, SPRING HILL
10459 ABBEVILLE STREET
New
For Sale
$425,000
House
4 bds · 3 ba · 2,309 sqft
SEVEN HILLS, SPRING HILL
1382 OVERLAND DRIVE
New
For Sale
$390,000
House
3 bds · 2 ba · 1,796 sqft
SPRING HILL UNIT 8, SPRING HILL
1388 HASTINGS ROAD
New
For Sale
$380,000
House
4 bds · 2 ba · 1,993 sqft
BARRINGTON/STERLING HILL UN 1, SPRING HILL
13413 GOLDEN LIME AVENUE
New
For Sale
$465,000
House
3 bds · 2 ba · 1,904 sqft
SPRING HILL, SPRING HILL
8334 COLMA STREET
New
For Sale
$399,990
House
4 bds · 2 ba · 2,955 sqft
OAKRIDGE ESTATES, SPRING HILL
10074 SLEEPY WILLOW COURT

Market around this address

Live counts in the same area.
View all

The multiple listing information is provided by the Stellar MLS from a copyrighted compilation of listings. The compilation of listings and each individual listing are ©2026-present Stellar MLS. All Rights Reserved. The information provided is for consumers' personal, noncommercial use and may not be used for any purpose other than to identify prospective properties consumers may be interested in purchasing. All properties are subject to prior sale or withdrawal. All information provided is deemed reliable but is not guaranteed accurate, and should be independently verified. Listing courtesy of: JT REALTY & ASSOCIATES