Sell Your Home
Get a free home valuation
Contact
Tell us about your needs

13791 NW 23rd St, Pembroke Pines FL 33028

House For Sale
$989,900

BTC: 15.18717398

ETH: 520.27708868

10 days
6 bds
4 ba
2,830 sqft

Overview

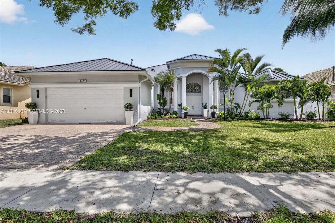
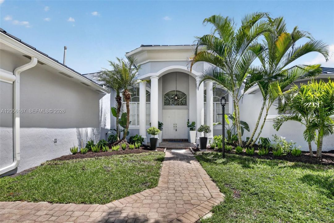
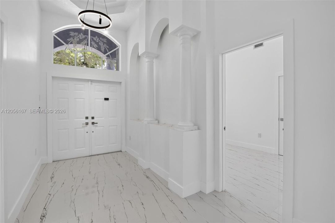
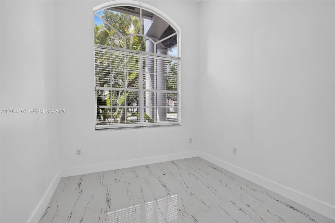
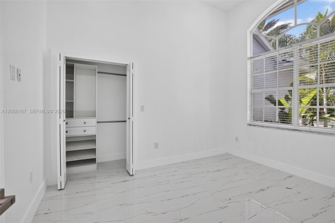
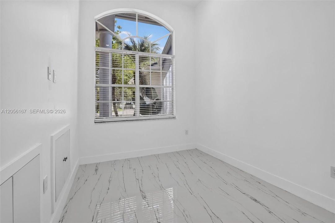
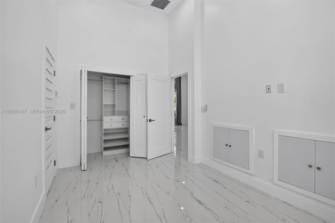
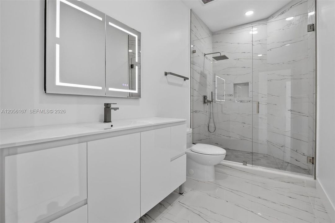
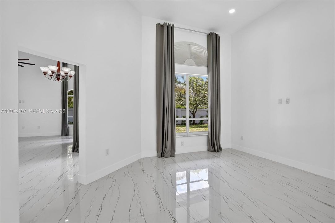
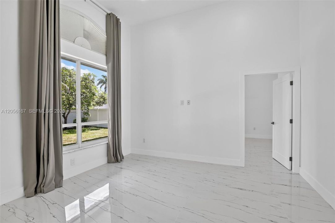
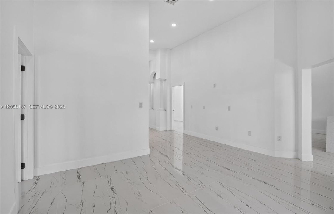
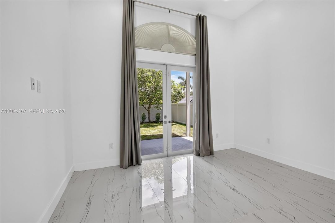
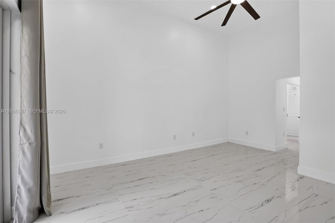
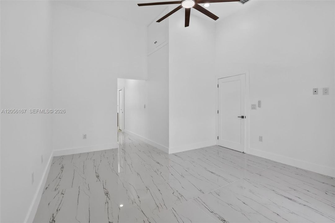
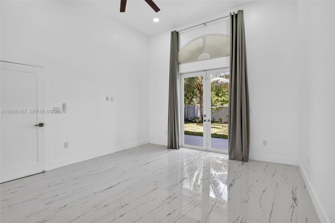
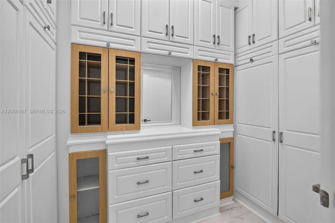
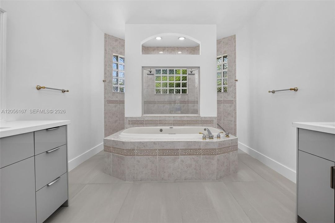
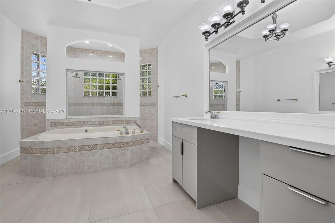
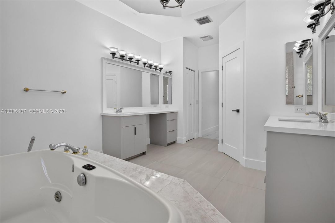
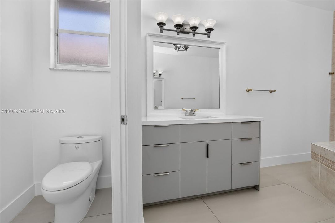
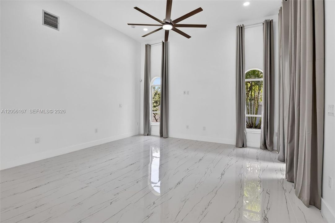
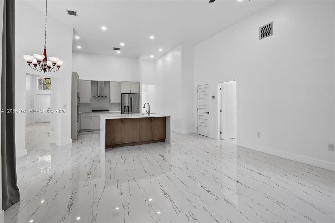
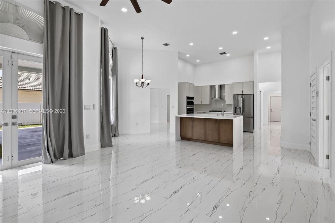
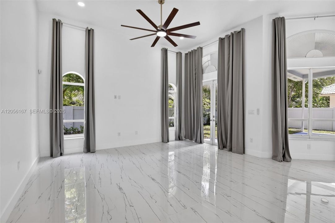
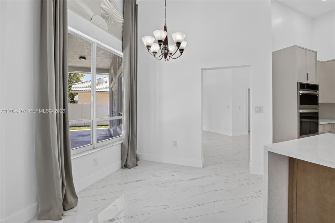
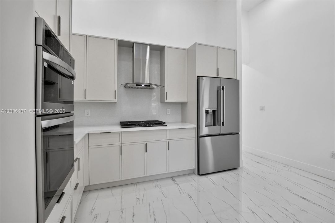
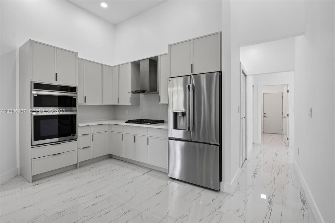
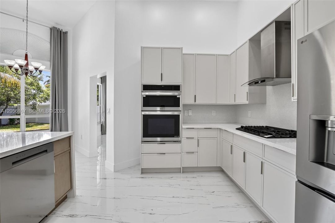
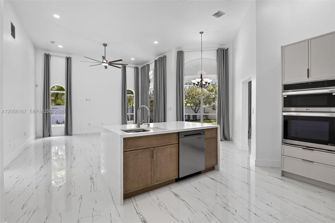
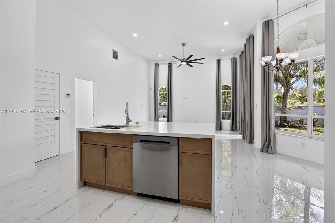
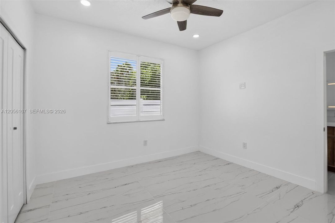
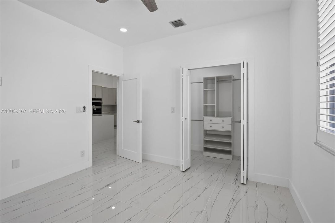
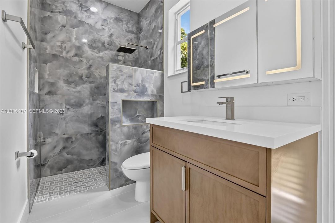
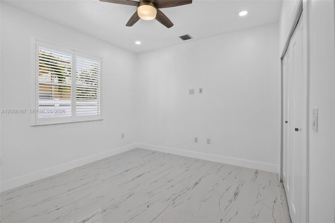
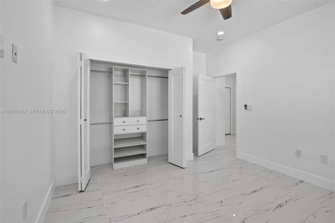
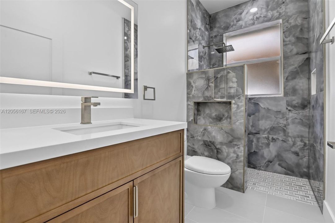
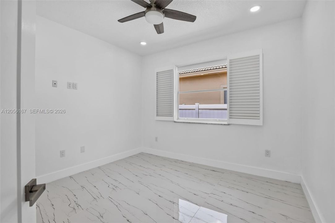
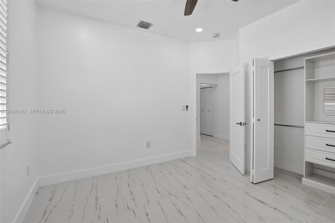
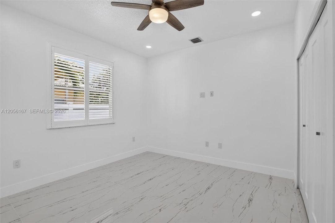
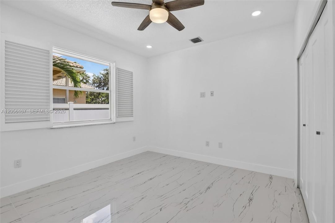
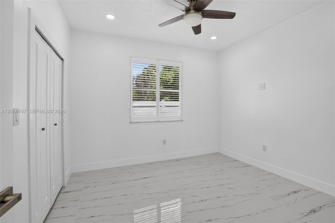
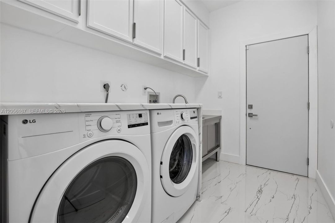
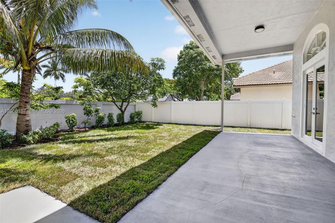
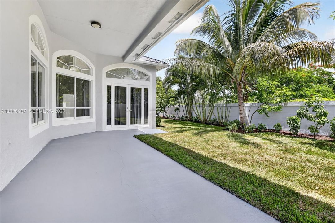
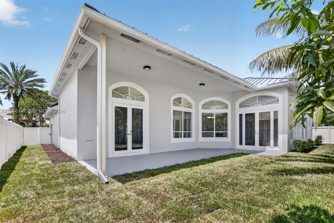
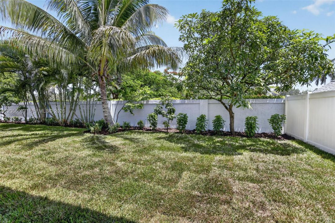
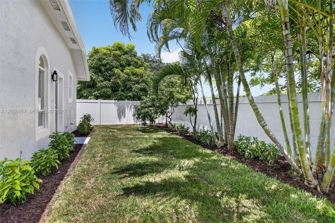
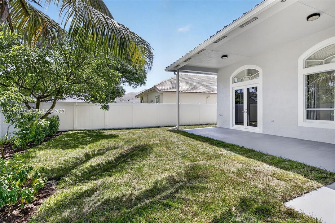
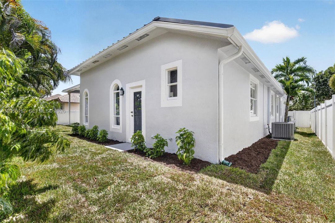
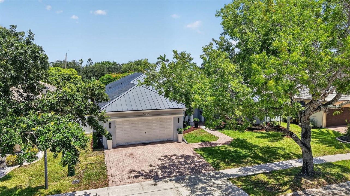
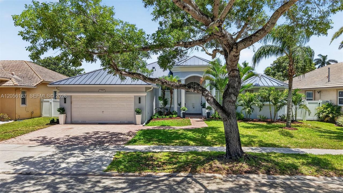
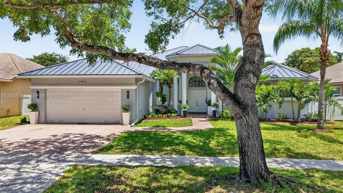
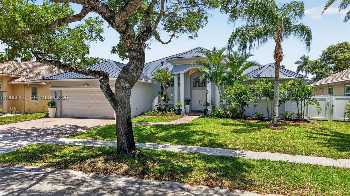
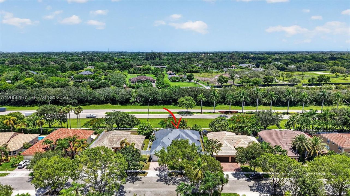
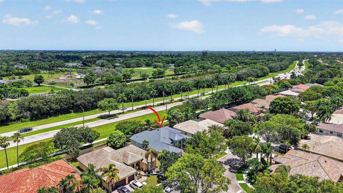
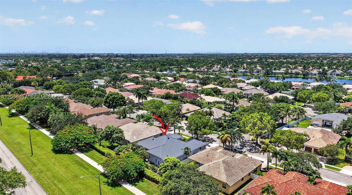
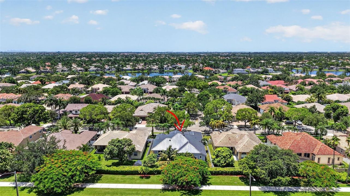
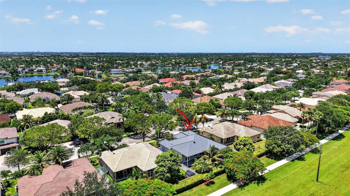
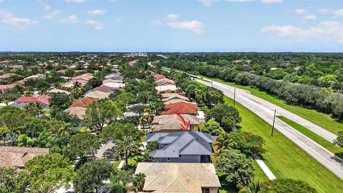
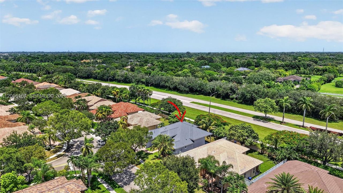
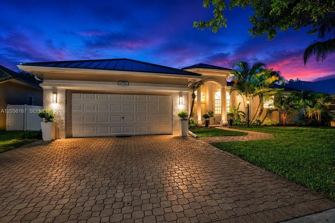
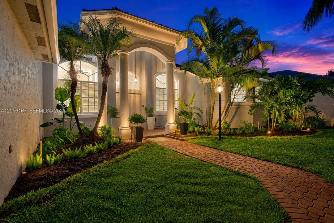
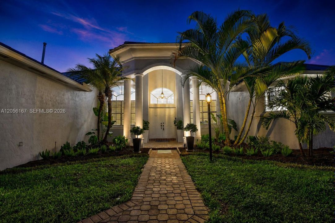
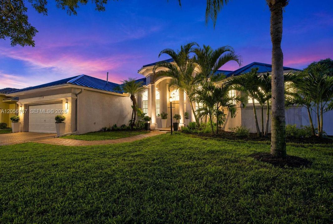
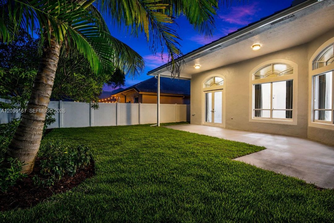
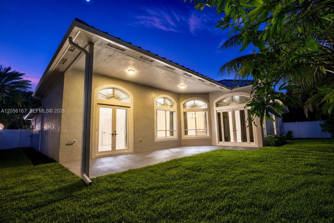
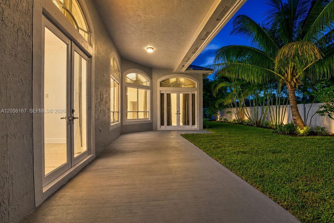
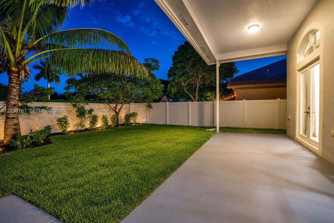
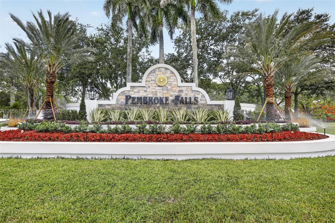
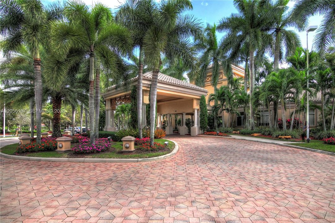
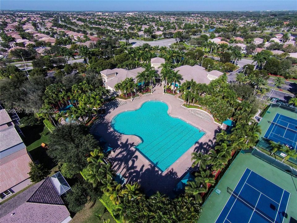
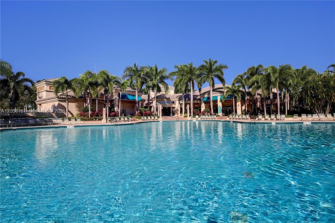
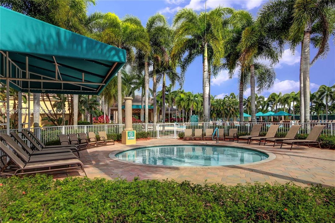
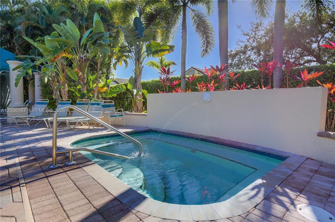
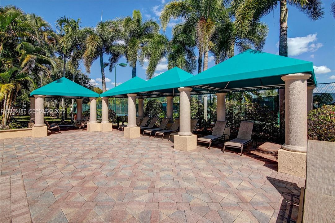
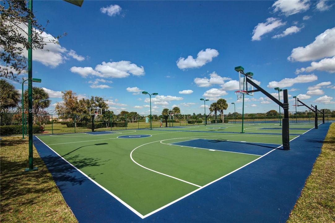
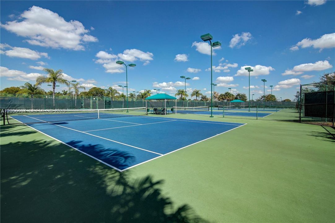
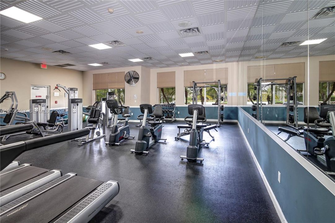
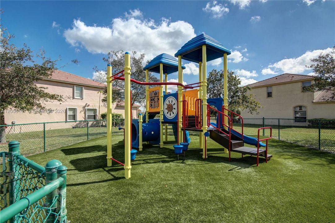
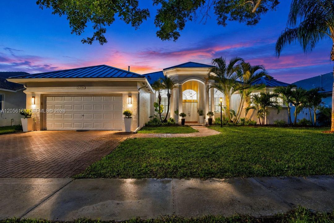
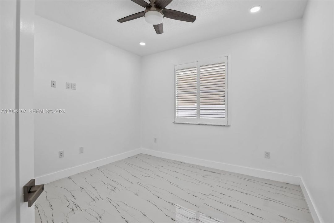
A true showpiece in prestigious Pembroke Falls, this fully renovated custom residence delivers luxury, scale, and style at every turn. Offering 6 bedrooms, 4 baths, and a 2-car garage, the home welcomes you with soaring smooth ceilings, oversized porcelain tile flooring, designer lighting, modern doors, and a thoughtfully designed layout with elegant living and entertaining spaces. The chef’s kitchen makes a striking statement with modern shaker cabinetry, waterfall-edge quartz countertops, stainless steel appliances, gas range, wall oven, microwave, power ventilator, and island serving bar. The private primary suite is a retreat of its own, featuring a custom California closet/dressing room. The spa-inspired baths include designer vanities, quartz tops, lighted mirrors, rain shower heads, floor-to-ceiling tile, frameless glass, and a jetted Jacuzzi tub. Generous guest rooms include custom closets, while thoughtful upgrades include updated electrical, TV prewiring, LED lighting, designer fans, and a custom utility room with cabinetry, sink, and folding station. Outdoors, enjoy an expansive covered open-air patio framed by lush tropical landscaping, while front exterior accent lighting beautifully highlights the porch pillars and palm trees for striking curb appeal. Freshly painted inside and out with a NEW METAL ROOF, this is the turnkey luxury home buyers wait for. Pembroke Falls Residents enjoy Resort-Style 5-Star Amenities. HOA includes cable, internet, and alarm. HURRY..

Location

Details

Type:
Residential
Parking:
Driveway / Paver Block / No Rv/Boats / No Trucks/Trailers
Year Built:
2000
Lot:
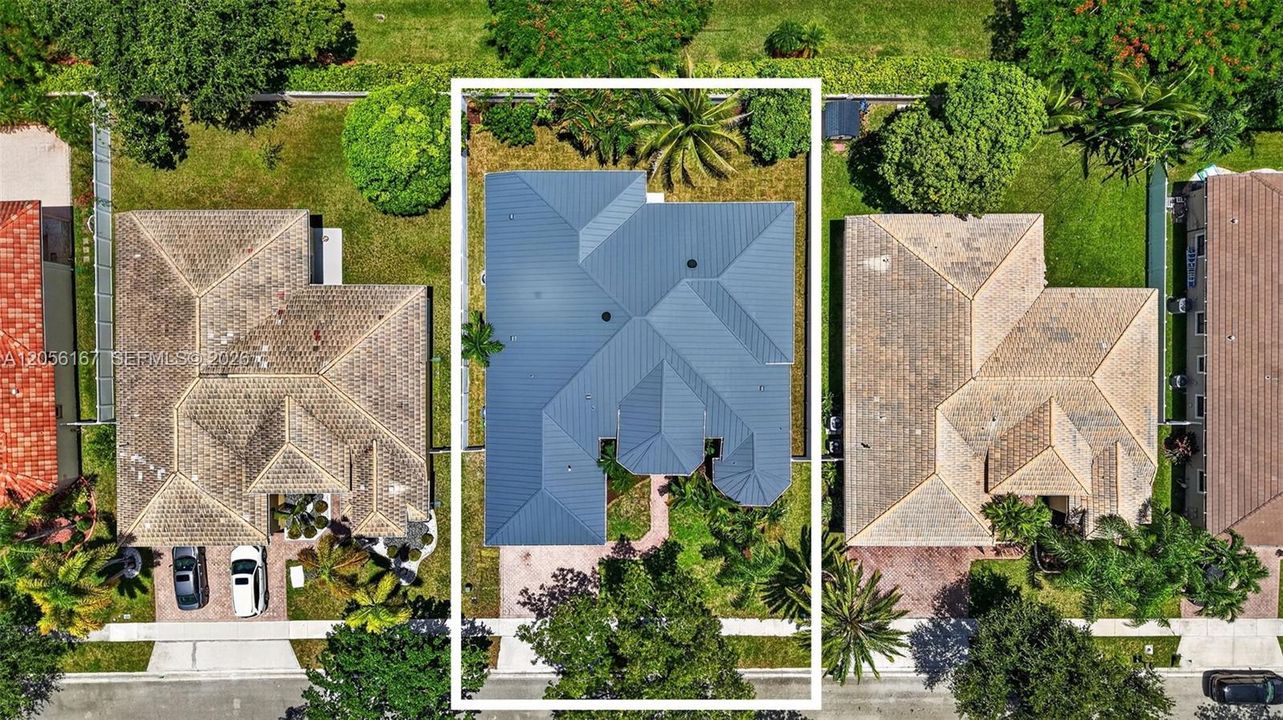
8422 Square Feet
Heating:
Central
Price/sqft:
$350
Cooling:
Ceiling Fan(s) / Central Air
HOA:
$385

Valuation

Our model vs. what's actually selling nearby.
Estimate
$899,950
$665K – $1.0M
Confidence Low
List vs. estimate
$89K above estimate
List $989,900 · +10.0%
Our model says this listing is priced above recent comparable activity. Room to negotiate.
Price per sq ft
$349
-0.5% vs. city median $351
Based on
16 MLS comparables
Median of recent comparable listings. Sold comps use closing price, active listings use list price.

Highlights

Annual tax
$7,069
2025
HOA
$385/mo
View
Garden
Garage
2 car garage
All facts and features
  • Flooring

    • Tile

    Heating

    • Central

    Cooling

    • Ceiling Fan(s)

    • Central Air

    Appliances

    • Dishwasher

    • Disposal

    • Dryer

    • Gas Range

    • Microwave

    • Refrigerator

    • Wall Oven

    • Washer

    Other interior features

    • Built-in Features

    • Closet Cabinetry

    • Cooking Island

    • Laundry Tub

    • Other

    • Pantry

    • Roman Tub

    • Volume Ceilings

    • Walk-In Closet(s)

    • Den/Library/Office

    • Family Room

    • Utility Room/Laundry

    Bedrooms and bathrooms

    • Bedrooms: 6

    • Full bathrooms: 4

  • Parking

    • Driveway

    • Paver Block

    • No Rv/Boats

    • No Trucks/Trailers

    Property

    • Exterior Features: Fruit Trees / Room For Pool

    Lot

    • Lot: 8422 Square Feet

    Other Property Information

    • Parcel Number: 514010040100

    • Zoning: (PUD)

  • Type and style

    • Property Type: Residential

    • Property Sub Type: Single Family Residence

  • Other financial information

    • HOA: $385

    • HOA Frequency: Monthly

    • Annual tax amount: $7,069

  • Source details

    • MLS ID: A12056167

    Other facts

    • Construction Materials: CBS Construction

    • Laundry Features: Laundry Tub / Utility Room/Laundry

    • Lot Features: Less Than 1/4 Acre Lot

    • Patio And Porch Features: Open Porch / Patio

    • Window Features: Complete Panel Shutters/Awnings / Hurricane Shutters / Blinds / Drapes

    • Direction Faces: South

    • Architectural Style: Detached / One Story

    • Garage Spaces: 2

    • Attached Garage: Yes

    • Garage: Yes

    • Living Area: 2830

    • Water Source: Municipal Water

    • Subdivision Name: PEMBROKE FALLS-PHASE 4A,PEMBROKE FALLS

Private inquiry
Talk to the advisor on this listing.
Floor plans, HOA docs, off-market comparables, scheduling a private showing — one message, direct to the local specialist.

More like this

For Sale
$1,065,000
House
4 bds · 3 ba · 2,618 sqft
PEMBROKE FALLS PHASE 6,HARBOUR ISLAND, Pembroke Pines
14315 NW 16TH Court, Pembroke Pines FL 33028
For Sale
$999,990
House
4 bds · 2 ba · 2,378 sqft
FLAMINGO ESTATES,Trilogy, Miramar
13020 SW 17th Ct, Miramar FL 33027
New
For Sale
$775,000
House
4 bds · 2 ba · 2,866 sqft
TOWNGATE, Pembroke Pines
765 NW 155TH Terrace, Pembroke Pines FL 33028
New
For Sale
$890,000
House
4 bds · 3 ba · 2,709 sqft
LAKES OF WESTERN PINES RE, Pembroke Pines
16745 NW 12th Ct, Pembroke Pines FL 33028
New
For Sale
$999,999
House
4 bds · 3 ba · 2,707 sqft
SILVER SHORES (PARCELS H, Miramar
2061 SW 162nd Ave, Miramar FL 33027
New
For Sale
$855,680
House
4 bds · 3 ba · 3,056 sqft
HOLLYWOOD LAKES COUNTRY C, Pembroke Pines
1540 W Lacosta Dr W, Pembroke Pines FL 33027
New
For Sale
$1,050,000
House
5 bds · 3 ba · 3,156 sqft
PEMBROKE SHORES,Sandal Cove, Pembroke Pines
694 SW 168th Way, Pembroke Pines FL 33027
New
For Sale
$790,000
House
4 bds · 2 ba · 2,160 sqft
HAWKES BLUFF, Davie
5900 York Ln, Davie FL 33331

Market around this address

Live counts in the same area.
View all

The multiple listing information is provided by the Miami Association of REALTORS® from a copyrighted compilation of listings. The compilation of listings and each individual listing are ©2026-present Miami Association of REALTORS®. All Rights Reserved. The information provided is for consumers' personal, noncommercial use and may not be used for any purpose other than to identify prospective properties consumers may be interested in purchasing. All properties are subject to prior sale or withdrawal. All information provided is deemed reliable but is not guaranteed accurate, and should be independently verified. Listing courtesy of: Willard Realty Team Corp