Sell Your Home
Get a free home valuation
Contact
Tell us about your needs
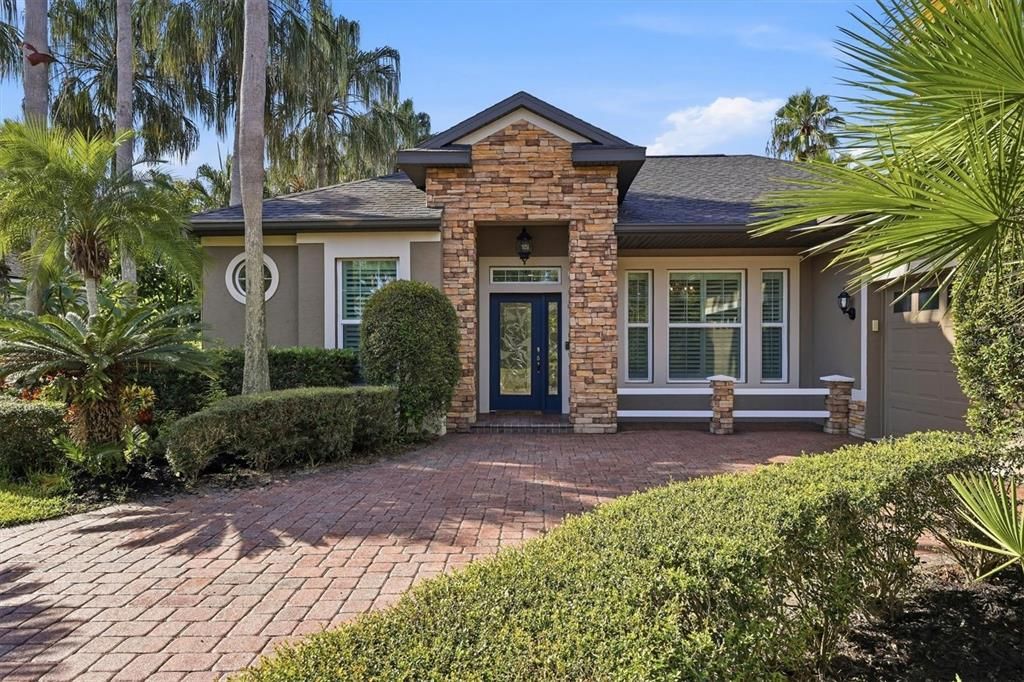
13802 NIGHTHAWK TERRACE

House For Sale
$679,000

BTC: 8.08333333

ETH: 256.22641509

1 days
Waterfront
4 bds
3 ba
2,432 sqft

Overview

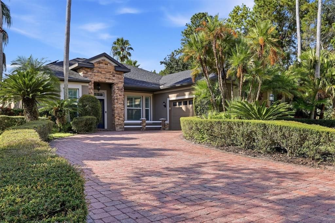
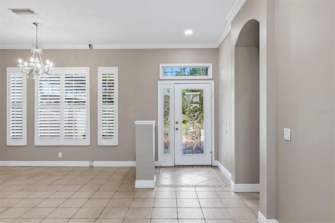
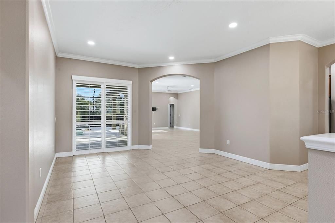
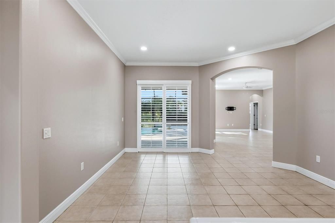
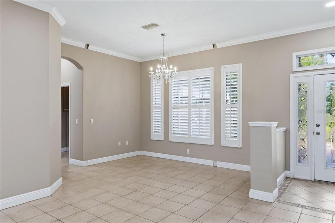
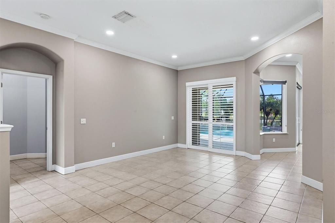
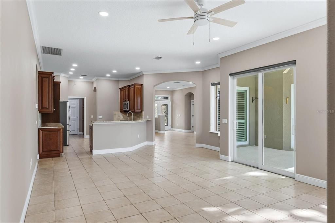
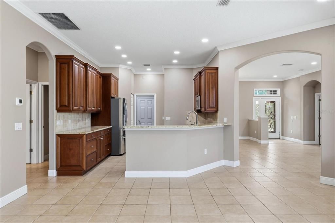
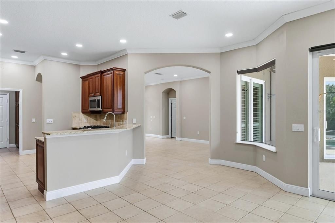
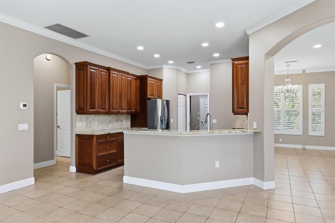
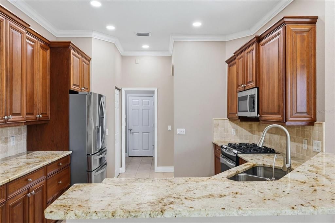
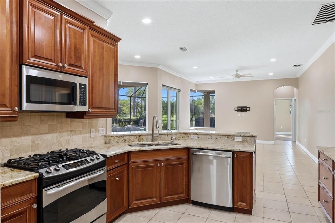
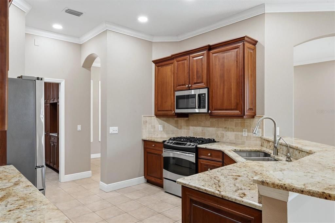
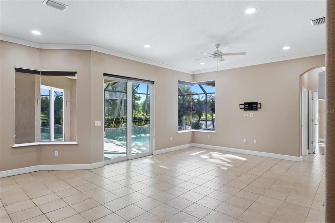
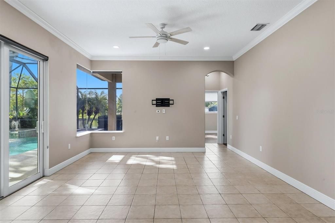
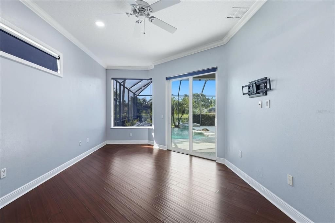
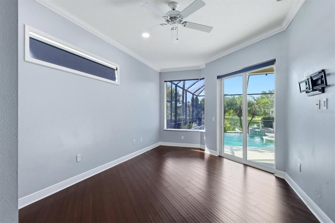
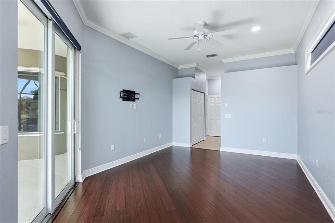
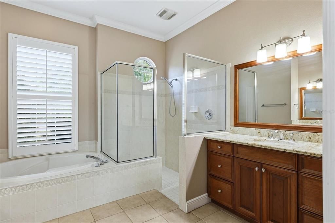
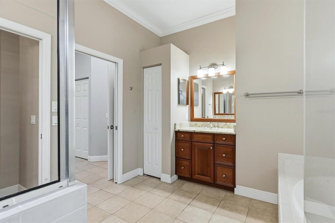
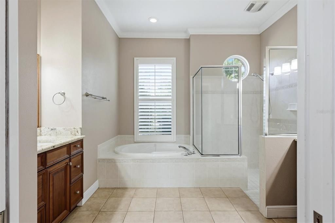
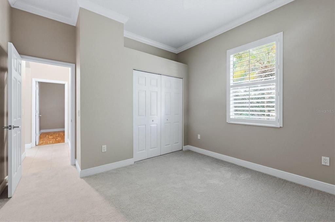
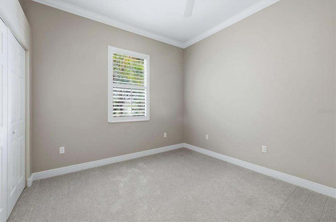
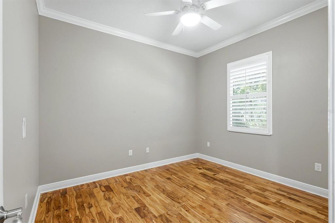
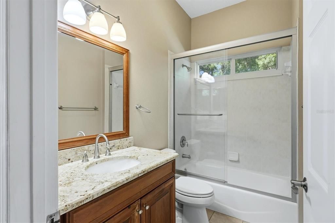
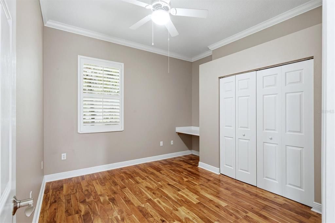
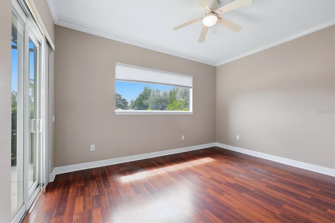
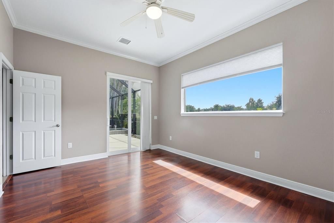
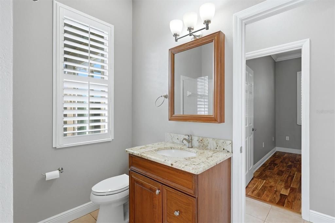
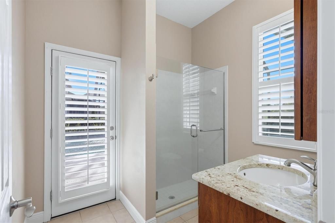
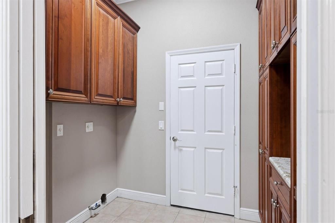
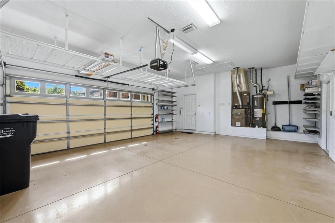
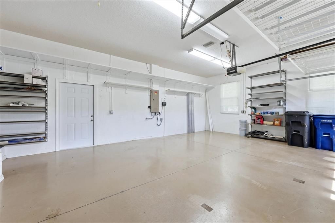
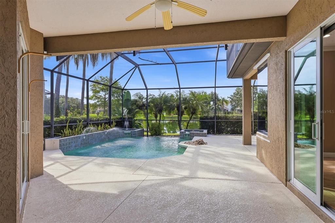
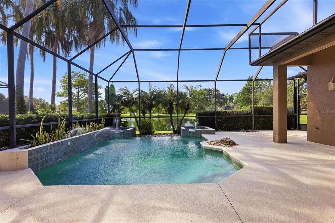
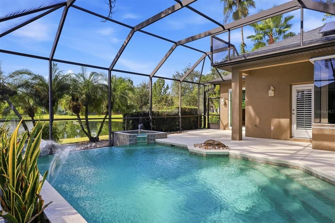
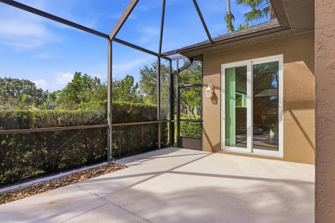
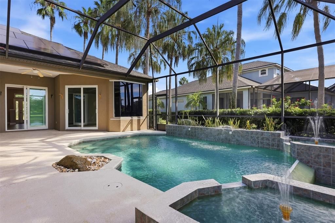
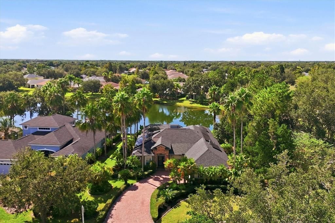
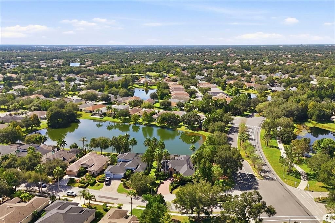
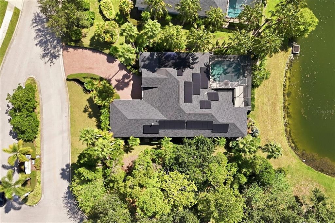
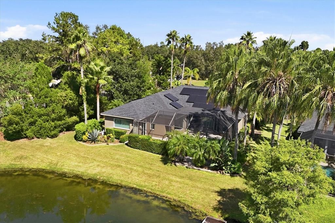
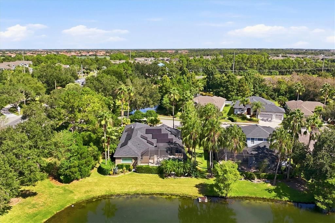
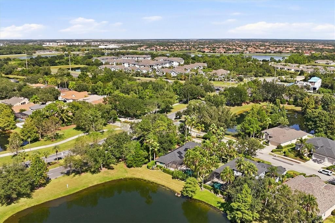
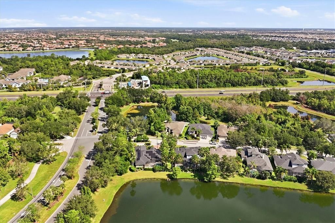
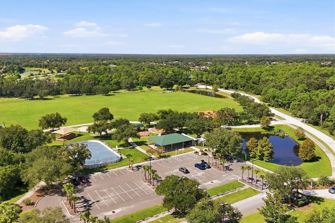
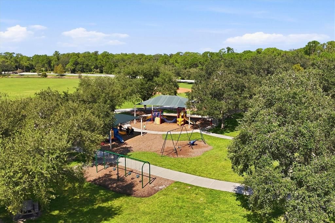
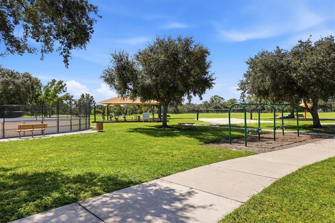
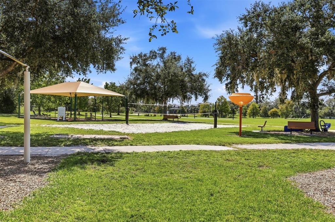
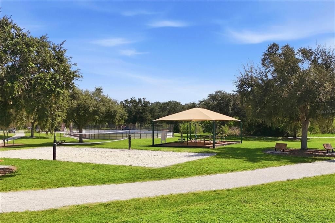
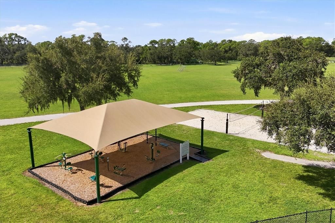
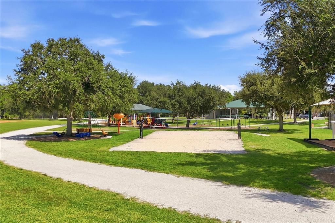
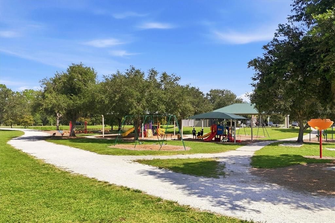
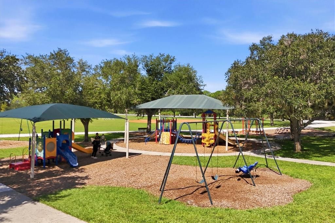
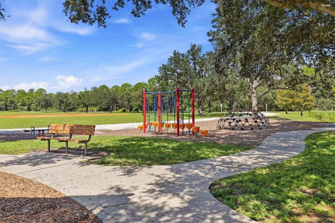
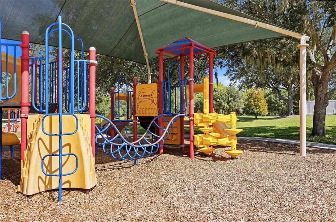
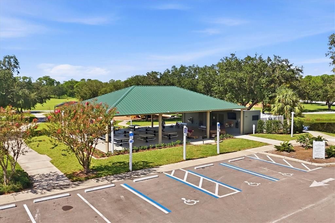
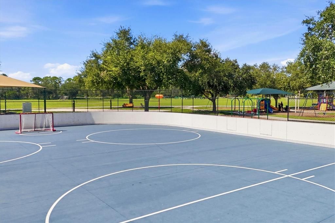
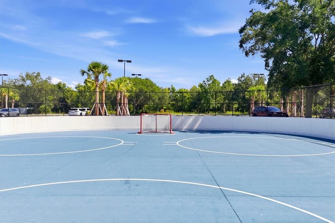
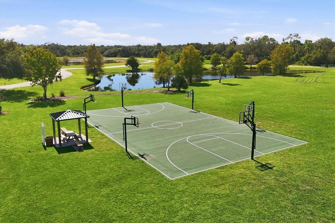
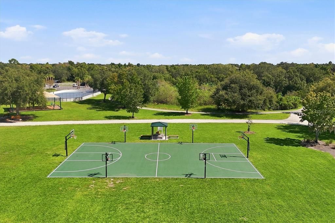
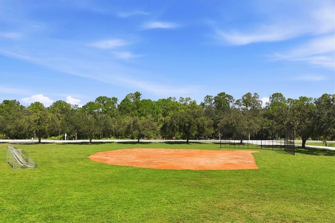
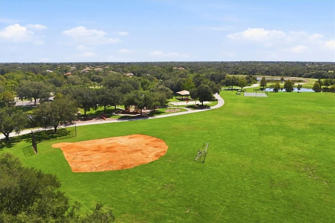
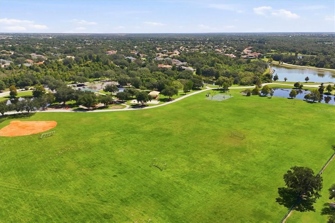
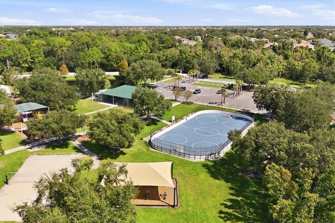
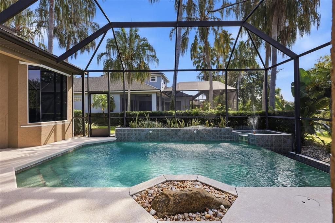
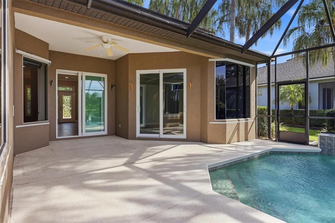
Welcome to this exceptional Greenbrook Village residence, one of Lakewood Ranch’s most desirable communities. Situated on a private corner lot, this four-bedroom, three-full-bath home offers an ideal combination of elegant indoor living and spacious outdoor space for entertaining. The split-bedroom floor plan features approximately 2,432 square feet of living space, with formal living and dining areas, a large great room with water views, and a den/office space. The chef’s kitchen is beautifully appointed with cherry cabinetry, granite countertops, premium appliances, natural gas cooktop, and a pantry closet. Matching cabinetry and granite continue into the laundry room and bathrooms. The primary suite provides a relaxing retreat with a walk-in closet, dual vanities, a glass-enclosed shower, and a soaking tub. Throughout the home, you'll find crown molding, custom 6-inch baseboards, plantation shutters, high ceilings, and quality finishes. Step outside and experience the true Florida lifestyle. Multiple sliding doors open to an impressive screened outdoor living area overlooking the lake and private infinity-edge pool, complete with fountains and water features. Additional highlights include a two-car oversized garage with extensive storage, updated impact glass windows and sliders throughout, mature landscaping, irrigation, and solar panels. The main indoor living space includes freshly painted walls, and the paver driveway is newly pressure-cleaned and sealed. Located in Greenbrook Village, residents have convenient access to great shopping and dining options, amazing golf courses, and parks. LOW HOA fees. This is Florida living at its finest.
Location

Details

Type:
Residential
Parking:
Driveway / Garage Faces Side / Off Street / Oversized
Year Built:
2001
Lot:
0.23 Acres
Heating:
Central / Electric
Price/sqft:
$279
Cooling:
Central Air
HOA:
$165

Valuation

Our model vs. what's actually selling nearby.
Estimate
$679,000
$420K – $730K
Confidence Low
List vs. estimate
At estimate
List $679,000 · +0.0%
List is in line with recent comparable activity.
Price per sq ft
$279
-4.0% vs. city median $290
Based on
7 MLS comparables
Median of recent comparable listings. Sold comps use closing price, active listings use list price.

Highlights

Annual tax
$8,219
2025
HOA
$165/yr
Pool
Heated
View
Pool, Water
Waterfront
Pond
Garage
2 car garage
Pets
Allowed
All facts and features
  • Flooring

    • Carpet

    • Engineered Hardwood

    • Tile

    Heating

    • Central

    • Electric

    Cooling

    • Central Air

    Appliances

    • Convection Oven

    • Dishwasher

    • Disposal

    • Gas Water Heater

    • Microwave

    • Refrigerator

    Other interior features

    • Ceiling Fan(s)

    • Crown Molding

    • High Ceilings

    • Kitchen/Family Room Combo

    • Solid Wood Cabinets

    • Split Bedroom

    • Stone Counters

    • Walk-In Closet(s)

    • Window Treatments

    Bedrooms and bathrooms

    • Bedrooms: 4

    • Full bathrooms: 3

  • Parking

    • Driveway

    • Garage Faces Side

    • Off Street

    • Oversized

    Property

    • Levels: One

    • Pool Private: Yes

    • Exterior Features: Hurricane Shutters / Irrigation System / Rain Gutters / Sliding Doors

    Lot

    • Lot: 0.23 Acres

    Other Property Information

    • Parcel Number: 584302059

    • Zoning: PDMU/WPE

  • Type and style

    • Property Type: Residential

    • Property Sub Type: Single Family Residence

  • Utility

    • BB/HS Internet Available

    • Electricity Connected

    • Natural Gas Available

    • Sewer Connected

    • Solar

    • Water Connected

    Green energy

    • Windows

  • Other financial information

    • HOA: $165

    • HOA Frequency: Annually

    • Annual tax amount: $8,219

  • Source details

    • MLS ID: A4707801

    Other facts

    • Construction Materials: Block / Stucco

    • Foundation Details: Slab

    • Laundry Features: Corridor Access / Inside

    • Lot Features: Corner Lot

    • Patio And Porch Features: Covered / Front Porch / Patio / Rear Porch / Screened

    • Pool Features: Heated / In Ground / Infinity / Tile

    • Window Features: Shades

    • Direction Faces: North

    • Waterfront: Yes

    • Garage Spaces: 2

    • Attached Garage: Yes

    • Garage: Yes

    • Living Area: 2432

    • Water Source: Public

    • Subdivision Name: GREENBROOK VILLAGE SUBPHASE K UNIT 1 & 2

Private inquiry
Talk to the advisor on this listing.
Floor plans, HOA docs, off-market comparables, scheduling a private showing — one message, direct to the local specialist.

More like this

For Sale
$574,999
House
4 bds · 3 ba · 2,016 sqft
ROSEDALE ADD PH I, BRADENTON
4761 ROYAL DORNOCH CIRCLE
For Sale
$629,000
House
3 bds · 2 ba · 2,170 sqft
SUMMERFIELD VILLAGE SP D UN 1, LAKEWOOD RANCH
11915 CLUBHOUSE DRIVE
For Sale
$499,000
House
4 bds · 2 ba · 1,969 sqft
SUMMERFIELD VILLAGE SUBPHASE C U6A & 7A, LAKEWOOD RANCH
12105 BEEFLOWER DRIVE
For Sale
$750,000
House
3 bds · 2 ba · 2,166 sqft
COUNTRY CLUB EAST AT LAKEWD RNCH OO1&2, LAKEWOOD RANCH
14614 NEWTONMORE LANE
For Sale
$650,000
House
3 bds · 3 ba · 2,443 sqft
ROSEDALE ADD PH I, BRADENTON
5006 TOBERMORY WAY
New
For Sale
$625,000
House
2 bds · 2 ba · 1,999 sqft
ROSEDALE ADD PH I, BRADENTON
4940 TOBERMORY WAY
New
For Sale
$499,000
House
2 bds · 2 ba · 1,684 sqft
ESPLANADE PH III A,B,C,D,J&PART OF F, BRADENTON
13119 PRIMA DRIVE
New
For Sale
$569,900
House
3 bds · 2 ba · 2,105 sqft
SUMMERFIELD VILLAGE SUBPHASE A, LAKEWOOD RANCH
6668 MEANDERING WAY

Market around this address

Live counts in the same area.
View all

The multiple listing information is provided by the Stellar MLS from a copyrighted compilation of listings. The compilation of listings and each individual listing are ©2026-present Stellar MLS. All Rights Reserved. The information provided is for consumers' personal, noncommercial use and may not be used for any purpose other than to identify prospective properties consumers may be interested in purchasing. All properties are subject to prior sale or withdrawal. All information provided is deemed reliable but is not guaranteed accurate, and should be independently verified. Listing courtesy of: EXIT KING REALTY