Sell Your Home
Get a free home valuation
Contact
Tell us about your needs

13844 MIRROR LAKE DRIVE

House Active With Contract
$459,000

BTC: 7.14396887

ETH: 241.24374553

4 days
4 bds
2 ba
2,150 sqft

Overview

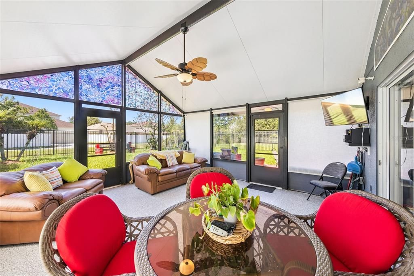
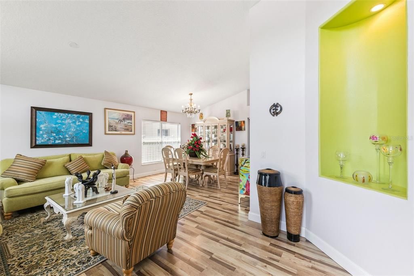
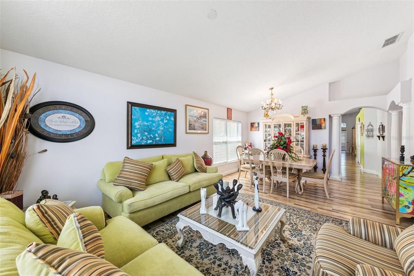
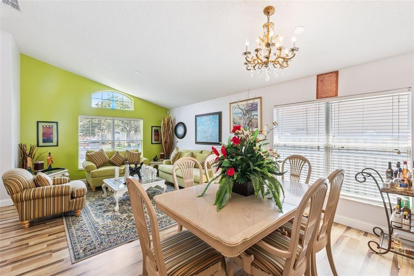
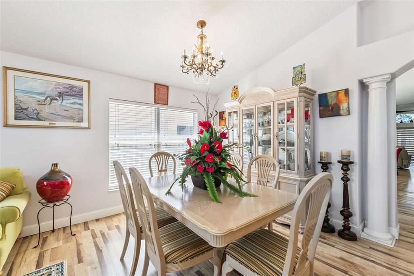
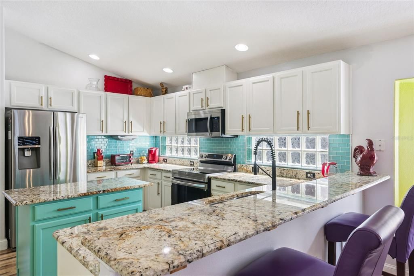
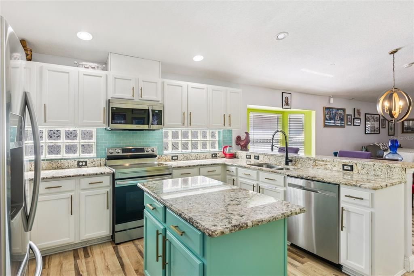
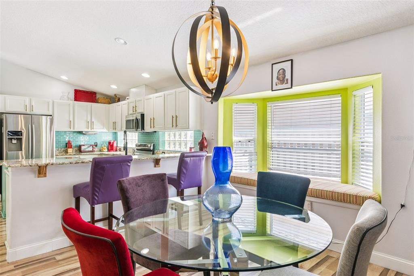
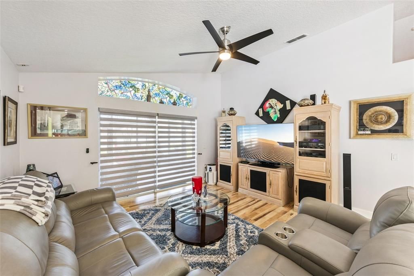
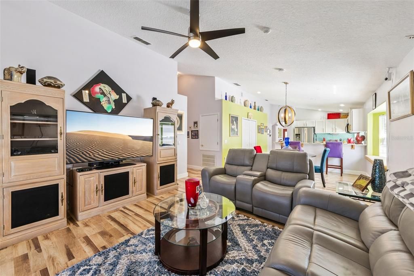
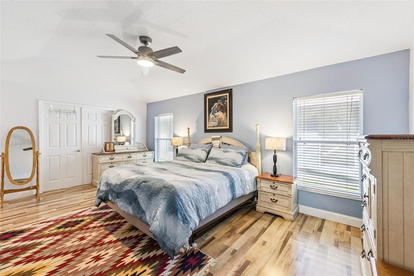
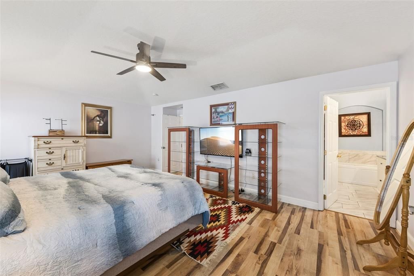
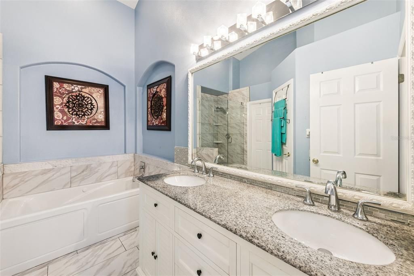
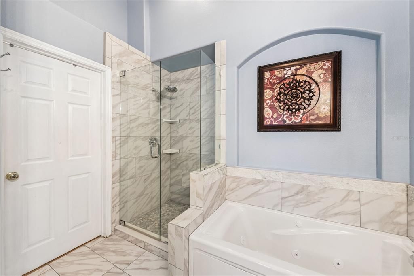
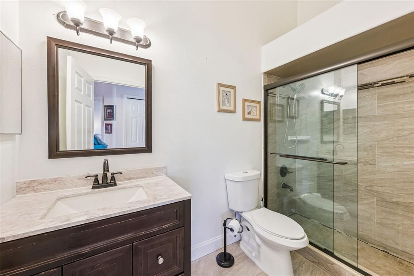
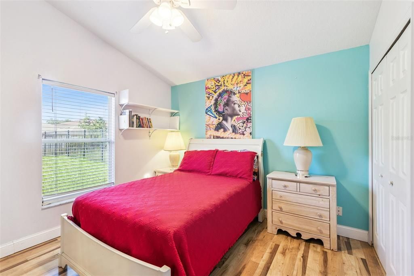
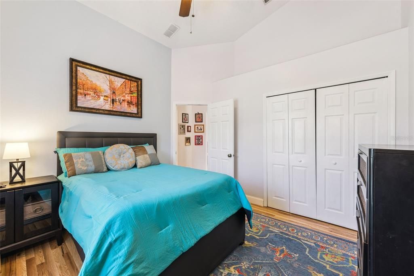
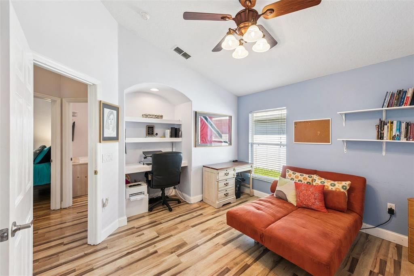
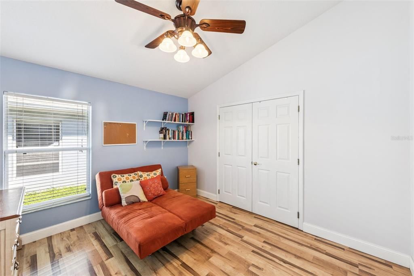
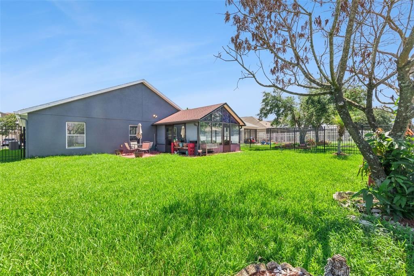
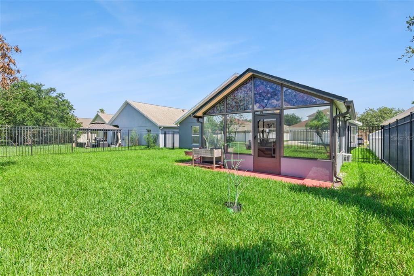
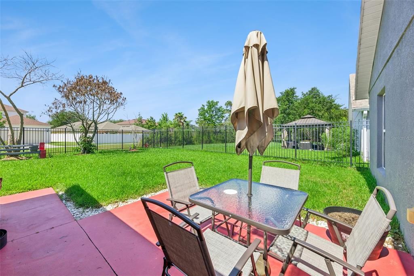
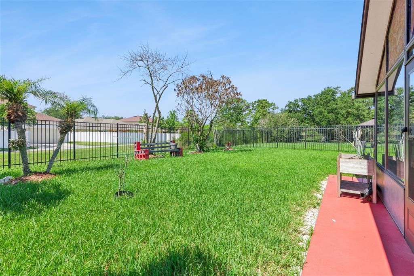
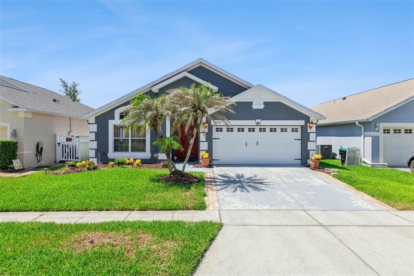
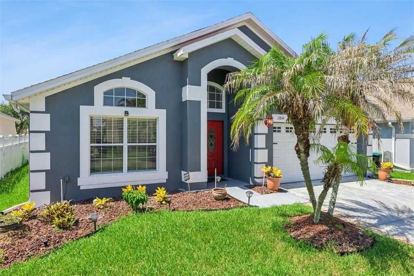
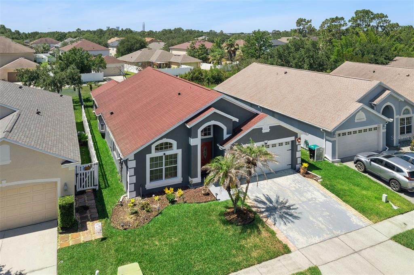
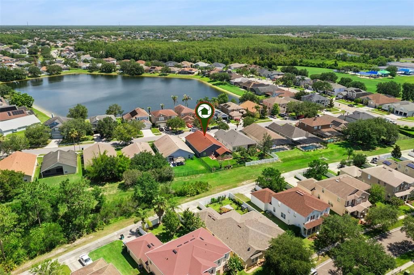
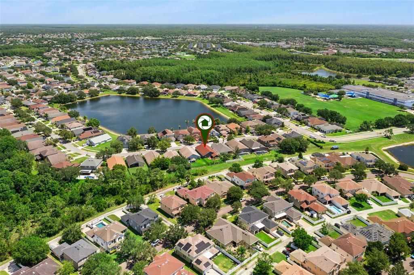
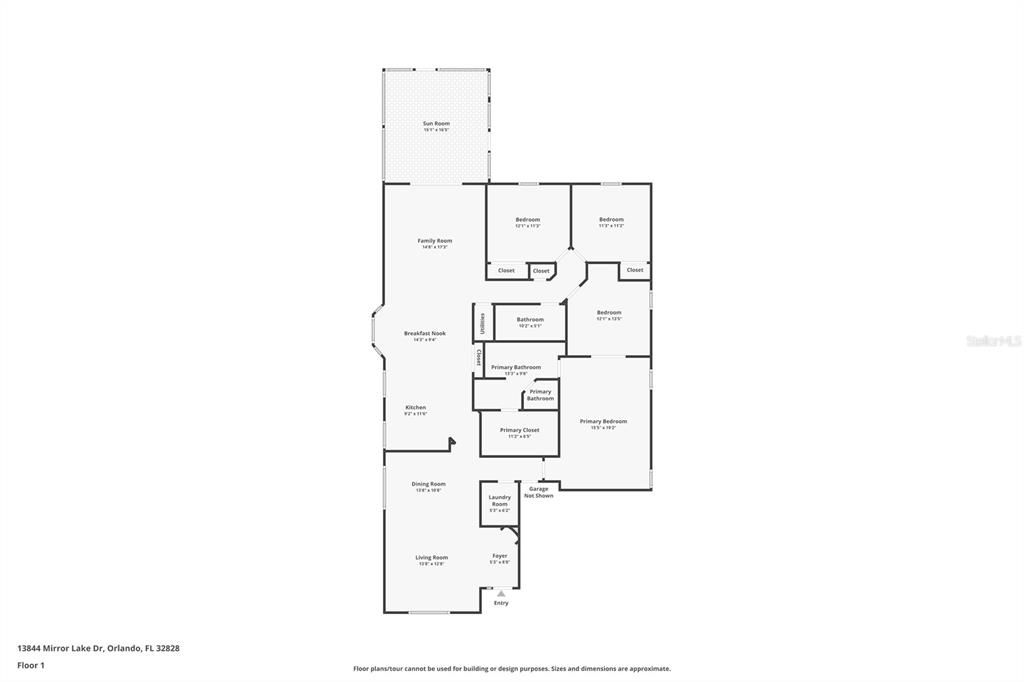
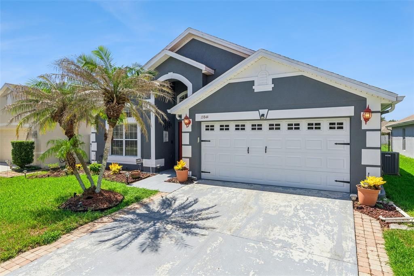
Under contract-accepting backup offers. Located within the beautiful gated community of Avalon Lakes Village in the heart of Avalon Park, this move-in-ready home combines modern updates, spacious living, and an unbeatable East Orlando location! With a low HOA and resort-style amenities including a clubhouse, community pool, tennis courts, playgrounds, parks, sidewalks, and gated security, you'll enjoy the lifestyle as much as the home itself. Inside, you'll find soaring vaulted ceilings, abundant natural light, and an open-concept floor plan that creates an inviting space for everyday living and entertaining. The home features 4 bedrooms, 2 beautifully renovated bathrooms, updated countertops throughout, custom built-ins in the primary closet, a 2019 HVAC system, roof replacement in 2018, and fresh exterior paint for added peace of mind. A standout feature is the screen-enclosed lanai converted into a glass-enclosed Florida room, creating the perfect flex space for relaxing, entertaining, or enjoying Florida's year-round sunshine. Beyond the gates, you'll love being just minutes from Downtown Avalon Park, known for its charming restaurants, coffee shops, boutiques, breweries, farmers markets, and year-round community events that create the neighborhood's signature small-town charm. Conveniently located near Waterford Lakes Town Center, UCF, Research Park, SR-408, SR-417, Orlando International Airport, Lake Nona Medical City, and Downtown Orlando, this home provides exceptional access to shopping, dining, major employers, and all that makes Central Florida one of the most desirable places to live! If you've been searching for an updated home in one of East Orlando's most desirable gated communities, 13844 Mirror Lake Drive is where comfort, convenience, and community come together.

Location

Details

Type:
Residential
Parking:
Driveway
Year Built:
2003
Lot:
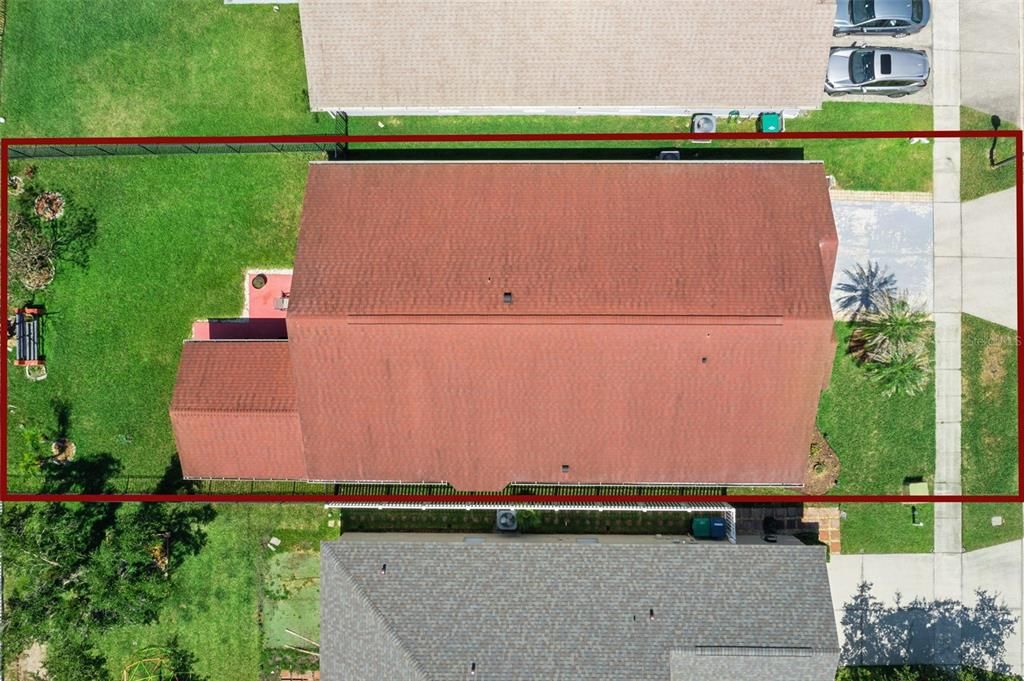
0.16 Acres
Heating:
Central
Price/sqft:
$213
Cooling:
Central Air
HOA:
$110

Valuation

Our model vs. what's actually selling nearby.
Estimate
$458,500
$318K – $526K
Confidence Low
List vs. estimate
At estimate
List $459,000 · +0.1%
List is in line with recent comparable activity.
Price per sq ft
$213
-18.6% vs. city median $262
Based on
58 MLS comparables
Median of recent comparable listings. Sold comps use closing price, active listings use list price.

Highlights

Annual tax
$2,548
2025
HOA
$110/mo
Community Pool
Garage
2 car garage
Pets
Breed Restrictions
All facts and features
  • Flooring

    • Laminate

    • Tile

    Heating

    • Central

    Cooling

    • Central Air

    Appliances

    • Dishwasher

    • Disposal

    • Dryer

    • Electric Water Heater

    • Exhaust Fan

    • Microwave

    • Range

    • Refrigerator

    • Touchless Faucet

    • Washer

    Other interior features

    • Ceiling Fan(s)

    • High Ceilings

    • Kitchen/Family Room Combo

    • Living Room/Dining Room Combo

    • Thermostat

    Bedrooms and bathrooms

    • Bedrooms: 4

    • Full bathrooms: 2

  • Parking

    • Driveway

    Property

    • Levels: One

    • Exterior Features: Sidewalk / Sliding Doors

    Lot

    • Lot: 0.16 Acres

    Other Property Information

    • Parcel Number: 312232052710007

    • Zoning: P-D

  • Type and style

    • Property Type: Residential

    • Property Sub Type: Single Family Residence

  • Utility

    • BB/HS Internet Available

    • Cable Connected

    • Electricity Connected

    • Water Connected

  • Other financial information

    • HOA: $110

    • HOA Frequency: Monthly

    • Annual tax amount: $2,549

  • Source details

    • MLS ID: O6419528

    Other facts

    • Construction Materials: Block / Stucco

    • Foundation Details: Slab

    • Laundry Features: Inside / Laundry Room

    • Lot Features: Landscaped

    • Patio And Porch Features: Rear Porch

    • Window Features: Blinds / Shades

    • Direction Faces: North

    • Architectural Style: Ranch

    • Garage Spaces: 2

    • Attached Garage: Yes

    • Garage: Yes

    • Living Area: 2150

    • Water Source: Public

    • Subdivision Name: AVALON LAKES PH 01 VILLAGE I & J

Private inquiry
Talk to the advisor on this listing.
Floor plans, HOA docs, off-market comparables, scheduling a private showing — one message, direct to the local specialist.

More like this

New
Active With Contract
$335,000
House
3 bds · 2 ba · 1,377 sqft
HUCKLEBERRY FIELDS, ORLANDO
12949 DOWNSTREAM CIRCLE
New
Active With Contract
$425,000
House
3 bds · 2 ba · 1,615 sqft
STONEYBROOK, ORLANDO
14701 CHADBURY COURT
New
Active With Contract
$464,900
Townhouse
4 bds · 3 ba · 1,968 sqft
AVALON PARK TOWNHOMES, ORLANDO
3547 TRACY VICKERS ALLEY
New
Active With Contract
$435,000
House
3 bds · 2 ba · 1,718 sqft
WATERFORD LAKES TR N27, ORLANDO
949 ROSINIA COURT
New
Active With Contract
$539,050
House
3 bds · 2 ba · 2,347 sqft
STONEYBROOK UNIT 7, ORLANDO
14967 HAWKSMOOR RUN CIRCLE
New
Active With Contract
$525,000
House
3 bds · 2 ba · 2,162 sqft
STONEYBROOK, ORLANDO
14740 YORKSHIRE RUN DRIVE
New
Active With Contract
$500,000
House
5 bds · 4 ba · 3,867 sqft
RESERVE/GOLDEN ISLE, ORLANDO
1214 FOUNTAIN COIN LOOP
New
Active With Contract
$369,999
Townhouse
3 bds · 3 ba · 1,760 sqft
AVALON PARK VILLAGE 06, ORLANDO
2205 GLOSSY PRIVET DRIVE

Market around this address

Live counts in the same area.
View all

The multiple listing information is provided by the Stellar MLS from a copyrighted compilation of listings. The compilation of listings and each individual listing are ©2026-present Stellar MLS. All Rights Reserved. The information provided is for consumers' personal, noncommercial use and may not be used for any purpose other than to identify prospective properties consumers may be interested in purchasing. All properties are subject to prior sale or withdrawal. All information provided is deemed reliable but is not guaranteed accurate, and should be independently verified. Listing courtesy of: EXP REALTY LLC