Sell Your Home
Get a free home valuation
Contact
Tell us about your needs
13877 CARLOW PARK DRIVE

House For Rent
$2,795

BTC: 0.04288125

ETH: 1.46901148

/mo
-$200 (2026/07/27)
76 days
3 bds
2 ba
2,000 sqft

Overview

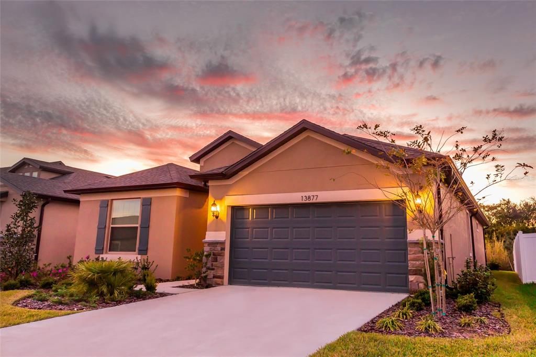
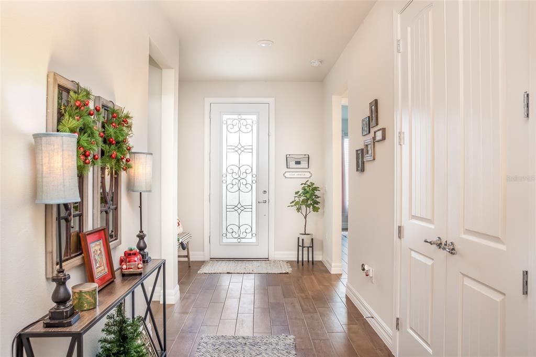
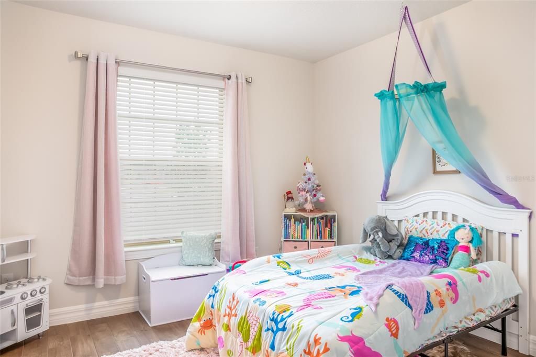
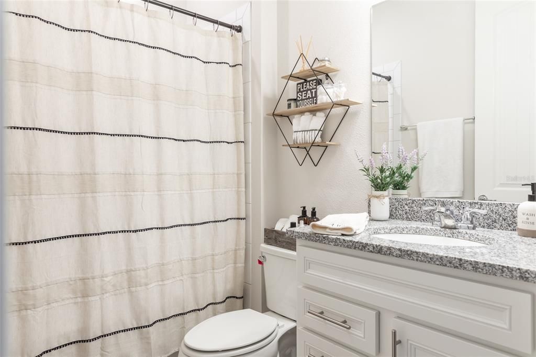
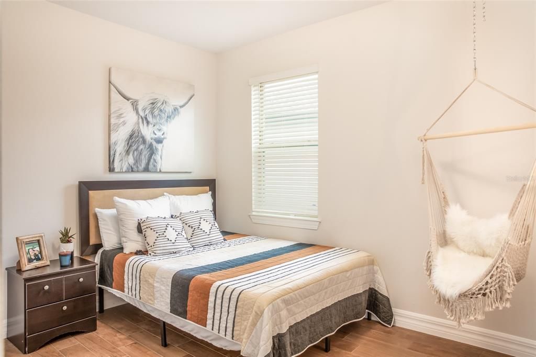
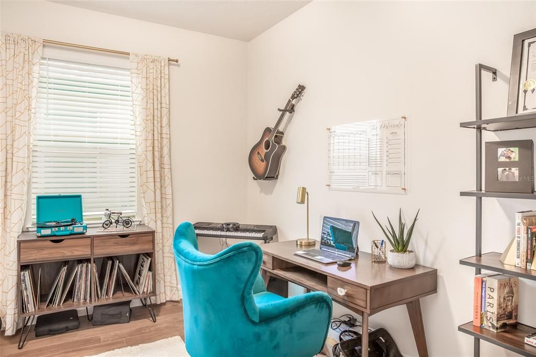
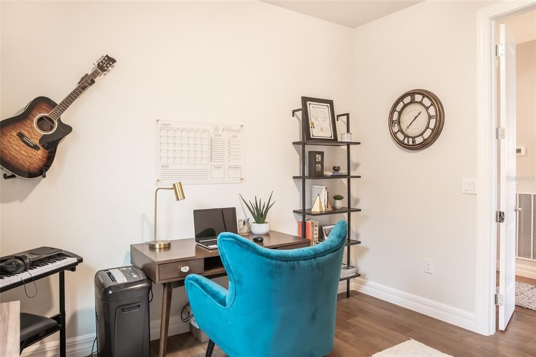
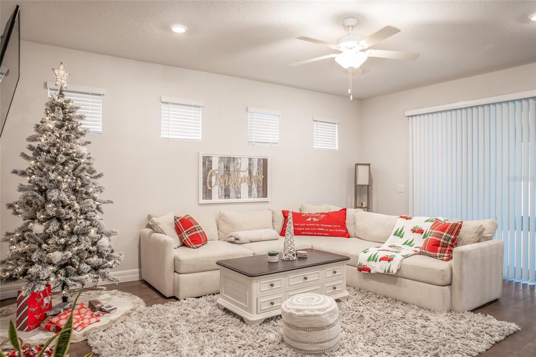
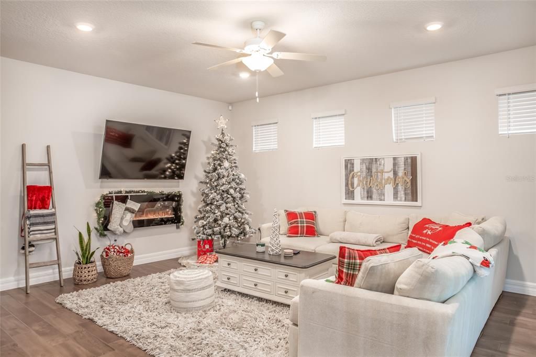
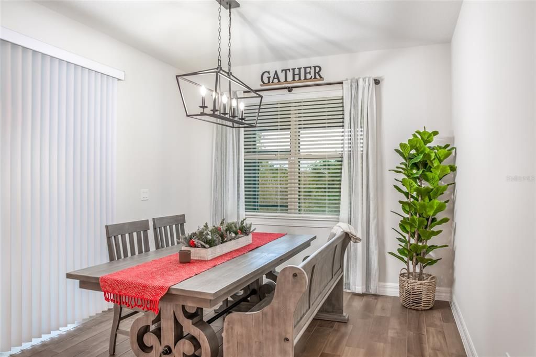
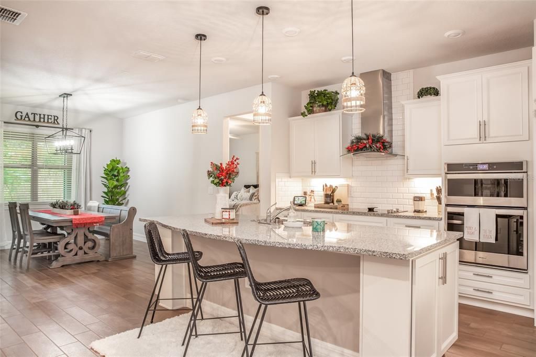
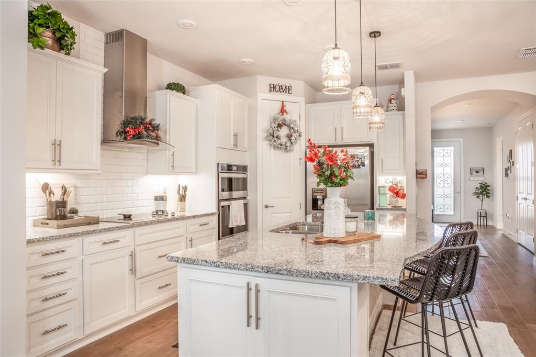
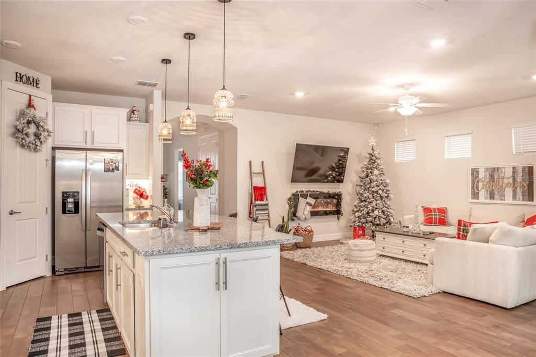
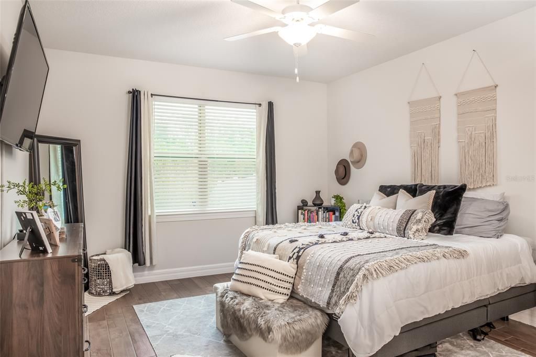
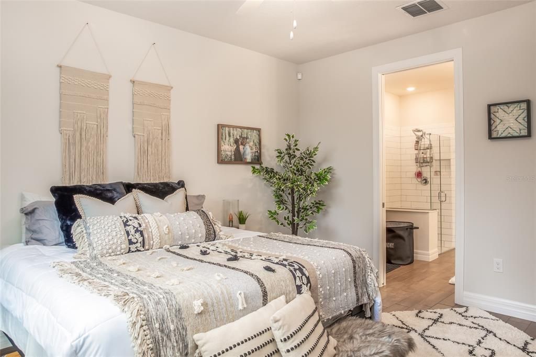
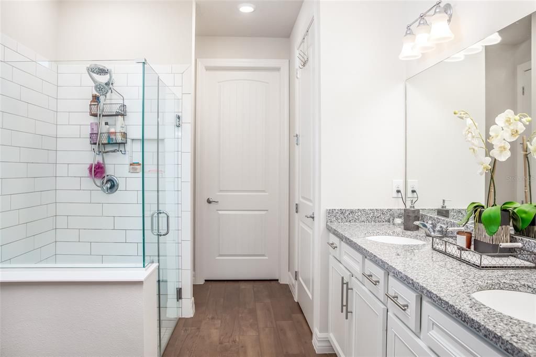
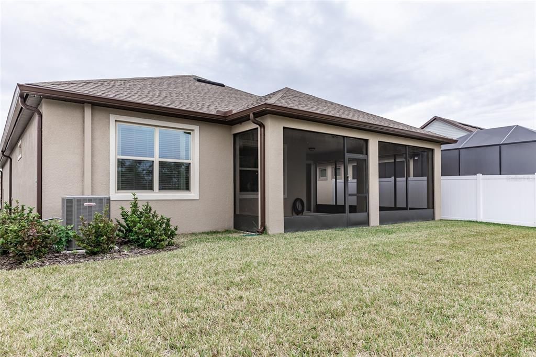
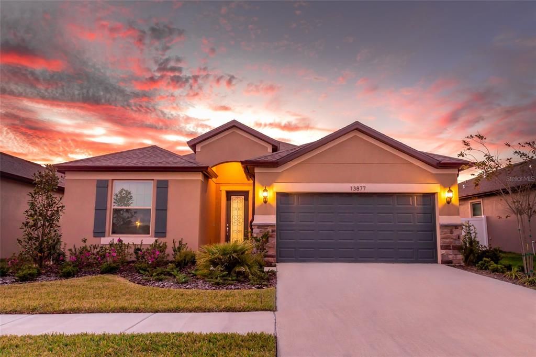
Built by Centex Homes, this desirable Summerwood floor plan offers 3 bedrooms, 2 bathrooms, and a dedicated office with a spacious split-bedroom layout designed for both comfort and functionality. The open-concept living area features tall ceilings, abundant natural light, and seamless flow between the kitchen, dining, and living spaces—perfect for entertaining or everyday living. Tile flooring throughout adds durability and easy maintenance while enhancing the home’s clean, modern feel. The private primary suite is thoughtfully separated from the secondary bedrooms, and the versatile office space is ideal for working from home, a playroom, or flex space. Move-in ready and beautifully designed for today’s lifestyle!

Location

Details

Type:
Residential Lease
Parking:
No Data
Year Built:
2020
Lot:
0.18 Acres
Heating:
Central
Price/sqft:
$1
Cooling:
Central Air
HOA:
No Data

Valuation

Our model vs. what's actually selling nearby.
Estimate
$2,795
$2K – $4K
Confidence Low
List vs. estimate
At estimate
List $2,795 · +0.0%
List is in line with recent comparable activity.
Price per sq ft
$1
-99.3% vs. city median $191
Based on
5 MLS comparables
Median of recent comparable listings. Sold comps use closing price, active listings use list price.

Highlights

View
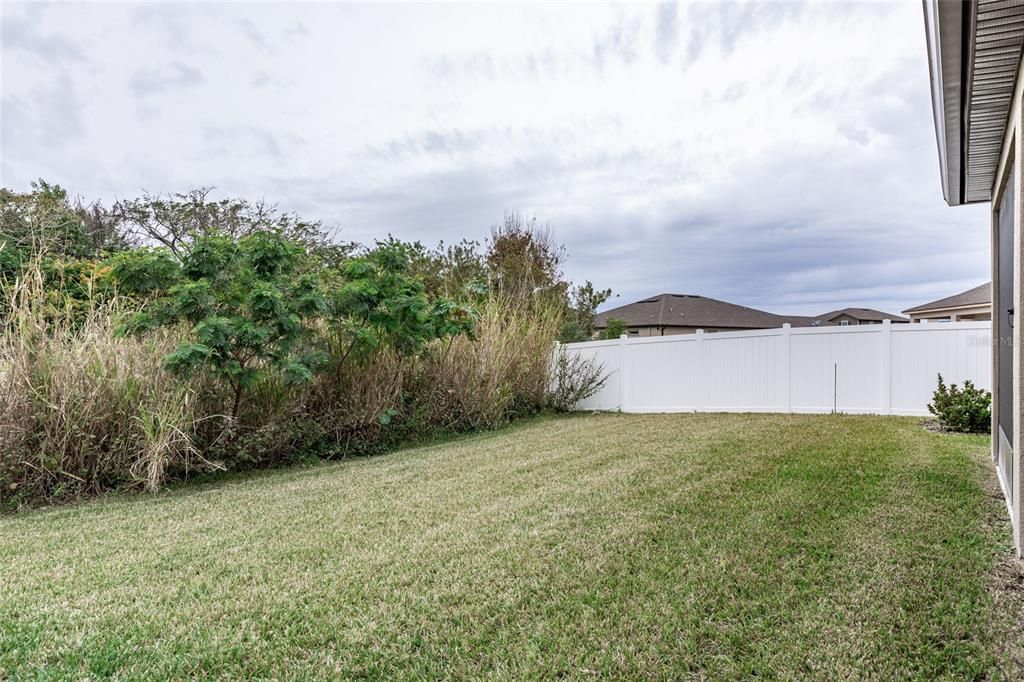
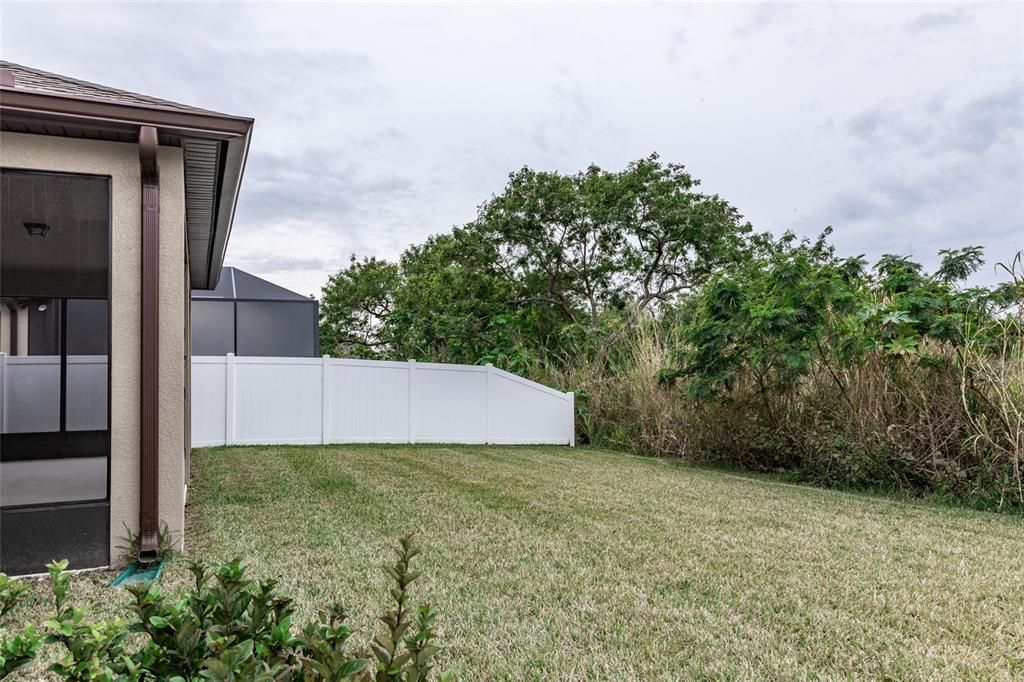
Trees/Woods
Garage
2 car garage
Pets
Allowed
All facts and features
  • Flooring

    • Porcelain Tile

    Heating

    • Central

    Cooling

    • Central Air

    Appliances

    • Built-In Oven

    • Convection Oven

    • Cooktop

    • Dishwasher

    • Disposal

    • Dryer

    • Microwave

    • Range Hood

    • Refrigerator

    • Washer

    Other interior features

    • In Wall Pest System

    • Open Floorplan

    • Pest Guard System

    • Thermostat

    • Walk-In Closet(s)

    Bedrooms and bathrooms

    • Bedrooms: 3

    • Full bathrooms: 2

  • Property

    • Levels: One

    • Exterior Features: Hurricane Shutters / Irrigation System / Lighting / Rain Gutters / Sidewalk / Sliding Doors

    Lot

    • Lot: 0.18 Acres

    Other Property Information

    • Parcel Number: U153120B4B00000000040.0

  • Type and style

    • Property Type: Residential Lease

    • Property Sub Type: Single Family Residence

  • Utility

    • BB/HS Internet Available

    • Cable Available

    • Sprinkler Meter

    • Street Lights

    • Underground Utilities

  • Source details

    • MLS ID: TB8509563

    Other facts

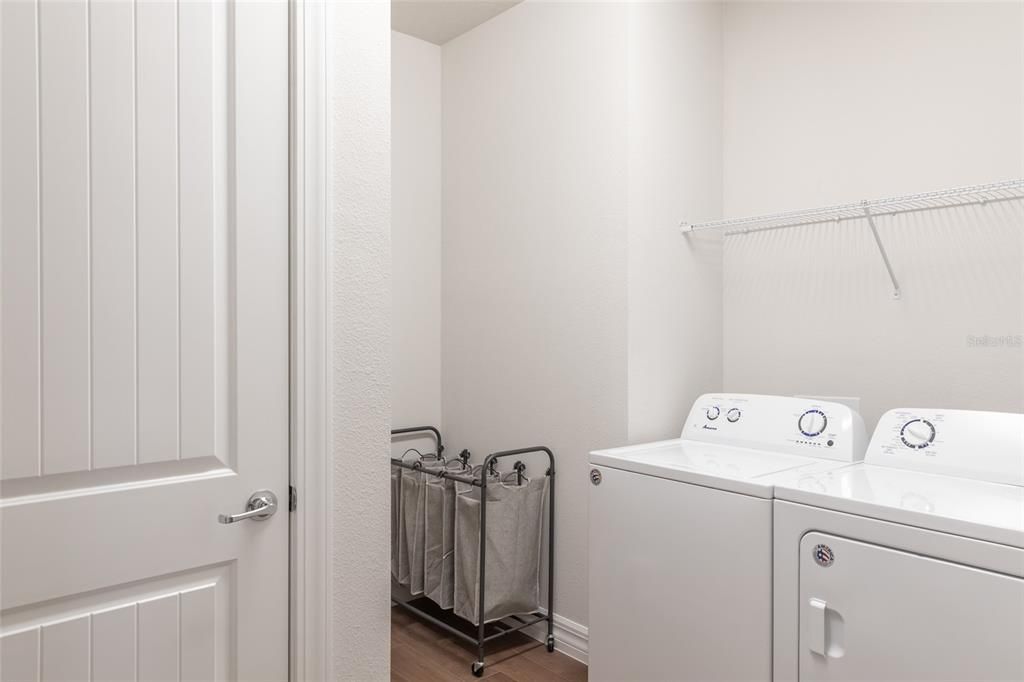
    • Laundry Features: Inside

    • Lot Features: Conservation Area / Sidewalk

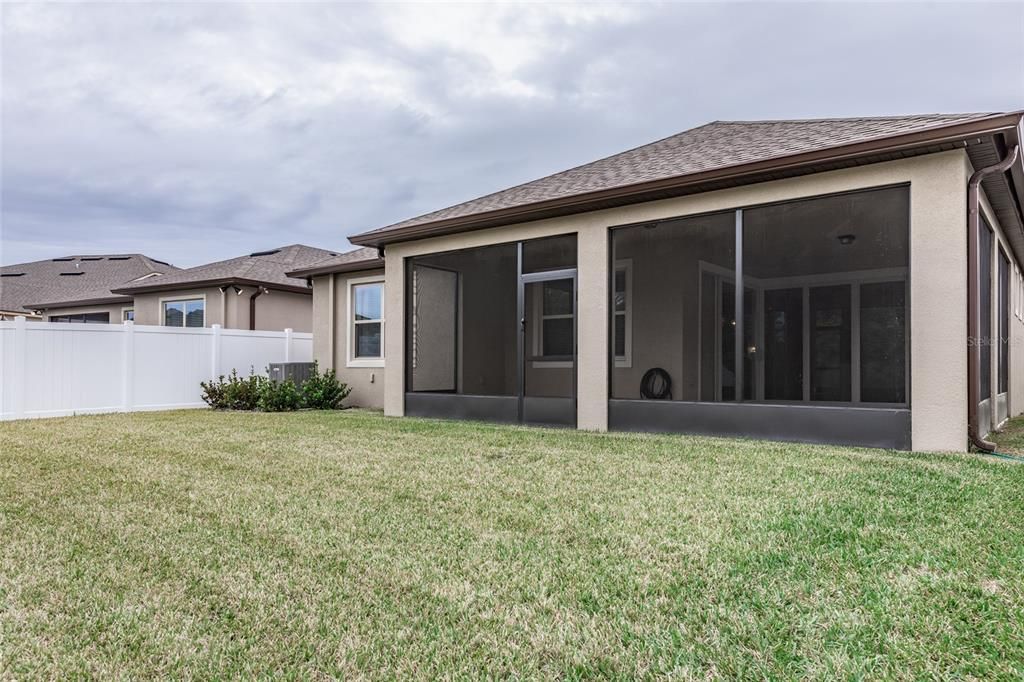
    • Patio And Porch Features: Covered / Patio / Screened

    • Window Features: Blinds

    • Garage Spaces: 2

    • Attached Garage: Yes

    • Garage: Yes

    • Living Area: 2000

    • Water Source: Public

    • Subdivision Name: SOUTH FORK TR R PH 1

Private inquiry
Talk to the advisor on this listing.
Floor plans, HOA docs, off-market comparables, scheduling a private showing — one message, direct to the local specialist.

More like this

New
For Rent
$2,050 /mo
House
4 bds · 2 ba · 1,887 sqft
PANTHER TRACE PH 2A-2 UNIT, RIVERVIEW
11473 WESTON COURSE LOOP
New
For Rent
$2,450 /mo
House
3 bds · 2 ba · 1,292 sqft
SOUTH FORK UNIT 1, RIVERVIEW
10617 OPUS DRIVE
New
For Rent
$2,550 /mo
House
5 bds · 2 ba · 2,215 sqft
AYERSWORTH, WIMAUMA
10460 CARLOWAY HILLS DRIVE
New
For Rent
$2,595 /mo
House
3 bds · 2 ba · 2,011 sqft
TRIPLE CRK PH 2 VILLAGE E3, RIVERVIEW
13102 SATIN LILY DRIVE
For Rent
$2,155 /mo
House
3 bds · 2 ba · 1,744 sqft
HIGHLAND ESTATES PH 2A, WIMAUMA
For Rent
$1,990 /mo
Condo/Co-op
3 bds · 2 ba · 1,312 sqft
SOUTH FORK UNIT 1, RIVERVIEW
10437 OPUS DRIVE
For Rent
$3,500 /mo
House
5 bds · 3 ba · 3,350 sqft
OAKS AT SHADY CREEK PH 1, RIVERVIEW
11024 PURPLE MARTIN BOULEVARD
For Rent
$1,995 /mo
House
4 bds · 2 ba · 1,444 sqft
SUMMERFIELD VILLAGE II TR 3, RIVERVIEW
11010 WHITECAP DRIVE

Market around this address

Live counts in the same area.
View all

The multiple listing information is provided by the Stellar MLS from a copyrighted compilation of listings. The compilation of listings and each individual listing are ©2026-present Stellar MLS. All Rights Reserved. The information provided is for consumers' personal, noncommercial use and may not be used for any purpose other than to identify prospective properties consumers may be interested in purchasing. All properties are subject to prior sale or withdrawal. All information provided is deemed reliable but is not guaranteed accurate, and should be independently verified. Listing courtesy of: PARTNER AGENT REALTY INC