
Sell Your Home
Get a free home valuation
Contact
Tell us about your needs
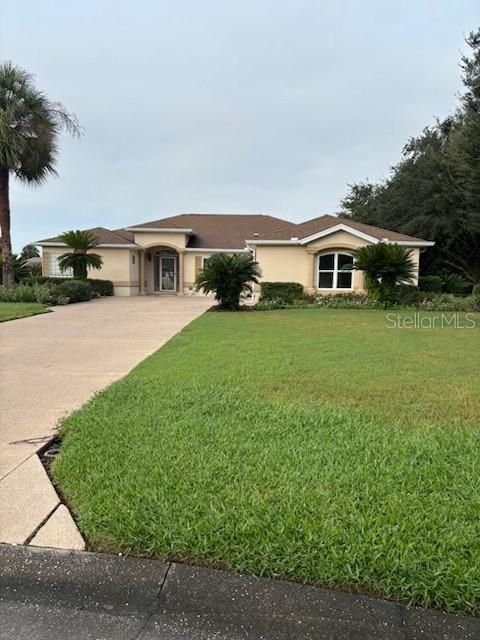
13881 DEL WEBB BOULEVARD

House Active With Contract
$299,900

BTC: 3.68608653

ETH: 123.31414474

New
3 bds
2 ba
2,353 sqft

Overview

Under contract-accepting backup offers. PRICE TO SELL!! THE ONLY HOME IN DEL WEBB WITH A SIDE ENTRY OVERSIZE 2 CAR GARAGE 22 X 29 - WITH A VERY LONG DRIVEWAY - THIS ASPEN MODEL HAS 3 LARGE BEDROOMS - 2 1/2 BATHS - FLORIDA ROOM 23 X 13 THAT'S PART OF THE HOME - LARGE EAT IN KITCHEN THAT OVER LOOKS THE FAMILY ROOM - DINING ROOM - PATIO 9 X 34 THAT CAN BE ENCLOSED AS A BIRDCAGE - VIEW'S OF THE GOLF COURSE FROM THE FAMILY ROOM - PRIVATE WELL FOR IRRIGATION ONLY FOR LOWER WATER BILLS- EXTERIOR WAS PAINTED IN 2019 - BRAND NEW MICRO - WELL & A/C WAS JUST SERVICED - ROOF 2013 - A/C 2016

Location

Details

Type:
Residential
Parking:
Garage Faces Side / Oversized
Year Built:
1998
Lot:
0.30 Acres
Heating:
Central / Electric / Heat Pump
Price/sqft:
$127
Cooling:
Central Air
HOA:
$214

Valuation

Our model vs. what's actually selling nearby.
Estimate
$524,900
$345K – $829K
Confidence Low
List vs. estimate
$225K below estimate
List $299,900 · -42.9%
Our model says this listing is priced below recent comparable activity. Expect competition.
Price per sq ft
$127
-31.7% vs. city median $186
Based on
15 MLS comparables
Median of recent comparable listings. Sold comps use closing price, active listings use list price.

Highlights

Annual tax
$3,332
2025
HOA
$214/mo
24-Hour Guard, Community Pool, Pool Maintenance
View
Golf Course
Garage
2 car garage
Pets
Allowed
All facts and features
  • Flooring

    • Carpet

    • Tile

    Heating

    • Central

    • Electric

    • Heat Pump

    Cooling

    • Central Air

    Appliances

    • Dishwasher

    • Dryer

    • Range

    • Refrigerator

    • Washer

    Other interior features

    • Ceiling Fan(s)

    • Eating Space In Kitchen

    • Open Floorplan

    • Split Bedroom

    • Walk-In Closet(s)

    • Window Treatments

    Bedrooms and bathrooms

    • Bedrooms: 3

    • Bathrooms: 1

    • Full bathrooms: 2

  • Parking

    • Garage Faces Side

    • Oversized

    Property

    • Levels: One

    • Exterior Features: Irrigation System / Rain Gutters

    Lot

    • Lot: 0.30 Acres

    Other Property Information

    • Parcel Number: 6103070000

    • Zoning: PUD

  • Type and style

    • Property Type: Residential

    • Property Sub Type: Single Family Residence

  • Utility

    • Sprinkler Well

    • Underground Utilities

  • Other financial information

    • HOA: $214

    • HOA Frequency: Monthly

    • Annual tax amount: $3,332

  • Source details

    • MLS ID: OM733779

    Other facts

    • Construction Materials: Stucco / Wood Frame

    • Foundation Details: Slab

    • Laundry Features: In Garage

    • Lot Features: Corner Lot / Cul-De-Sac / Near Golf Course

    • Direction Faces: East

    • Garage Spaces: 2

    • Attached Garage: Yes

    • Garage: Yes

    • Living Area: 2353

    • Water Source: Public / Well

    • Lot Size Dimensions: 101 x 130

    • Subdivision Name: SPRUCE CREEK GC

Private inquiry
Talk to the advisor on this listing.
Floor plans, HOA docs, off-market comparables, scheduling a private showing — one message, direct to the local specialist.

More like this

Active With Contract
$286,315
House
4 bds · 2 ba · 1,715 sqft
VISTA TRACE, BELLEVIEW
7657 SE 116TH PLACE
Active With Contract
$295,570
Lots/Land
0.17 acres
AUTUMN GLEN, BELLEVIEW
7107 SE 112TH LANE
New
Active With Contract
$335,000
House
3 bds · 2 ba · 1,852 sqft
ORANGE BLOSSOM HILLS UN 03, SUMMERFIELD
16388 SE 82ND COURT
New
Active With Contract
$239,000
House
2 bds · 2 ba · 1,248 sqft
SPRUCE CREEK GC, SUMMERFIELD
9077 SE 136TH LOOP
Active With Contract
$249,900
4 bds · 3 ba · 1,976 sqft
LAKE WEIR HEIGHTS, BELLEVIEW
10838 SE 129TH LANE
Active With Contract
$299,570
House
4 bds · 2 ba · 1,828 sqft
AUTUMN GLEN, BELLEVIEW
7139 SE 112TH LANE
Active With Contract
$219,900
3 bds · 2 ba · 1,248 sqft
LITTLE WEIR ADD 01, SUMMERFIELD
14470 SE 91ST TERRACE
Active With Contract
$229,000
House
2 bds · 2 ba · 1,277 sqft
SPRUCE CREEK GC, SUMMERFIELD
9451 SE 132ND LOOP

Market around this address

Live counts in the same area.
View all

The multiple listing information is provided by the Stellar MLS from a copyrighted compilation of listings. The compilation of listings and each individual listing are ©2026-present Stellar MLS. All Rights Reserved. The information provided is for consumers' personal, noncommercial use and may not be used for any purpose other than to identify prospective properties consumers may be interested in purchasing. All properties are subject to prior sale or withdrawal. All information provided is deemed reliable but is not guaranteed accurate, and should be independently verified. Listing courtesy of: RE/MAX FOXFIRE - SUMMERFIELD