Sell Your Home
Get a free home valuation
Contact
Tell us about your needs

1392 NEW LONDON STREET

House For Sale
$499,900

BTC: 6.06086324

ETH: 188.64150943

New
4 bds
2 ba
1,918 sqft

Overview

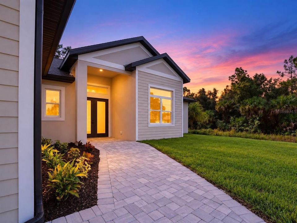
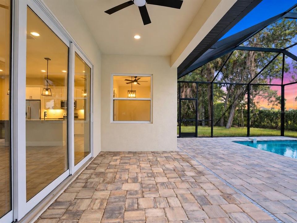
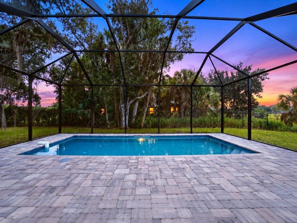
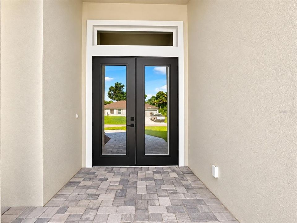
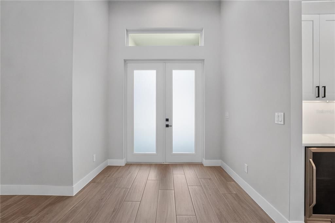
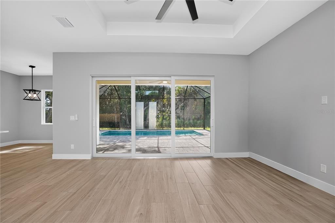
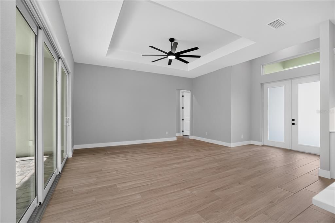
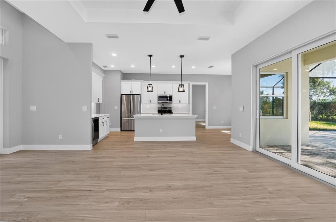
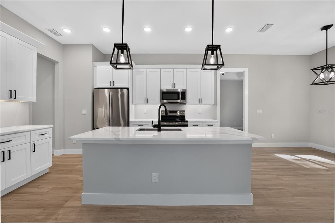
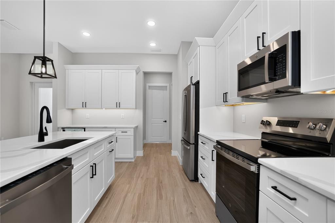
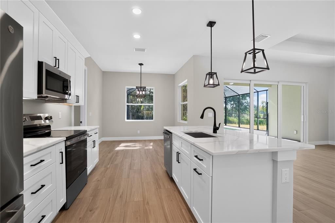
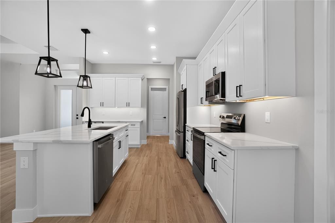
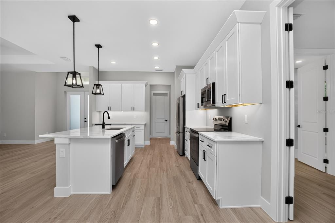
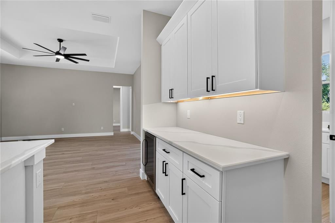
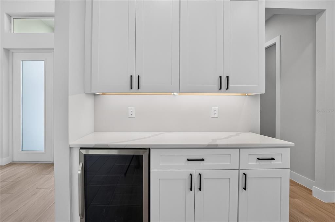
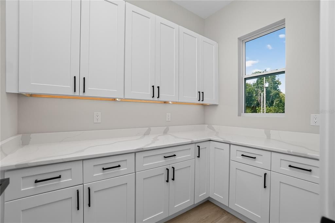
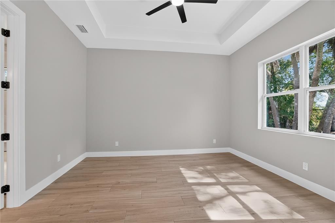
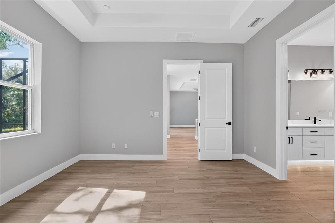
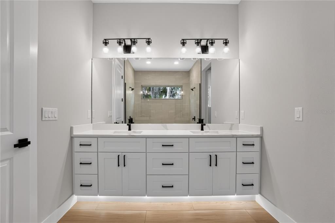
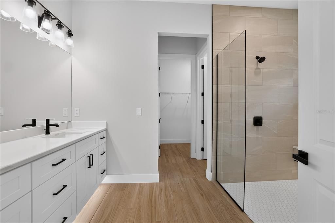
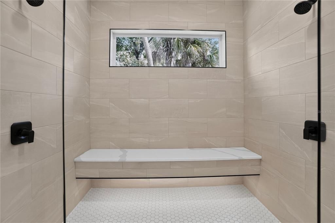
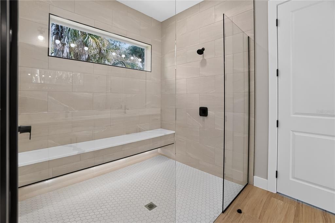
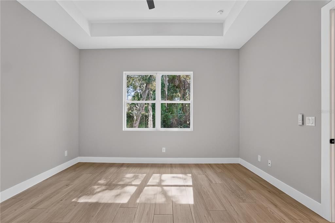
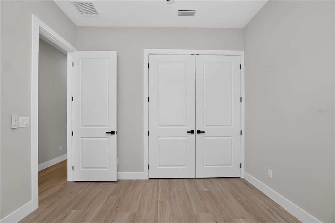
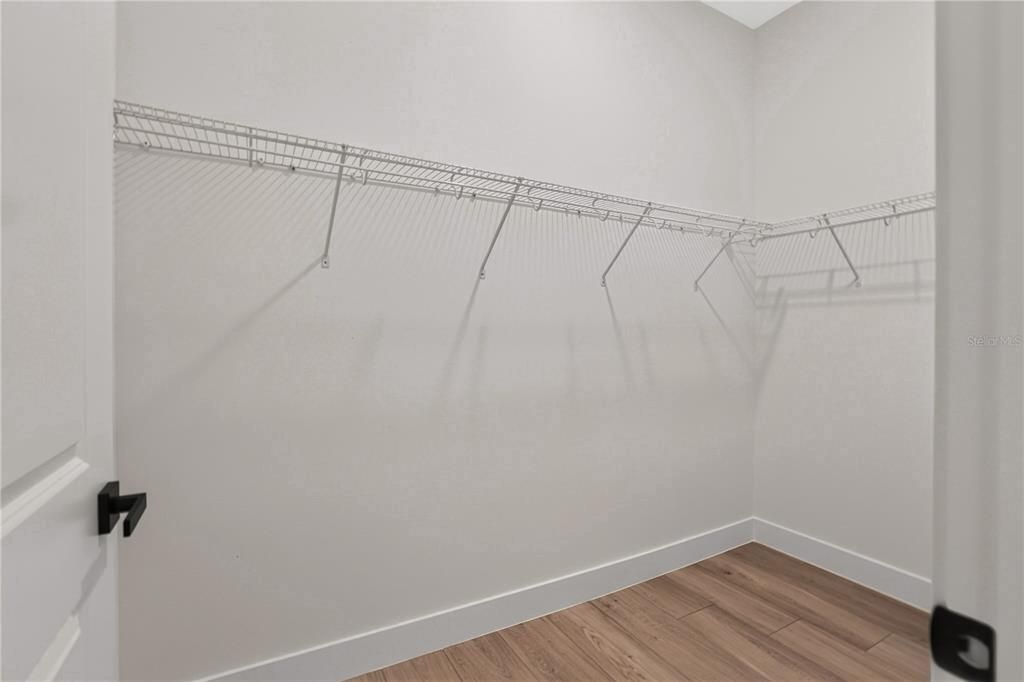
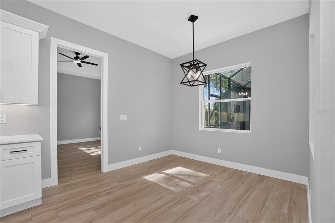
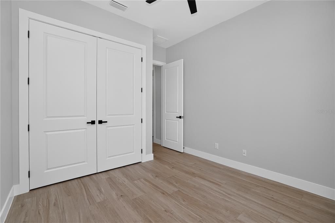
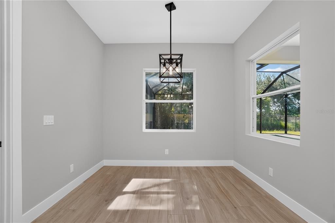
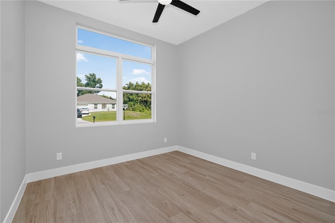
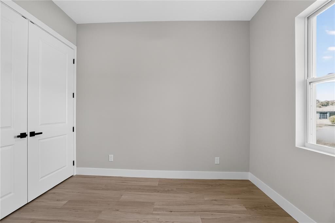
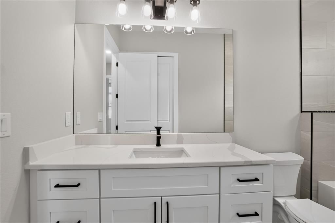
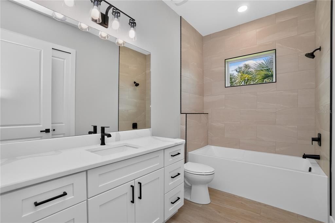
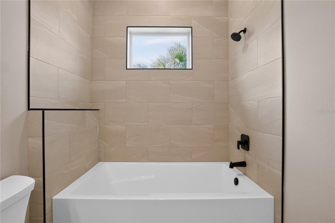
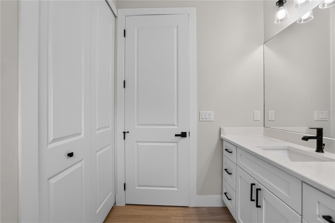
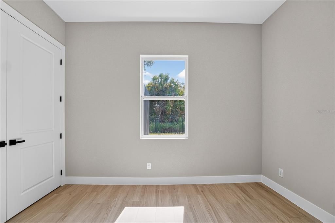
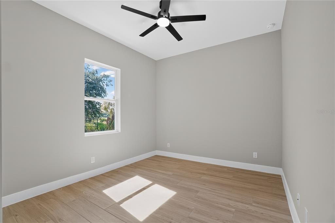
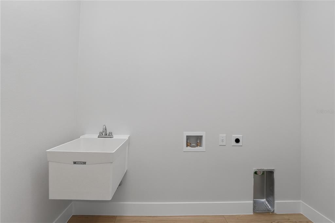
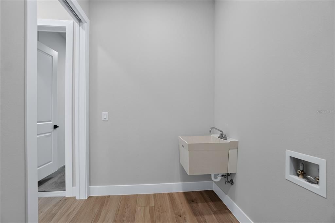
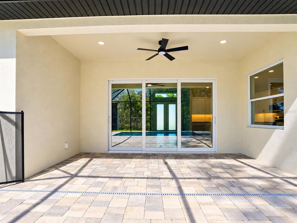
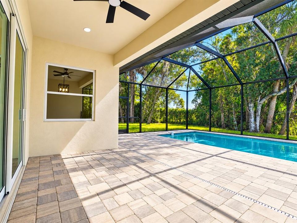
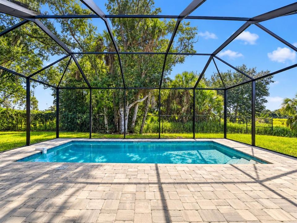
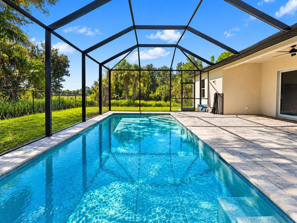
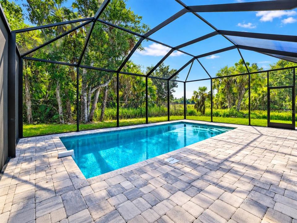
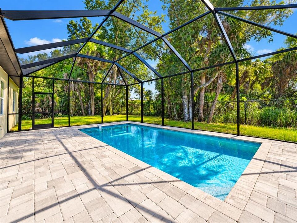
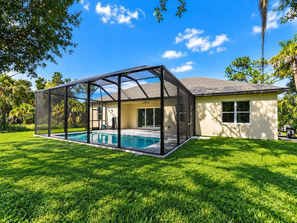
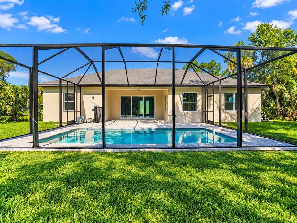
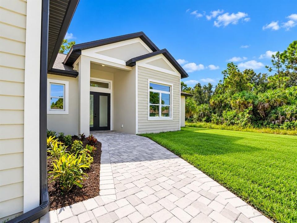
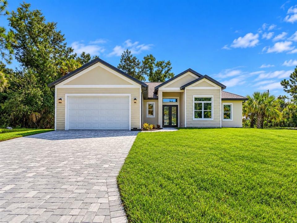
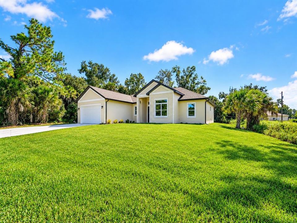
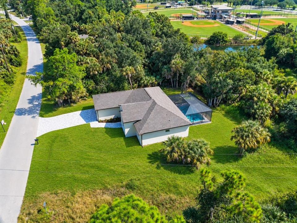
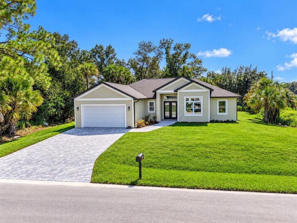
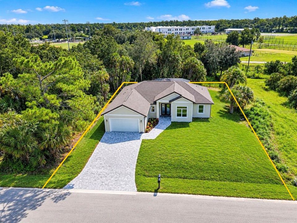
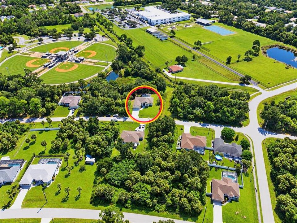
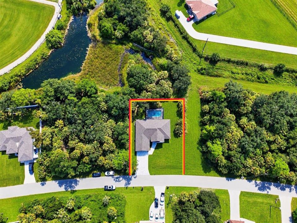
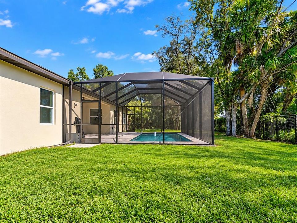
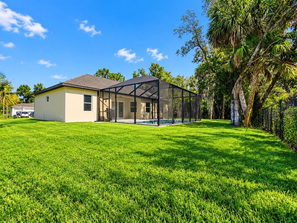
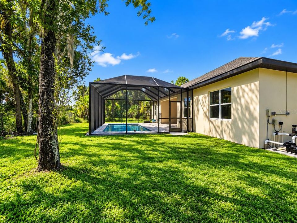
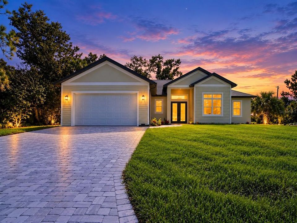
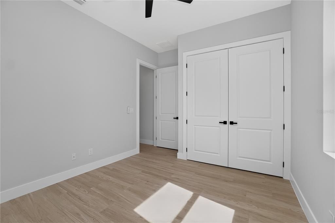
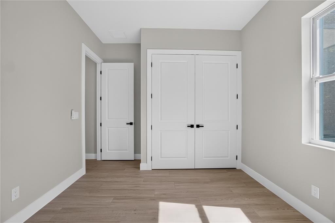
Welcome to this exceptionally beautiful new home, where thoughtful design, quality finishes, and an efficient floor plan come together with virtually no wasted space. Situated on an oversized 12,000-square-foot lot, this home offers additional space, privacy, and a wonderful setting for Florida living. Step through the welcoming foyer into a spacious living area featuring high ceilings, warm wood-look tile flooring throughout the entire home, and impressive 8-foot sliding glass doors that bring in abundant natural light and open to the outdoor living area. The stylish kitchen is designed for both everyday living and entertaining, featuring a large center island, stainless steel appliances, crown molding above the cabinetry, and a dedicated coffee and wine station with an under-counter wine cooler. One of the standout features is the exceptional walk-in pantry, complete with upper and lower cabinetry, countertop workspace, and electrical outlets—perfect for conveniently storing and using small appliances while keeping the main kitchen organized and uncluttered. The home also offers a separate dining area with a window overlooking the backyard and a generously sized laundry room for added convenience. The spacious primary suite features a beautifully appointed bathroom with an oversized luxury shower, dual-sink vanity, elegant cabinetry, and under-cabinet lighting. A desirable split-bedroom floor plan places three additional bedrooms on the opposite side of the home, along with a beautifully finished guest bathroom featuring a large, deep soaking tub. Throughout the home, 8-foot interior doors, tall flat ceilings, impact-resistant windows and doors, warm wood-look tile flooring, and carefully selected finishes create a clean and upscale feel. Step outside to a spacious covered lanai overlooking the sparkling pool with a beautiful waterfall feature. The entire pool area is paved and screened, creating an inviting setting for relaxing, entertaining, and enjoying Florida living year-round. The oversized 12,000-square-foot lot and no neighbors directly behind the property provide an added sense of privacy and openness. This home truly stands out for its thoughtful layout, beautiful finishes, quality construction, and attention to detail. Come experience it in person—you may not want to leave! Schedule your private showing today.

Location

Details

Type:
Residential
Parking:
No Data
Year Built:
2026
Lot:
0.28 Acres
Heating:
Electric
Price/sqft:
$261
Cooling:
Central Air
HOA:
No Data

Valuation

Our model vs. what's actually selling nearby.
Estimate
$334,450
$244K – $477K
Confidence Low
List vs. estimate
$165K above estimate
List $499,900 · +49.5%
Our model says this listing is priced above recent comparable activity. Room to negotiate.
Price per sq ft
$260
+28.0% vs. city median $203
Based on
10 MLS comparables
Median of recent comparable listings. Sold comps use closing price, active listings use list price.

Highlights

Annual tax
$819
2025
Pool
In Ground
Garage
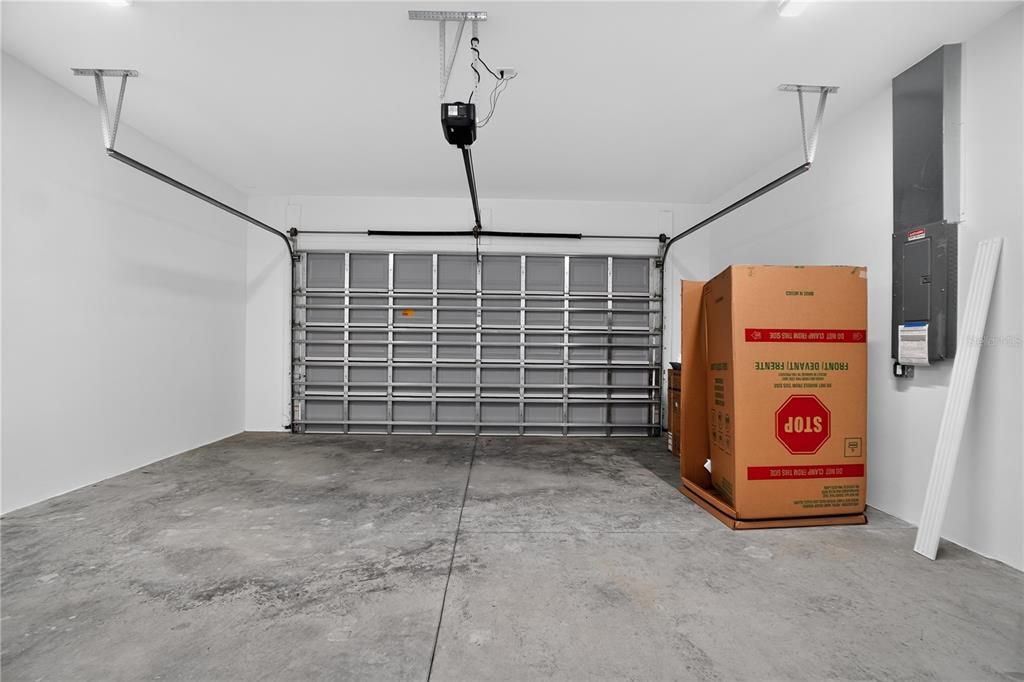
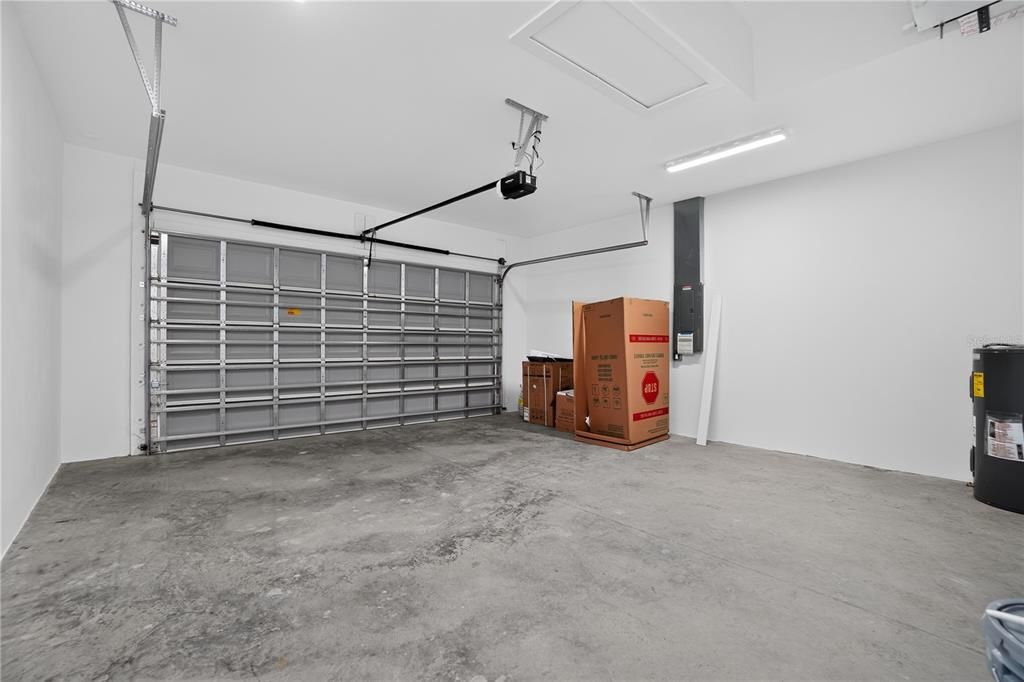
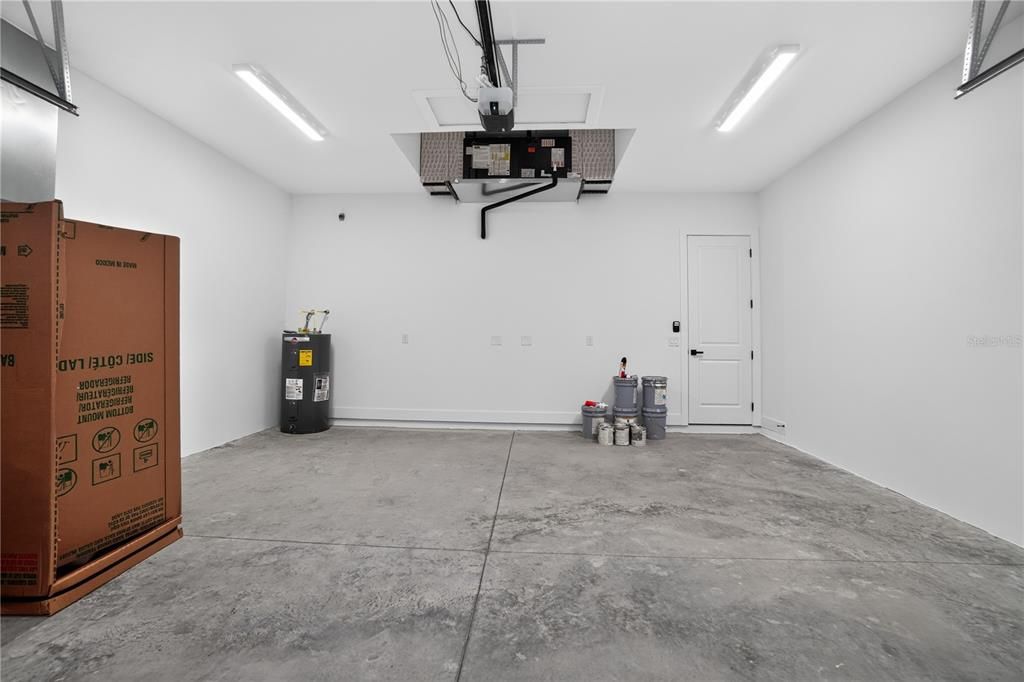
2 car garage
All facts and features
  • Flooring

    • Tile

    Heating

    • Electric

    Cooling

    • Central Air

    Appliances

    • Dishwasher

    • Refrigerator

    • Wine Refrigerator

    Other interior features

    • High Ceilings

    • Primary Bedroom Main Floor

    • Tray Ceiling(s)

    • Walk-In Closet(s)

    Bedrooms and bathrooms

    • Bedrooms: 4

    • Full bathrooms: 2

  • Property

    • Levels: One

    • Pool Private: Yes

    • Exterior Features: Other / Sliding Doors

    Lot

    • Lot: 0.28 Acres

    Other Property Information

    • Parcel Number: 1122088227

    • Zoning: RSF2

  • Type and style

    • Property Type: Residential

    • Property Sub Type: Single Family Residence

  • Utility

    • Electricity Connected

    • Water Connected

  • Other financial information

    • Annual tax amount: $819

  • Source details

    • MLS ID: A4707929

    Other facts

    • Construction Materials: Block

    • Foundation Details: Slab

    • Laundry Features: Laundry Room

    • Pool Features: In Ground

    • Direction Faces: West

    • Garage Spaces: 2

    • Attached Garage: Yes

    • Garage: Yes

    • Living Area: 1918

    • Water Source: Public

    • Subdivision Name: PORT CHARLOTTE SUB 16

Private inquiry
Talk to the advisor on this listing.
Floor plans, HOA docs, off-market comparables, scheduling a private showing — one message, direct to the local specialist.

More like this

For Sale
$445,000
House
3 bds · 2 ba · 1,412 sqft
PORT CHARLOTTE SUB 24, NORTH PORT
5168 GREENHOUSE AVENUE
New
For Sale
$369,000
House
3 bds · 2 ba · 1,725 sqft
PORT CHARLOTTE SUB 33, NORTH PORT
2144 NABBLE LANE
New
For Sale
$369,900
House
3 bds · 2 ba · 1,558 sqft
PORT CHARLOTTE SUB 48, NORTH PORT
2385 ECKER TERRACE
New
For Sale
$629,000
House
5 bds · 4 ba · 3,652 sqft
CEDAR GROVE, North Port
2546 BUCKTHORN LOOP, North Port FL 34289
For Sale
$350,000
House
4 bds · 2 ba · 1,718 sqft
PORT CHARLOTTE SUB 24, NORTH PORT
5663 GREENHOUSE AVENUE
-$100
For Sale
$389,900
House
3 bds · 2 ba · 1,639 sqft
PORT CHARLOTTE SUB 16, NORTH PORT
4196 SKYWAY AVENUE
For Sale
$375,000
House
3 bds · 2 ba · 1,774 sqft
PORT CHARLOTTE SUB 49, NORTH PORT
4131 MAGENTA AVENUE
For Sale
$549,000
House
3 bds · 2 ba · 2,213 sqft
PORT CHARLOTTE SUB 49, NORTH PORT
1949 AMNESTY DRIVE

Market around this address

Live counts in the same area.
View all

The multiple listing information is provided by the Stellar MLS from a copyrighted compilation of listings. The compilation of listings and each individual listing are ©2026-present Stellar MLS. All Rights Reserved. The information provided is for consumers' personal, noncommercial use and may not be used for any purpose other than to identify prospective properties consumers may be interested in purchasing. All properties are subject to prior sale or withdrawal. All information provided is deemed reliable but is not guaranteed accurate, and should be independently verified. Listing courtesy of: THE REAL ESTATE STORE