Sell Your Home
Get a free home valuation
Contact
Tell us about your needs
13933 CHALK HILL PLACE

House Active With Contract
$320,000

BTC: 4.98054475

ETH: 168.18736072

12 days
3 bds
2 ba
1,620 sqft

Overview

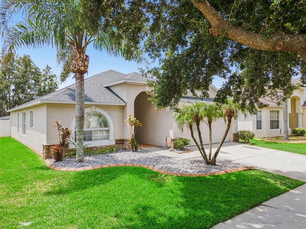
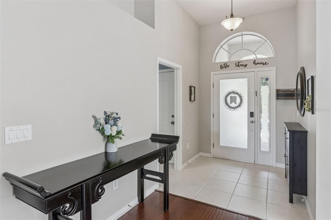
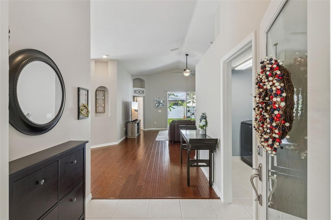
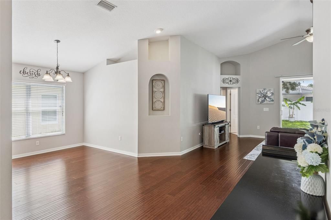
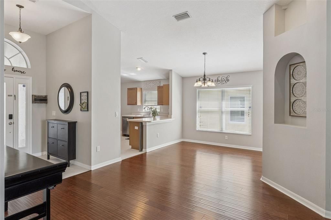
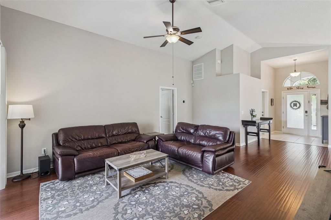
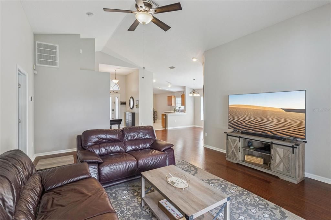
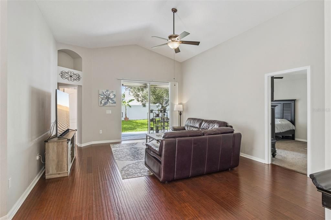
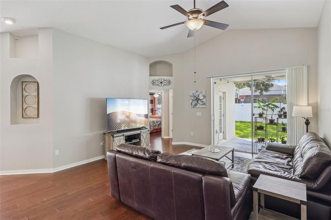
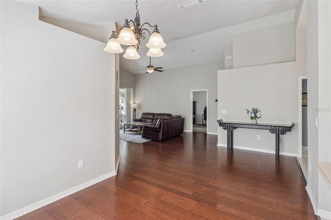
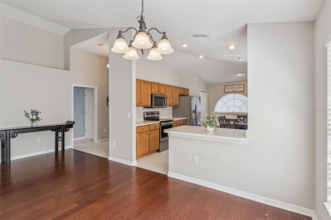
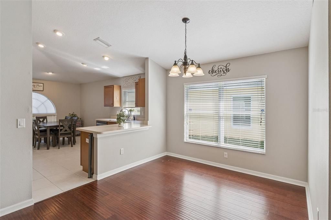
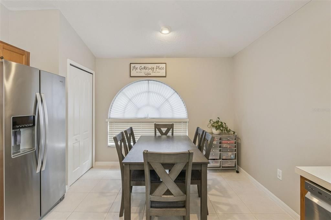
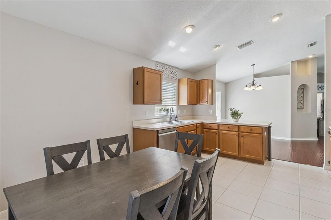
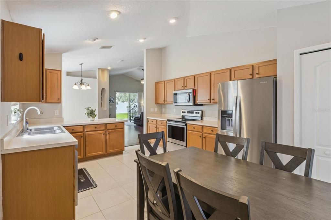
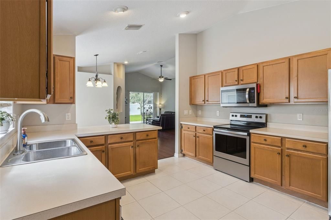
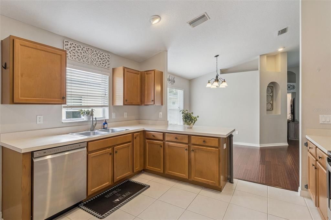
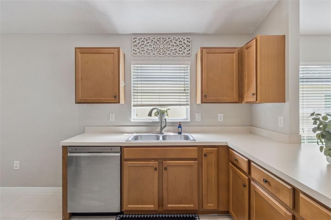
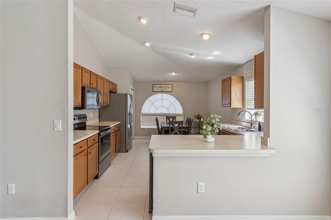
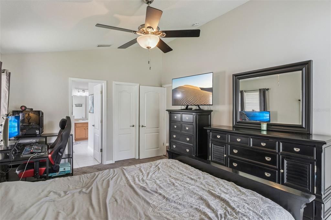
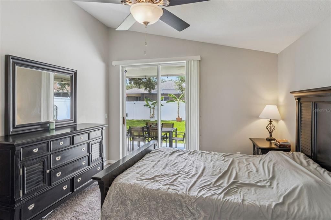
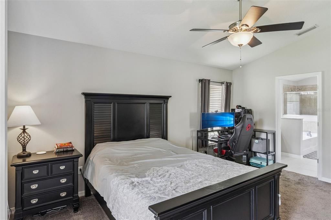
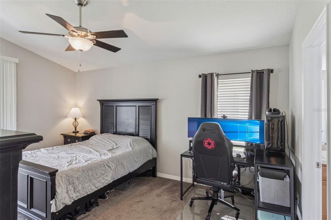
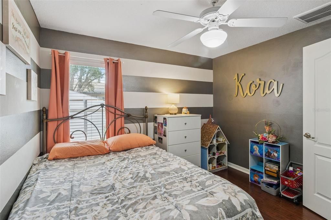
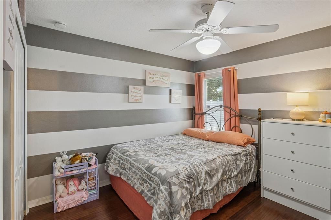
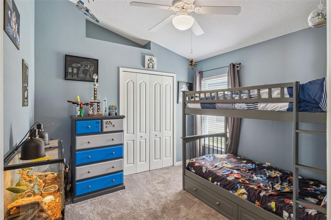
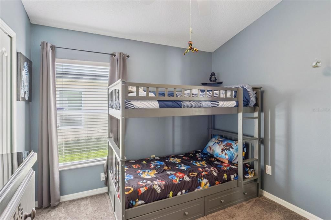
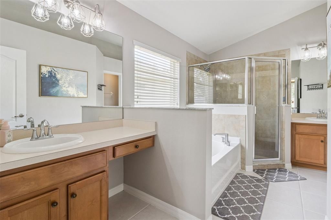
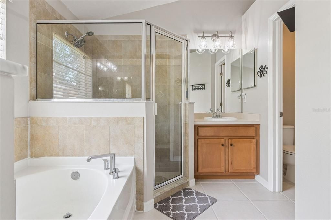
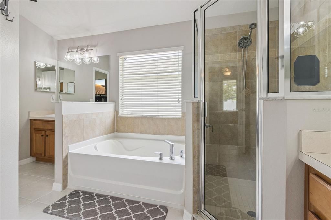
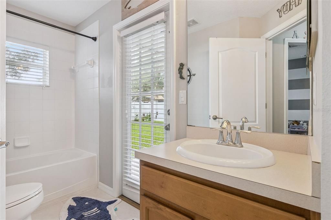
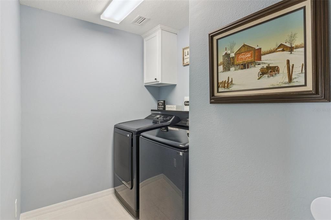
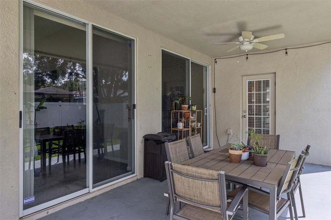
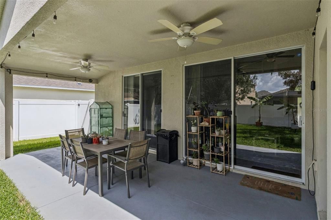
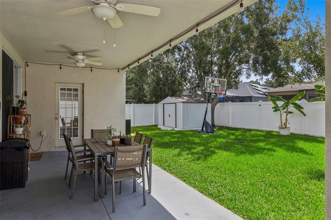
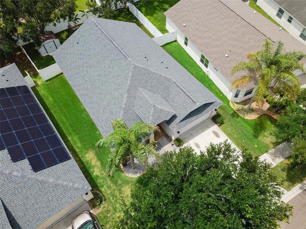
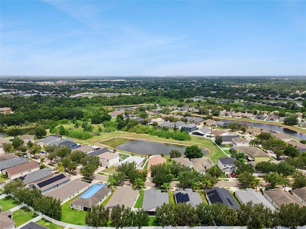
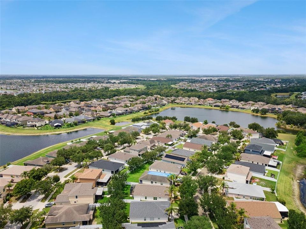
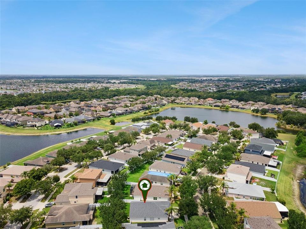
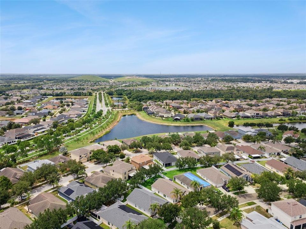
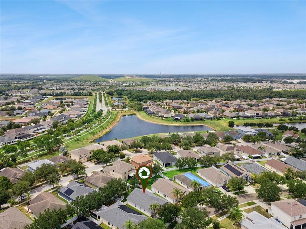
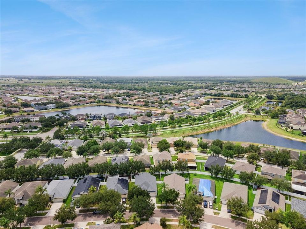
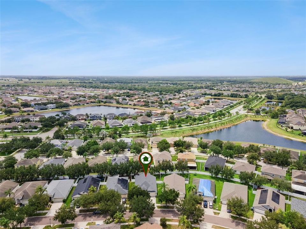
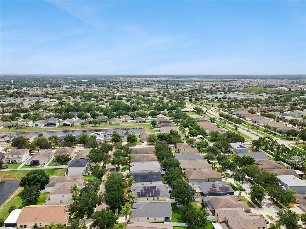
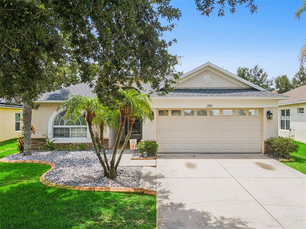
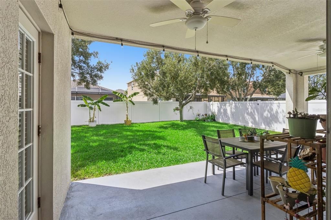
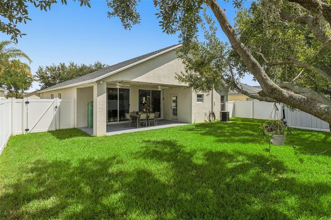
Under contract-accepting backup offers. Welcome to 13933 Chalk Hill Place in Riverview, a 3-bedroom, 2-bath home designed for comfortable everyday living. The open floor plan creates a seamless connection between the living room, dining area, and kitchen, making it easy to entertain guests or enjoy time with family while maintaining defined spaces for each activity. The 3-bedroom layout offers flexibility for a variety of needs, whether you require guest accommodations, a home office, a playroom, or a hobby space. Two full bathrooms provide added convenience and functionality for daily routines. Outdoor living is enhanced by a covered patio, offering a comfortable spot for outdoor dining, relaxing, or entertaining throughout the year. The private yard provides space for gardening, pets, recreation, or future landscaping projects while creating a peaceful outdoor setting. Located in Riverview, the home is close to shopping, restaurants, schools, parks, and everyday conveniences. The area also offers access to major roadways for commuting to Tampa, Brandon, Apollo Beach, and surrounding Hillsborough County destinations, making it a practical location for buyers seeking both convenience and neighborhood comfort. **This house comes with a REDUCED RATE through the seller's preferred lender. This is a lender-paid rate buydown that reduces the buyer's interest rate and monthly payment.**
Location

Details

Type:
Residential
Parking:
Driveway / Garage Door Opener
Year Built:
2008
Lot:
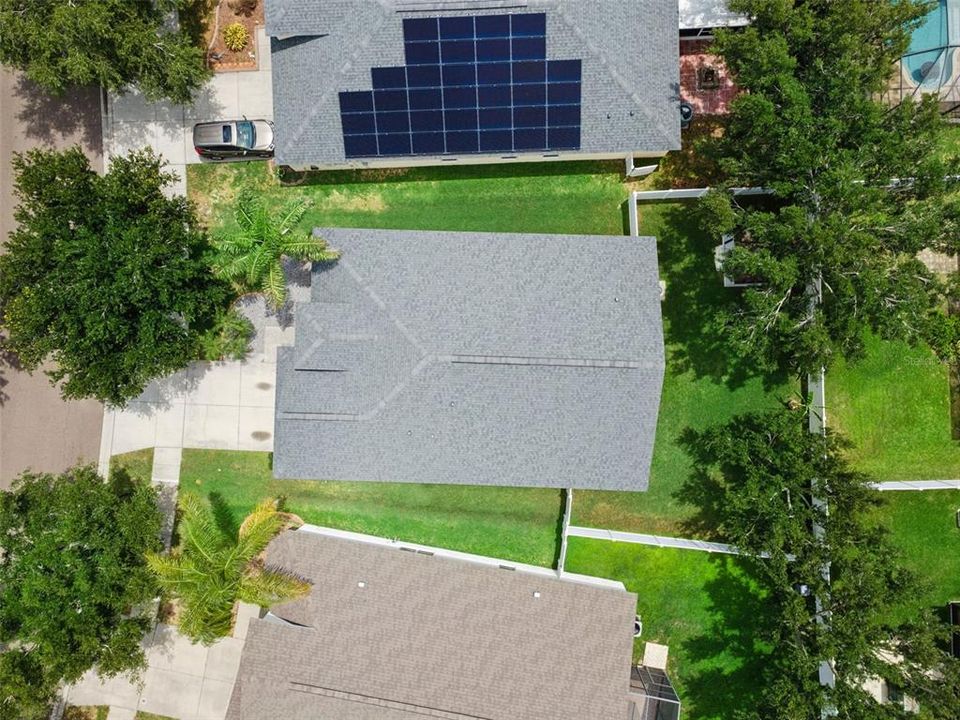
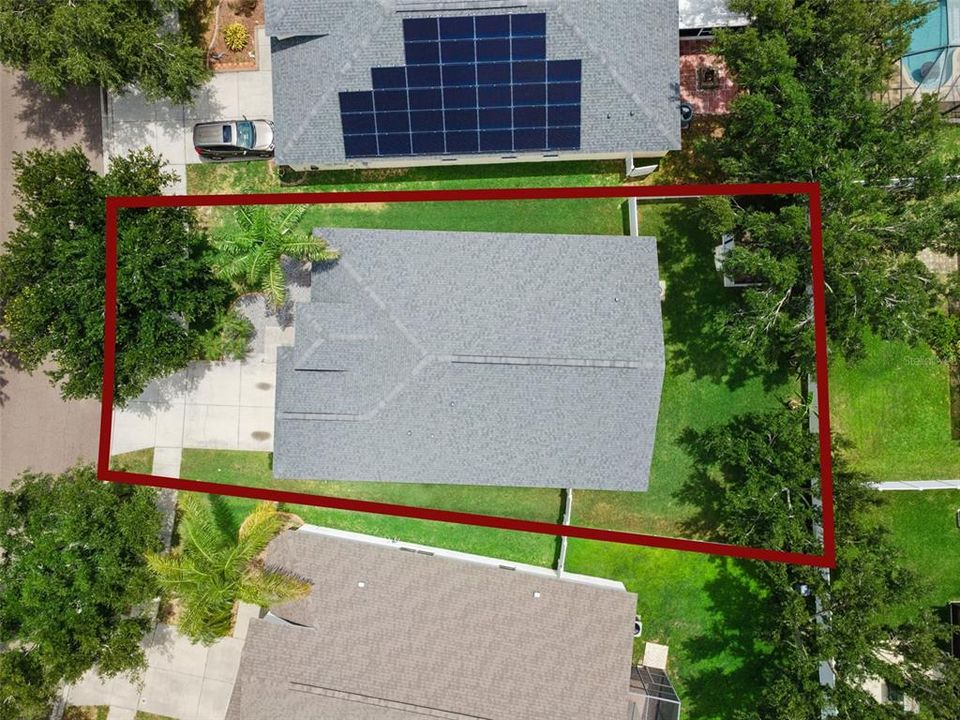
0.13 Acres
Heating:
Central
Price/sqft:
$198
Cooling:
Central Air
HOA:
$74

Valuation

Our model vs. what's actually selling nearby.
Estimate
$278,000
$215K – $350K
Confidence Low
List vs. estimate
$42K above estimate
List $320,000 · +15.1%
Our model says this listing is priced above recent comparable activity. Room to negotiate.
Price per sq ft
$197
+2.9% vs. city median $191
Based on
129 MLS comparables
Median of recent comparable listings. Sold comps use closing price, active listings use list price.

Highlights

Annual tax
$5,216
2025
HOA
$74/6mo
View
Garden, Trees/Woods
Garage
2 car garage
Pets
Allowed
All facts and features
  • Flooring

    • Carpet

    • Engineered Hardwood

    • Tile

    Heating

    • Central

    Cooling

    • Central Air

    Appliances

    • Dishwasher

    • Microwave

    • Range

    • Refrigerator

    Other interior features

    • Ceiling Fan(s)

    • Eating Space In Kitchen

    • Open Floorplan

    • Split Bedroom

    • Vaulted Ceiling(s)

    • Walk-In Closet(s)

    Bedrooms and bathrooms

    • Bedrooms: 3

    • Full bathrooms: 2

  • Parking

    • Driveway

    • Garage Door Opener

    Property

    • Levels: One

    • Exterior Features: Garden / Private Yard / Sidewalk / Sliding Doors

    Lot

    • Lot: 0.13 Acres

    Other Property Information

    • Parcel Number: U16312093U00000200024.0

    • Zoning: PD

  • Type and style

    • Property Type: Residential

    • Property Sub Type: Single Family Residence

  • Utility

    • Electricity Connected

  • Other financial information

    • HOA: $74

    • HOA Frequency: Semi-Annually

    • Annual tax amount: $5,217

  • Source details

    • MLS ID: O6418411

    Other facts

    • Construction Materials: Stucco

    • Foundation Details: Slab

    • Laundry Features: Inside / Laundry Room

    • Lot Features: Landscaped / Sidewalk

    • Patio And Porch Features: Covered / Front Porch / Patio

    • Window Features: Blinds / Drapes

    • Direction Faces: Northwest

    • Garage Spaces: 2

    • Attached Garage: Yes

    • Garage: Yes

    • Living Area: 1620

    • Water Source: Public

    • Lot Size Dimensions: 51.88 x 112

    • Subdivision Name: SOUTH FORK UNIT 8

Private inquiry
Talk to the advisor on this listing.
Floor plans, HOA docs, off-market comparables, scheduling a private showing — one message, direct to the local specialist.

More like this

New
Active With Contract
$339,000
House
3 bds · 2 ba · 1,324 sqft
UNPLATTED, GIBSONTON
12102 BULLFROG CREEK ROAD
New
Active With Contract
$260,000
House
3 bds · 2 ba · 929 sqft
SUMMERFIELD VILLAGE 1 TR 32, RIVERVIEW
13306 PRESTWICK DRIVE
New
Active With Contract
$408,990
House
5 bds · 3 ba · 2,470 sqft
DAVIS LANDING, WIMAUMA
15225 MAUDE LANDING LOOP
New
Active With Contract
$300,000
4 bds · 2 ba · 1,512 sqft
TROPICAL ACRES SOUTH UNIT 5A, RIVERVIEW
12104 GLENSHIRE DRIVE
New
Active With Contract
$339,000
House
3 bds · 2 ba · 1,988 sqft
MEADOWBROOKE AT SUMMERFIELD, RIVERVIEW
11807 CEDARFIELD DRIVE
New
Active With Contract
$294,999
House
4 bds · 2 ba · 1,914 sqft
AYERSWORTH GLEN PH 3C, WIMAUMA
14832 CRESCENT ROCK DRIVE
New
Active With Contract
$380,000
House
4 bds · 3 ba · 2,286 sqft
SOUTH FORK UNIT 9, RIVERVIEW
13208 GRAHAM YARDEN DRIVE
New
Active With Contract
$304,900
House
3 bds · 2 ba · 1,651 sqft
PANTHER TRACE PH 1A, RIVERVIEW
12703 BRAMFIELD DRIVE

Market around this address

Live counts in the same area.
View all

The multiple listing information is provided by the Stellar MLS from a copyrighted compilation of listings. The compilation of listings and each individual listing are ©2026-present Stellar MLS. All Rights Reserved. The information provided is for consumers' personal, noncommercial use and may not be used for any purpose other than to identify prospective properties consumers may be interested in purchasing. All properties are subject to prior sale or withdrawal. All information provided is deemed reliable but is not guaranteed accurate, and should be independently verified. Listing courtesy of: KELLER WILLIAMS REALTY AT THE PARKS